5185 Watson View Dr

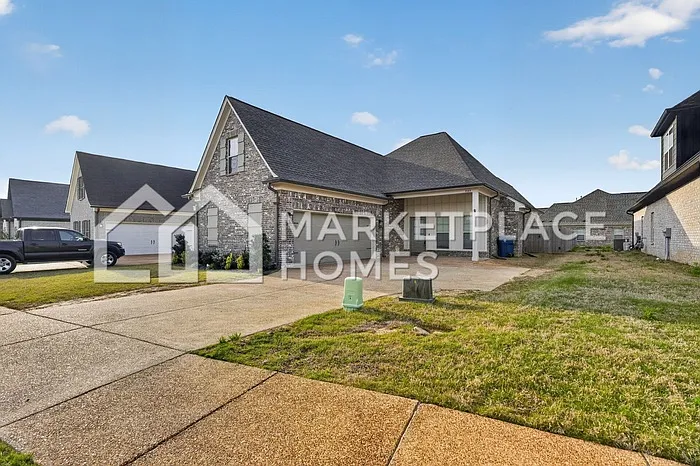
5185 Watson View Dr — Photo 1
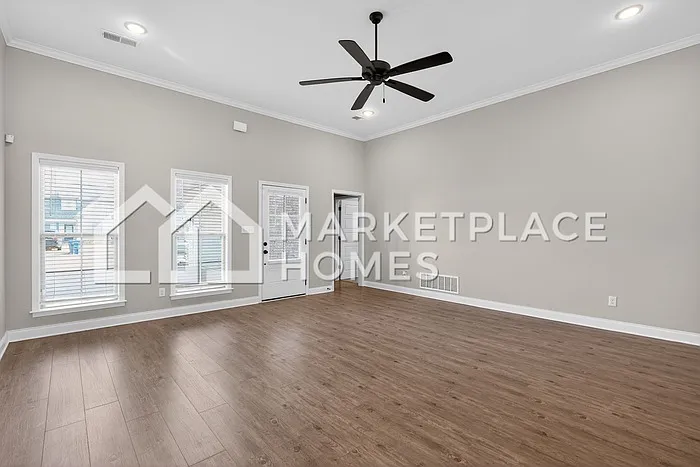
5185 Watson View Dr — Photo 2
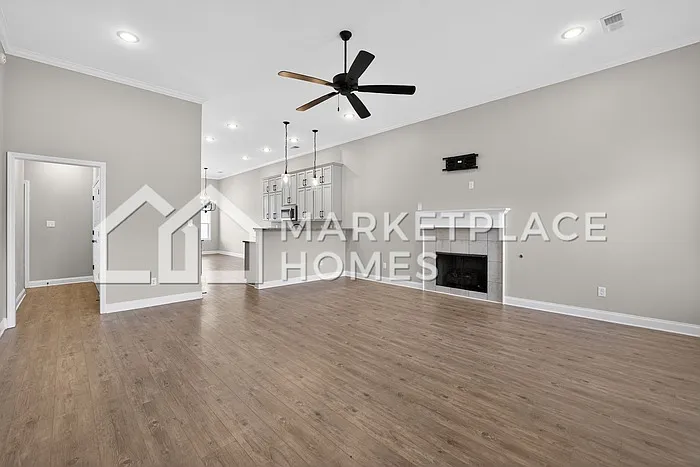
5185 Watson View Dr — Photo 3
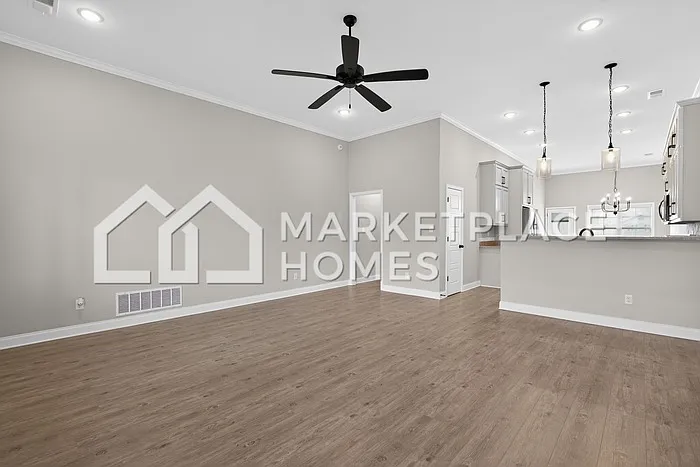
5185 Watson View Dr — Photo 4
5185 Watson View Dr — Photo 5
5185 Watson View Dr — Photo 6
5185 Watson View Dr — Photo 7
5185 Watson View Dr — Photo 8
5185 Watson View Dr — Photo 9
5185 Watson View Dr — Photo 10
5185 Watson View Dr — Photo 11
5185 Watson View Dr — Photo 12
5185 Watson View Dr — Photo 13
5185 Watson View Dr — Photo 14
5185 Watson View Dr — Photo 15
5185 Watson View Dr — Photo 16
5185 Watson View Dr — Photo 17
5185 Watson View Dr — Photo 18
5185 Watson View Dr — Photo 19
5185 Watson View Dr — Photo 20
5185 Watson View Dr — Photo 21
5185 Watson View Dr — Photo 22
5185 Watson View Dr — Photo 23
5185 Watson View Dr — Photo 24
5185 Watson View Dr — Photo 25
5185 Watson View Dr — Photo 26
5185 Watson View Dr — Photo 27
5185 Watson View Dr — Photo 28
5185 Watson View Dr — Photo 29
5185 Watson View Dr — Photo 30
5185 Watson View Dr — Photo 31
5185 Watson View Dr — Photo 32
5185 Watson View Dr — Photo 33
5185 Watson View Dr — Photo 34
5185 Watson View Dr — Photo 35
5185 Watson View Dr — Photo 36
5185 Watson View Dr — Photo 37
5185 Watson View Dr — Photo 38
Verified

This pad was taken off the market on 05/28/26.Explore listings in the same area.
$2,395/ mo
Doesn't include deposits and fees
4 beds2 baths2150 sqft house
No longer available
5185 Watson View Dr
Your booked tour

What you get

Pet-friendlyLaundryParkingAir conditioning

Costs, fees, and lease terms

Special offer!
This standard 2-year lease includes an exclusive option to extend for an additional 12 months at your current rate--that's up to 36 months of stability and peace of mind!

Pricing comparison

$100

At $2,395, this listing is priced $100 cheaper than the current market rate for a 4 bedroom home in Hernando.

Pets

  • Dogs

    Allowed
  • Cats

    Allowed

The neighborhood

About the building

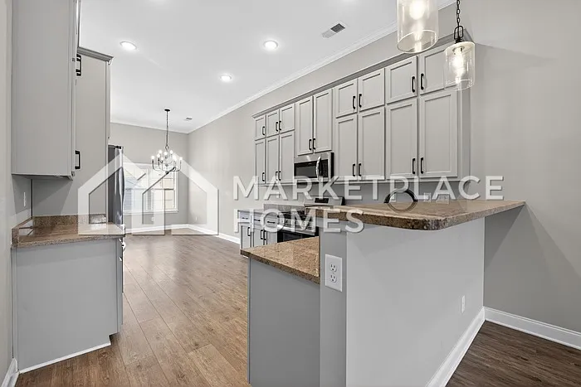
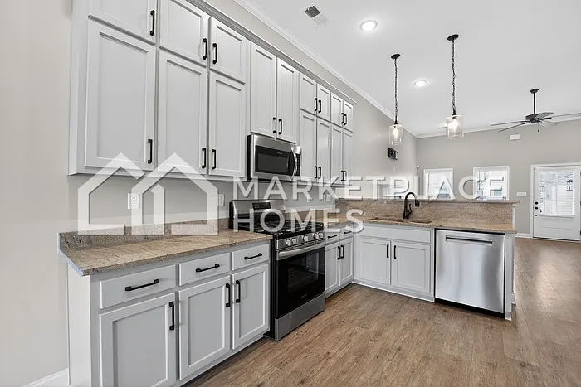
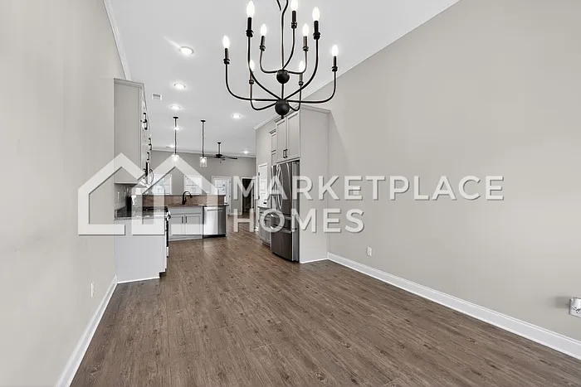
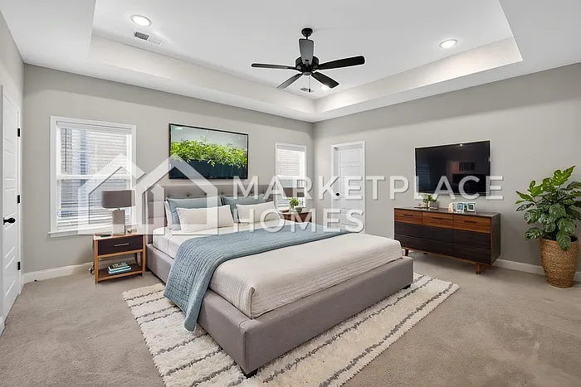
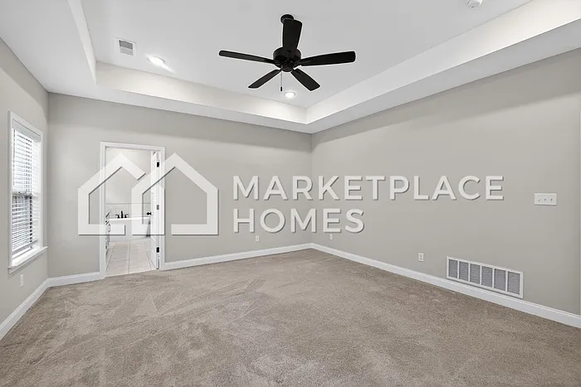
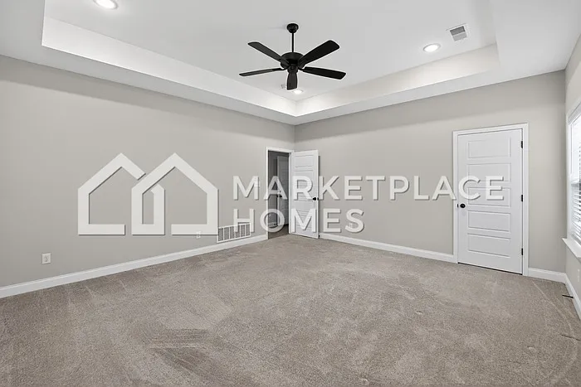
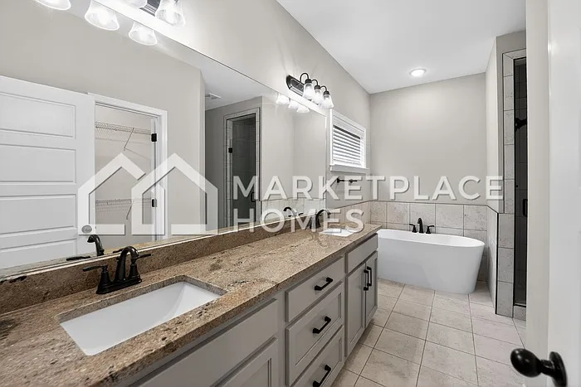
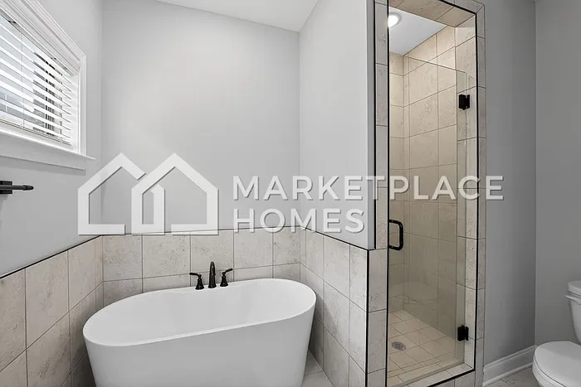
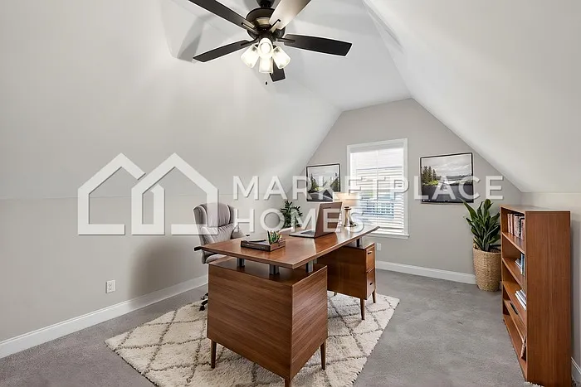
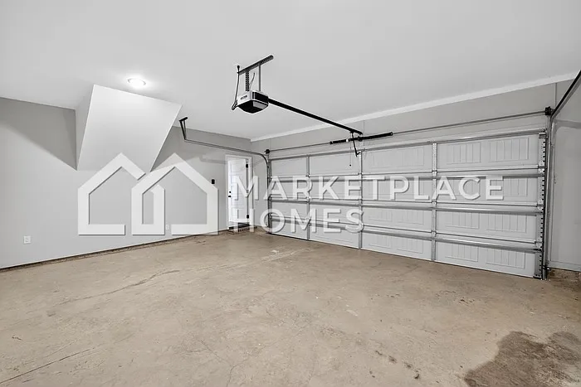
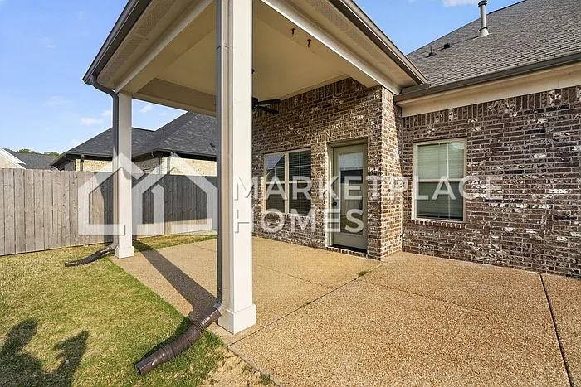
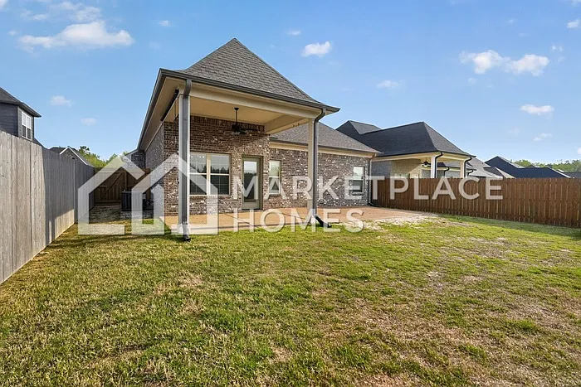
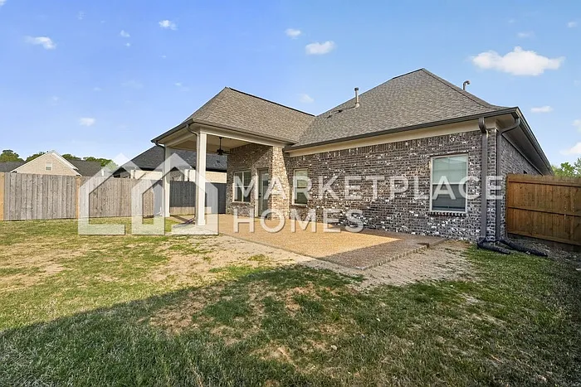
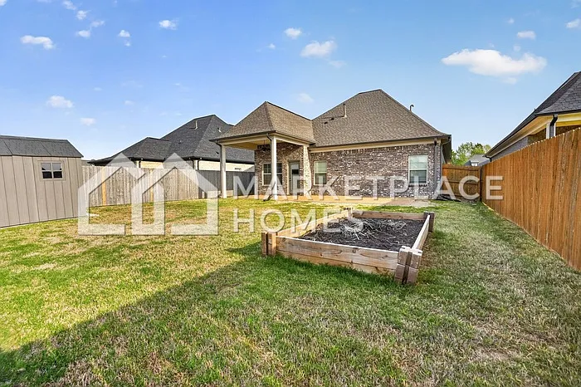
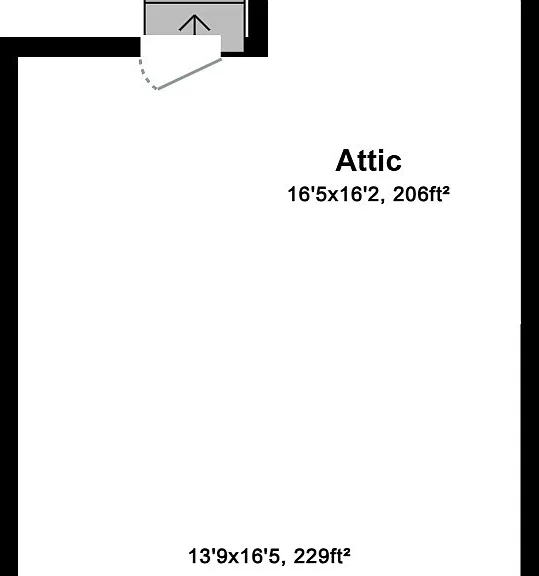
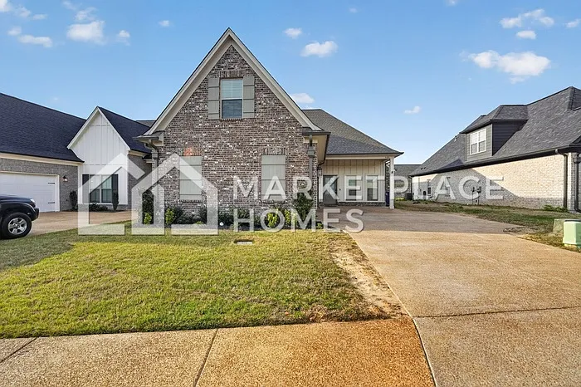
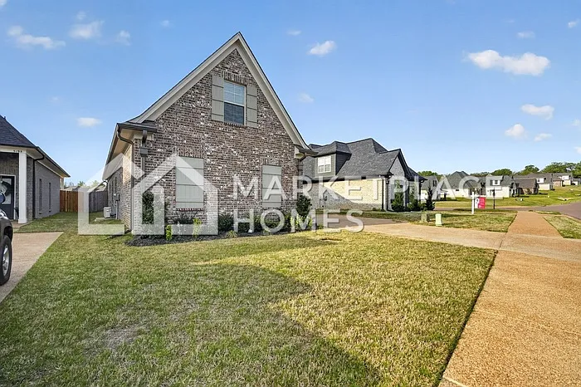
SPECIAL INCENTIVE: This standard 2-year lease includes an exclusive option to extend for an additional 12 months at your current rate--that's up to 36 months of stability and peace of mind! *Pet Friendly *Professionally deep cleaned *Open floorplan *Stainless steel appliances *Granite countertops *Fenced backyard Stunning 4-bedroom home showcasing modern upgrades throughout! Step inside to a bright, open-concept layout featuring sleek LVP flooring, a cozy fireplace, and a blend of recessed and custom lighting--perfect for both entertaining and everyday living. The stylish kitchen is a standout, complete with stainless steel appliances, granite countertops, a breakfast bar, and ample storage space. The spacious primary suite offers a relaxing retreat with a tray ceiling, walk-in closet, and a private ensuite bath featuring a dual vanity, soaking tub, and separate shower. Finished room above the garage comes with its own mini-split HVAC system, making it an ideal space for a home office, media room, or flexible bonus area. Step outside to enjoy the partially covered back patio that spans the length of the home--perfect for grilling and gathering. The fully fenced backyard provides privacy and plenty of room for pets, play, or outdoor enjoyment. Don't miss out--schedule your showing today! BEWARE OF SCAMMERS. We DO NOT advertise on Facebook Marketplace or Craigslist, and we will NEVER ask you to wire money or pay in cash. The price listed is based on a 24-month lease for an approved applicant. Prices and special offers are valid for new residents only. All leasing information is believed to be accurate; however, prices and special offers may change without notice and are not guaranteed until the application has been approved. Additional fees may apply, including a lease administration fee, damage waiver fee, and pet fees (where applicable). Contact us to schedule a showing.

The property manager

Verified listing

Nearby schools

Find similar homes

Spot something off?Good catch. Flag it and help keep listings legit.