518 Riverbed Cir

518 Riverbed Cir — Photo 1
518 Riverbed Cir — Photo 2
518 Riverbed Cir — Photo 3
518 Riverbed Cir — Photo 4
518 Riverbed Cir — Photo 5
518 Riverbed Cir — Photo 6
518 Riverbed Cir — Photo 7
518 Riverbed Cir — Photo 8
518 Riverbed Cir — Photo 9
518 Riverbed Cir — Photo 10
518 Riverbed Cir — Photo 11
518 Riverbed Cir — Photo 12
518 Riverbed Cir — Photo 13
518 Riverbed Cir — Photo 14
518 Riverbed Cir — Photo 15
518 Riverbed Cir — Photo 16
518 Riverbed Cir — Photo 17
518 Riverbed Cir — Photo 18
518 Riverbed Cir — Photo 19
518 Riverbed Cir — Photo 20
518 Riverbed Cir — Photo 21
518 Riverbed Cir — Photo 22
518 Riverbed Cir — Photo 23
518 Riverbed Cir — Photo 24
518 Riverbed Cir — Photo 25
518 Riverbed Cir — Photo 26
518 Riverbed Cir — Photo 27
518 Riverbed Cir — Photo 28
518 Riverbed Cir — Photo 29
518 Riverbed Cir — Photo 30
518 Riverbed Cir — Photo 31
518 Riverbed Cir — Photo 32
518 Riverbed Cir — Photo 33
518 Riverbed Cir — Photo 34
518 Riverbed Cir — Photo 35
518 Riverbed Cir — Photo 36
518 Riverbed Cir — Photo 37
518 Riverbed Cir — Photo 38
518 Riverbed Cir — Photo 39
518 Riverbed Cir — Photo 40
518 Riverbed Cir — Photo 41
518 Riverbed Cir — Photo 42
518 Riverbed Cir — Photo 43
518 Riverbed Cir — Photo 44
518 Riverbed Cir — Photo 45
518 Riverbed Cir — Photo 46
518 Riverbed Cir — Photo 47
518 Riverbed Cir — Photo 48
518 Riverbed Cir — Photo 49
518 Riverbed Cir — Photo 50
518 Riverbed Cir — Photo 51
518 Riverbed Cir — Photo 52
518 Riverbed Cir — Photo 53
  • Furnished

$5,995/ mo
Doesn't include deposits and fees
3 beds3.5 baths2257 sqft house
Available August 1
518 Riverbed Cir
Your booked tour

What you get

Dog-friendlyIn-unit laundryParkingAir conditioning

Costs, fees, and lease terms

Lease terms

12-month minimum lease (longer terms welcome ask about multi-year rates) Fully furnished; utilities not included in base rent, but all-inclusive packages available covering electricity, water, gas, and internet priced per lease agreement Dogs welcome with approval: $350 one-time pet fee, $40/month pet rent, $500 refundable pet deposit. Sorry, no cats. Security deposit required at signing; all fees outlined transparently in the lease Renewal flexibility: If your plans extend, we work with you on smooth renewal terms Insurance & Corporate Housing Specialists: We work directly with adjusters and relocation coordinators on 12-month placements for displaced families and long assignments contact us to discuss customized terms and direct billing. Availability is limited. Reach out today to schedule a tour (virtual tours available) and secure this one-of-a-kind home.

Pets

  • Dogs

    Allowed
    Number allowed1
  • Cats

    Not allowed

The neighborhood

About the building

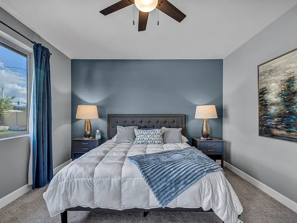
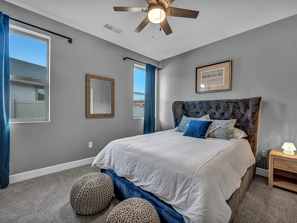
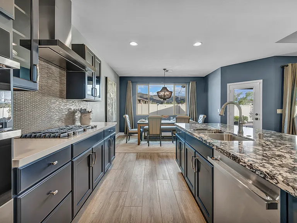
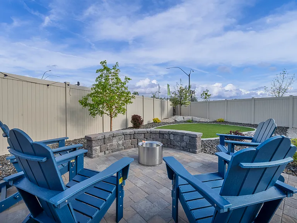
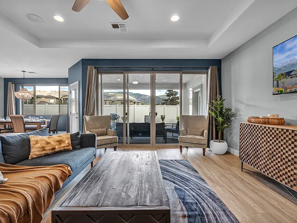
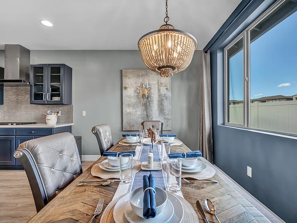
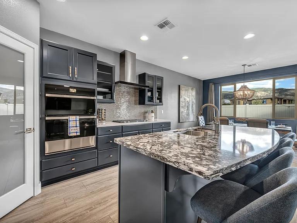
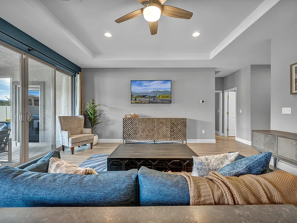
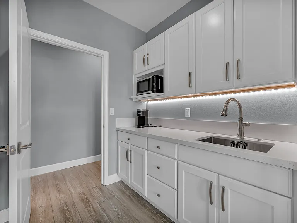
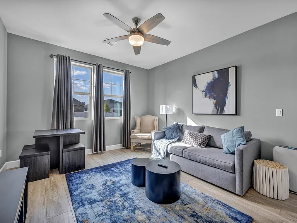
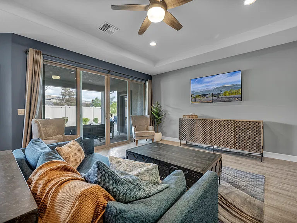
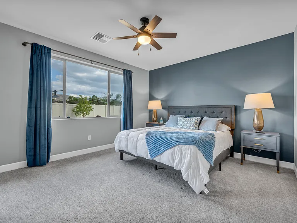
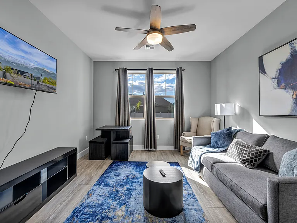
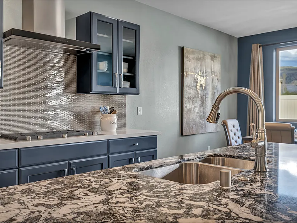
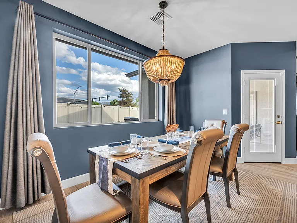
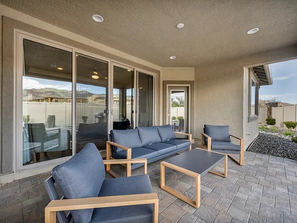
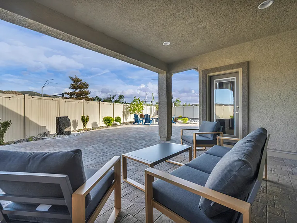
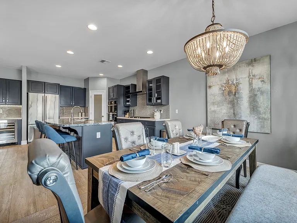
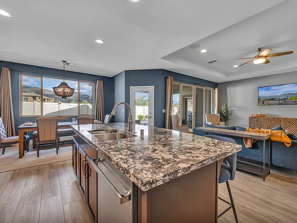
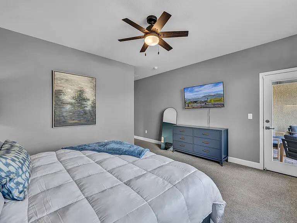
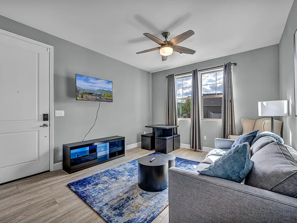
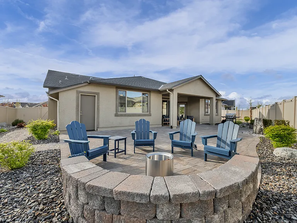
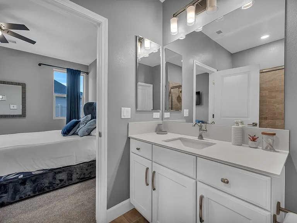
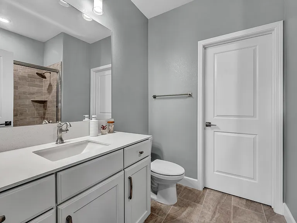
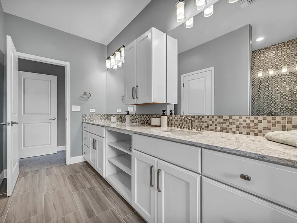
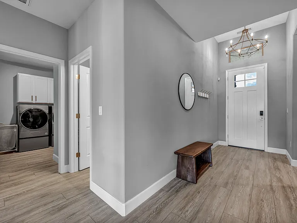
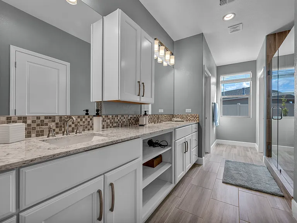
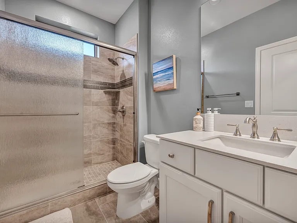
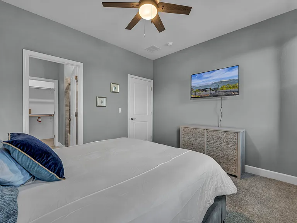
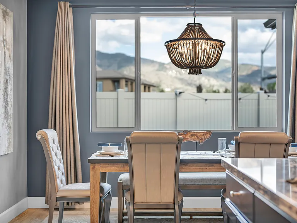
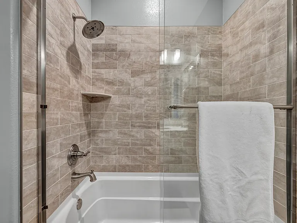
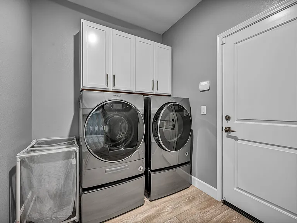
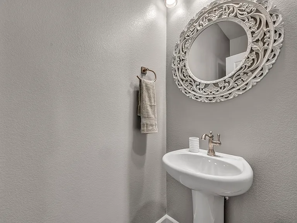
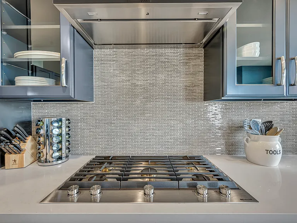
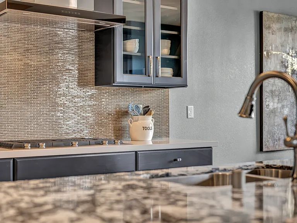
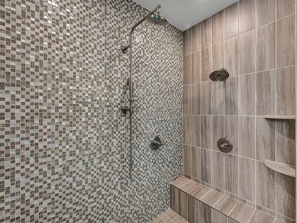
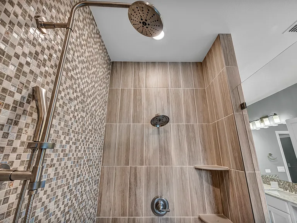
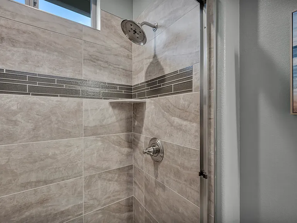
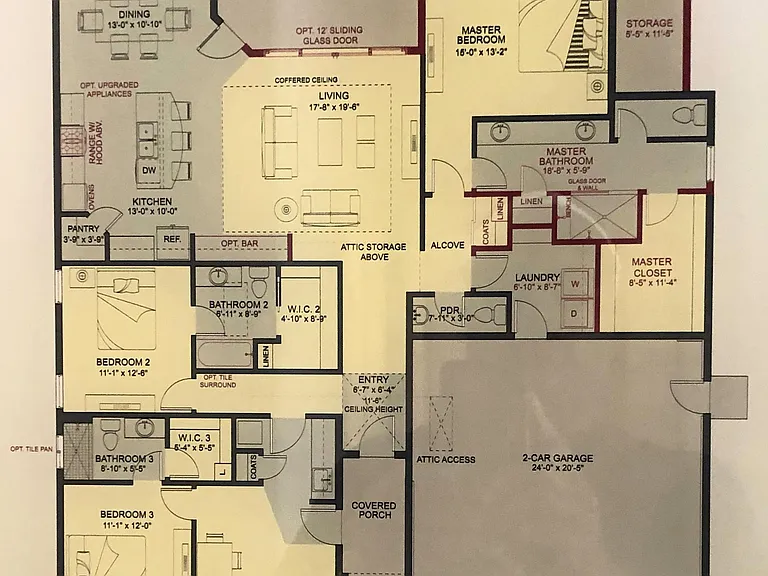
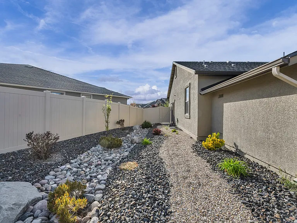
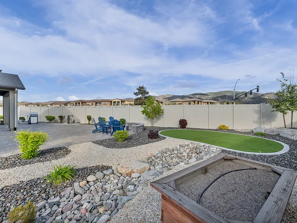
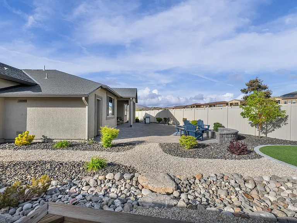
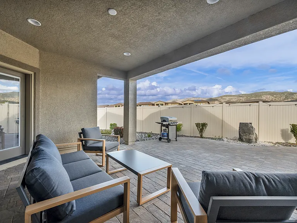
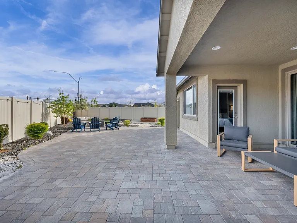
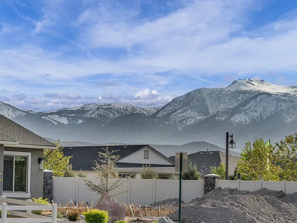
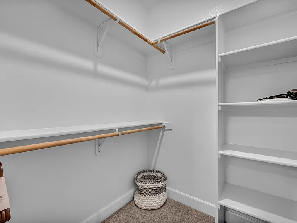
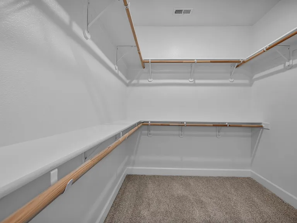
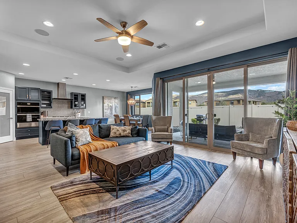
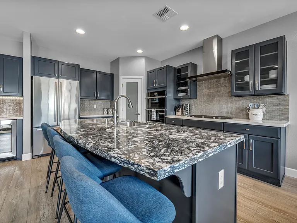
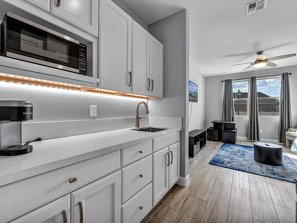
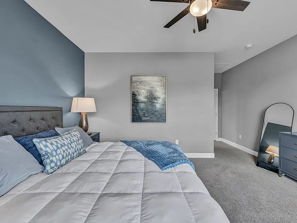
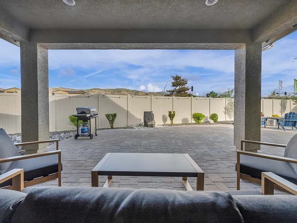
Welcome to this stunning Di Loreto-built show home (2020, approx. 2,245 sq ft), where luxury, comfort, and privacy meet. Offered fully furnished on a 12-month (or longer) lease ideal for relocating families, corporate placements, long-term insurance housing, and anyone who wants a turnkey year in South Reno without moving a stick of furniture. What makes this home genuinely rare is the multi-generational suite with its own private exterior entrance: a separate living room, kitchenette (refrigerator, microwave, coffee maker, cooktop), king bedroom, private bathroom, closet, and its own climate control. A parent, adult child, live-in caregiver, or work-from-home professional gets true independence under one roof something almost nothing else on the Reno rental market offers. Property Highlights Multi-Gen Suite: Private entrance, living area w/ TV, kitchenette, king bedroom, en-suite bath, closet, separate climate control Chef's Kitchen & Built-In Bar: Natural stone island, stainless appliances, gas stove, new KitchenAid oven/microwave combo, walk-in pantry, two refrigerators (kitchen + bar) Luxury Primary Suite: King bed, blackout curtains, direct backyard access; spa-like bath with dual vanities, walk-in shower with dual heads & bench, large walk-in closet Guest Bedroom: Queen bed, en-suite bath with soaking tub; additional powder room for shared spaces High-End Furnishings Throughout: Show-home upgrades, premium furniture, smart TVs, high-speed Wi-Fi, dedicated workspace Outdoor Living: Fully fenced, low-maintenance landscaped yard, extended covered patio, propane grill, mountain views, storage shed In-Unit Laundry: Dedicated laundry room with full-size washer & dryer Prime South Reno Location Reno-Tahoe International Airport: 15 minutes | Mt. Rose Ski Resort: 20 minutes | Lake Tahoe: 40 minutes | Carson City: 20 minutes Top-Rated Schools: Zoned for Double Diamond Elementary, Marce Herz Middle, and Damonte Ranch High a sought-after district, perfect for a full school year Medical: Renown South Meadows 10 min; Saint Mary's Regional 20 min Shopping & Dining: The Summit Mall, Whole Foods, Costco, and dining from casual to fine Recreation: Damonte Ranch walking trails, parks, and the full Reno-Tahoe outdoor lifestyle

The property manager

Nearby schools

Students who live in 518 Riverbed Cir attend the following Washoe County School District (Unified School District) public schools:
GreatSchools ratings are based on test scores and additional metrics when available.

518 Riverbed Cir
By contacting this property, you agree to our Terms of Use. Visit our Privacy Portal for more information. When you click “Send message”, we’ll send your inquiry to the property manager so they can reach out and answer your questions.
Find similar homes

Spot something off?Good catch. Flag it and help keep listings legit.