518 Niagara Falls Dr

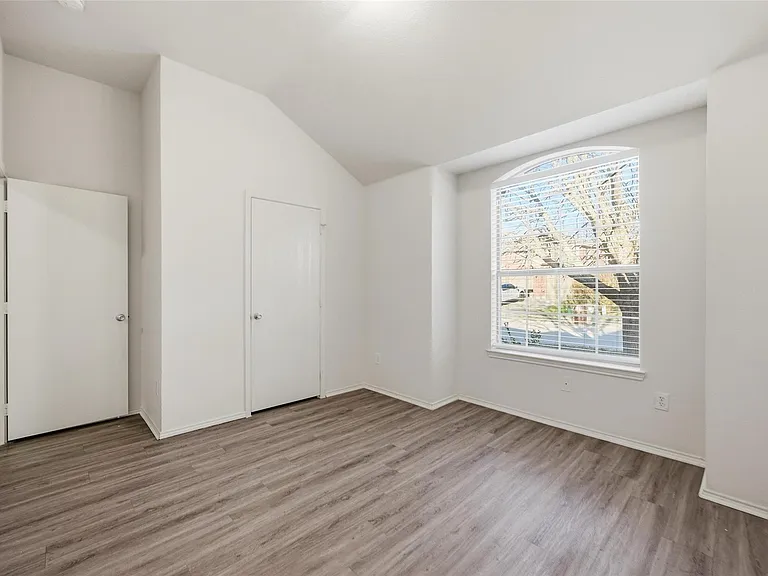
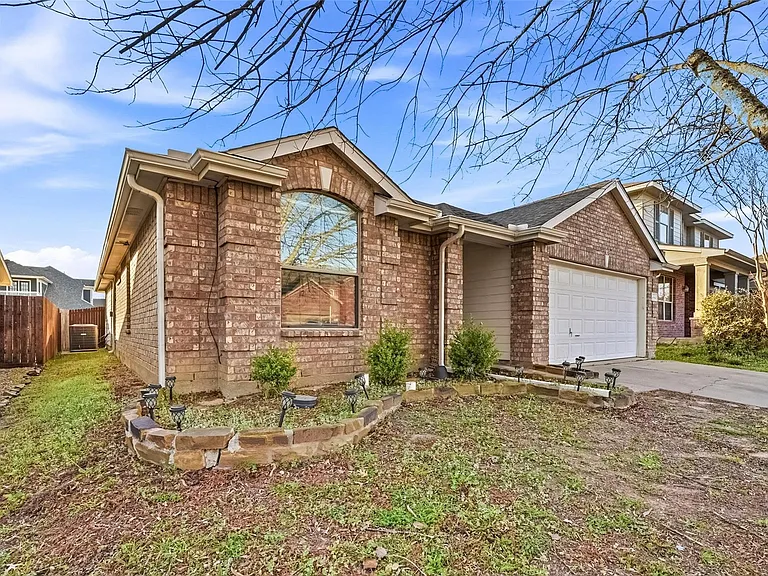
518 Niagara Falls Dr — Photo 1
518 Niagara Falls Dr — Photo 2
518 Niagara Falls Dr — Photo 3
518 Niagara Falls Dr — Photo 4
518 Niagara Falls Dr — Photo 5
518 Niagara Falls Dr — Photo 6
518 Niagara Falls Dr — Photo 7
518 Niagara Falls Dr — Photo 8
518 Niagara Falls Dr — Photo 9
518 Niagara Falls Dr — Photo 10
518 Niagara Falls Dr — Photo 11
518 Niagara Falls Dr — Photo 12
518 Niagara Falls Dr — Photo 13
518 Niagara Falls Dr — Photo 14
518 Niagara Falls Dr — Photo 15
518 Niagara Falls Dr — Photo 16
518 Niagara Falls Dr — Photo 17
518 Niagara Falls Dr — Photo 18
518 Niagara Falls Dr — Photo 19
518 Niagara Falls Dr — Photo 20
518 Niagara Falls Dr — Photo 21
518 Niagara Falls Dr — Photo 22
518 Niagara Falls Dr — Photo 23
518 Niagara Falls Dr — Photo 24
518 Niagara Falls Dr — Photo 25
518 Niagara Falls Dr — Photo 26
518 Niagara Falls Dr — Photo 27
518 Niagara Falls Dr — Photo 28
518 Niagara Falls Dr — Photo 29
518 Niagara Falls Dr — Photo 30

$1,875/ mo
Doesn't include deposits and fees
3 beds2 baths1730 sqft house
518 Niagara Falls Dr
Your booked tour

What you get

Pet-friendlyLaundryParkingAir conditioning

Costs, fees, and lease terms

Special offer!
MOVE-IN SPECIAL: NOW OFFERING 2 WEEKS FREE RENT WITH A QUICK MOVE IN!

Lease terms

Up to 3 pets allowed. No smoking. Lease term is 12 months.

Pricing comparison

$141

At $1,875, this listing is priced $141 cheaper than the current market rate for a 3 bedroom home in Anna.

Pets

  • Dogs

    Allowed
    Number allowed1
  • Cats

    Allowed
    Number allowed1

The neighborhood

About the building

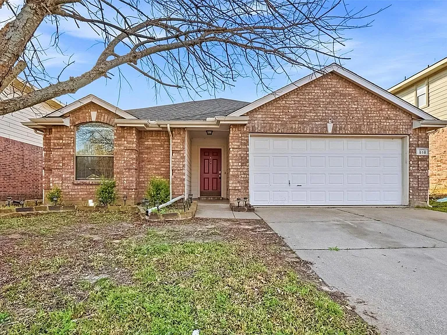
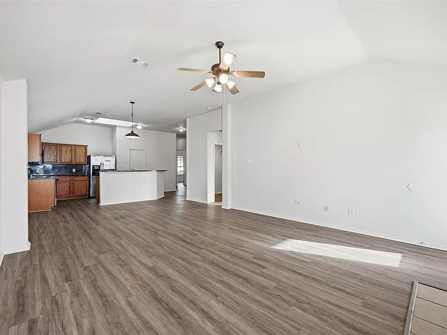
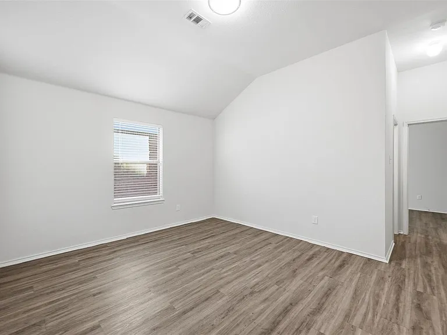
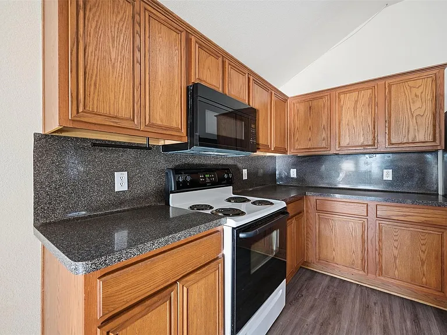
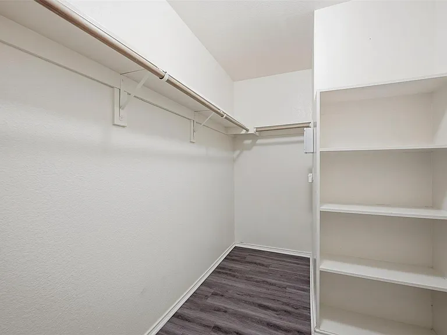
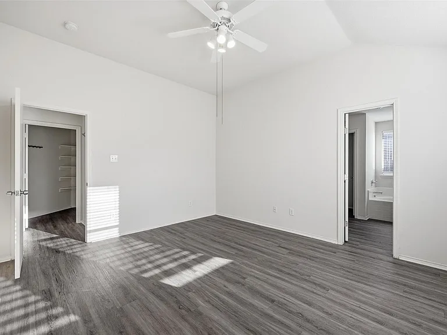
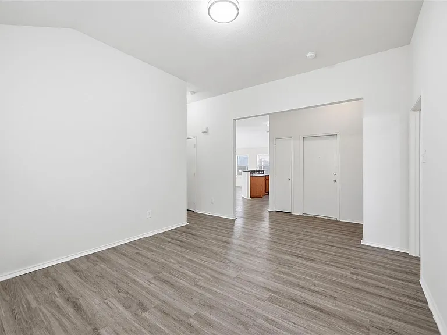
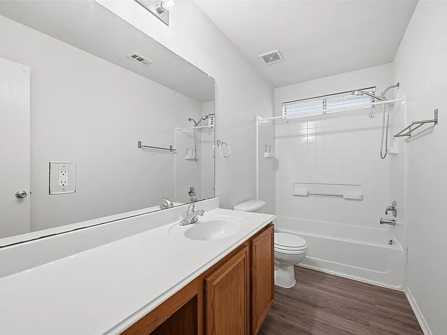
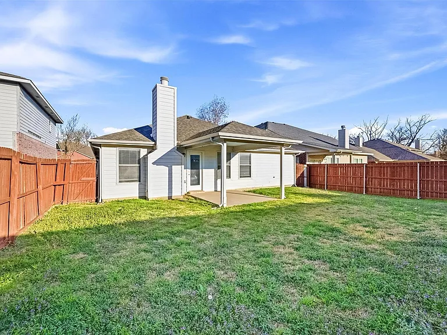
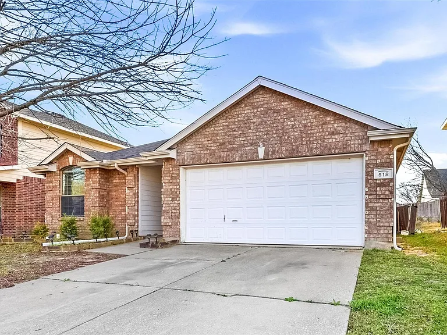
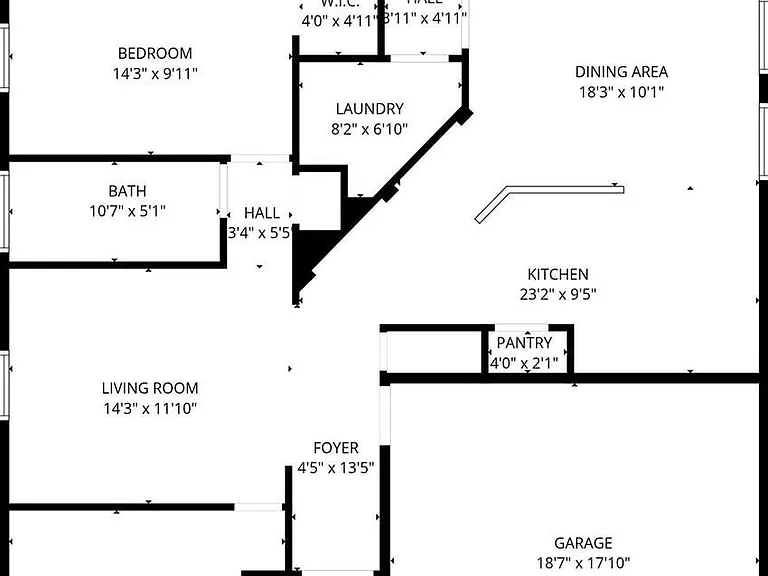
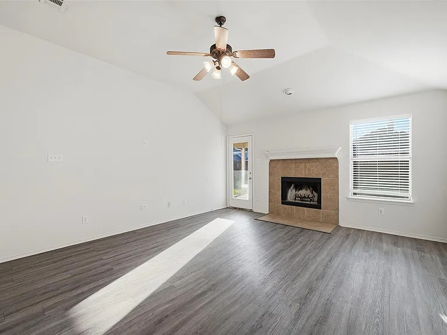
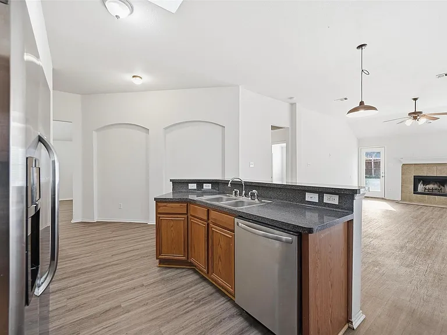
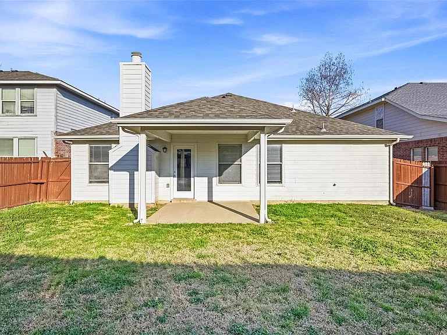
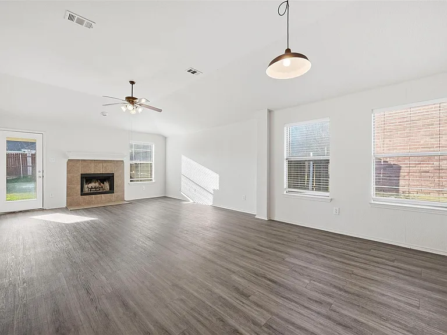
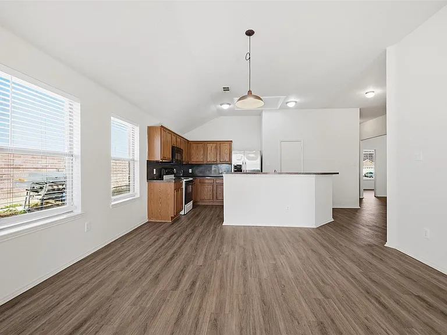
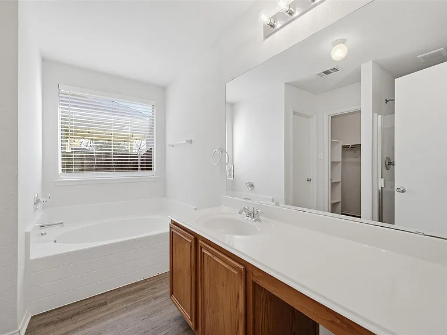
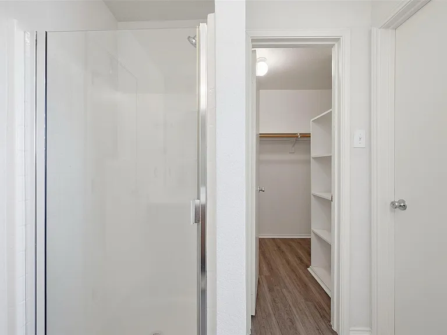
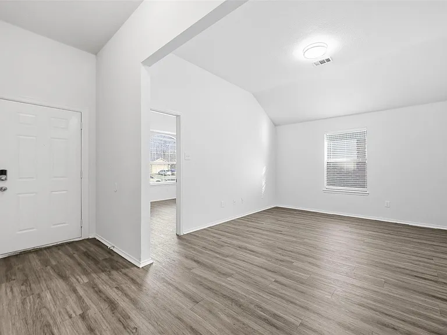
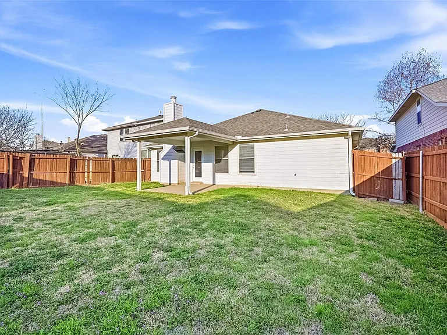
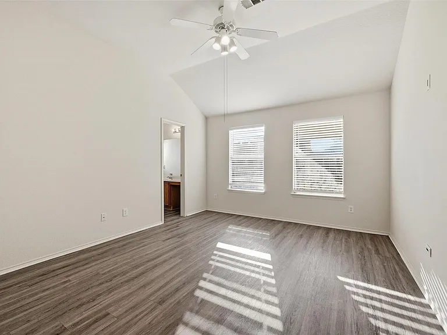
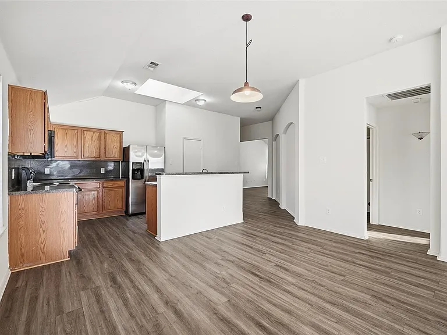
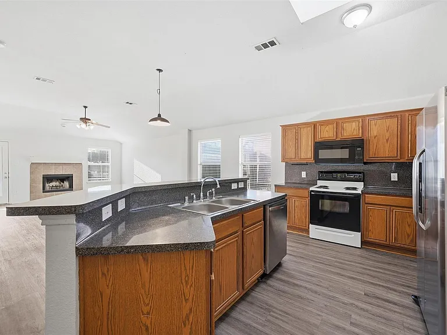
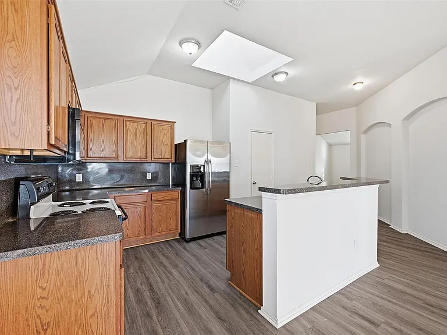
Spacious & Inviting Dream Home with Fireplace, Garden Tub, and Covered Patio Retreat! Welcome to this wonderful and exceptionally spacious home that offers the perfect blend of comfort, functionality, and charm! From the moment you step inside, you'll be greeted by a generously sized living room designed for both relaxation and entertaining. Featuring a cozy fireplace that creates a warm focal point and a ceiling fan for year-round comfort, this space is ideal for hosting gatherings or enjoying quiet evenings at home. The oversized kitchen is truly a standout feature, offering abundant counter space, ample cabinetry for all your storage needs, and a convenient breakfast bar that seamlessly connects to the living area. This open-concept layout makes it easy to stay connected with family and guests while preparing meals, and it provides the perfect setting for everything from casual breakfasts to festive dinner parties. The primary suite serves as a peaceful retreat, complete with an en-suite bathroom designed for relaxation and convenience. Enjoy the luxury of a separate walk-in shower, a beautiful garden tub perfect for soaking away the day's stress, and spacious walk-in closets that provide plenty of room for your wardrobe and organization. Step outside to discover even more to love! The covered rear patio offers a fantastic space for outdoor dining, morning coffee, or simply unwinding while enjoying the fresh air. The fully fenced backyard provides privacy and room to play, garden, or entertain, making it ideal for a variety of lifestyles. With its spacious layout, desirable features, and welcoming atmosphere, this home truly has it all. Don't miss your opportunity to experience everything this incredible property has to offer schedule your private showing today and see why this could be your perfect next home!

The property manager

518 Niagara Falls Dr
By contacting this property, you agree to our Terms of Use. Visit our Privacy Portal for more information. When you click “Send message”, we’ll send your inquiry to the property manager so they can reach out and answer your questions.

Find similar homes

Spot something off?Good catch. Flag it and help keep listings legit.