518 E La Veta Ave

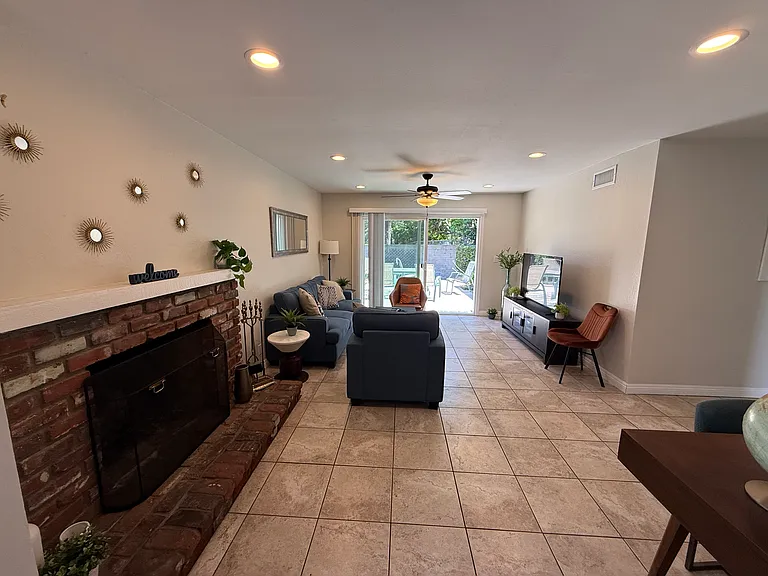
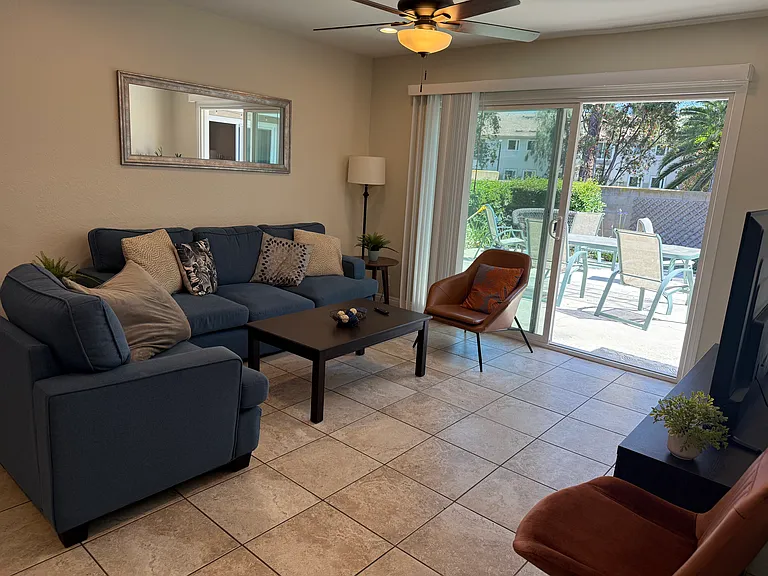
Living room viewed from fireplace with patio yard access via sliding door.
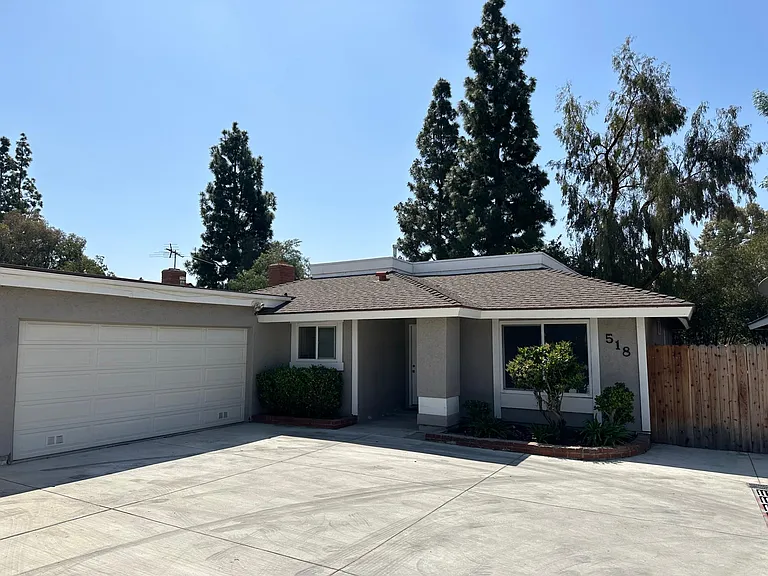
Front of house with 2 car oversized garage. Parking for 2 cars inside of garage and 2 cars in front of garage door.
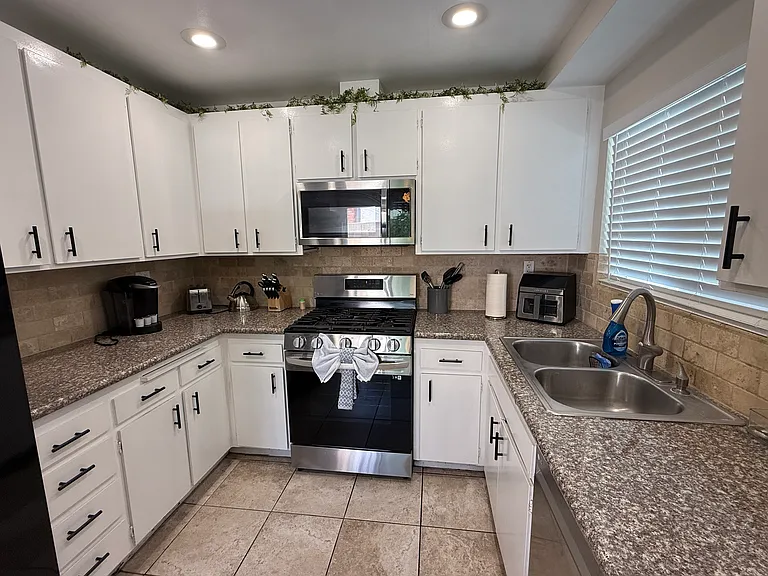
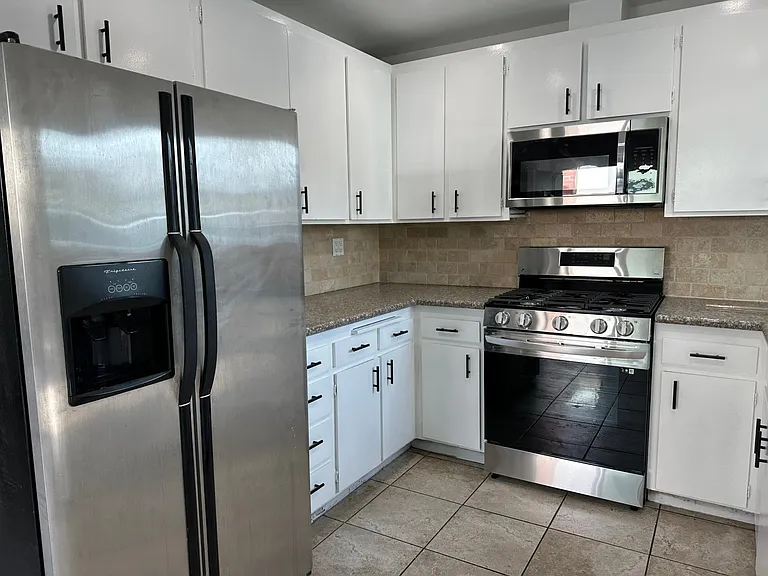
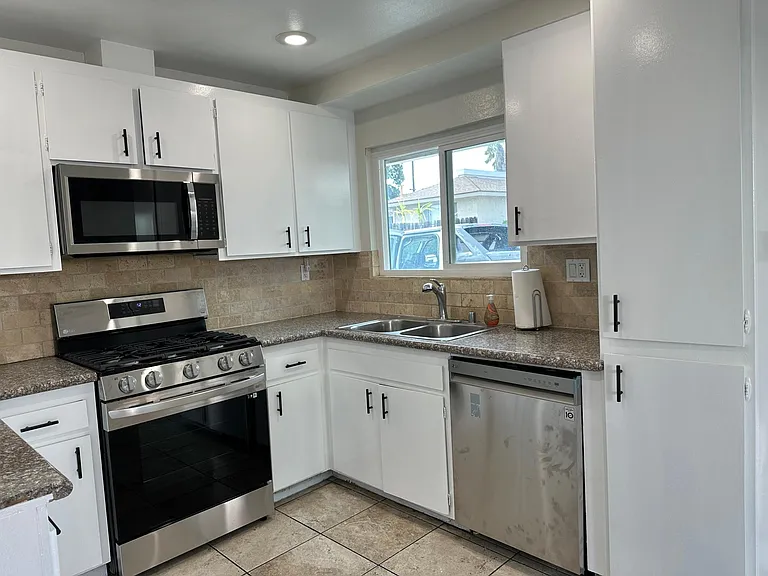
Kitchen with granite countertops. All appliances are included.
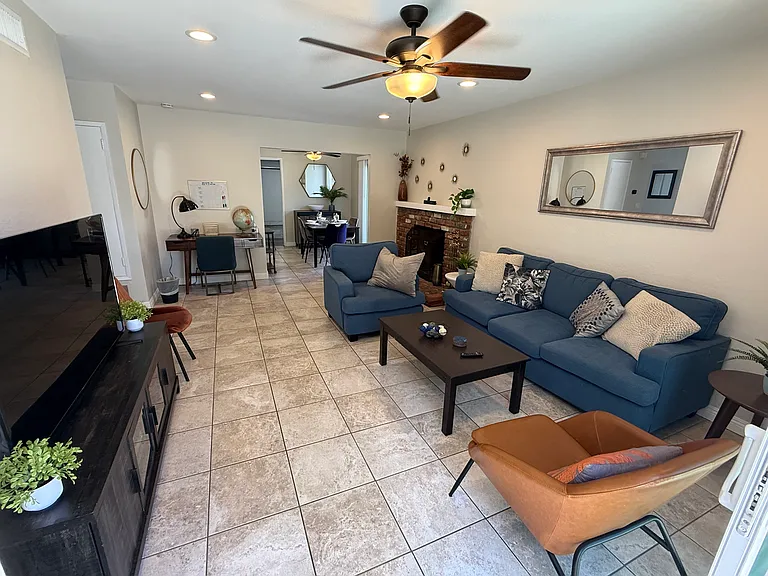
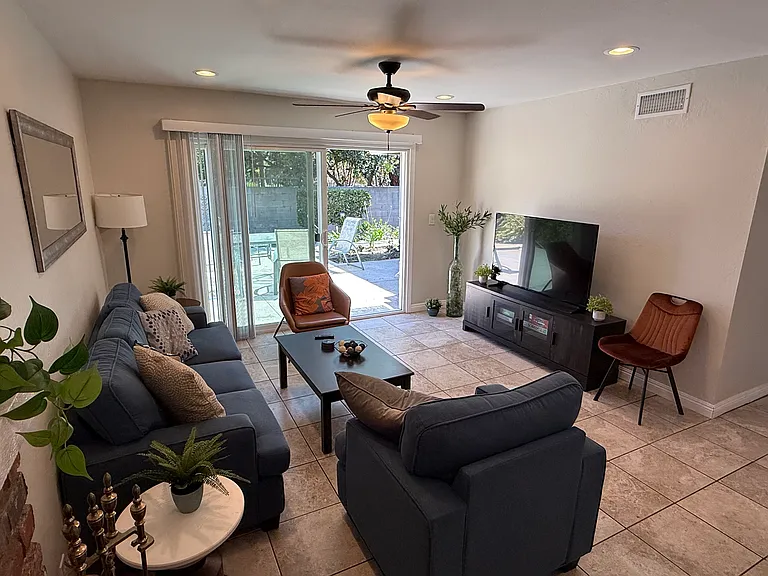
Living room with fireplace and sliding door to large private patio yard
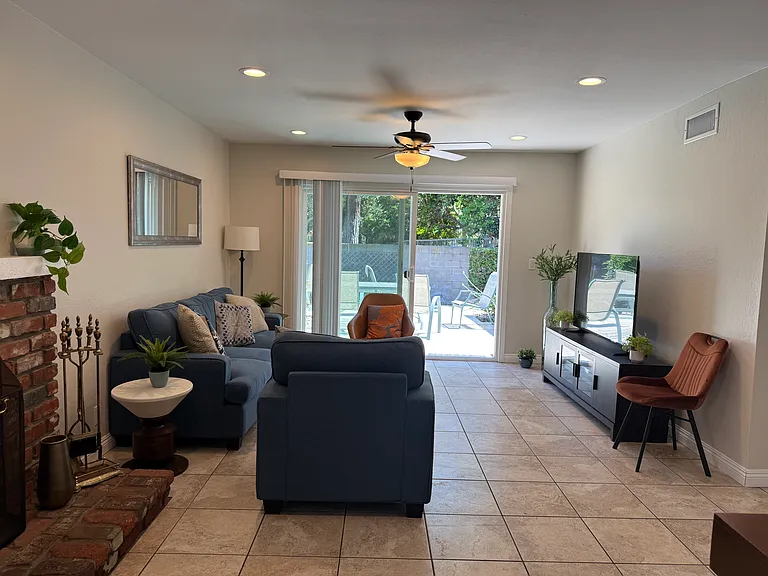
Living room viewed from patio door
Living room with recessed lighting and fan/light
Living room with view of patio
Kitchen with microwave over range and refrigerator included.
Kitchen showing dishwasher, microwave, range and window to the front parking in front of garage
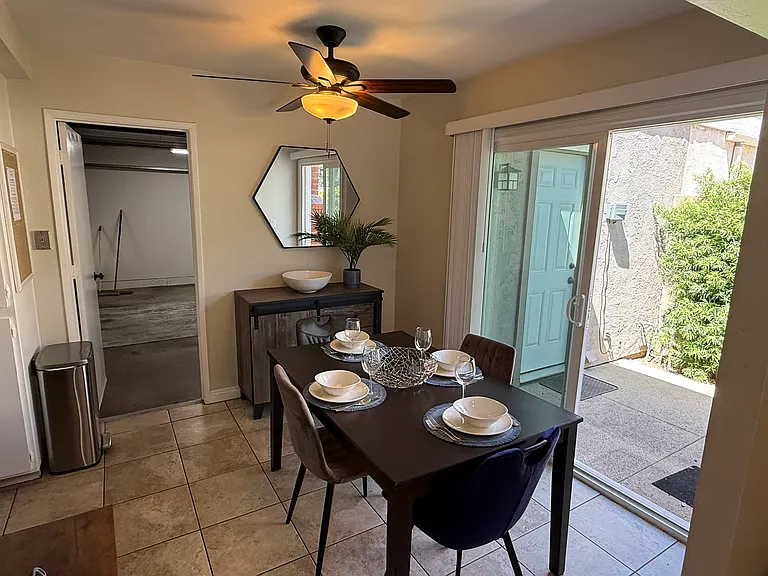
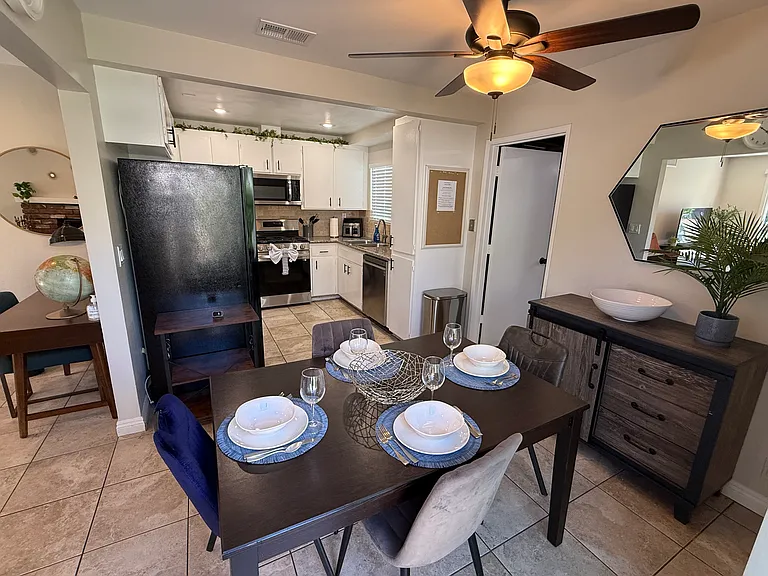
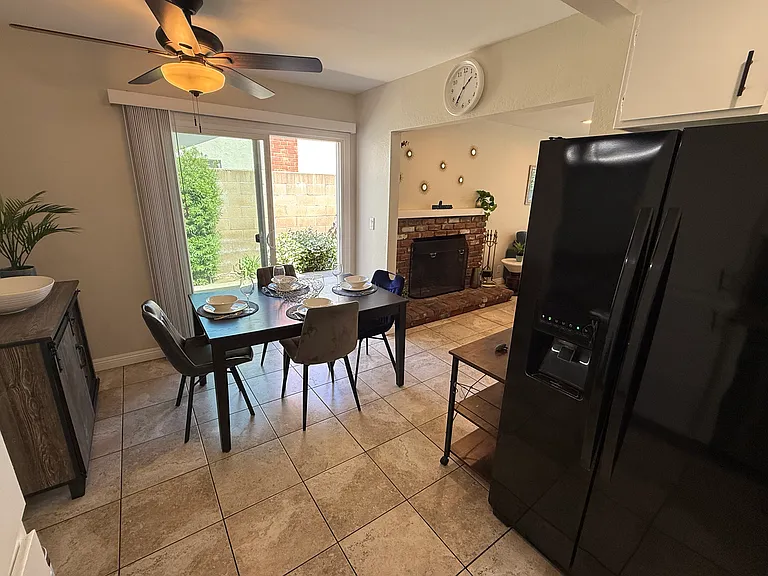
Dining room with access door to garage and sliding door to side patio yard. Patio has additional garage access to laundry.
Dining room with adjacent kitchen and living room on the left
Dining room viewed form kitchen and side patio seen through sliding door
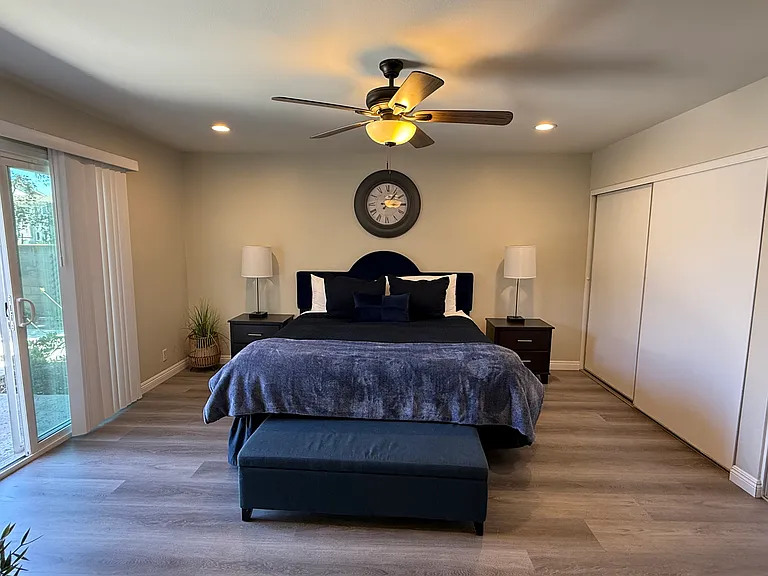
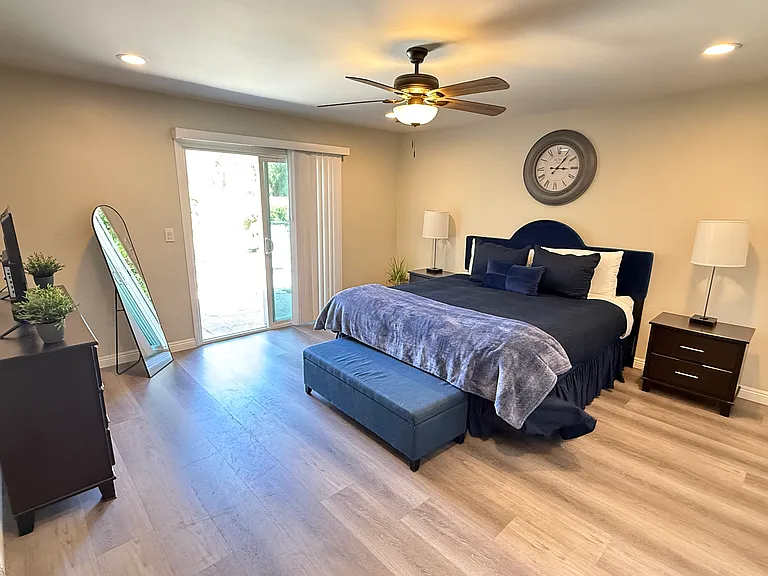
Primary bedroom with 13 ft closet and sliding door to large patio yard. This room is 15 ft x 15 ft.
Primary bedroom viewed from bath door. Patio yard can be accessed by sliding door.
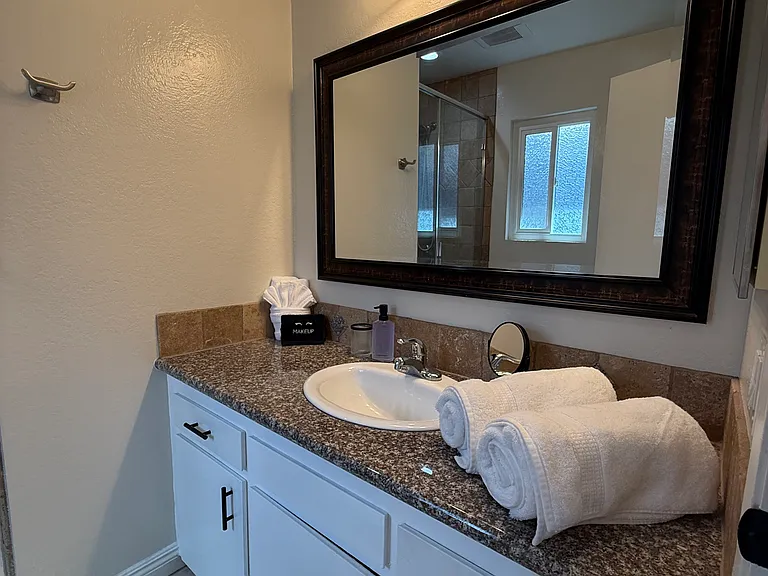
Primary bath with granite countertop
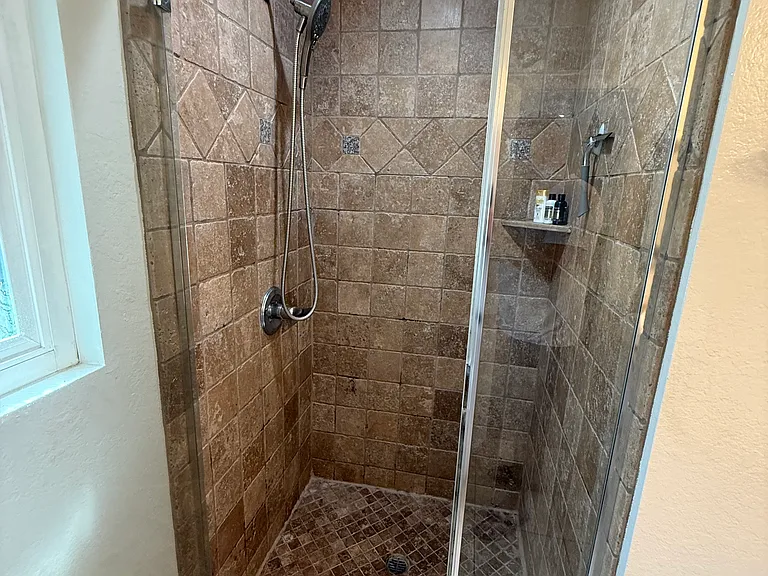
Primary shower with travertine stone.
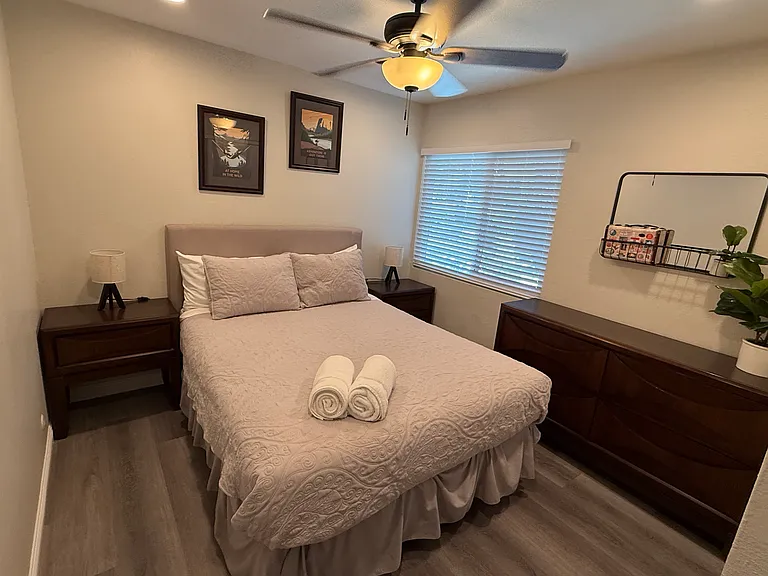
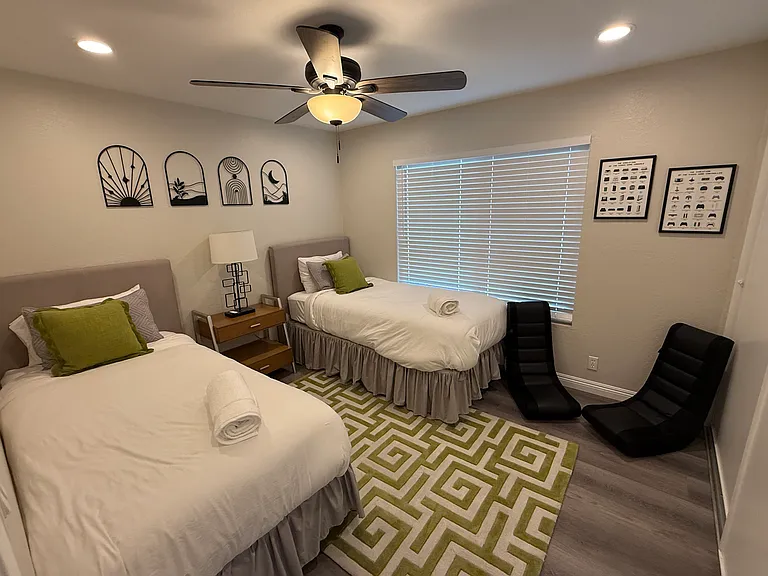
Bedroom 3 with recessed lighting and fan/light with window facing the private patio yard and 6 ft closet
Bedroom 2 with recessed lighting and fan/light. 8 ft closet on the right.
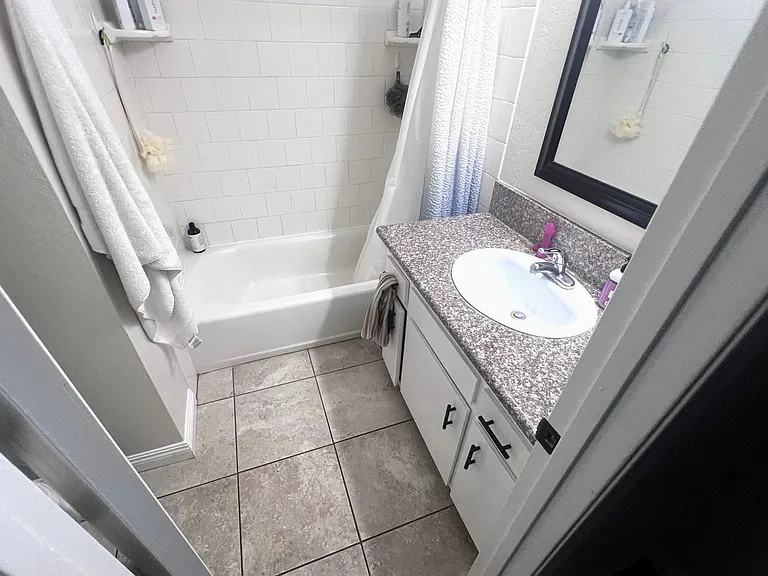
Second bath with grante counter top. toilet is on the left out of view.
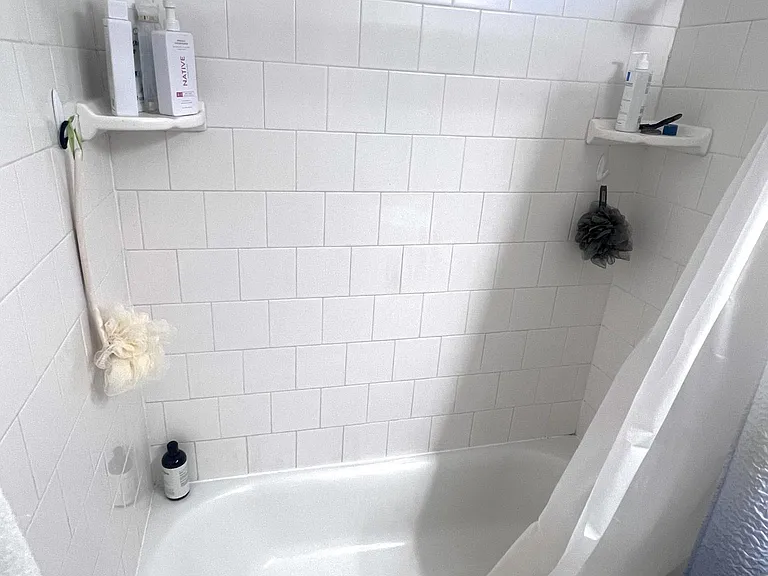
Second bath with tub/shower.
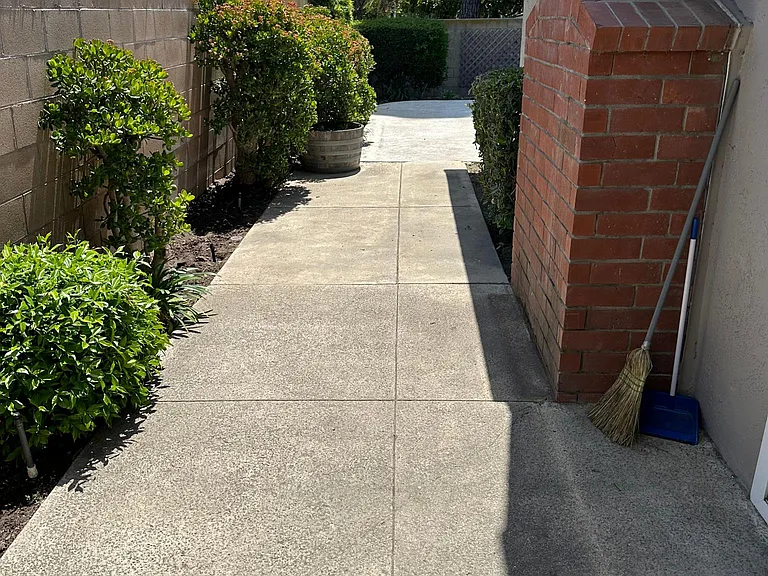
Side yard with dining room sliding glass door on right.
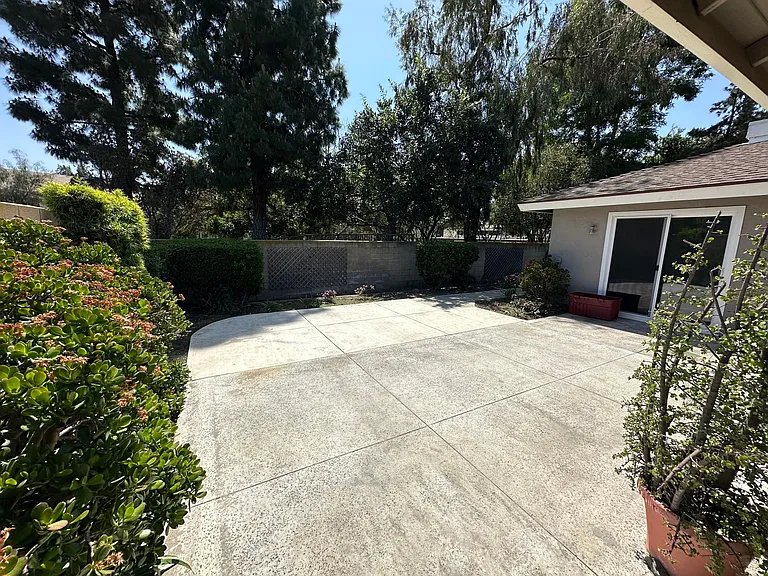
Back yard patio with primary bedroom sliding door on right.
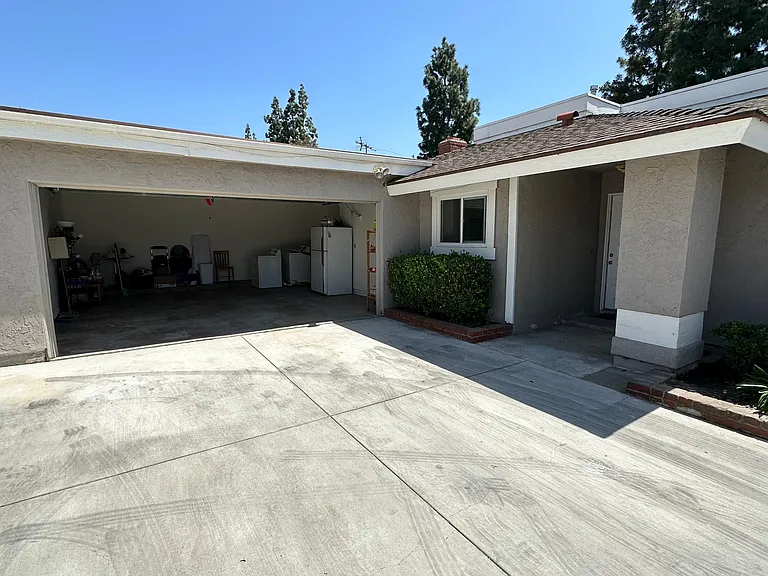
Front of house with oversized 2 car garage with washer and dryer and refrigerator included and storage in front of cars. Sectional garage door with opener.

$4,295/ mo
Doesn't include deposits and fees
3 beds2 baths1385 sqft house
Available August 28
518 E La Veta Ave
Your booked tour

What you get

Pet-friendlyLaundryParkingAir conditioning

Costs, fees, and lease terms

Lease terms

Owner pays for water, sewer, trash and gardener. Tenant pays for gas and electric. Small pets allowed with $100 pet rent/month/pet. This is a non-smoking and drug free property. One year lease then it becomes a month-to month tenancy.

Pricing comparison

$205

At $4,295, this listing is priced $205 more than the current market rate for a 3 bedroom home in Orange.

Pets

  • Dogs

    Allowed
  • Cats

    Allowed

The neighborhood

About the building

Remodeled house with newer built-in stainless steel appliances with recessed lighting and fan with light in every room. There are two homes on the property and this house is set back from La Veta. The houses are over 50 ft apart. Primary bedroom is 15 ft x 15 ft with 14 ft wardrobe closet. Primary bath has travertine shower. Second bath has a tub/shower. Tile flooring throughout entire house except bedrooms. Bedrooms have new vinyl plank flooring. Primary bedroom and living room have sliding glass doors that open to the large back yard patio. The dining room has a sliding glass door that opens to a side patio with BBQ hook-up. Private back yard, oversize two car garage with access from kitchen and side patio yard. Washer/dryer hook-up in garage. All windows are newer dual glass. Newer heating and AC system. The property is just minutes away from Chapman University, St. Joseph Hospital, the Orange Circle and the 22, 5 and 55 fwys, offering easy access to dining, shopping, and entertainment. It is around the corner from Hart Park without crossing a street.

The property manager

Nearby schools

Students who live in 518 E La Veta Ave attend the following Orange Unified School District public schools:
GreatSchools ratings are based on test scores and additional metrics when available.

518 E La Veta Ave
By contacting this property, you agree to our Terms of Use. Visit our Privacy Portal for more information. When you click “Send message”, we’ll send your inquiry to the property manager so they can reach out and answer your questions.

Find similar homes

Spot something off?Good catch. Flag it and help keep listings legit.