5178 Corte Vistora

5178 Corte Vistora — Photo 1
5178 Corte Vistora — Photo 2
5178 Corte Vistora — Photo 3
5178 Corte Vistora — Photo 4
5178 Corte Vistora — Photo 5
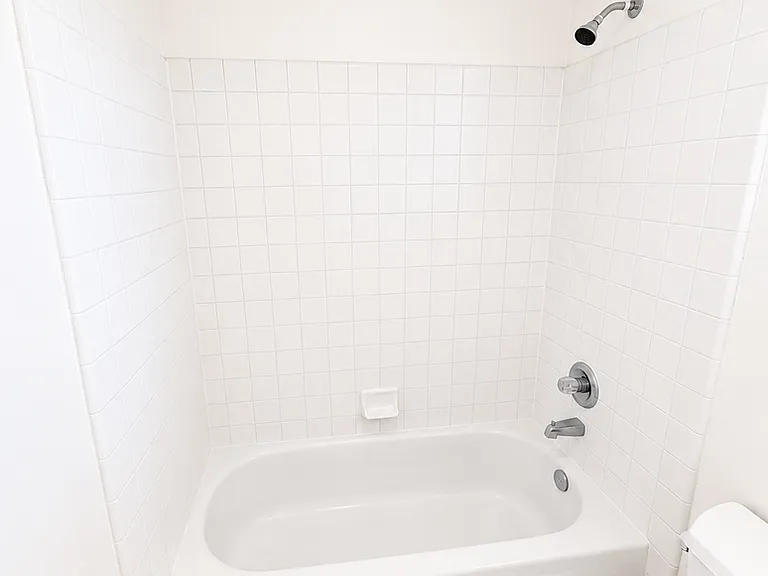
5178 Corte Vistora — Photo 6
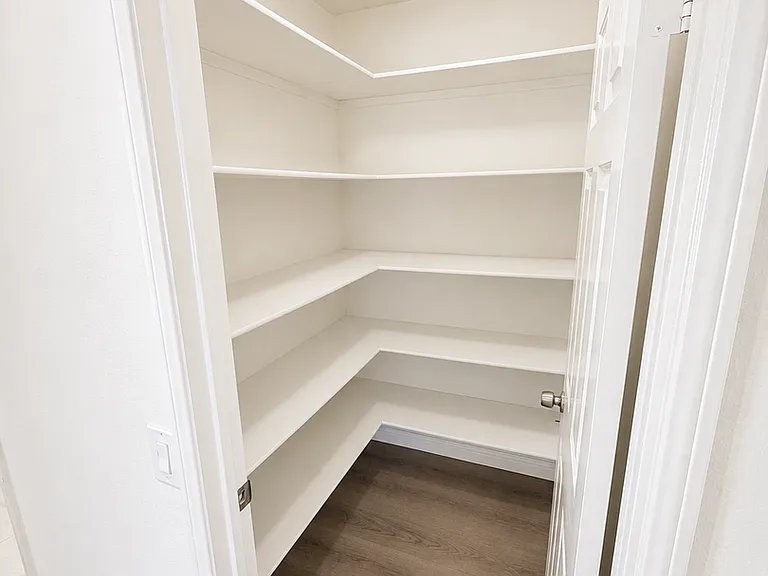
5178 Corte Vistora — Photo 7
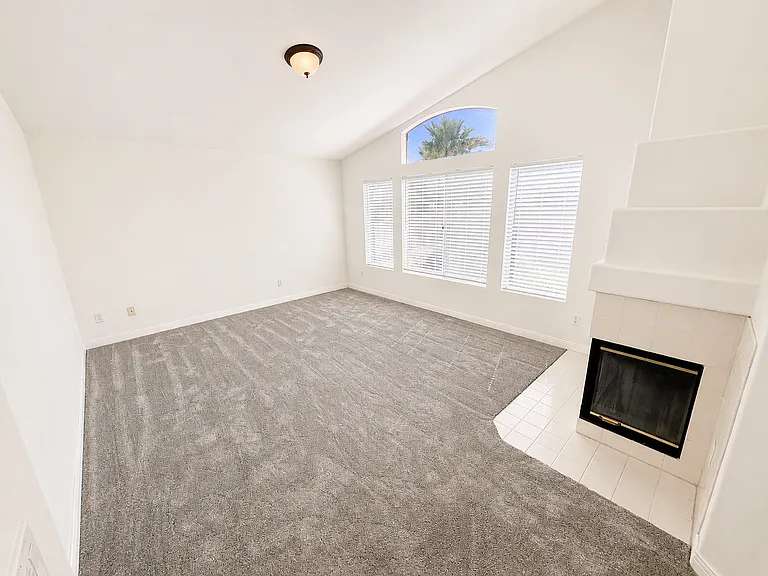
5178 Corte Vistora — Photo 8
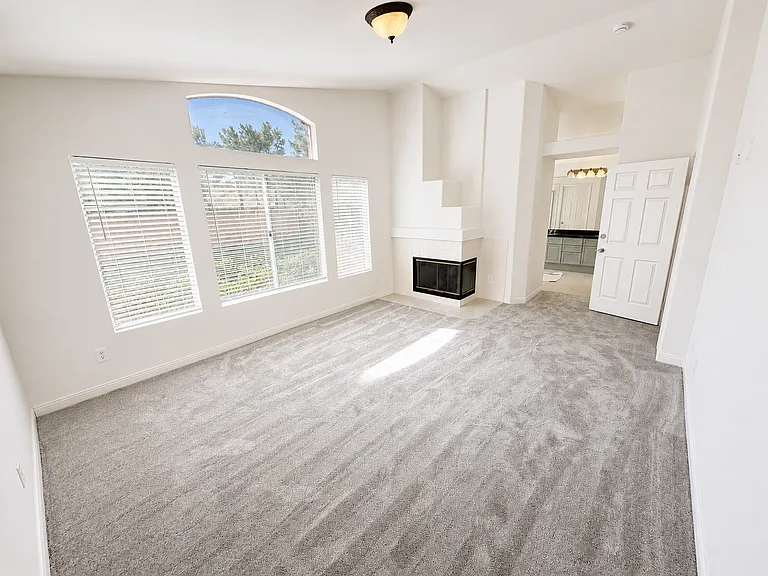
5178 Corte Vistora — Photo 9
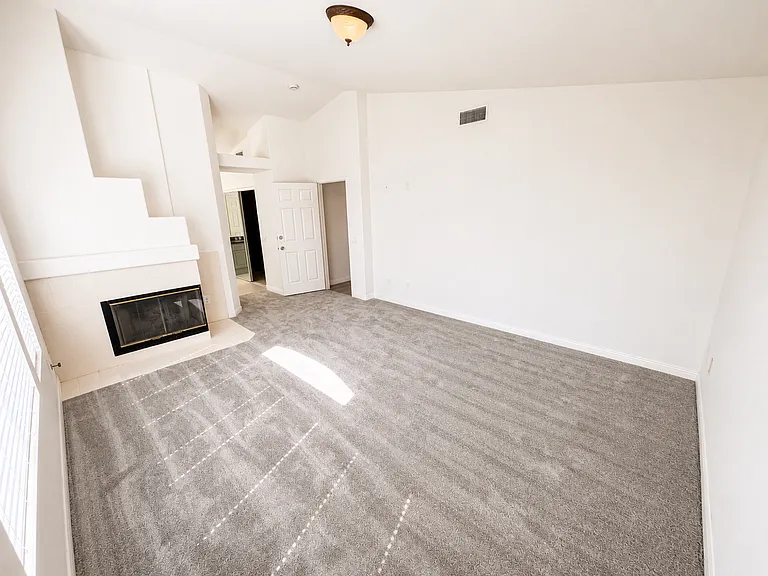
5178 Corte Vistora — Photo 10
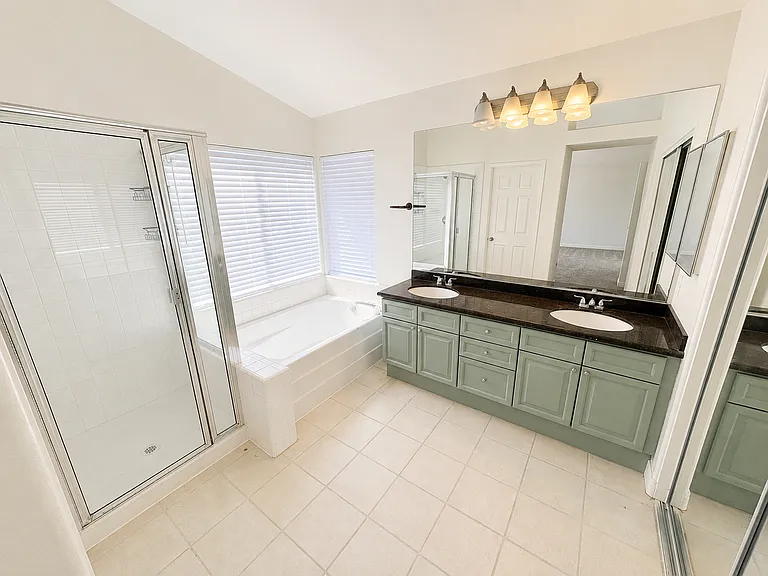
5178 Corte Vistora — Photo 11
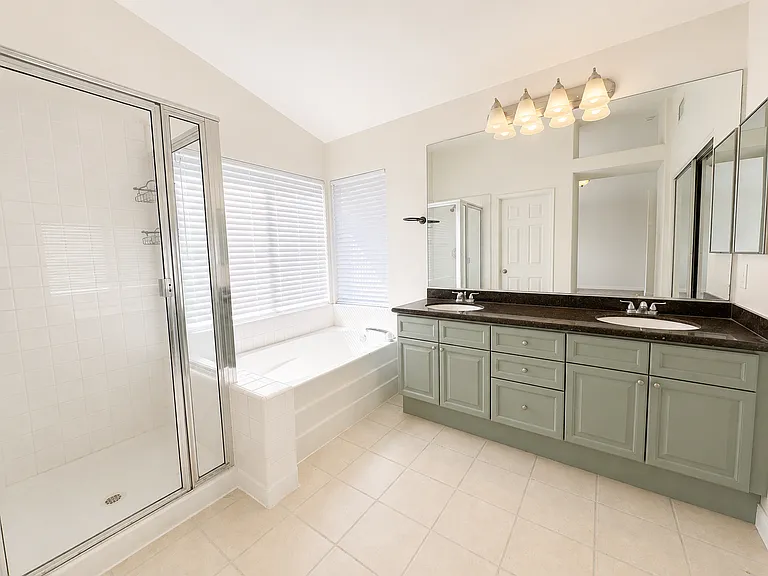
5178 Corte Vistora — Photo 12
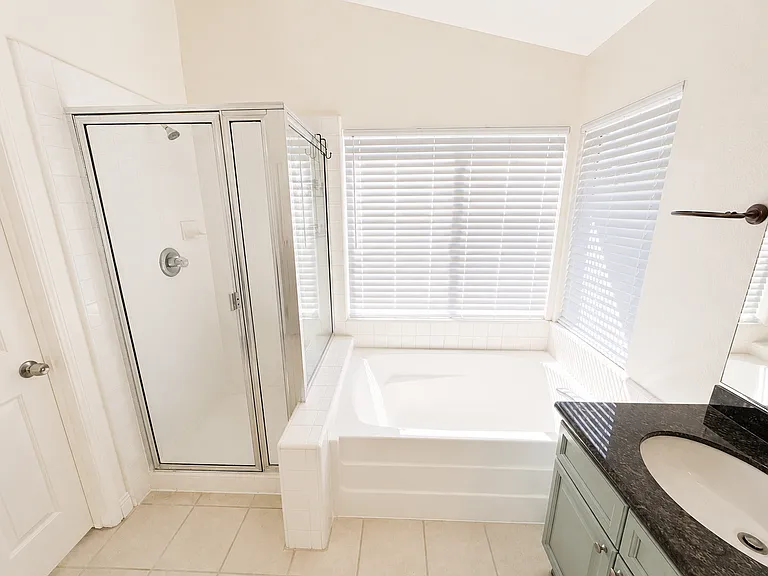
5178 Corte Vistora — Photo 13
5178 Corte Vistora — Photo 14
5178 Corte Vistora — Photo 15
5178 Corte Vistora — Photo 16
5178 Corte Vistora — Photo 17
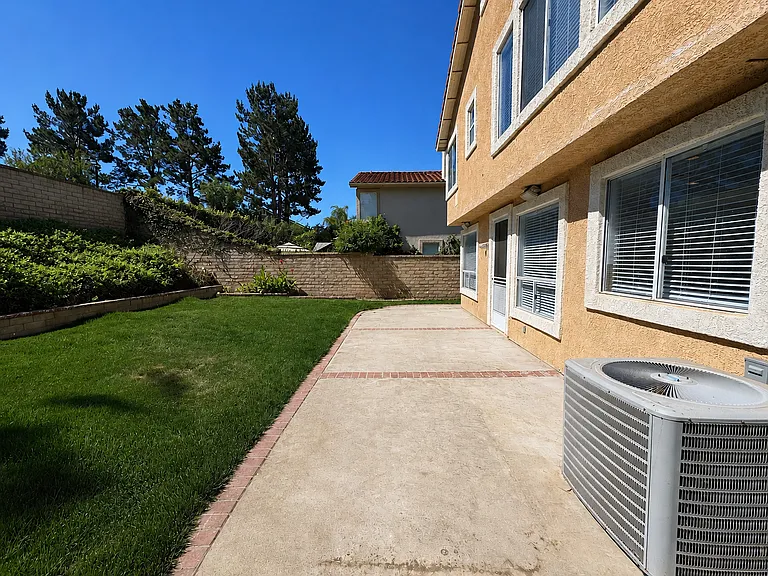
5178 Corte Vistora — Photo 18
5178 Corte Vistora — Photo 19
5178 Corte Vistora — Photo 20
5178 Corte Vistora — Photo 21
5178 Corte Vistora — Photo 22
5178 Corte Vistora — Photo 23
5178 Corte Vistora — Photo 24
5178 Corte Vistora — Photo 25
5178 Corte Vistora — Photo 26
5178 Corte Vistora — Photo 27
5178 Corte Vistora — Photo 28
5178 Corte Vistora — Photo 29
5178 Corte Vistora — Photo 30
5178 Corte Vistora — Photo 31
5178 Corte Vistora — Photo 32
5178 Corte Vistora — Photo 33
5178 Corte Vistora — Photo 34
5178 Corte Vistora — Photo 35
5178 Corte Vistora — Photo 36
5178 Corte Vistora — Photo 37
Verified

$4,900/ mo
Doesn't include deposits and fees
4 beds3 baths2020 sqft house
Available July 31
5178 Corte Vistora

Your booked tour

What you get

Pet-friendlyIn-unit laundryParkingAir conditioning

Costs, fees, and lease terms

Pricing comparison

$49

At $4,900, this listing is priced $49 more than the current market rate for a 4 bedroom home in Camarillo.

Pets

  • Dogs

    Not allowed
  • Cats

    Allowed

The neighborhood

About the building

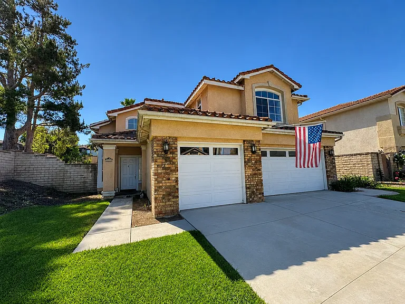
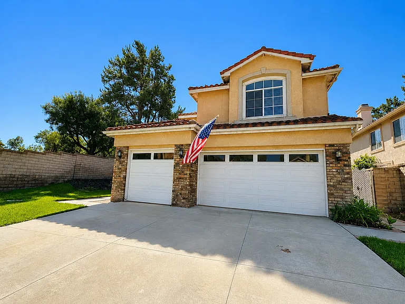
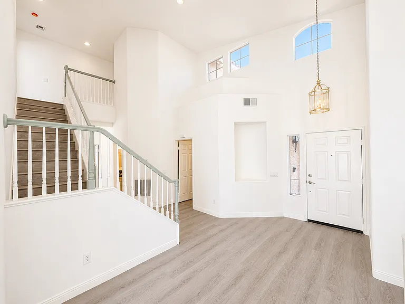
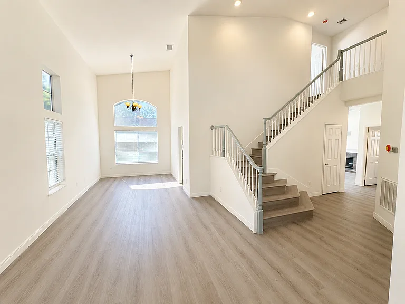
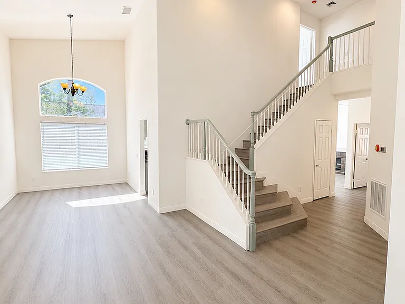
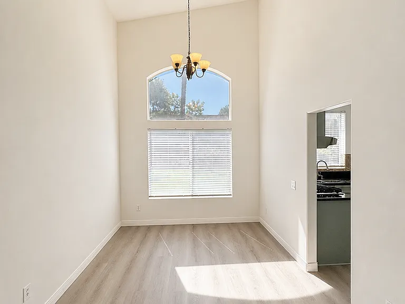
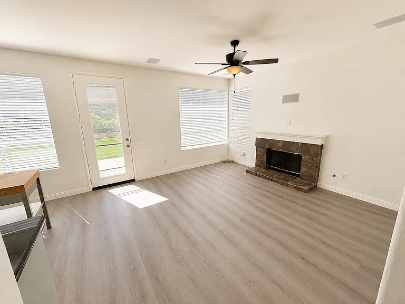
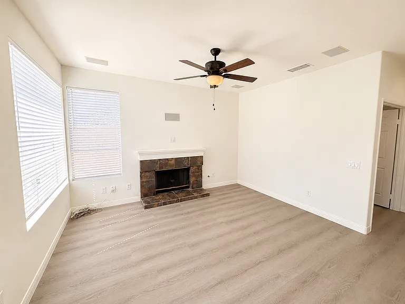
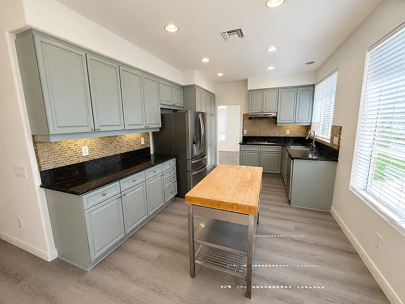
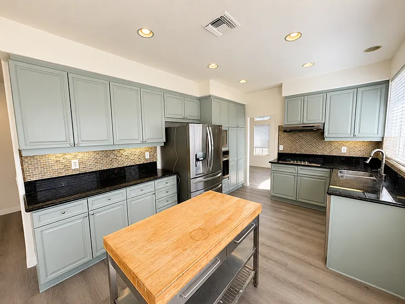
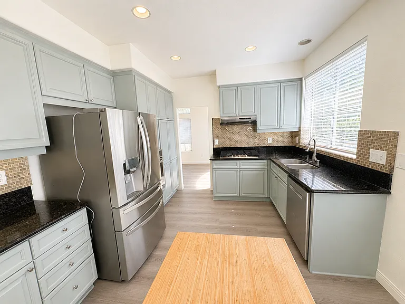
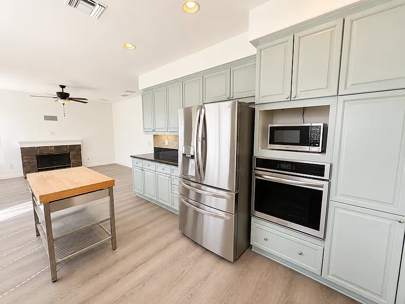
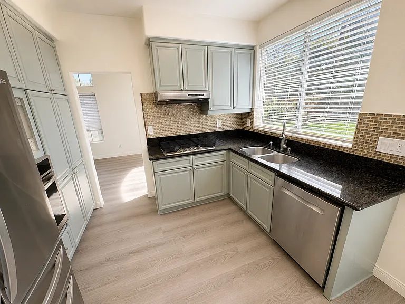
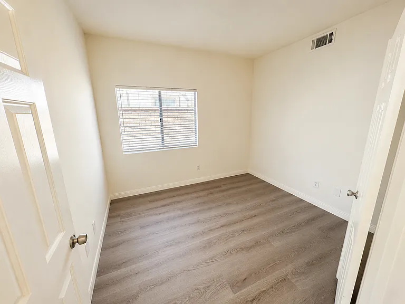
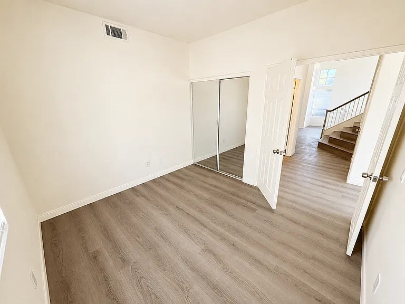
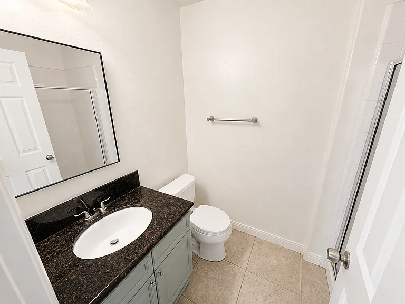
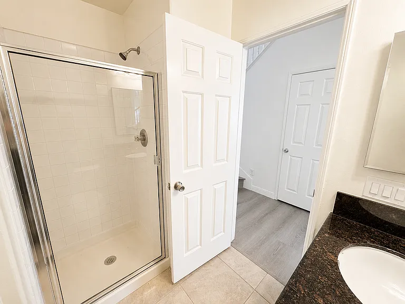
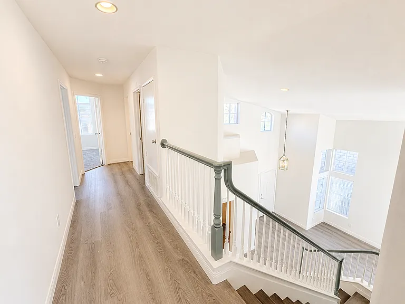
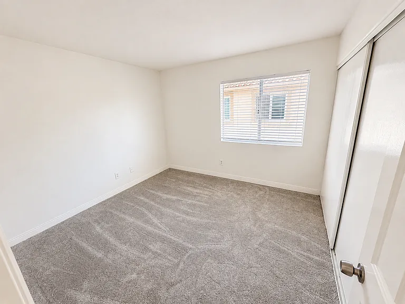
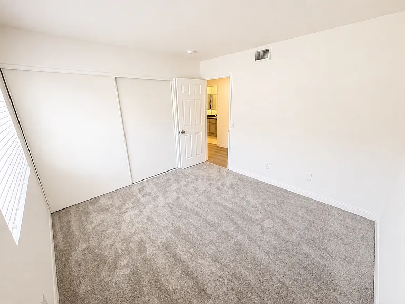
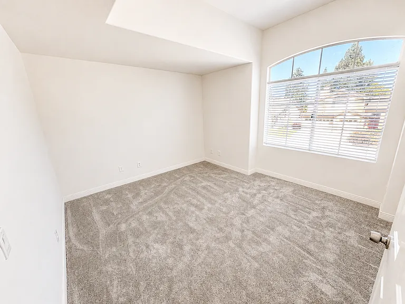
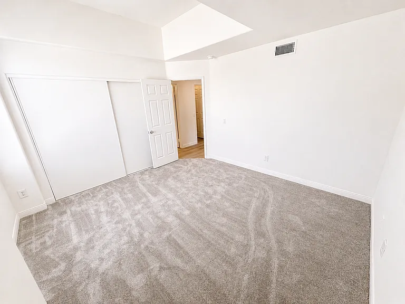
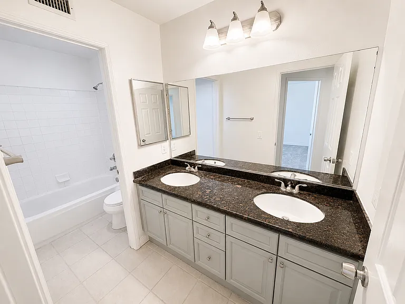
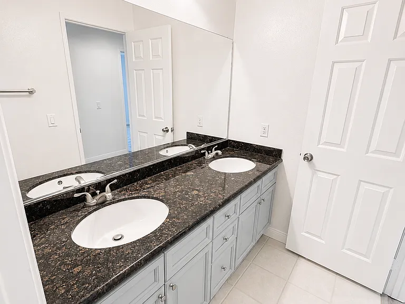
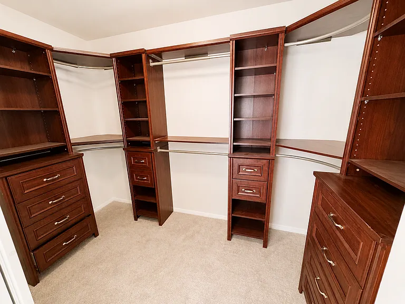
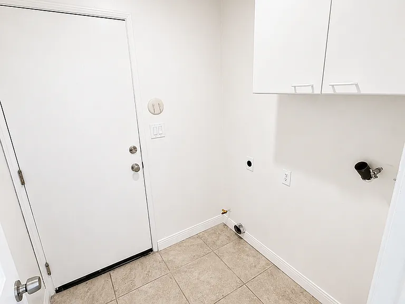
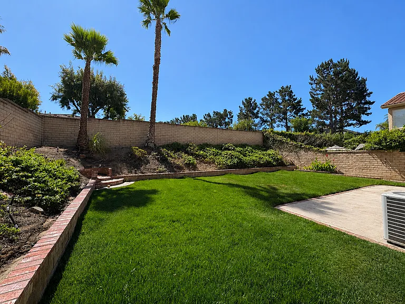
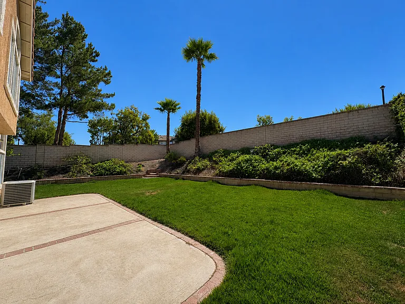
Spacious and nicely updated 4 Bedroom + 3 Bathroom home offering 2,020 square feet of comfortable living space in one of Camarillo's desirable neighborhoods. Step inside to an inviting open floor plan featuring soaring ceilings, a spacious living room, and a formal dining area that create a bright and welcoming first impression. The entire downstairs has been upgraded with brand-new laminate wood flooring, while the interior has been refreshed with new paint throughout and brand-new blinds. The kitchen is designed for both everyday living and entertaining, featuring granite countertops, freshly painted cabinetry, stainless steel appliances, and freshly painted cabinetry. The kitchen opens directly to the family room, complete with a gas log fireplace, creating the perfect gathering space. A convenient downstairs bedroom and full bathroom provide an ideal setup for guests, a home office, or multigenerational living. Upstairs, you'll find three additional bedrooms with plush brand-new carpeting, including a spacious primary suite featuring its own private fireplace, a luxurious ensuite bathroom with a double granite vanity, separate soaking tub, and a walk-in closet with built-in organizer. Additional amenities include central air conditioning, solar panels to help reduce energy costs, a downstairs laundry room with washer and dryer provided (owner not responsible for maintenance or replacement), and an attached three-car garage. Step outside to enjoy the generously sized backyard, newly enhanced with fresh sod and landscaping. Landscaping service is included in the rent, making it easy to enjoy the outdoor space year-round. Lease Terms: One-year lease One small pet is negotiable with approved pet screening and increased deposit. CALIFORNIA OAKS APPLICATION PROCESS: Every adult must submit a separate application. There is a $40.00 application fee per applicant. Applicants combined income requirement is 2.5 times the monthly rent. Applications will be screened in the order they are received. The average credit score of all adult occupants must be at least 650 combined. The combined total of all collection account for all adult occupants must be less than $500. Collection account for utilities (e.g., electric, gas, water, internet, cell phones, etc.) will result in automatic denial, regardless of total amount. Medical and student loan collections are excluded from the total and will not be considered in the $500 limit, however, applicants must still meet the average credit score requirement. Application fees are non-refundable once an application has been screened. It takes approximately 3 business days to process an application. All tenants must provide proof of renters insurance (minimum $100,000 liability) prior to their move-in. California Oaks Property Management Lic# 01220992

The property manager

California Oaks Property Management
Verified listing

Nearby schools

Students who live in 5178 Corte Vistora attend the following Oxnard Union High School District (Unified School District) and Pleasant Valley School District (Unified School District) public schools:

GreatSchools ratings are based on test scores and additional metrics when available.

5178 Corte Vistora

Verified listing

By contacting this property, you agree to our Terms of Use. Visit our Privacy Portal for more information. When you click “Send message”, we’ll send your inquiry to the property manager so they can reach out and answer your questions.

Find similar homes

Frequently asked questions

What is this home's pet policy?

There are cats and small dogs allowed at 5178 Corte Vistora. Please contact the property manager for up to date pet policy and fee information.

Is there laundry in the house?

This building offers in unit laundry.

Does the home offer parking?

Yes, 5178 Corte Vistora provides parking.

What Camarillo neighborhood is 5178 Corte Vistora in?

Your new apartment would be located in the Camarillo neighborhood.

What school district is this home in?

5178 Corte Vistora is within the Oxnard Union High School District. Check out the additional Nearby Schools for more boundary details.

When was this listing last updated?

The property manager updated this rental listing 17 hours, 13 minutes ago.

Spot something off?Good catch. Flag it and help keep listings legit.