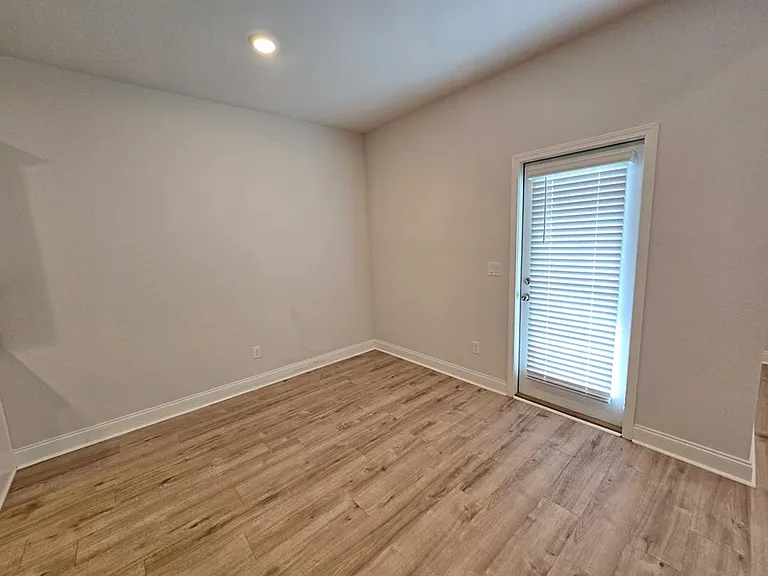
5175 Grand Oak Cir

5175 Grand Oak Cir — Photo 1
5175 Grand Oak Cir — Photo 2
5175 Grand Oak Cir — Photo 3
5175 Grand Oak Cir — Photo 4
5175 Grand Oak Cir — Photo 5
5175 Grand Oak Cir — Photo 6
5175 Grand Oak Cir — Photo 7
5175 Grand Oak Cir — Photo 8
5175 Grand Oak Cir — Photo 9
5175 Grand Oak Cir — Photo 10
5175 Grand Oak Cir — Photo 11
5175 Grand Oak Cir — Photo 12
5175 Grand Oak Cir — Photo 13
5175 Grand Oak Cir — Photo 14
5175 Grand Oak Cir — Photo 15
5175 Grand Oak Cir — Photo 16
5175 Grand Oak Cir — Photo 17
5175 Grand Oak Cir — Photo 18
5175 Grand Oak Cir — Photo 19
5175 Grand Oak Cir — Photo 20
5175 Grand Oak Cir — Photo 21
5175 Grand Oak Cir — Photo 22

$1,975/ mo
Doesn't include deposits and fees
4 beds2 baths1786 sqft house
Available July 17
5175 Grand Oak Cir
Your booked tour

What you get

Pet-friendly

Costs, fees, and lease terms

Pricing comparison

$624

At $1,975, this listing is priced $624 cheaper than the current market rate for a 4 bedroom home in Lake Park.

Pets

  • Dogs

    Allowed
  • Cats

    Allowed

The neighborhood

About the building

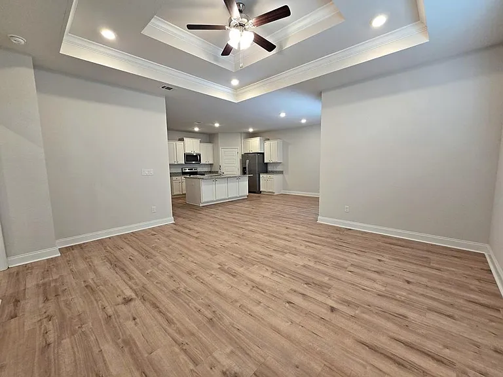
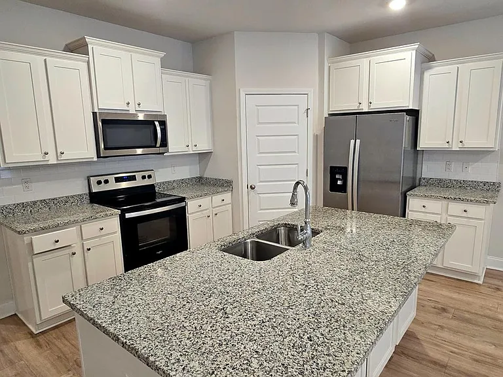
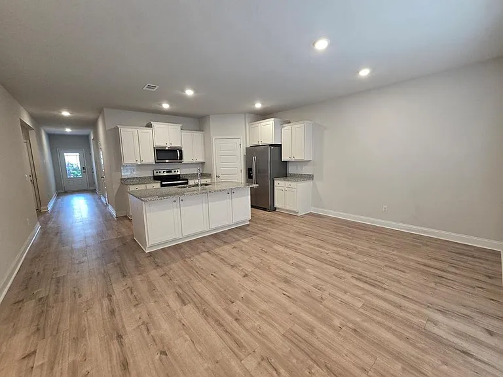
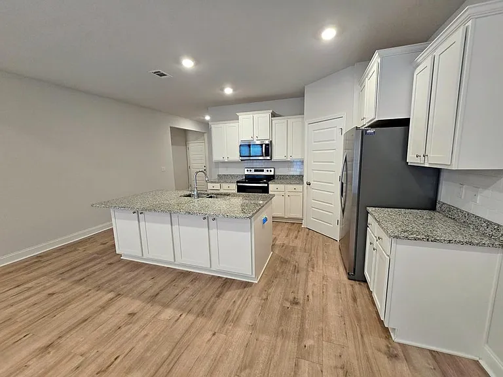
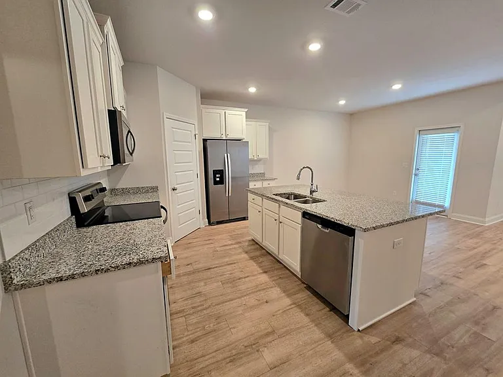
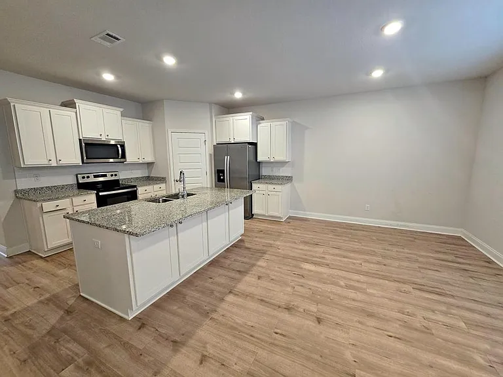
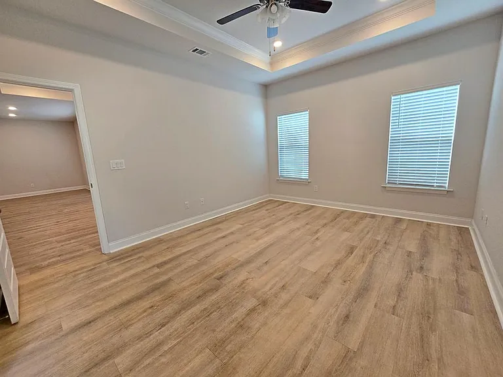
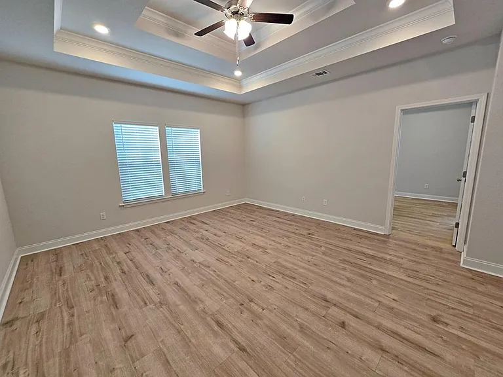
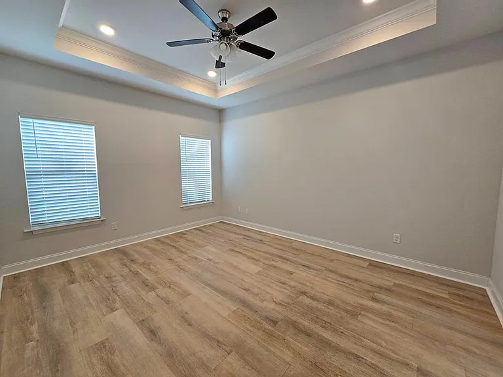
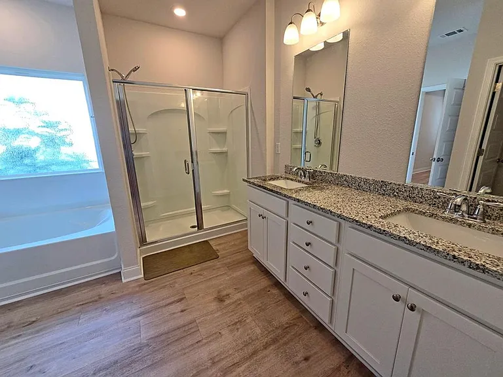
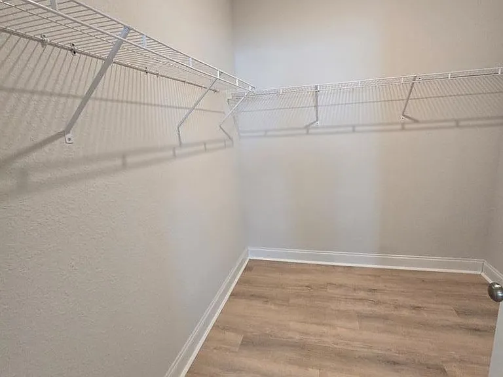
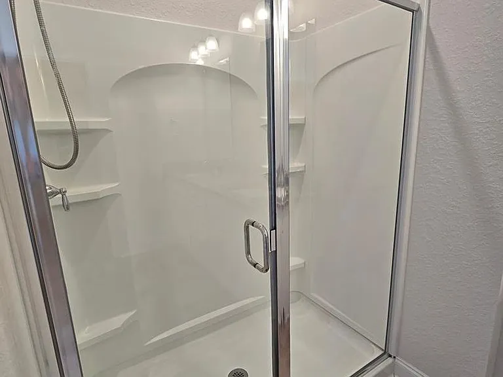
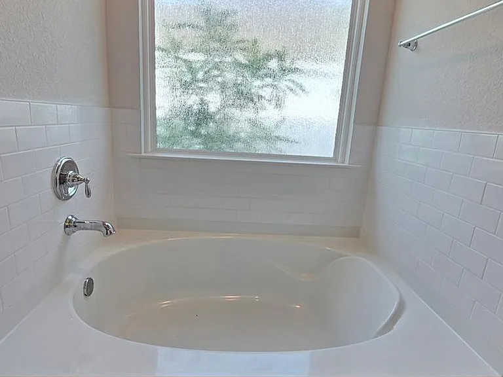
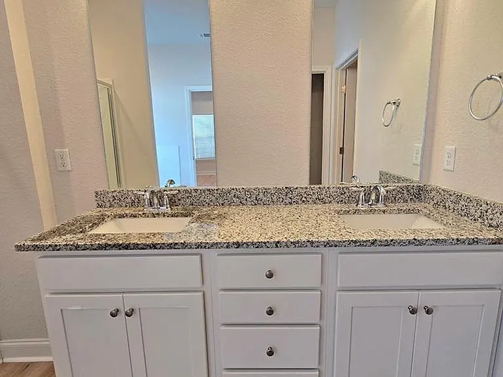
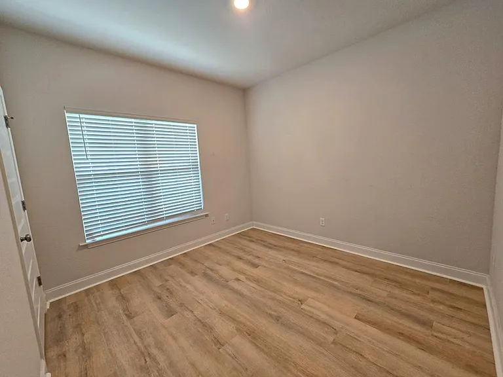
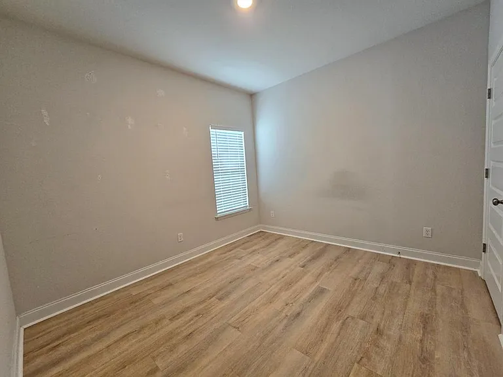
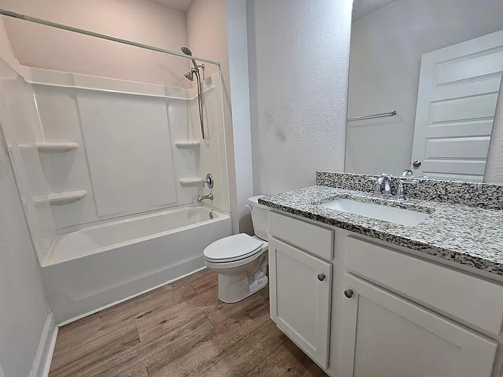
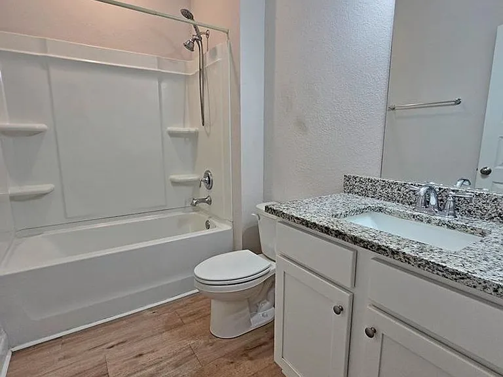
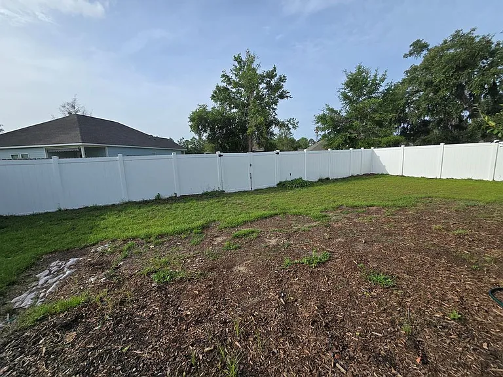
Welcome to this beautifully designed 4-bedroom, 2-bathroom home in the desirable Lake Park area, offering a blend of comfort, style, and practicality. Sitting on a .16-acre lot, the exterior showcases a charming mix of vinyl siding and brick veneer for a polished, timeless look. A fenced backyard provides both privacy and functionality, while the attached two-car garage offers secure parking and additional storage space. Step inside to an inviting open and split floor plan that creates an easy flow between living areas. The spacious living room features warm LVP flooring, a stunning double tray ceiling, recessed lighting, and a ceiling fan for comfort in every season. The heart of the home is the chef-inspired kitchen, complete with sleek tile flooring, stainless steel appliances, granite countertops, and a large central island perfect for meal prep or casual dining. Generous cabinet and counter space ensure everything has a place, and the oversized walk-in pantry provides abundant storage for kitchen essentials. The kitchen opens seamlessly to the dining area and living space, making it ideal for gatherings. The private primary suite is a retreat of its own, featuring LVP flooring, a tray ceiling, recessed lighting, and a ceiling fan. The en-suite bathroom is designed for relaxation and convenience, offering a large walk-in shower, a soothing garden tub, a double vanity with granite countertops, and an expansive walk-in closet. Three additional bedrooms, all with LVP flooring and ceiling fans, provide versatile space for sleeping, working, or hobbies. The guest bathroom includes a shower/tub combination and a granite-topped vanity. The laundry room, equipped with electric washer and dryer hookups, keeps chores organized and tucked away. Outside, the fenced backyard is a versatile space for outdoor dining, play, or simply enjoying the fresh air. With modern finishes throughout, thoughtful design details, and pet-friendly accommodations, this home delivers comfort and style in equal measure. Apply online today to save your spot in line for this home! Available 07/17/2026! Available to View 07/10/2026 Check out key at our office: Mon-Thu: 9am-4pm, Fri: 9am-3pm w/$20 deposit required, returned when the key is returned & must provide a valid driver's license/i.d. and phone number.

The property manager

Nearby schools

Students who live in 5175 Grand Oak Cir attend the following Lowndes County School District (Unified School District) public schools:
GreatSchools ratings are based on test scores and additional metrics when available.

5175 Grand Oak Cir
By contacting this property, you agree to our Terms of Use. Visit our Privacy Portal for more information. When you click “Send message”, we’ll send your inquiry to the property manager so they can reach out and answer your questions.

Find similar homes

Spot something off?Good catch. Flag it and help keep listings legit.