5173 Roundhouse Dr

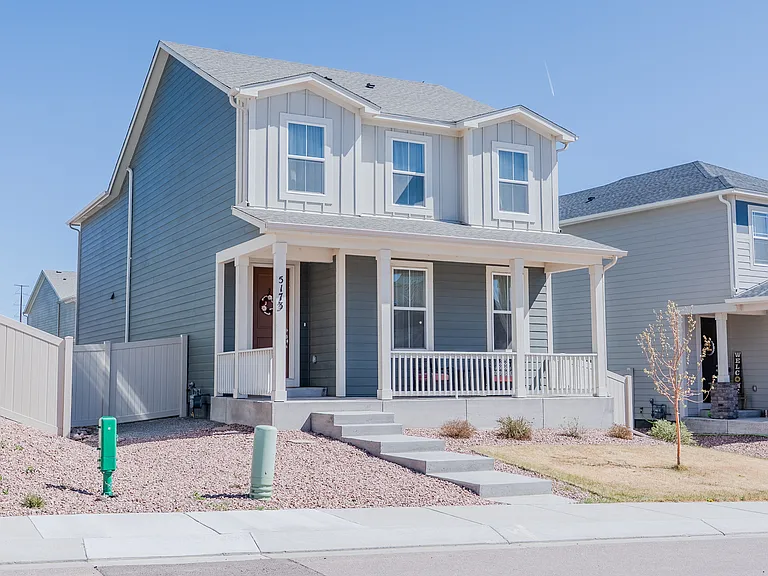
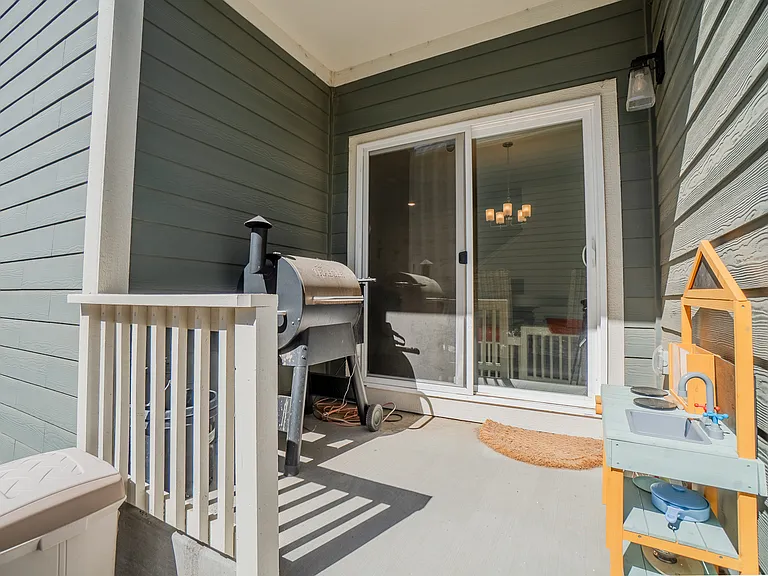
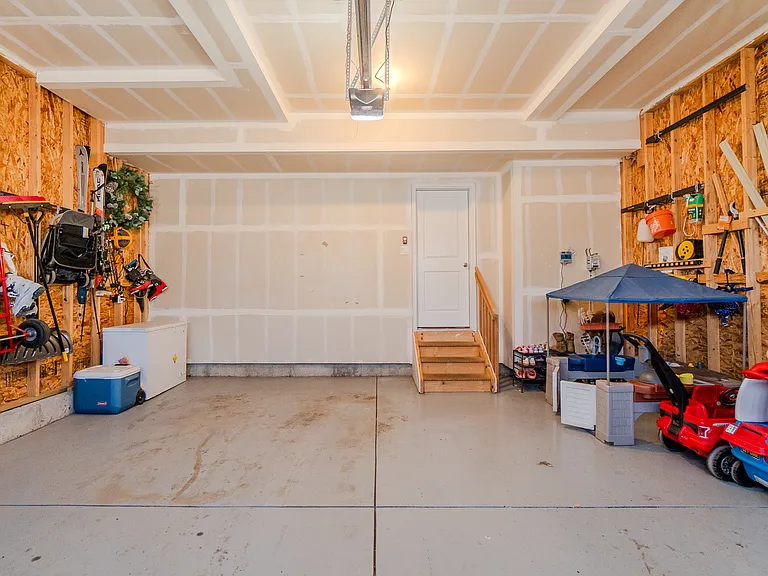
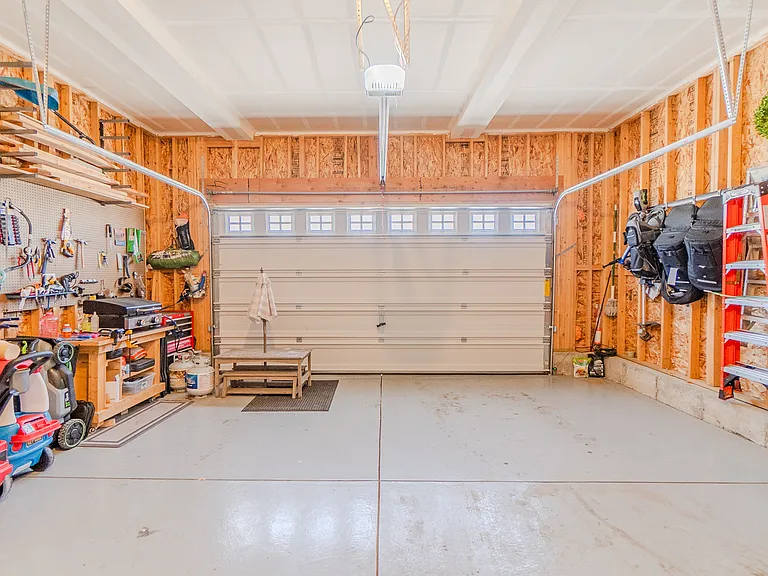
5173 Roundhouse Dr — Photo 1
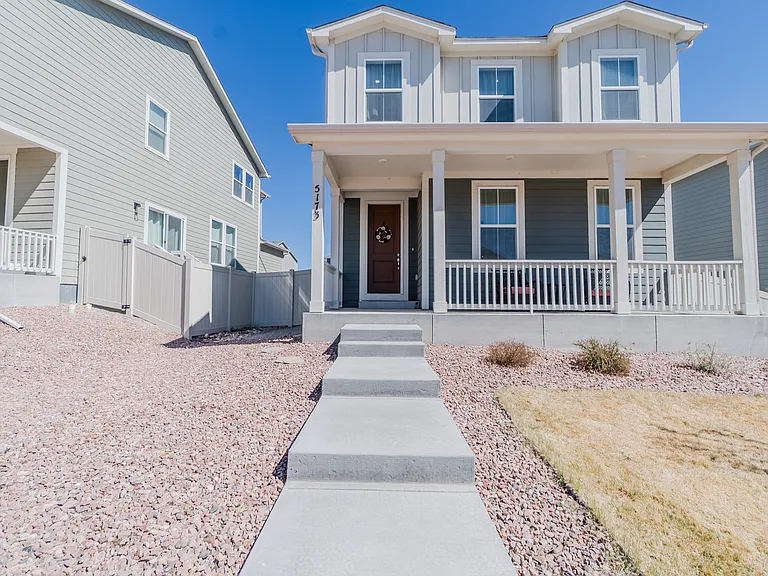
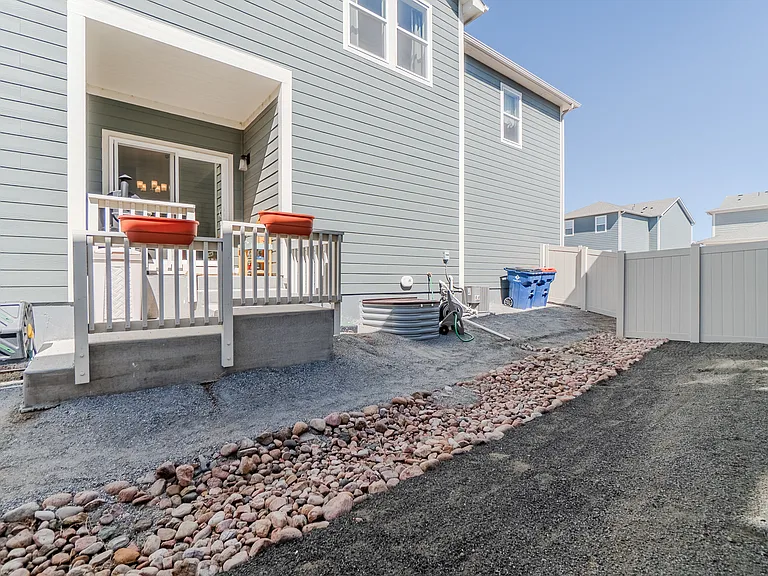
5173 Roundhouse Dr — Photo 2
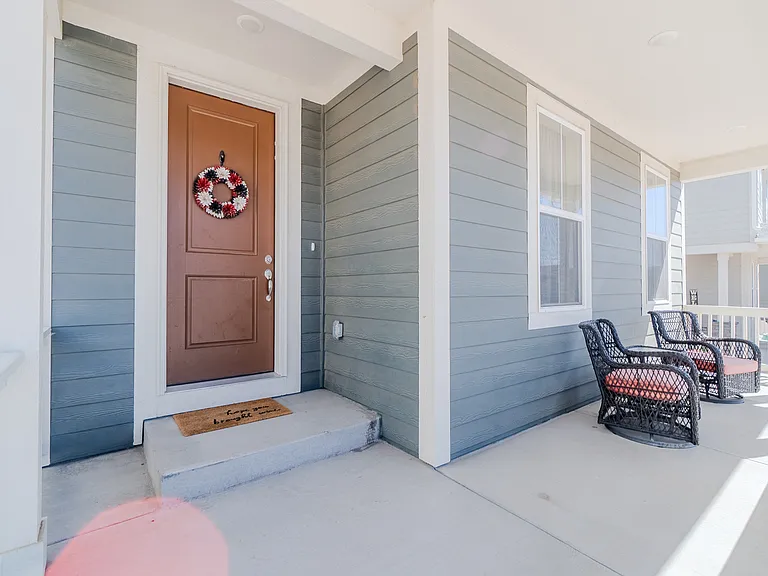
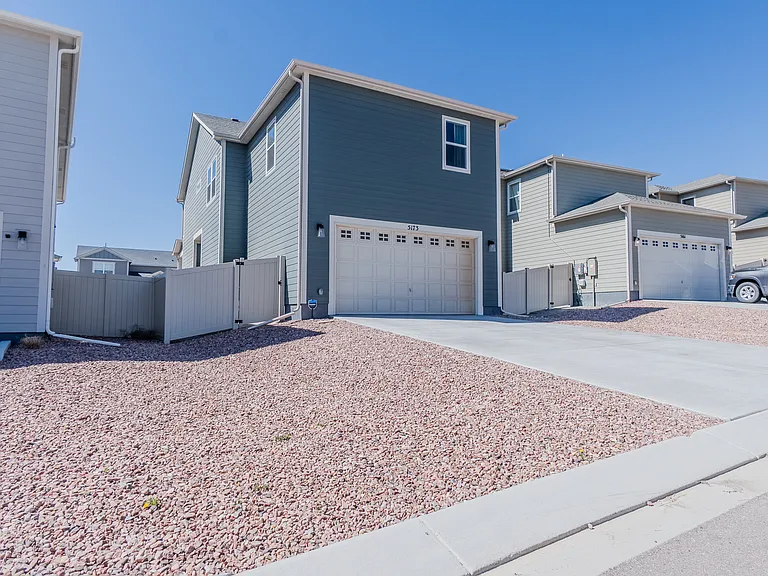
5173 Roundhouse Dr — Photo 3
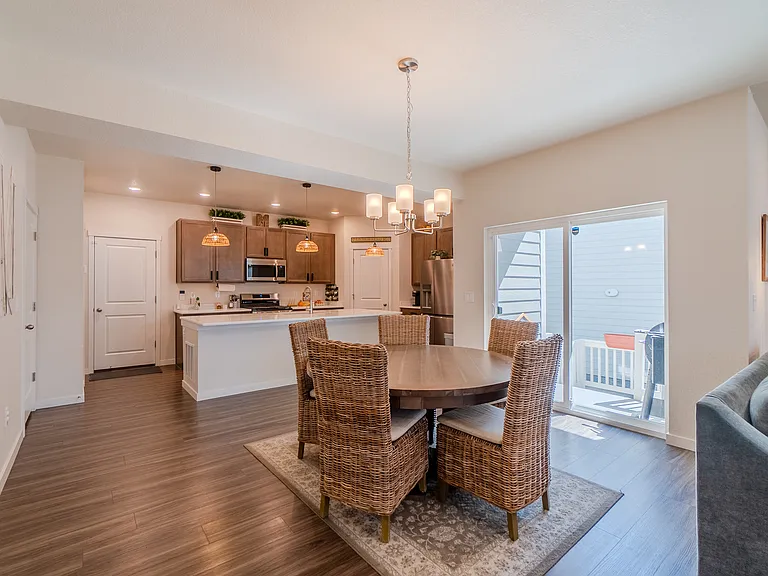
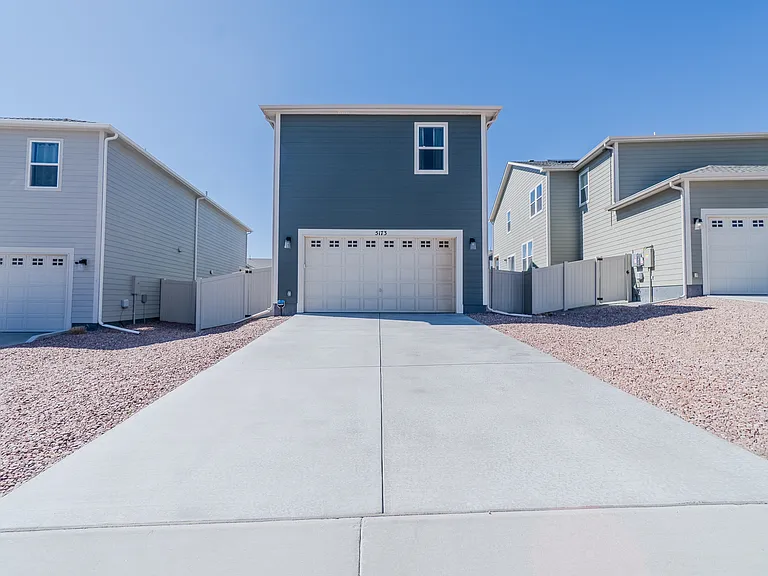
5173 Roundhouse Dr — Photo 4
5173 Roundhouse Dr — Photo 5
5173 Roundhouse Dr — Photo 6
5173 Roundhouse Dr — Photo 7
5173 Roundhouse Dr — Photo 8
5173 Roundhouse Dr — Photo 9
5173 Roundhouse Dr — Photo 10
5173 Roundhouse Dr — Photo 11
5173 Roundhouse Dr — Photo 12
5173 Roundhouse Dr — Photo 13
5173 Roundhouse Dr — Photo 14
5173 Roundhouse Dr — Photo 15
5173 Roundhouse Dr — Photo 16
5173 Roundhouse Dr — Photo 17
5173 Roundhouse Dr — Photo 18
5173 Roundhouse Dr — Photo 19
5173 Roundhouse Dr — Photo 20
5173 Roundhouse Dr — Photo 21
5173 Roundhouse Dr — Photo 22
5173 Roundhouse Dr — Photo 23
5173 Roundhouse Dr — Photo 24
5173 Roundhouse Dr — Photo 25
5173 Roundhouse Dr — Photo 26
5173 Roundhouse Dr — Photo 27
5173 Roundhouse Dr — Photo 28
5173 Roundhouse Dr — Photo 29
5173 Roundhouse Dr — Photo 30
5173 Roundhouse Dr — Photo 31
5173 Roundhouse Dr — Photo 32
5173 Roundhouse Dr — Photo 33
5173 Roundhouse Dr — Photo 34

$2,600/ mo
Total price
Now includes required monthly fees in total price
3 beds2.5 baths2179 sqft house
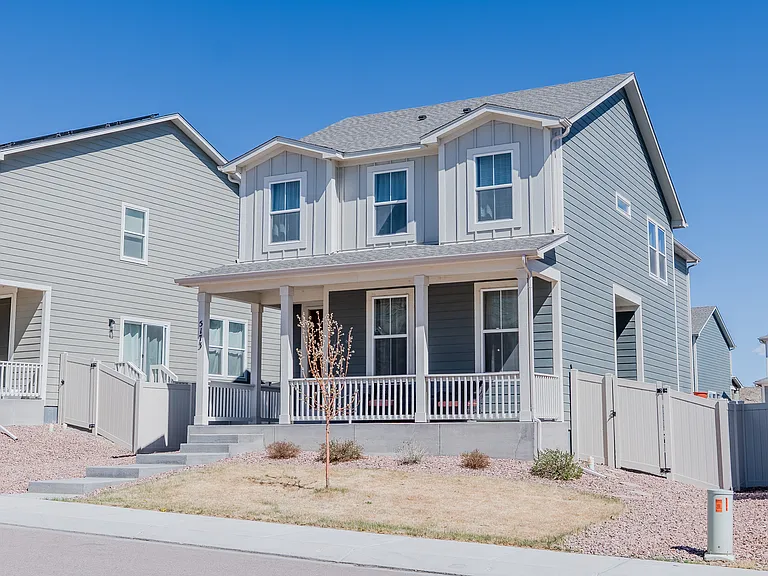
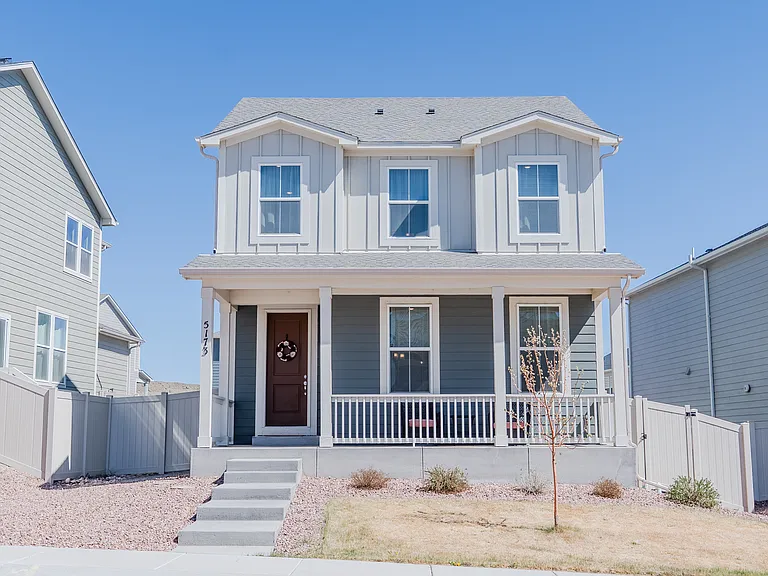
5173 Roundhouse Dr
Your booked tour

What you get

Pet-friendlyIn-unit laundryParkingAir conditioning

Costs, fees, and lease terms

Pets

  • Dogs

    Allowed
    Number allowed1
  • Cats

    Allowed
    Number allowed1

The neighborhood

About the building

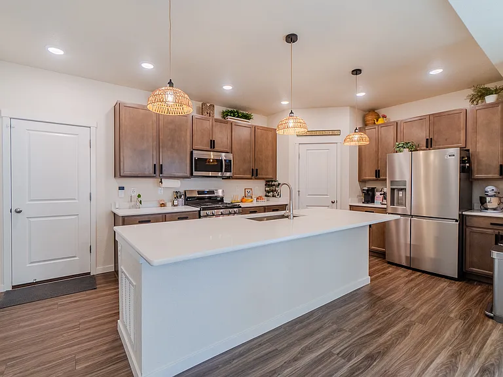
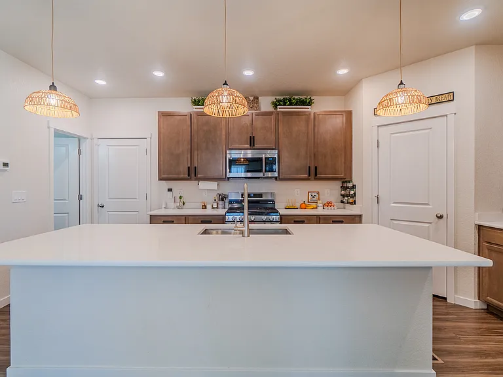
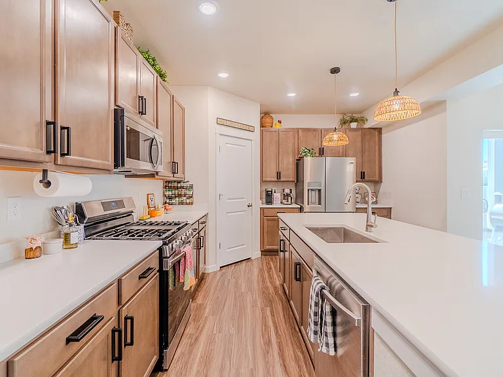
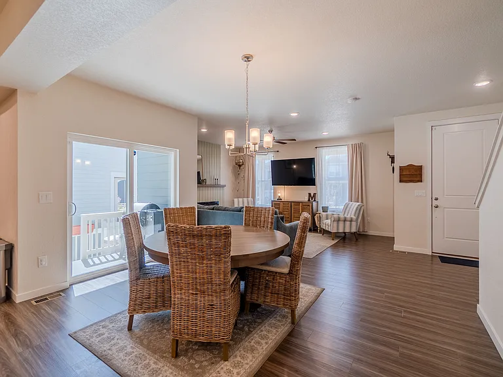
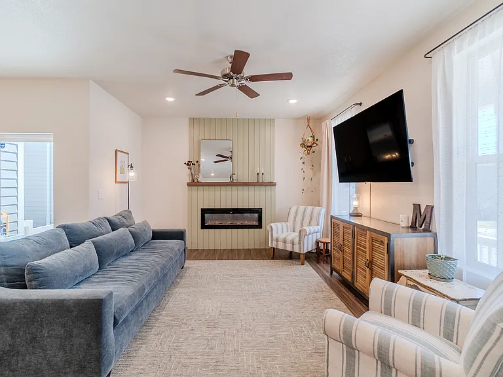
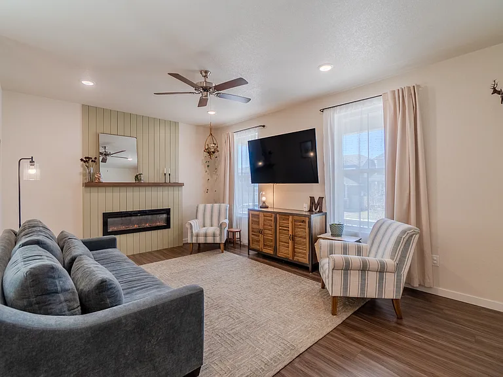
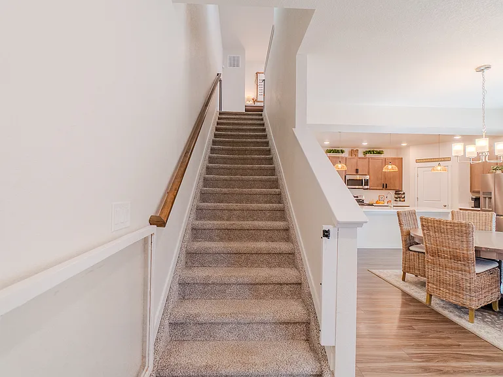
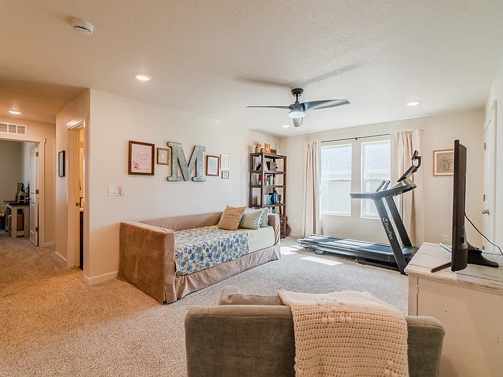
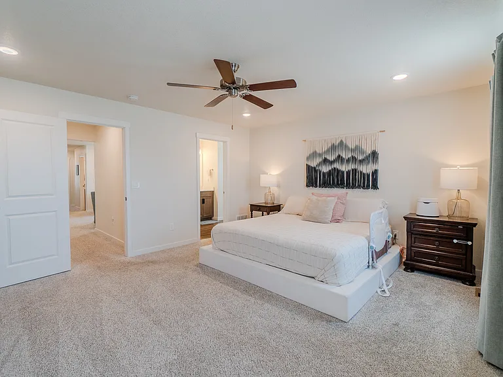
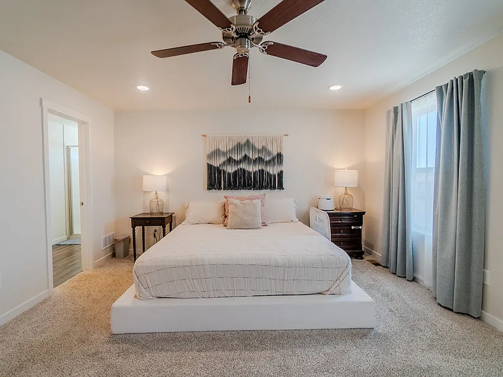
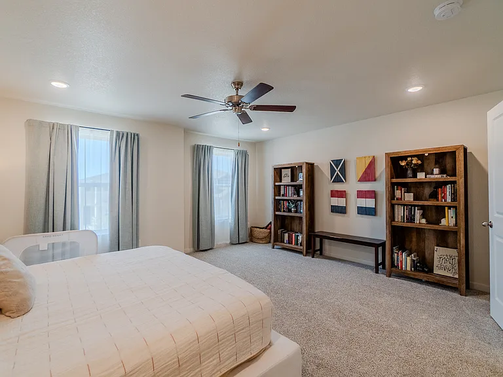
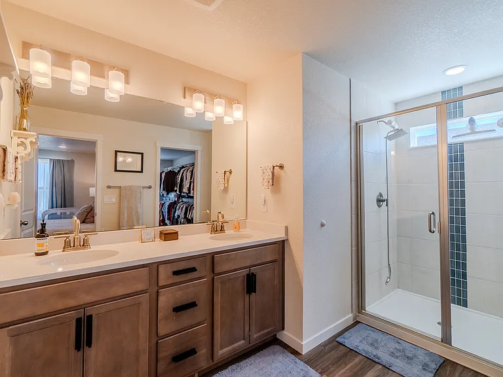
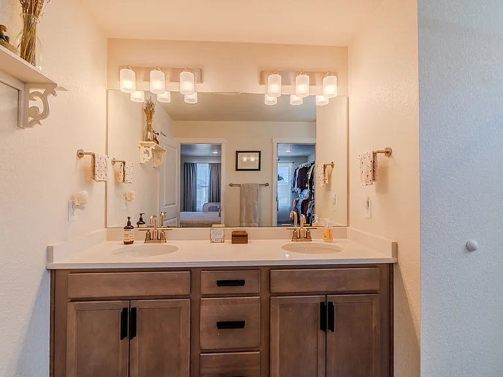
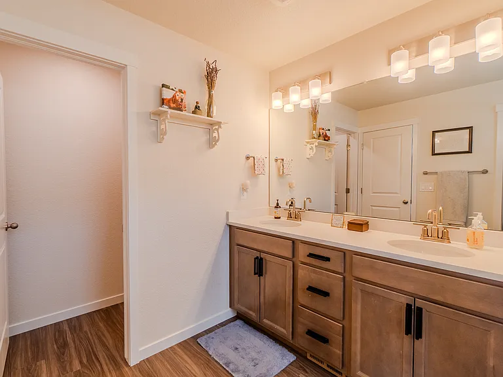
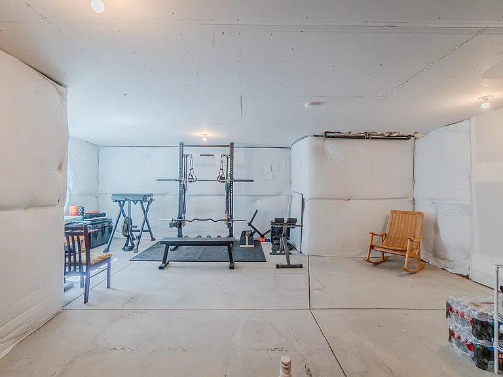
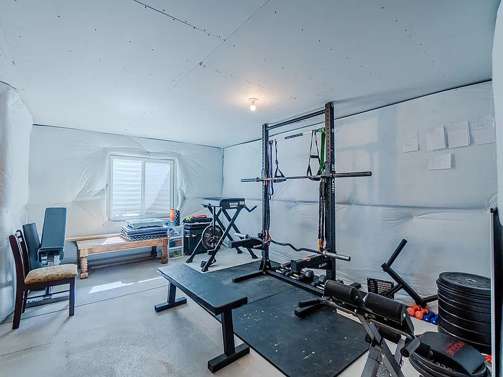
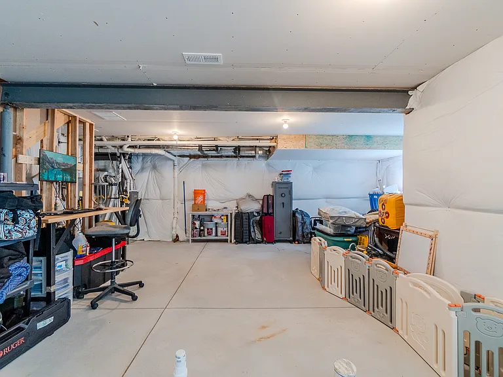
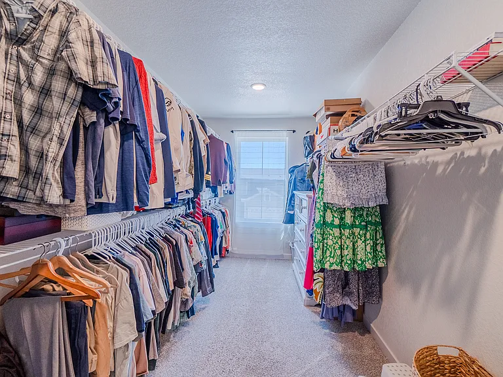
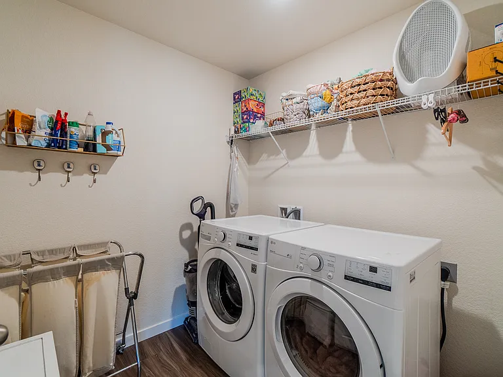
**OPEN HOUSE Saturday May 30th, 5-6pm, if still available **Washer and Dryer Included** Available May 25th! Welcome to modern, comfortable living in the desirable Trails at Aspen Ridge neighborhood. Built in 2023, this home offers a bright open-concept layout, thoughtful finishes, and 2,179 finished square feet plus a large unfinished basement for extra storage, workout space, hobbies, or flexible use. The kitchen is a standout feature with stainless steel appliances, quartz countertops, a gas stove, generous cabinet space, a walk-in pantry, and a large countertop that works well for casual dining, meal prep, or entertaining. The main living and dining areas flow together nicely, creating a comfortable central space with plenty of room to relax or gather. Upstairs, the loft provides a versatile second living area with a built-in desk, making it a great option for a home office, study space, play area, or additional lounge. The primary suite is privately positioned and includes a large walk-in closet, dual vanity, and walk-in shower. The laundry room is on the same floor as the bedrooms, so no hauling laundry up and down the stairs! Located in southeast Colorado Springs, this home offers convenient access to nearby parks, schools, shopping, the Colorado Springs Airport, Fort Carson, Peterson Space Force Base, Schriever Space Force Base, Powers Boulevard, and Marksheffel Road. Home will not be held until the open house if a lease is signed. Please check listing to confirm availability before attending.

The property manager

Nearby schools

Students who live in 5173 Roundhouse Dr attend the following School District No. 3 in the County of EL Paso and State Of (Unified School District) public schools:
GreatSchools ratings are based on test scores and additional metrics when available.

5173 Roundhouse Dr
By contacting this property, you agree to our Terms of Use. Visit our Privacy Portal for more information. When you click “Send message”, we’ll send your inquiry to the property manager so they can reach out and answer your questions.

Find similar homes

Spot something off?Good catch. Flag it and help keep listings legit.