5170 Garlenda Dr

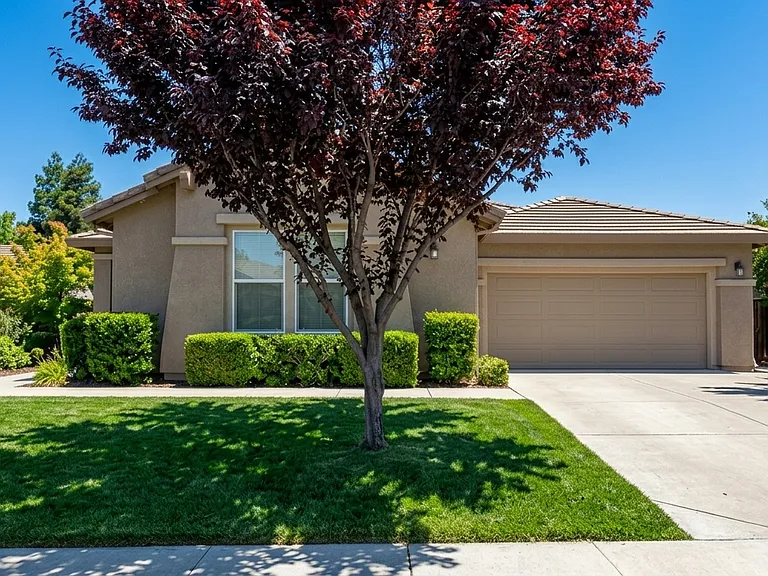
5170 Garlenda Dr — Photo 1
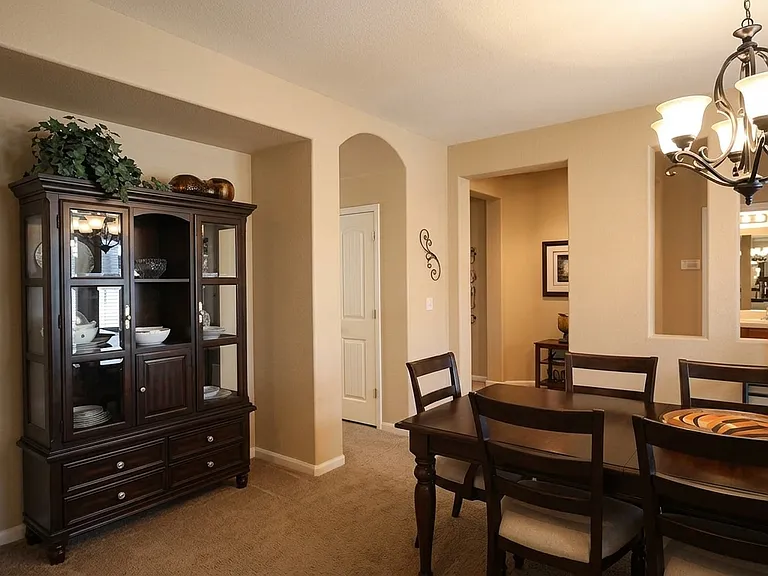
5170 Garlenda Dr — Photo 2
5170 Garlenda Dr — Photo 3
5170 Garlenda Dr — Photo 4
5170 Garlenda Dr — Photo 5
5170 Garlenda Dr — Photo 6
5170 Garlenda Dr — Photo 7
5170 Garlenda Dr — Photo 8
5170 Garlenda Dr — Photo 9
5170 Garlenda Dr — Photo 10
5170 Garlenda Dr — Photo 11
5170 Garlenda Dr — Photo 12
5170 Garlenda Dr — Photo 13
5170 Garlenda Dr — Photo 14
5170 Garlenda Dr — Photo 15
5170 Garlenda Dr — Photo 16
5170 Garlenda Dr — Photo 17
5170 Garlenda Dr — Photo 18

$3,999/ mo
Doesn't include deposits and fees
4 beds3 baths2658 sqft house
Available October 1
5170 Garlenda Dr
Your booked tour

What you get

No petsLaundryParkingAir conditioning

Costs, fees, and lease terms

Lease terms

Tenant Screening Requirements To ensure a seamless placement process, all applicants over the age of 18 must complete a formal background screen and provide the following documentation: Household Details: Total number of prospective occupants (Adults/Children). Verifiable Income: Total combined household income must equal at least 3x the monthly rent amount. Employment Verification: Current employer information, position, and verifiable paystubs/tax documents. Credit History: Excellent credit score ratings are required for all adults over 18. Rental History: A minimum of 2 years of positive, verifiable housing history with no prior evictions.

Pets

  • Dogs

    Not allowed
  • Cats

    Not allowed

The neighborhood

About the building

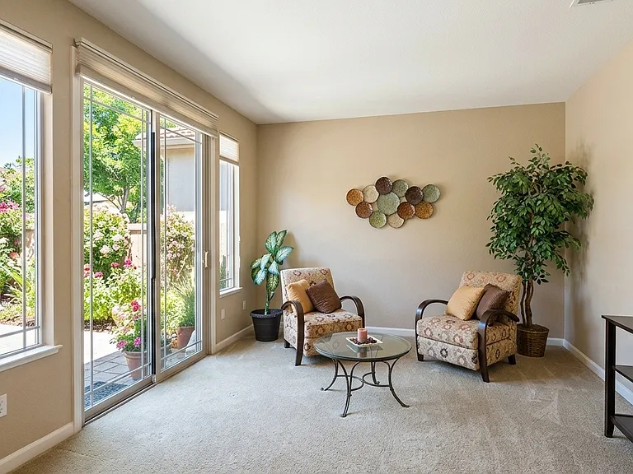
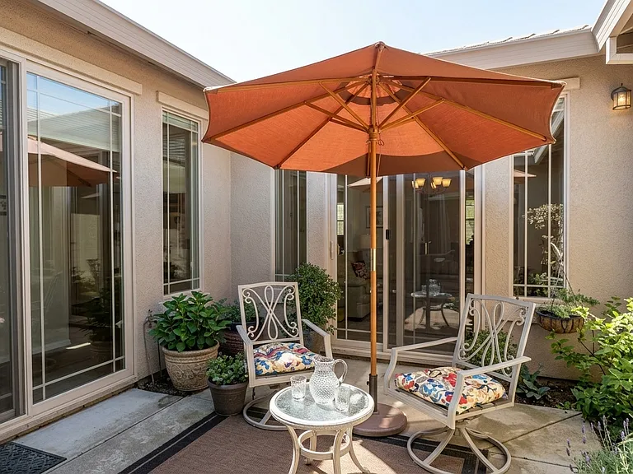
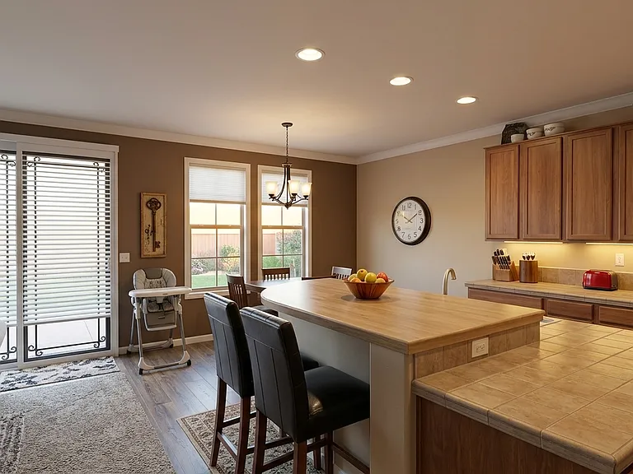
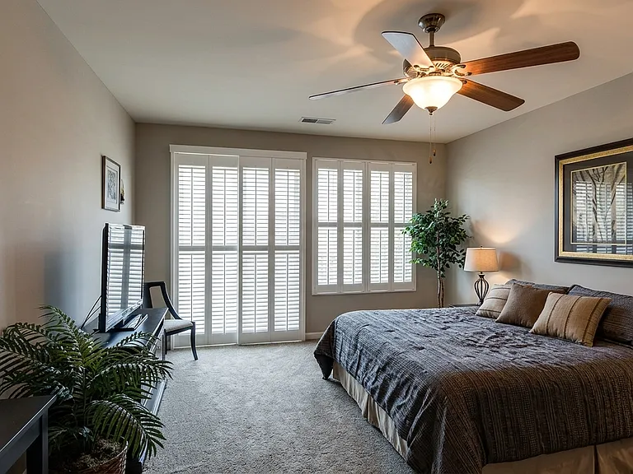
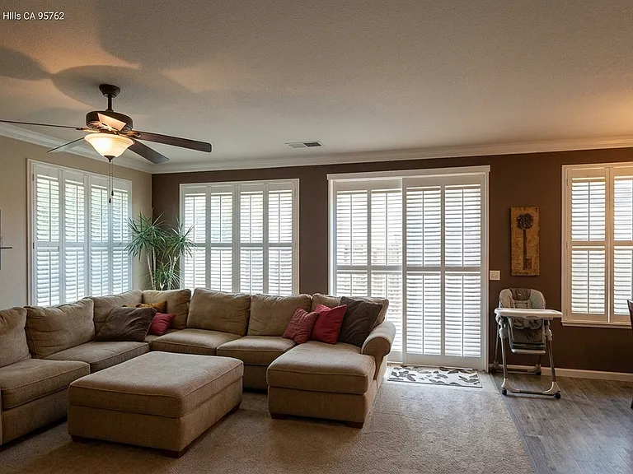
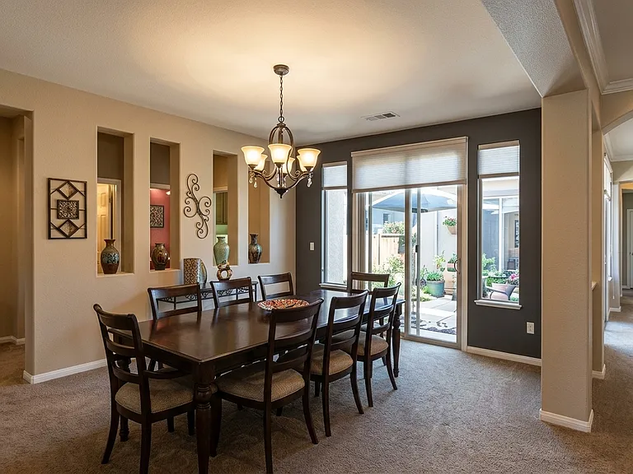
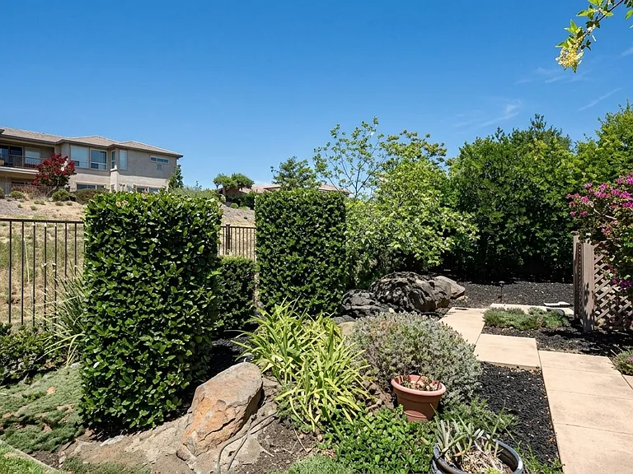
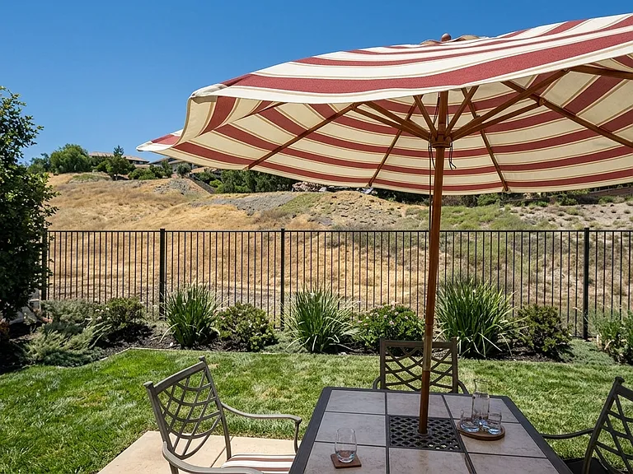
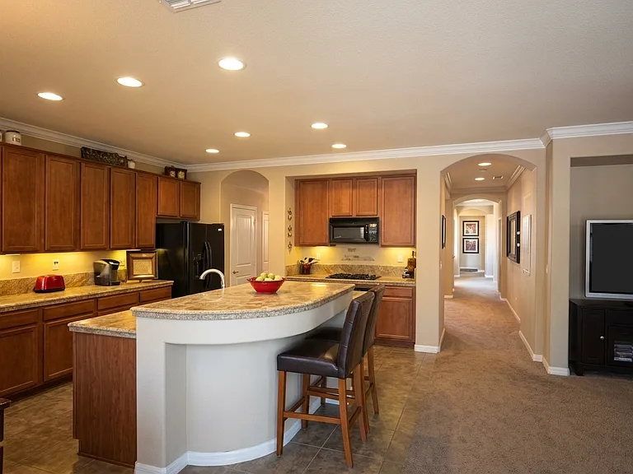
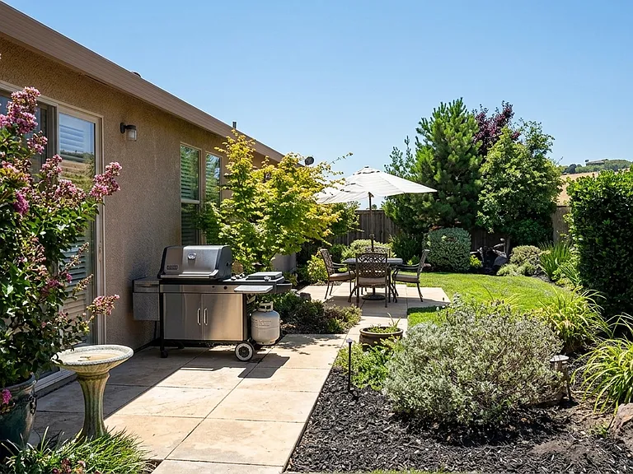
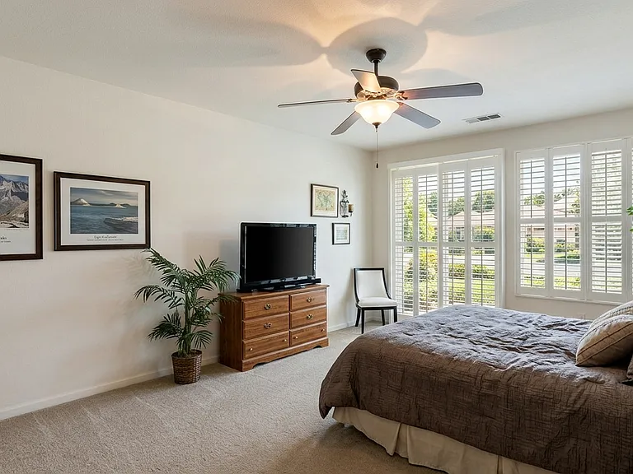
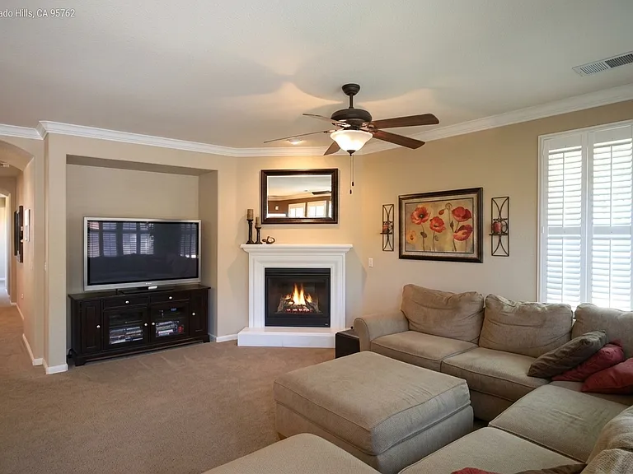
Property Overview: Nestled inside the highly desirable Premier Serrano guard-gated community, this beautiful 2,700-square-foot residential estate offers premium executive living within the Serrano Country Club master plan. Featuring a rare, open flow that feels like a single-story layout alongside an expansive upstairs loft, this home perfectly balances luxury, comfort, and functionality. The main floor flows into a massive kitchen island and bright breakfast nook, leading out to a large covered outdoor patio. Step outside to enjoy a landscaped, low-maintenance yard that overlooks a scenic greenbelt, framed by an open iron fence designed for taking in spectacular, unobstructed sunset views. Rental Terms & Financials: Monthly Rent: $3,999.00 Security Deposit: $4,500.00 Lease Term: 12 Months Application Fee: $50.00 (Non-refundable per adult applicant) Utilities: Tenant pays all utilities (Electricity, Solar, water/sewer, and trash) HOA Fees: Homeowner Association dues are INCLUDED in the rent. Premium Features & Amenities Interior Space: 2,700 sq. ft. floor plan featuring vaulted ceilings, LVP flooring, a cozy fireplace, and abundant natural light. Gourmet Kitchen: Equipped with a central prep island, walk-in pantry, breakfast nook, dishwasher, microwave, disposal, and refrigerator. Flexible Rooms: 4 bedrooms, 3 full bathrooms, a formal dining area. Parking & Storage: Oversized 3-car garage. Outdoor Entertaining: Large covered deck/patio, full backyard fencing, and direct greenbelt access. Community Perks: Access to the exclusive neighborhood community pool and 24/7 security gates. Policies: Strictly No Smoking allowed anywhere on the premises. Award-Winning School Districts Located within minutes of some of the highest-rated public schools in the region: Elementary: Oak Meadow Elementary School / Buckeye Union School District Middle School: Rolling Hills Middle School High School: Oak Ridge High School Premier Location Benefits Convenient Transit: Easy, fast access to Highway 50, downtown Sacramento, San Francisco, and Lake Tahoe. Lifestyle & Entertainment: Minutes away from premium shopping, dining, and nightlife hubs at the El Dorado Hills Town Center, Palladio, and Historic Folsom. Outdoor Recreation: Close to world-class golfing, hiking trails, fishing spots, biking paths, local wineries, and seasonal trips to Apple Hill.

The property manager

Nearby schools

Students who live in 5170 Garlenda Dr attend the following Buckeye Union Elementary School District (Unified School District) and El Dorado Union High School District (Unified School District) public schools:

GreatSchools ratings are based on test scores and additional metrics when available.

5170 Garlenda Dr

By contacting this property, you agree to our Terms of Use. Visit our Privacy Portal for more information. When you click “Send message”, we’ll send your inquiry to the property manager so they can reach out and answer your questions.

Find similar homes

Spot something off?Good catch. Flag it and help keep listings legit.