517 Windboard Way

517 Windboard Way — Photo 1
517 Windboard Way — Photo 2
517 Windboard Way — Photo 3
517 Windboard Way — Photo 4
517 Windboard Way — Photo 5
517 Windboard Way — Photo 6
517 Windboard Way — Photo 7
517 Windboard Way — Photo 8
517 Windboard Way — Photo 9
517 Windboard Way — Photo 10
517 Windboard Way — Photo 11
517 Windboard Way — Photo 12
517 Windboard Way — Photo 13
517 Windboard Way — Photo 14
517 Windboard Way — Photo 15
517 Windboard Way — Photo 16
517 Windboard Way — Photo 17
517 Windboard Way — Photo 18
517 Windboard Way — Photo 19
517 Windboard Way — Photo 20
517 Windboard Way — Photo 21
517 Windboard Way — Photo 22
517 Windboard Way — Photo 23
517 Windboard Way — Photo 24
517 Windboard Way — Photo 25
517 Windboard Way — Photo 26
517 Windboard Way — Photo 27
517 Windboard Way — Photo 28
517 Windboard Way — Photo 29
517 Windboard Way — Photo 30
517 Windboard Way — Photo 31
517 Windboard Way — Photo 32
517 Windboard Way — Photo 33
517 Windboard Way — Photo 34
517 Windboard Way — Photo 35
517 Windboard Way — Photo 36
517 Windboard Way — Photo 37
517 Windboard Way — Photo 38
517 Windboard Way — Photo 39
517 Windboard Way — Photo 40
517 Windboard Way — Photo 41
517 Windboard Way — Photo 42
517 Windboard Way — Photo 43
517 Windboard Way — Photo 44
517 Windboard Way — Photo 45
517 Windboard Way — Photo 46
517 Windboard Way — Photo 47
517 Windboard Way — Photo 48
517 Windboard Way — Photo 49

$5,000/ mo
Doesn't include deposits and fees
4 beds4.5 baths4078 sqft townhouse
517 Windboard Way

Your booked tour

What you get

Pet-friendlyIn-unit laundryParkingAir conditioningPool

Costs, fees, and lease terms

Pets

  • Dogs

    Allowed
  • Cats

    Allowed

The neighborhood

About the building

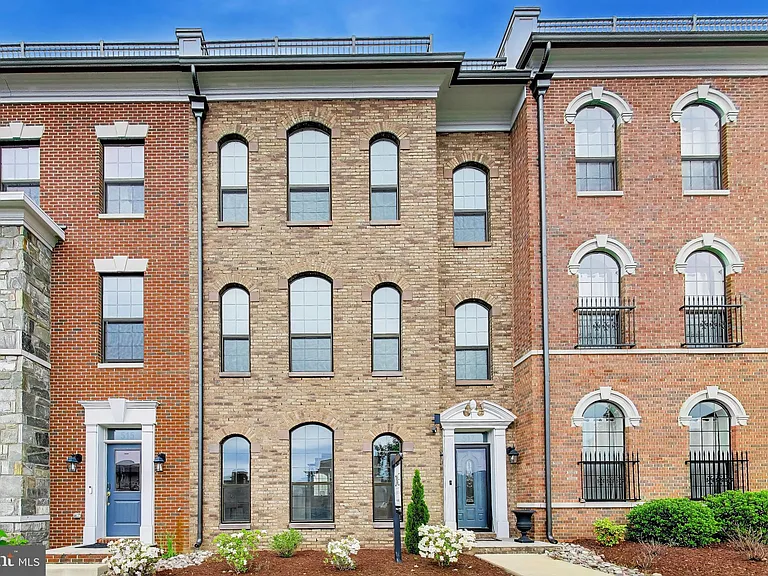
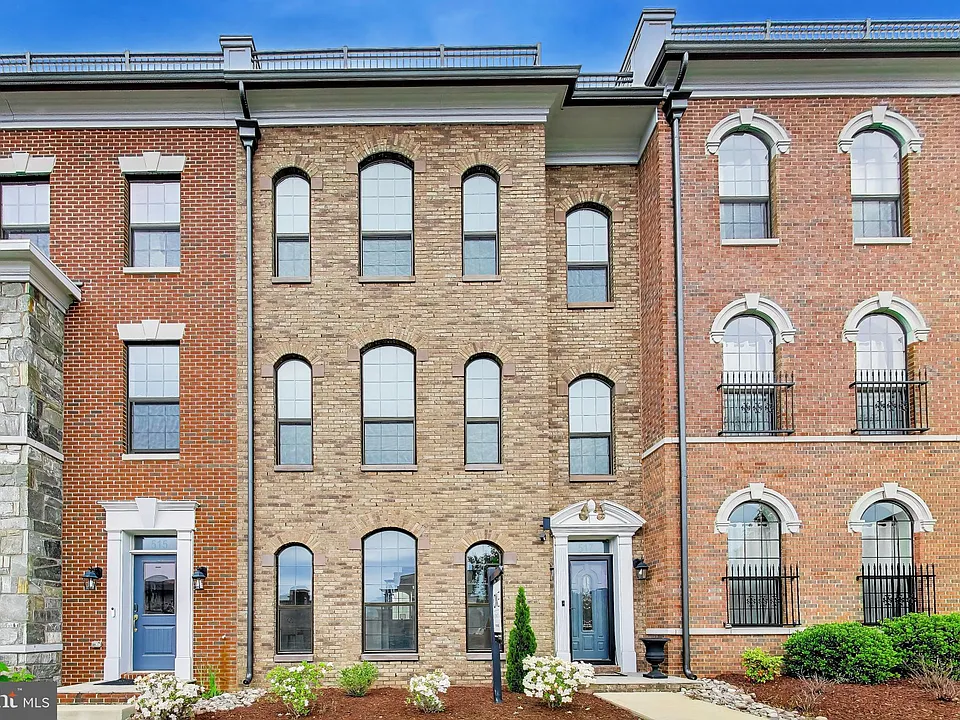
Welcome home to Potomac Overlook! Nestled in a vibrant gated waterfront community at National Harbor, this exceptional Adams Model townhome is the builder's widest floor plan at an impressive 24 feet - setting the stage for a home that brings modern elegance to every level. A striking brick exterior gives this residence the sophisticated character of a classic urban brownstone, while soaring 10-foot ceilings, crown molding, rich hardwood floors, and dramatic arched windows reaching nearly floor to ceiling flood every room with gorgeous natural light. Open and expansive, the main level centers around a spacious living room with a contemporary gas fireplace, flowing seamlessly into the chef's kitchen - a true showpiece featuring a classic tile backsplash, sleek granite countertops, and stainless steel appliances including a double wall oven and a top-of-the-line KitchenAid dishwasher. An oversized island bar flows into the generously sized dining room, perfect for everyday meals and effortless entertaining alike, while a private home office just off the kitchen features custom builder-installed cabinetry and granite countertops - a refined workspace that fits seamlessly into the home's elegant aesthetic. Upstairs, all bedrooms are spacious and well-appointed, beginning with a breathtaking primary suite that boasts a large walk-in closet and luxurious en suite bathroom complete with dual wide vanities, a freestanding soaking tub, and an oversized frameless glass shower. A second bedroom offers built-in shelving, a large closet with a custom closet system, and its own private en suite bathroom. Conveniently located on the bedroom level, the large laundry room features an extra-large Whirlpool washer and dryer. Up on the top level, incredible flexibility awaits - ideal as an in-law suite, private guest retreat, or bonus recreation room - alongside a full bathroom and a spectacular rooftop patio showcasing sweeping panoramic views of the Potomac River. Downstairs on the entry level, a bonus room serves perfectly as a home office or gym, with a fourth full bathroom making it an excellent guest space as well. Thoughtfully upgraded throughout with energy-efficient features including a dual-zone HVAC with Nest thermostats, a hybrid heat pump/water heater (2024), a mini-split heat pump in the garage (2024), a whole-home water filtration system, and solar panels (2024) that offset over 90% of electricity costs in 2025. Further highlights include a two-car garage with EV car charger and driveway offering easy secure parking and generous storage. Residents of Potomac Overlook enjoy a staffed security gate, HOA-maintained landscaping, nearby dog parks, and charming community gazebos - with additional private gate access during National Harbor events. Just minutes to the Potomac River waterfront, National Harbor's vibrant shops and dining - including popular destinations like Succotash and Grace's Mandarin - MGM National Harbor, Tanger Outlets, the Gaylord National Convention Center, TopGolf, the Capital Wheel, a movie theatre, and scenic biking trails, all while enjoying the calm of a quiet, private neighborhood. Quick access to I-95, I-495, and the Woodrow Wilson Bridge, plus a Metro Bus stop just a short distance away. Schedule a private tour of your gorgeous new home today!

The property manager

Nearby schools

Students who live in 517 Windboard Way attend the following Prince George's County Public Schools (Unified School District) public schools:

GreatSchools ratings are based on test scores and additional metrics when available.
517 Windboard Way

By contacting this property, you agree to our Terms of Use. Visit our Privacy Portal for more information. When you click “Send message”, we’ll send your inquiry to the property manager so they can reach out and answer your questions.

Find similar homes

Spot something off?Good catch. Flag it and help keep listings legit.