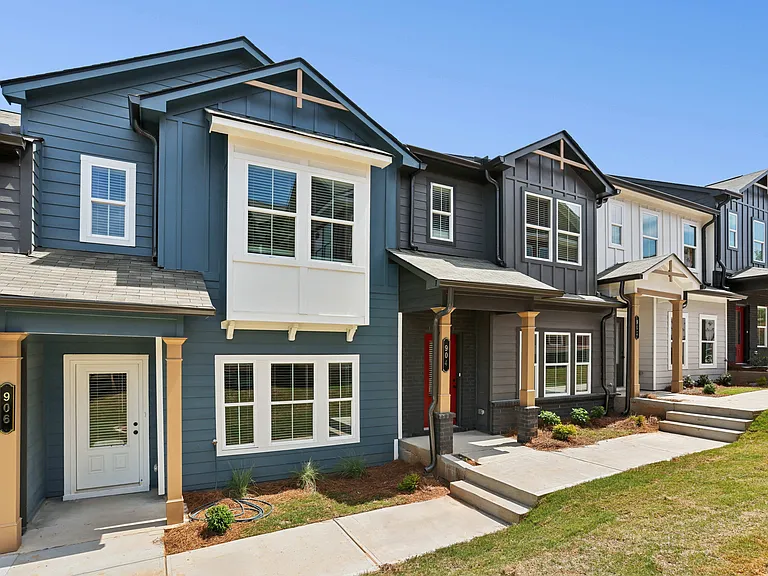
517 Hardy Dr

517 Hardy Dr — Photo 1
517 Hardy Dr — Photo 2
517 Hardy Dr — Photo 3
517 Hardy Dr — Photo 4
517 Hardy Dr — Photo 5
517 Hardy Dr — Photo 6
517 Hardy Dr — Photo 7
517 Hardy Dr — Photo 8
517 Hardy Dr — Photo 9
517 Hardy Dr — Photo 10
517 Hardy Dr — Photo 11
517 Hardy Dr — Photo 12
517 Hardy Dr — Photo 13
517 Hardy Dr — Photo 14
517 Hardy Dr — Photo 15
517 Hardy Dr — Photo 16
517 Hardy Dr — Photo 17
517 Hardy Dr — Photo 18
517 Hardy Dr — Photo 19
517 Hardy Dr — Photo 20
517 Hardy Dr — Photo 21
517 Hardy Dr — Photo 22
517 Hardy Dr — Photo 23
517 Hardy Dr — Photo 24
517 Hardy Dr — Photo 25
517 Hardy Dr — Photo 26
517 Hardy Dr — Photo 27
517 Hardy Dr — Photo 28
517 Hardy Dr — Photo 29
517 Hardy Dr — Photo 30

$2,300/ mo
Doesn't include deposits and fees
3 beds4 baths2113 sqft townhouse
Available September 15
517 Hardy Dr

Your booked tour

What you get

In-unit laundryParkingAir conditioningPool

Costs, fees, and lease terms

Lease terms

12 Months

Pricing comparison

At $2,300, this listing is priced similarly to the current market rate for a 3 bedroom home in Acworth.

The neighborhood

About the building

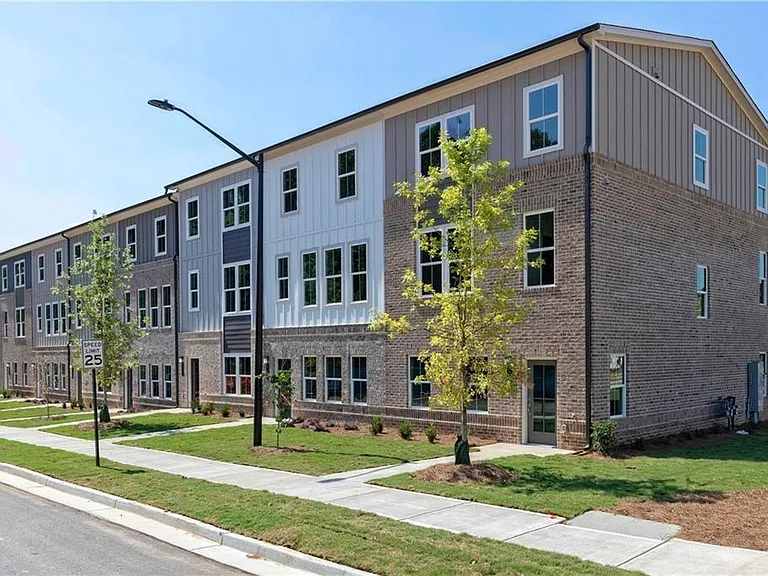
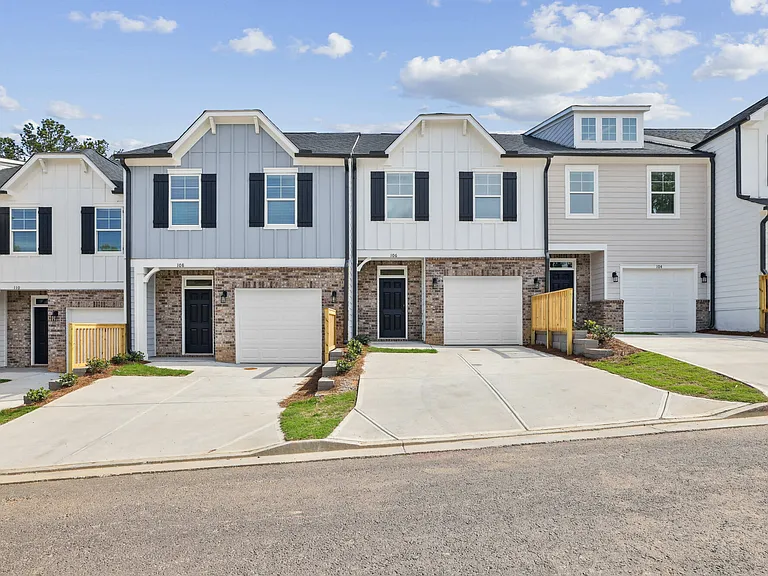
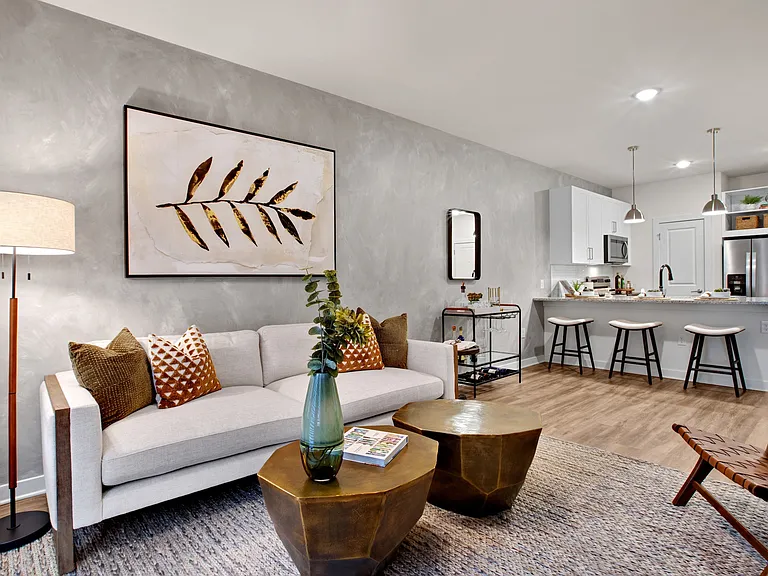
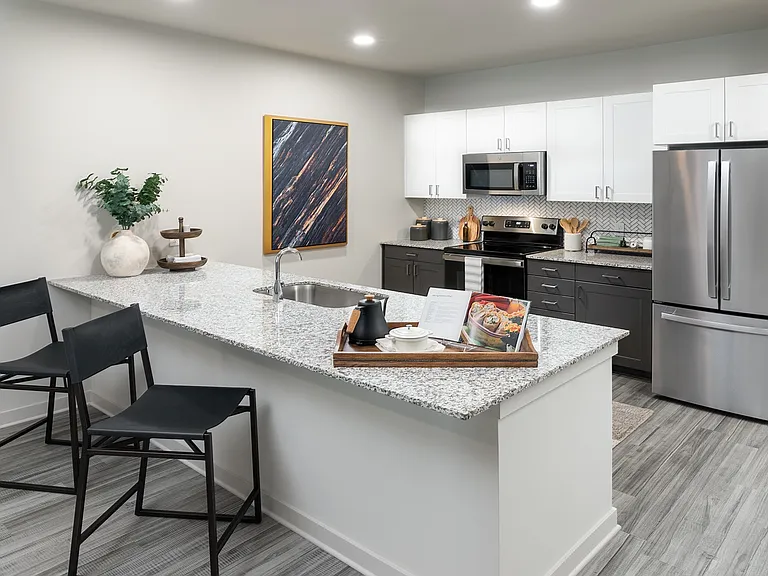
Welcome to Waverly at Buice Lake, the Stanley Martin Master Planned Community in Acworth, GA! READY TO MOVE IN into the Spacious end unit THE QUINN is spacious townhome that will suit all of your needs. The proximity of this neighborhood allows residents to enjoy Downtown Acworth, Downtown Canton and Downtown Woodstock. The amenities surmount anything in the surrounding area. Enjoy 3 levels of spacious living areas. Perfect for creating different spaces to work, play and entertain. Upon entering, the recreation space can be used for many different uses. It could be a study area for the kids, a craft or work area for you, or a spot to offer overnight guests. Continuing on to the main floor which provides an amazing entertaining space with a sit-down island in the kitchen, along with a walk-in pantry. The open architecture allows you to see all the way from the great room at the back of the house, through the kitchen, and into the dining room. On nice days, the outdoor covered deck off the great room is a great place to relax and enjoy the weather. The third level boasts an spacious owner's suite - a perfect retreat to to relax each night. The double sinks in the attached bath make sharing the space easy and the commode area with a door provides privacy. The oversized walk-in closets give you plenty of room for all your clothing and more. Two additional bedrooms are upstairs and a full bath. This floor also has a spacious laundry room, making it a convenient location. A few of the SMart Selected options in this home include two tone white and gray kitchen cabinets, quartz countertops in Arctic White, Kichler lighting, Kohler fixtures, and Shaw Polaris Plus hardsurface flooring in Oyster Oak.

The property manager

Nearby schools

Students who live in 517 Hardy Dr attend the following Cherokee County School District (Unified School District) public schools:

GreatSchools ratings are based on test scores and additional metrics when available.

517 Hardy Dr

By contacting this property, you agree to our Terms of Use. Visit our Privacy Portal for more information. When you click “Send message”, we’ll send your inquiry to the property manager so they can reach out and answer your questions.

Find similar homes

Spot something off?Good catch. Flag it and help keep listings legit.