5161 White Chicory Dr

5161 White Chicory Dr — Photo 1
5161 White Chicory Dr — Photo 2
5161 White Chicory Dr — Photo 3
5161 White Chicory Dr — Photo 4
5161 White Chicory Dr — Photo 5
5161 White Chicory Dr — Photo 6
5161 White Chicory Dr — Photo 7
5161 White Chicory Dr — Photo 8
5161 White Chicory Dr — Photo 9
5161 White Chicory Dr — Photo 10
5161 White Chicory Dr — Photo 11
5161 White Chicory Dr — Photo 12
5161 White Chicory Dr — Photo 13
5161 White Chicory Dr — Photo 14
5161 White Chicory Dr — Photo 15
5161 White Chicory Dr — Photo 16
5161 White Chicory Dr — Photo 17
5161 White Chicory Dr — Photo 18
5161 White Chicory Dr — Photo 19
5161 White Chicory Dr — Photo 20
5161 White Chicory Dr — Photo 21
5161 White Chicory Dr — Photo 22
5161 White Chicory Dr — Photo 23
5161 White Chicory Dr — Photo 24
5161 White Chicory Dr — Photo 25
5161 White Chicory Dr — Photo 26
5161 White Chicory Dr — Photo 27

$2,400/ mo
Doesn't include deposits and fees
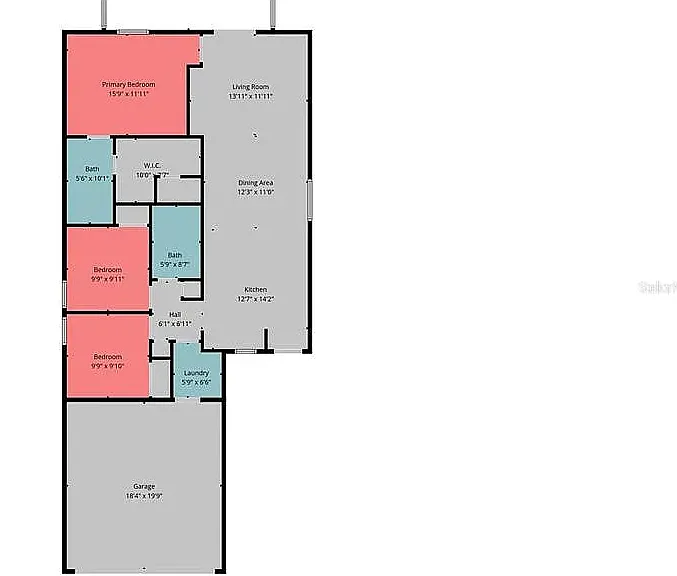
3 beds2 baths1270 sqft house
5161 White Chicory Dr
Your booked tour

What you get

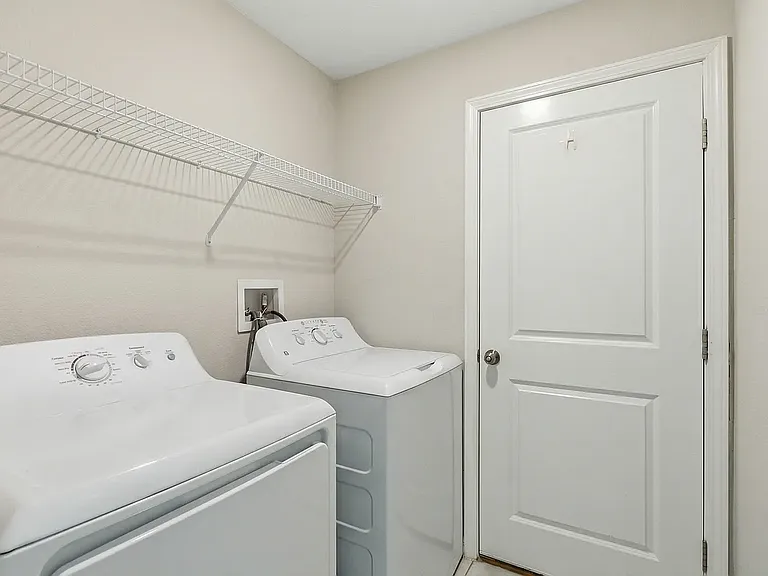
Pet-friendlyIn-unit laundryParkingAir conditioning

Costs, fees, and lease terms

Lease terms

First month rent and security deposit due at signing. Utilities are renters responsibility. applicants subject to background check, references requested. 12 month term. Lawn must be kept.

Pets

  • Dogs

    Allowed
    Number allowed2
  • Cats

    Allowed
    Number allowed2

The neighborhood

About the building

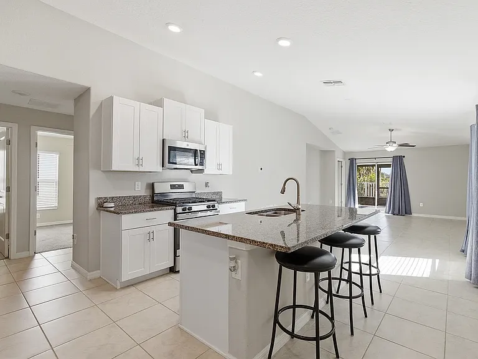
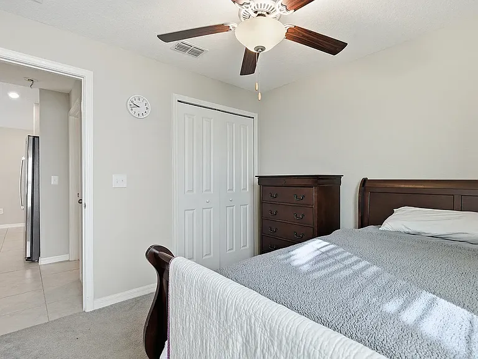
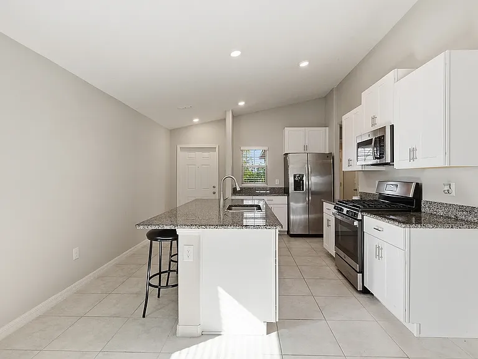
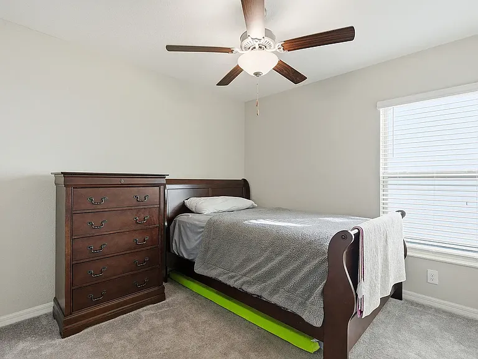
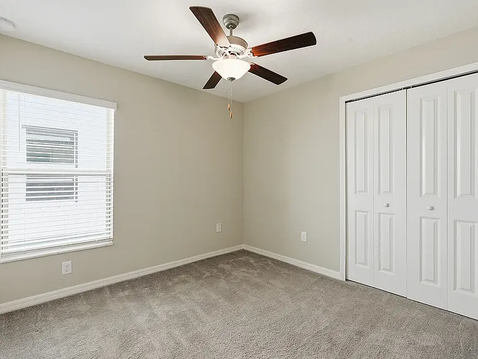
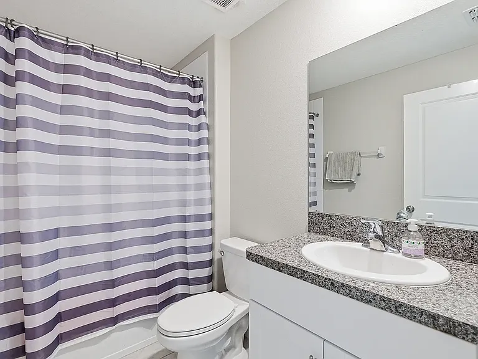
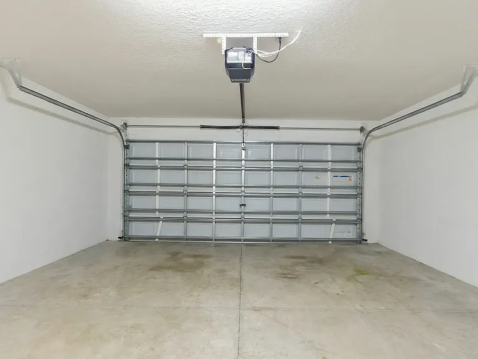
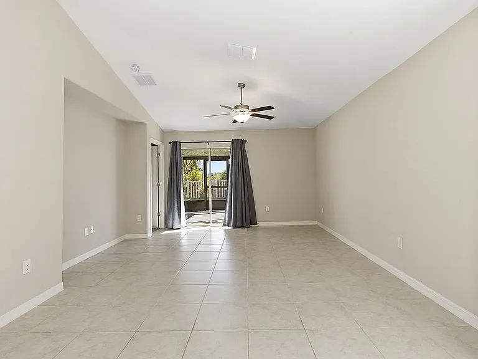
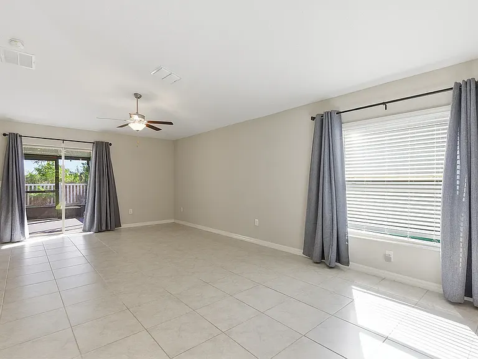
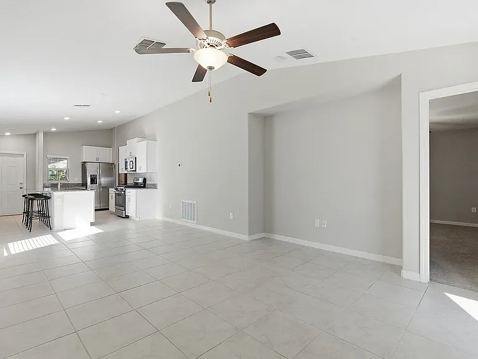
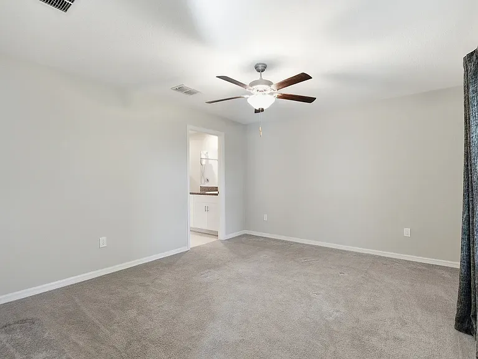
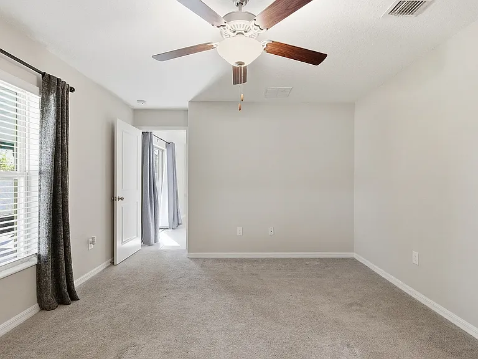
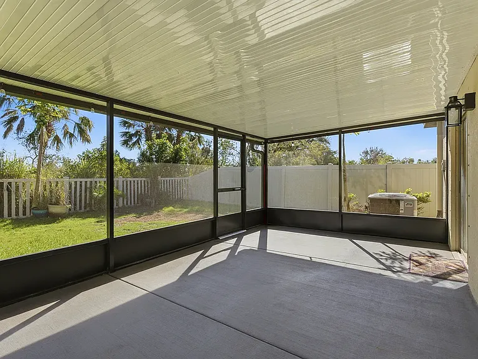
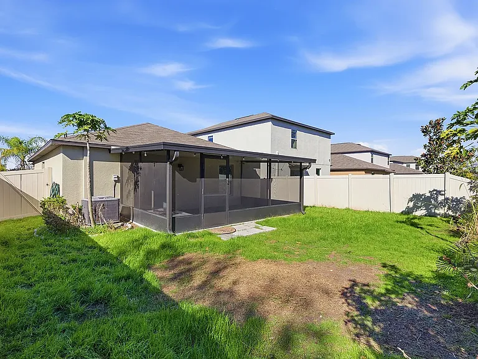
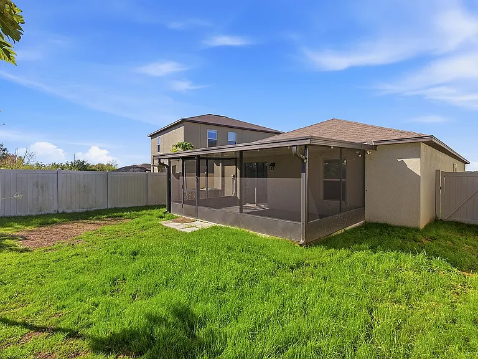
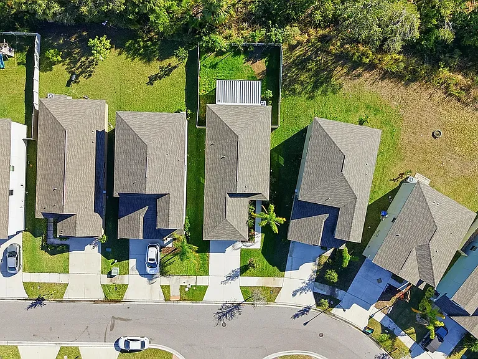
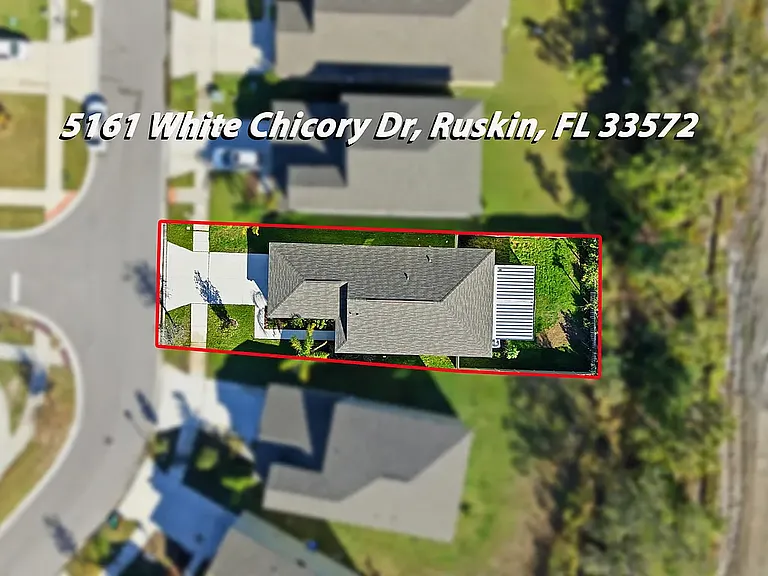
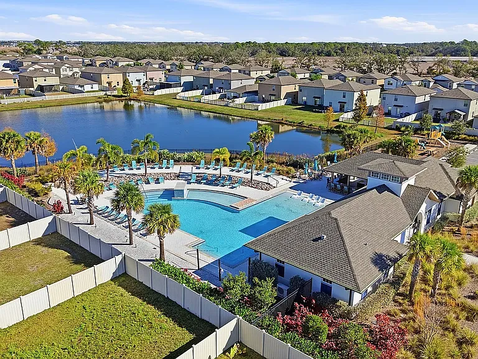
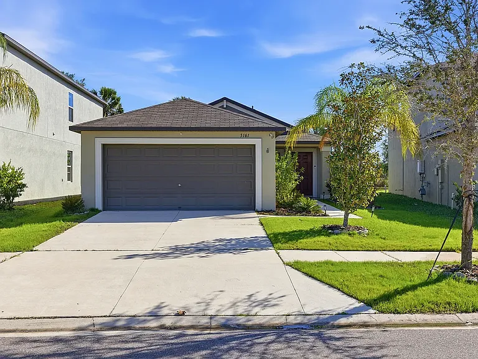
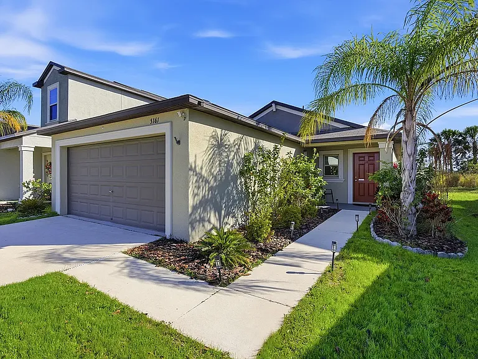
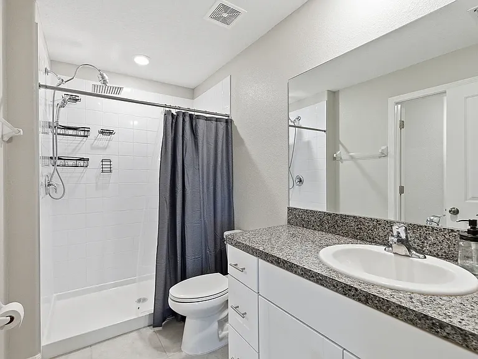
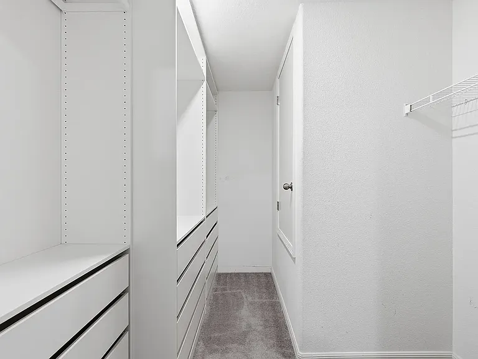
Welcome to this meticulously maintained, move-in-ready home built in 2020, featuring the desirable Albany floor plan. Soaring ceilings, recessed lighting, and an open-concept design create a bright and inviting atmosphere. The expansive great room (26' x 12') easily accommodates oversized furniture and offers clearly defined living and dining areas, making it ideal for both everyday living and entertaining. The kitchen is well-appointed with shaker-style cabinetry with hardware, granite countertops, stainless steel appliances including a gas range, and ample prep space. A center island and dedicated wine or coffee bar add both functionality and style. The split-bedroom layout provides added privacy, with the primary suite located at the rear of the home. Spacious enough for a king-size bed and additional furnishings, the suite includes an en suite bath with a walk-in shower, a large vanity offering abundant storage and countertop space, and an oversized walk-in closet. Secondary bedrooms are generously sized and share a guest bathroom featuring a tub and shower combination with finishes that mirror the primary bath. Enjoy Florida living at its finest in the fully fenced, private backyard with no rear neighbors. Relax with morning coffee or evening beverages on the covered and screened lanai (22' x 12') while taking in peaceful views of nature. The yard offers plenty of space for pets, play, barbecues, and outdoor enjoyment.

The property manager

Nearby schools

Students who live in 5161 White Chicory Dr attend the following Hillsborough (Unified School District) public schools:
GreatSchools ratings are based on test scores and additional metrics when available.

5161 White Chicory Dr
By contacting this property, you agree to our Terms of Use. Visit our Privacy Portal for more information. When you click “Send message”, we’ll send your inquiry to the property manager so they can reach out and answer your questions.

Find similar homes

Spot something off?Good catch. Flag it and help keep listings legit.