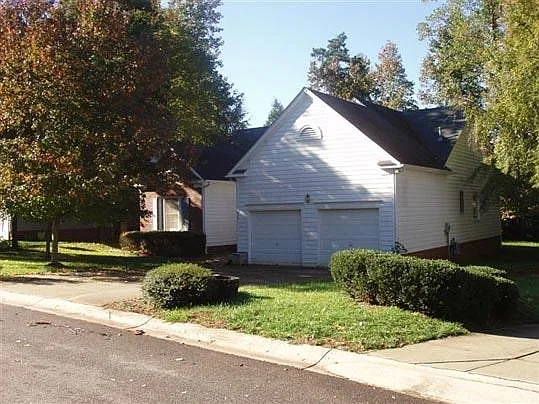
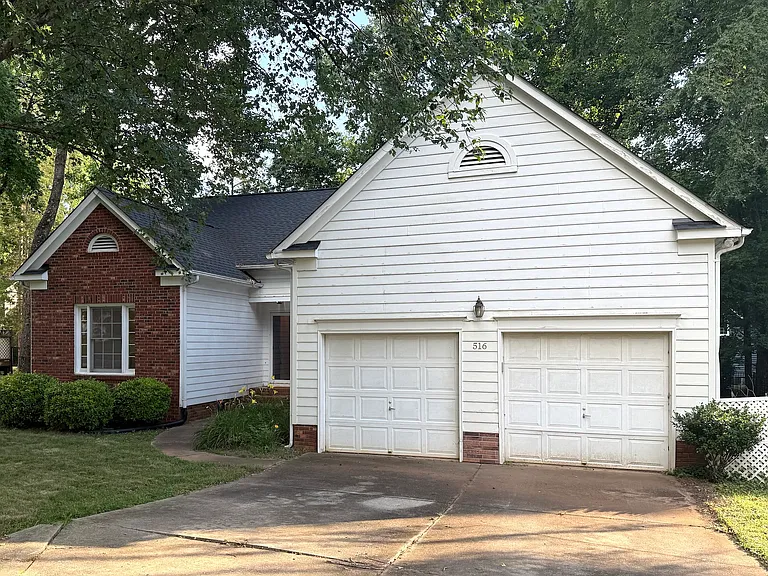
516 Tysons Forest Dr

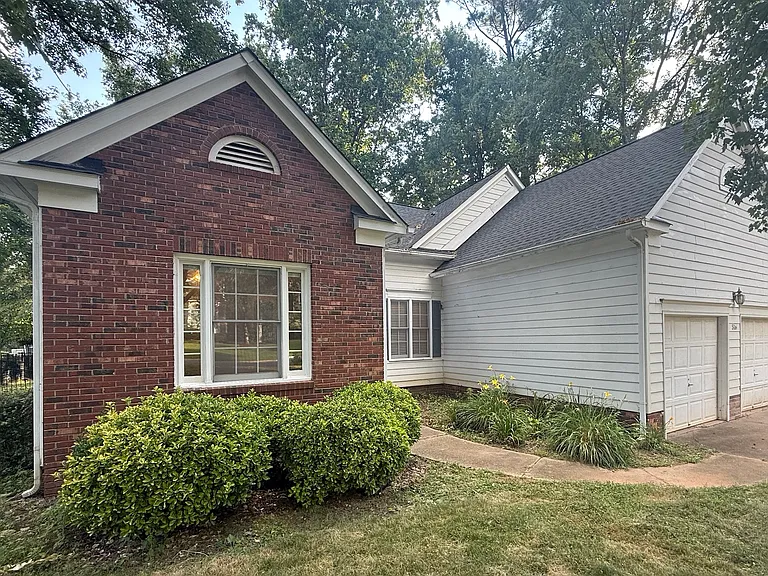
Front of 516 Tysons Forest Dr
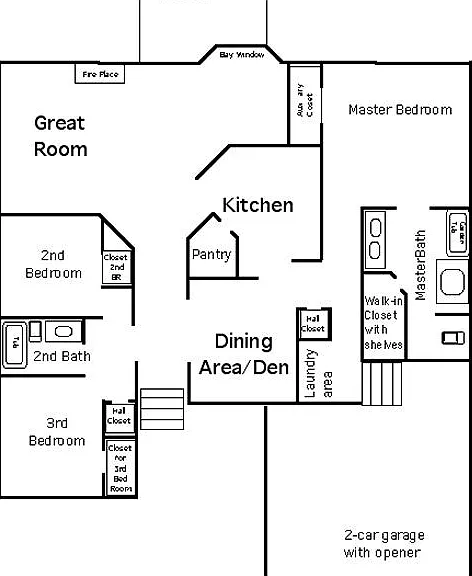
FloorPlan
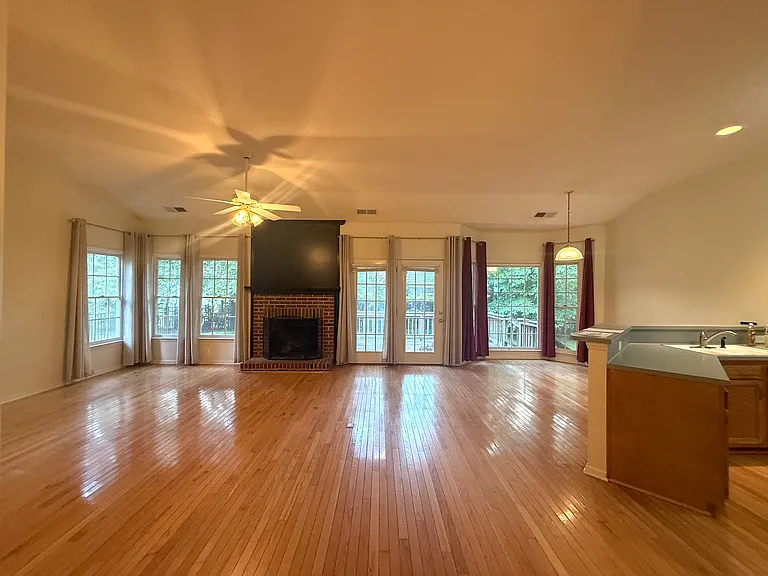
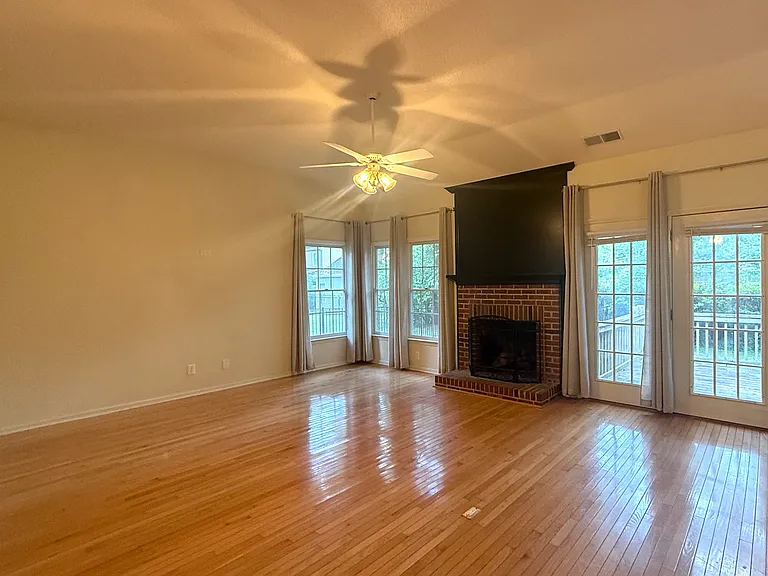
View into Living Room with Fireplace
East-facing window
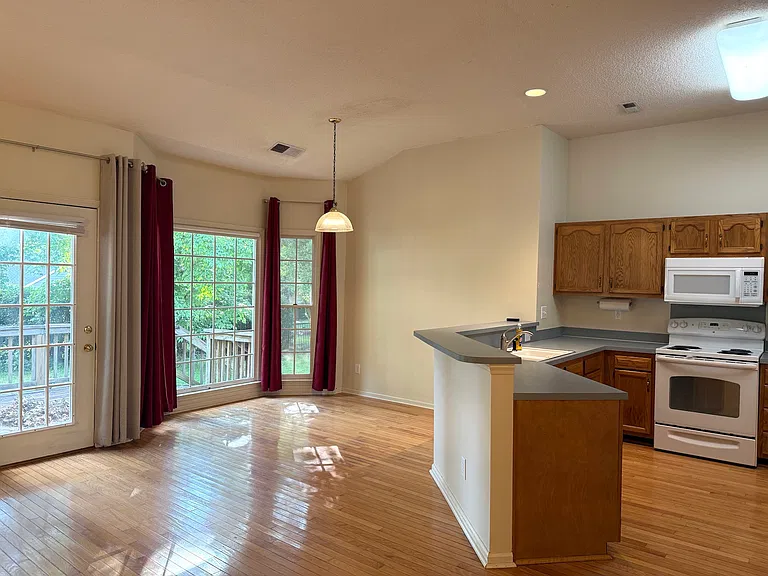
Kitchen with Dining Area and Bay Window
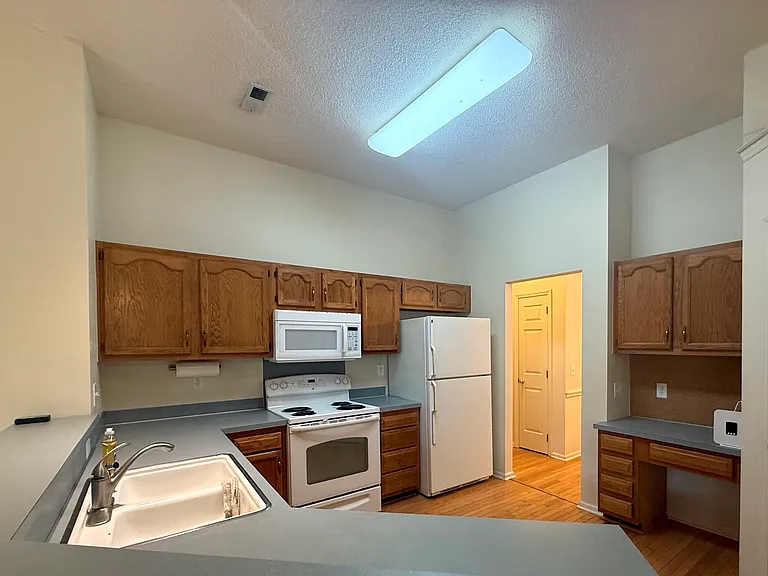
kitchen
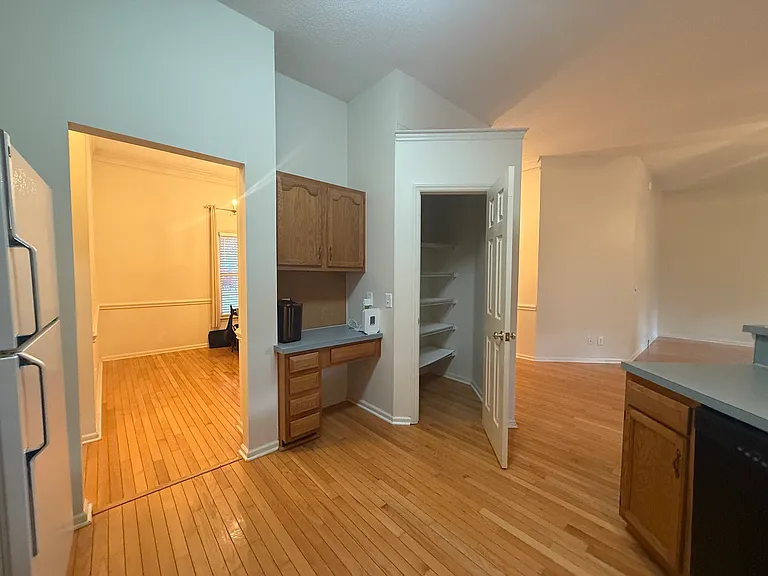
View from kitchen with open pantry door
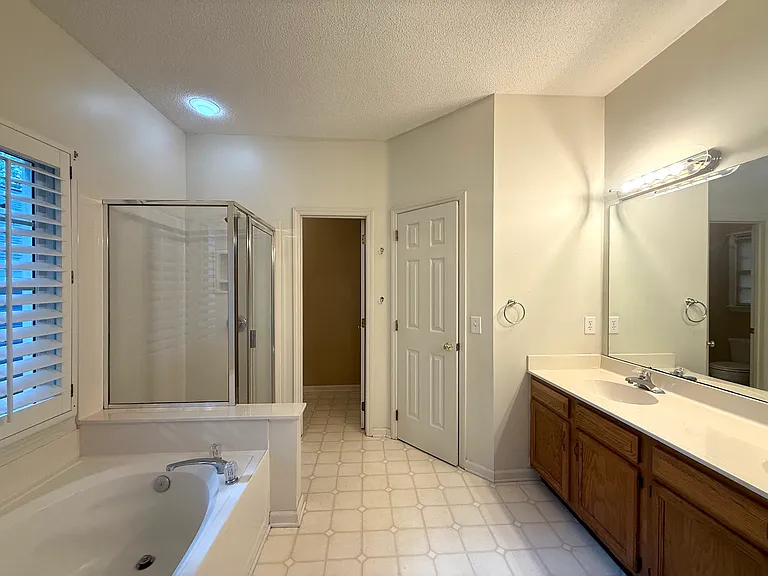
Masterbath vanity 
Far door goes to toilet
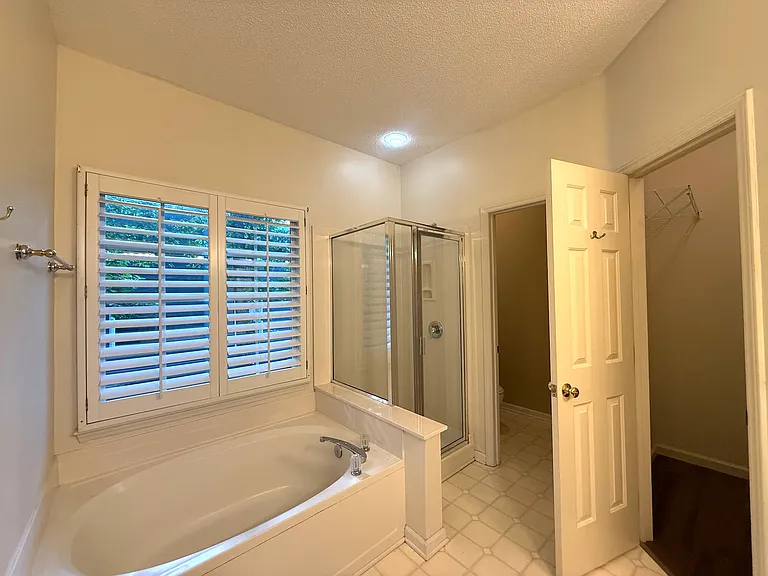
near door enters closet
Masterbath plantation shutter window, bathtub and shower
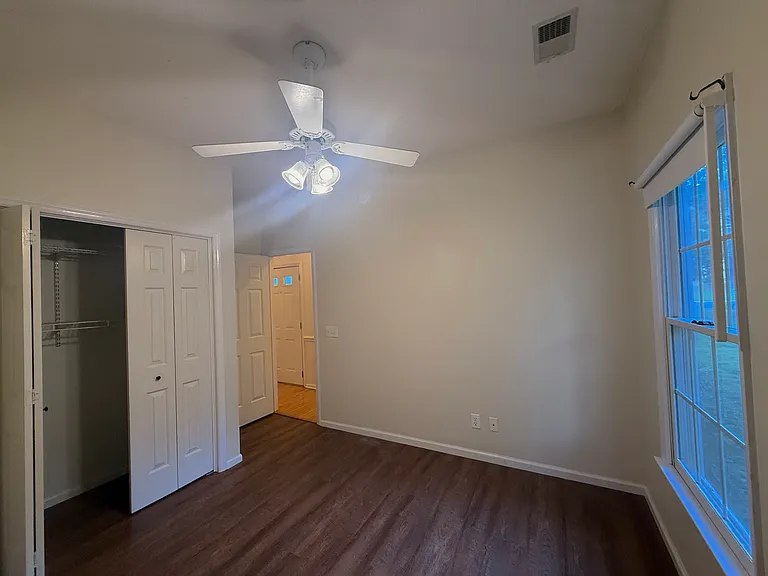
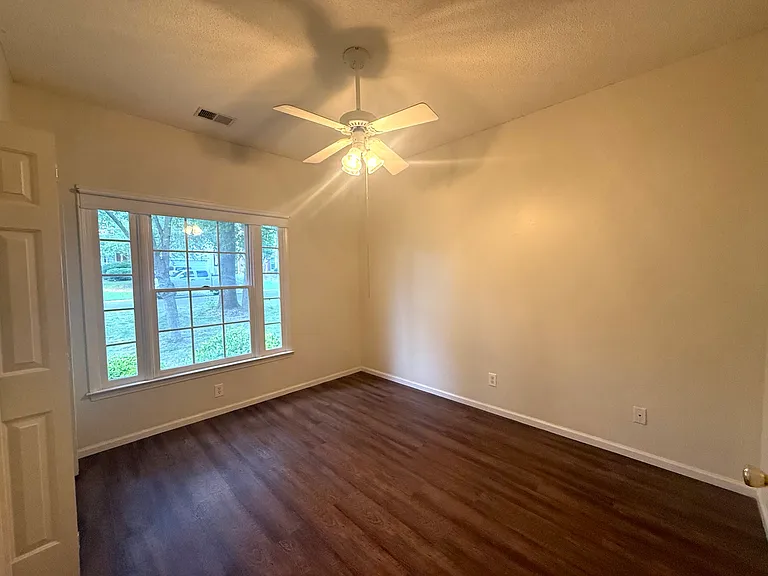
2nd Bedroom facing east
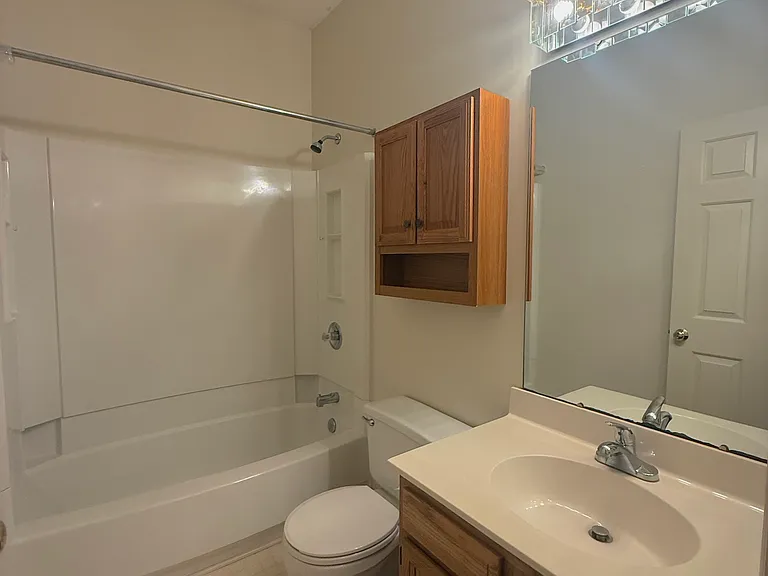
2nd bathroom
3rd Bedroom facing the street
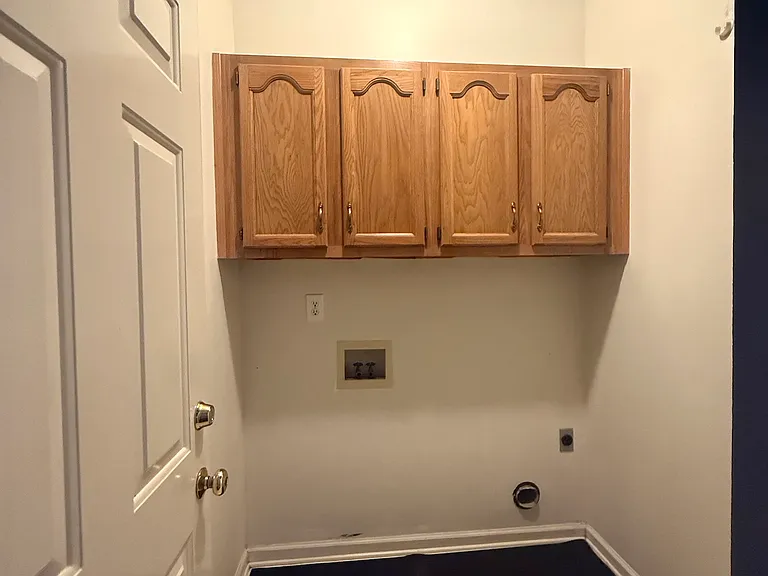
Laundry area on the way to the garage, connection for electrical dryer
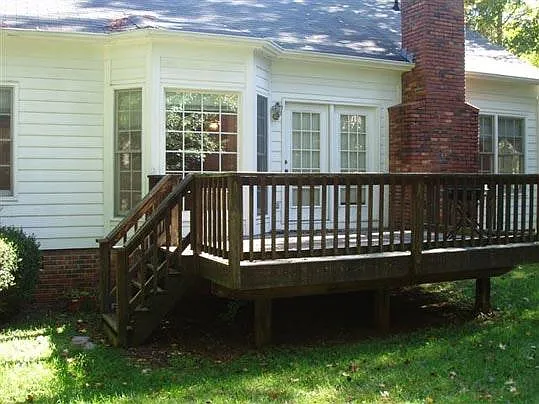
Deck
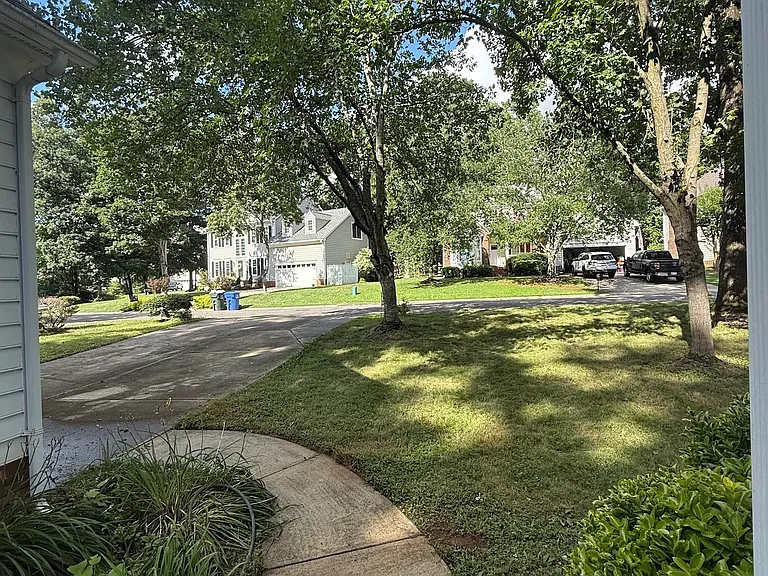
View of walkway and driveway and Tysons Forest Dr
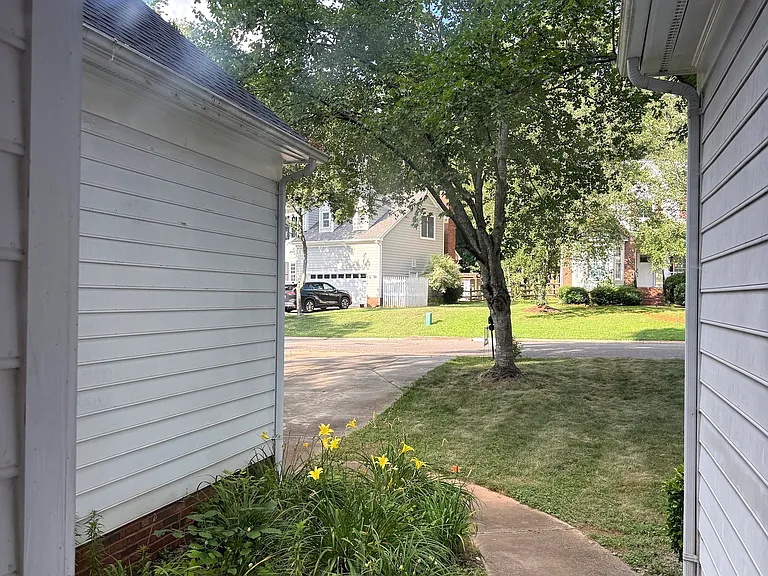
view from front door toward street
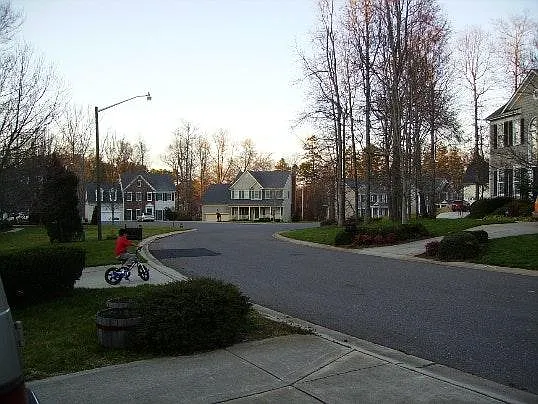
A look at Tysons Forest Dr
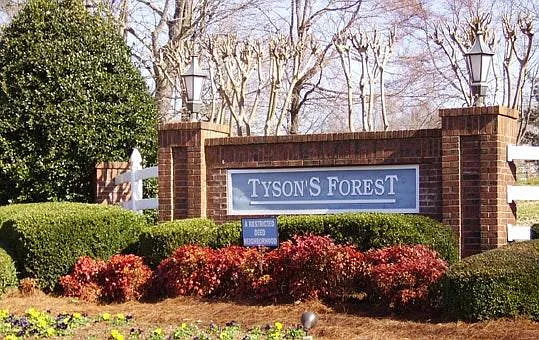
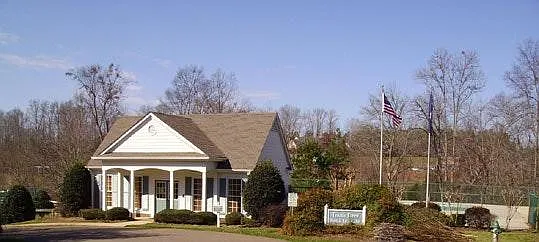
Tysons Forest Entry
Clubhouse
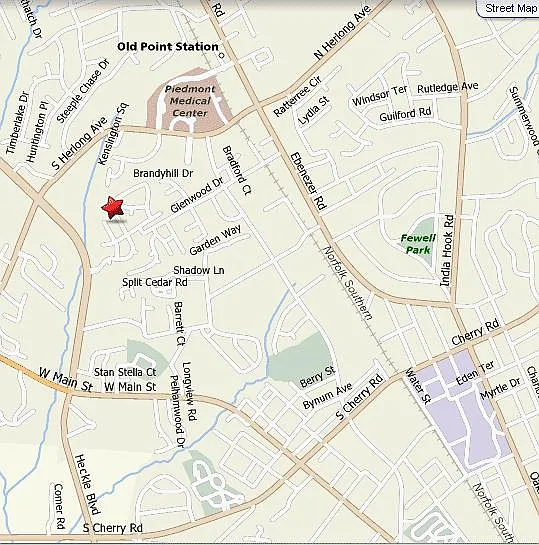
Area Map
Front of 516 Tysons Forest Dr

$1,999/ mo
Doesn't include deposits and fees
3 beds2 baths1480 sqft house
516 Tysons Forest Dr
Your booked tour

What you get

Pet-friendlyLaundryParkingAir conditioningPool

Costs, fees, and lease terms

Lease terms

Owner pays for HOA. Tenant is responsible for electrical and gas utilities.

Pricing comparison

$198

At $1,999, this listing is priced $198 more than the current market rate for a 3 bedroom home in Rock Hill.

Pets

  • Dogs

    Allowed
    Number allowed1
  • Cats

    Allowed
    Number allowed1

The neighborhood

About the building

Cozy house in established Tysons Forest neighborhood. Hardwood Floors throughout the house. Large Family room with fireplace. Dining area next to the open kitchen. kitchen has dishwasher, electrical oven/stove, refrigerator, and above counter microwave. Master Bedroom in back of the house. The attached Master Bath has bath tub and shower. 2nd and third bedroom in front of the house share a bath with tub. Laundry room on the way to garage. Comes with free washer dryer. Sizable front yard , and backyard with deck.

The property manager

Nearby schools

Students who live in 516 Tysons Forest Dr attend the following York 03 School District (Unified School District) public schools:
GreatSchools ratings are based on test scores and additional metrics when available.

516 Tysons Forest Dr
By contacting this property, you agree to our Terms of Use. Visit our Privacy Portal for more information. When you click “Send message”, we’ll send your inquiry to the property manager so they can reach out and answer your questions.

Find similar homes

Spot something off?Good catch. Flag it and help keep listings legit.