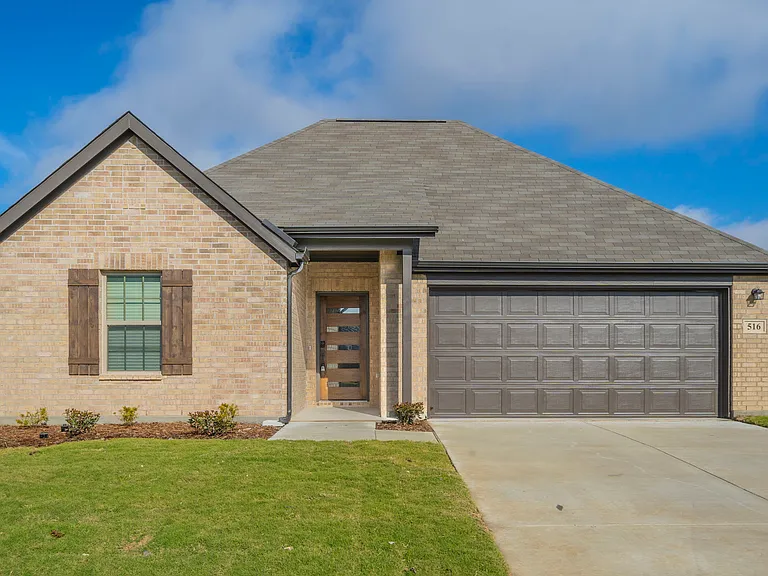
516 Ridgewood Dr

516 Ridgewood Dr — Photo 1
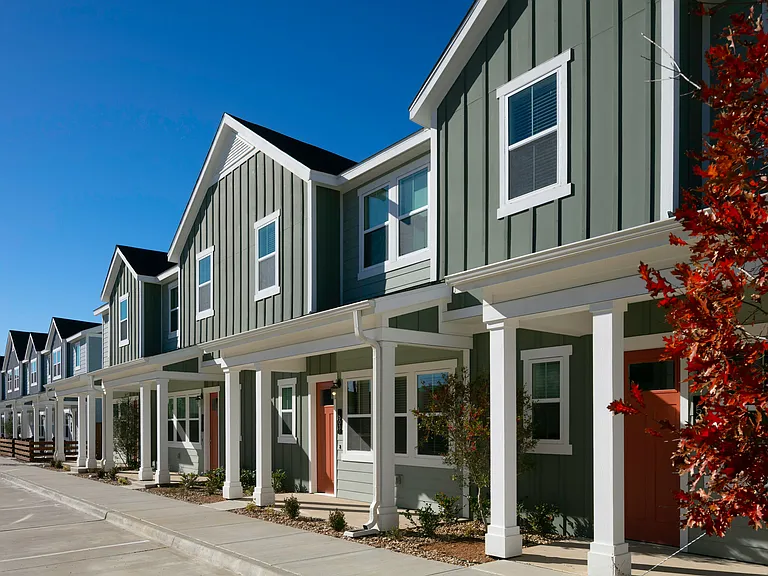
516 Ridgewood Dr — Photo 2
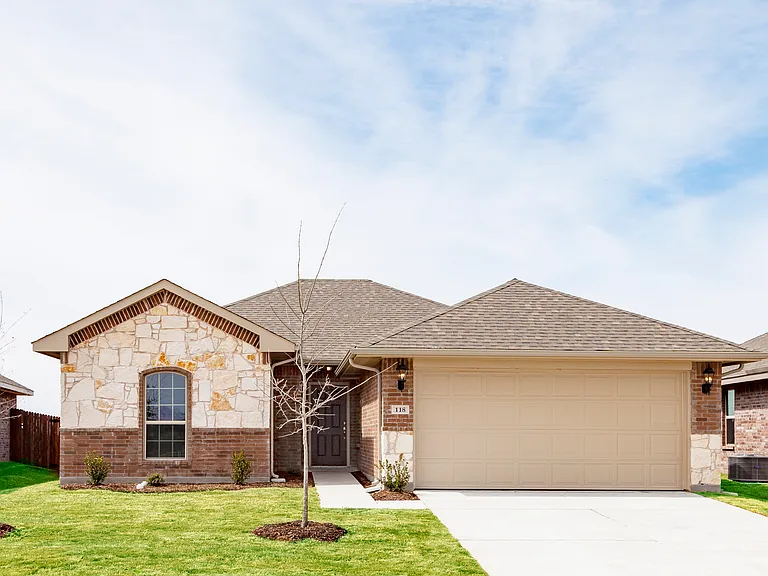
516 Ridgewood Dr — Photo 3
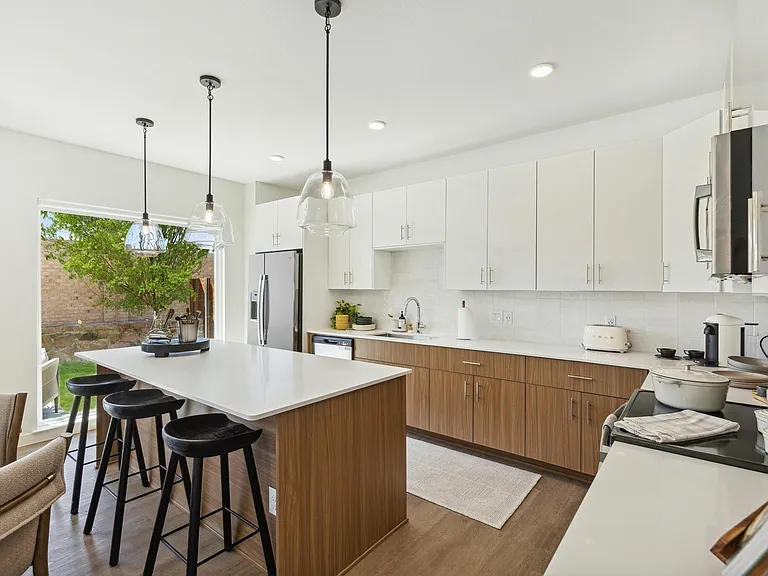
516 Ridgewood Dr — Photo 4
516 Ridgewood Dr — Photo 5
516 Ridgewood Dr — Photo 6
516 Ridgewood Dr — Photo 7
516 Ridgewood Dr — Photo 8
516 Ridgewood Dr — Photo 9
516 Ridgewood Dr — Photo 10
516 Ridgewood Dr — Photo 11
516 Ridgewood Dr — Photo 12
516 Ridgewood Dr — Photo 13
516 Ridgewood Dr — Photo 14
516 Ridgewood Dr — Photo 15
516 Ridgewood Dr — Photo 16
516 Ridgewood Dr — Photo 17
516 Ridgewood Dr — Photo 18
516 Ridgewood Dr — Photo 19
516 Ridgewood Dr — Photo 20
516 Ridgewood Dr — Photo 21
516 Ridgewood Dr — Photo 22
516 Ridgewood Dr — Photo 23
516 Ridgewood Dr — Photo 24
516 Ridgewood Dr — Photo 25

$2,300/ mo
Doesn't include deposits and fees
4 beds2 baths2000 sqft house
516 Ridgewood Dr

Your booked tour

What you get

Pet-friendlyLaundryParkingAir conditioning

Costs, fees, and lease terms

Lease terms

Lease Requirement: Application Fee, Credit Report, Prior Residence Info., References Required, Written Application Only Restrictions: No Livestock, No Mobile Home, No Smoking, No Sublease, No Waterbeds Lease Type: Yearly, 1 Year Plus Monies Required: First Months Rent, Pet Deposit, Security Deposit Tenant Expenses: All Utilities, Electricity, Renter's Insurance, Sewer, Trash Collection, Water

Pricing comparison

$45

At $2,300, this listing is priced $45 more than the current market rate for a 4 bedroom home in Van Alstyne.

Pets

  • Dogs

    Allowed
    Number allowed2
  • Cats

    Allowed
    Number allowed2

The neighborhood

About the building

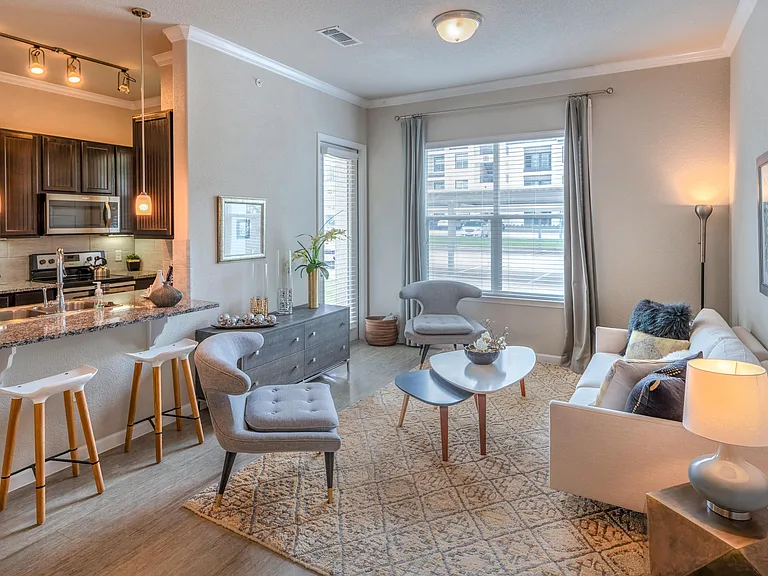
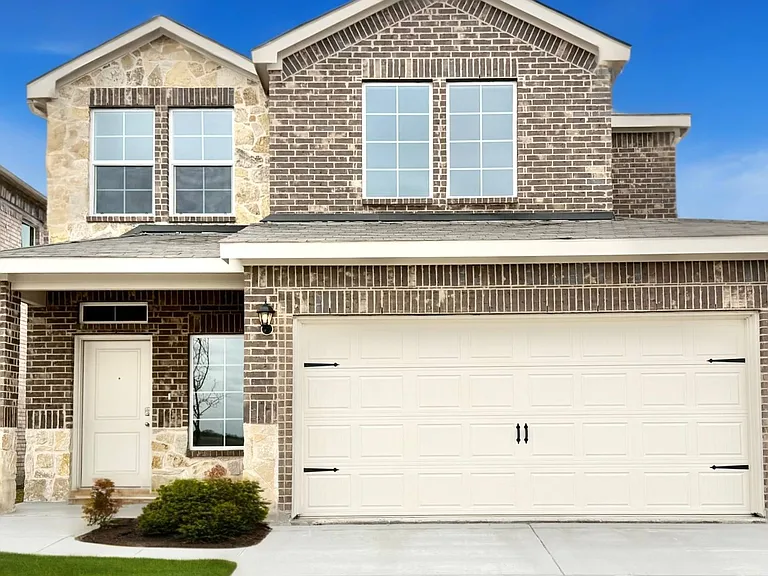
2024 built stunning single floor plan located in Cypress Creek masterplan community. SMART HOME SECURITY, SMART LOCK, SMART GARAGE DOOR, WINDOW BLINDS, FANS IN EVERY BED ROOM, REFRIGERATOR are some of the included upgrades. The modern kitchen is equipped with appliances and offers updated cabinets. Enjoy the convenience of living near shopping hubs, quality schools, and with quick access to Highway 380, and 121. Home has an open layout and spacious backyard situated in a peaceful community. This home offers a harmonious blend of functionality and style. The open-concept living area is perfect for both relaxation and entertaining. The open living area includes a family room, dining area and modern kitchen which has a door to the backyard. The three bedrooms connect to the living area, including the owners suite, which has a private bathroom and walk-in closet. Natural light floods interior, accentuating the elegant finishes and creating a warm and inviting ambiance. QUALIFYING PROCESS QUICK, FAST, AND EASY.

The property manager

Nearby schools

Students who live in 516 Ridgewood Dr attend the following Van Alstyne Independent School District (Unified School District) public schools:

GreatSchools ratings are based on test scores and additional metrics when available.

516 Ridgewood Dr

By contacting this property, you agree to our Terms of Use. Visit our Privacy Portal for more information. When you click “Send message”, we’ll send your inquiry to the property manager so they can reach out and answer your questions.

Find similar homes

Spot something off?Good catch. Flag it and help keep listings legit.