516 Holywell Dr

516 Holywell Dr — Photo 1
516 Holywell Dr — Photo 2
516 Holywell Dr — Photo 3
516 Holywell Dr — Photo 4
516 Holywell Dr — Photo 5
516 Holywell Dr — Photo 6
516 Holywell Dr — Photo 7
516 Holywell Dr — Photo 8
516 Holywell Dr — Photo 9
516 Holywell Dr — Photo 10
516 Holywell Dr — Photo 11
516 Holywell Dr — Photo 12
516 Holywell Dr — Photo 13
516 Holywell Dr — Photo 14
516 Holywell Dr — Photo 15
516 Holywell Dr — Photo 16
516 Holywell Dr — Photo 17
516 Holywell Dr — Photo 18
516 Holywell Dr — Photo 19
516 Holywell Dr — Photo 20
516 Holywell Dr — Photo 21
516 Holywell Dr — Photo 22
516 Holywell Dr — Photo 23
516 Holywell Dr — Photo 24
516 Holywell Dr — Photo 25
516 Holywell Dr — Photo 26
516 Holywell Dr — Photo 27
516 Holywell Dr — Photo 28
516 Holywell Dr — Photo 29
Verified

$3,650/ mo
Doesn't include deposits and fees
4 beds3.5 baths2032 sqft townhouse
Available September 1
516 Holywell Dr

Your booked tour

What you get

Pet-friendly

Costs, fees, and lease terms

Pets

  • Dogs

    Allowed
  • Cats

    Allowed

The neighborhood

About the building

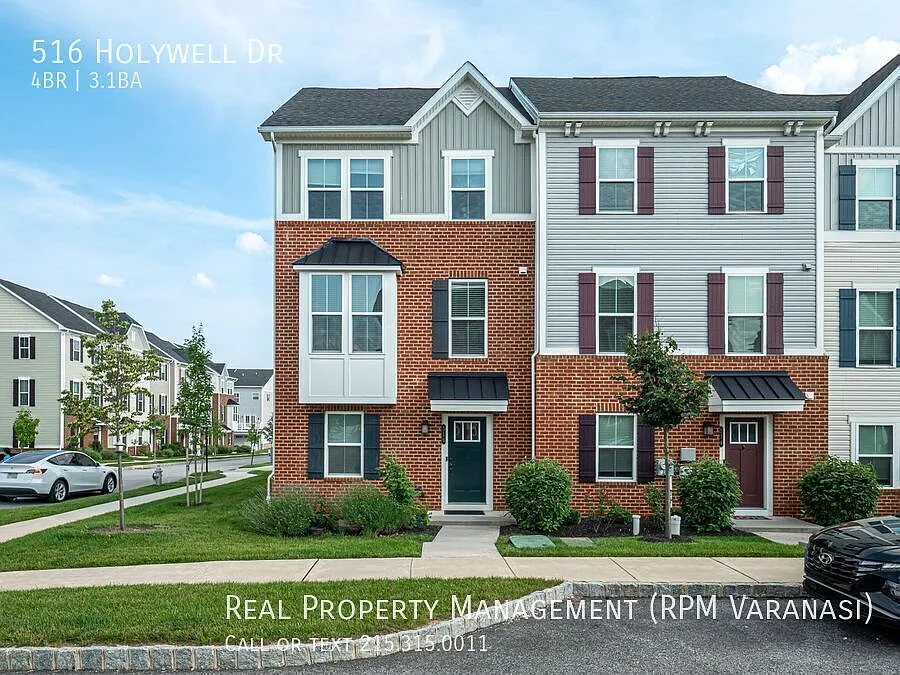
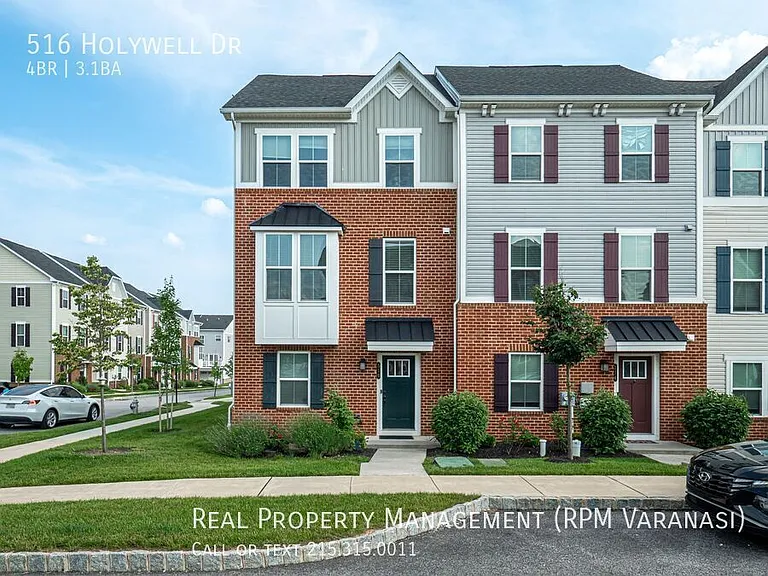
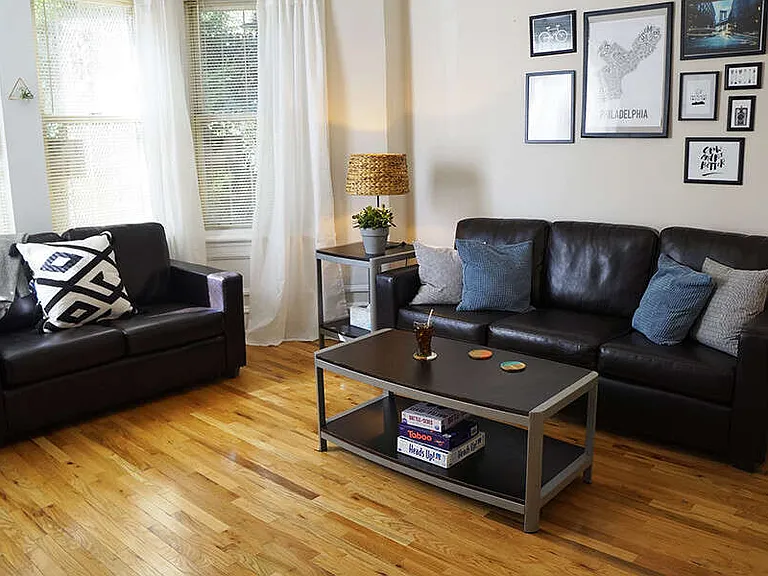
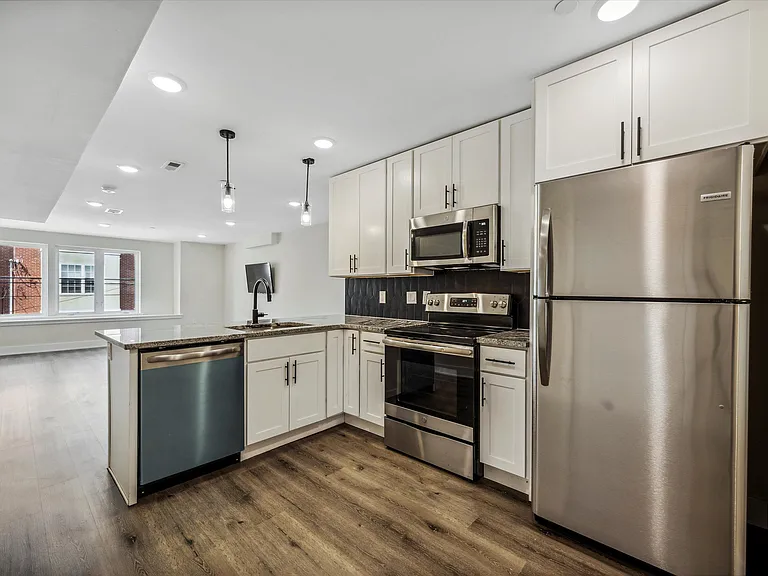
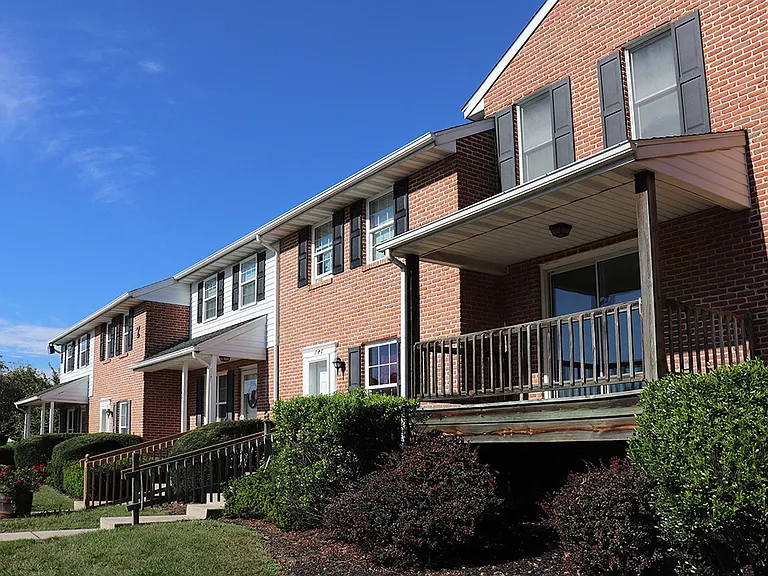
516 Holywell Dr, Malvern, PA 19355 4 Beds | 3.5 Baths | $3,650/Mo | Available Sep 01, 2026 Tenant Occupied, showing only on Saturdays 2-6pm. Welcome Home: Welcome to this stunning, like-new end-unit townhome located in the highly sought-after AtWater community in Malvern! This property offers an incredible blend of luxury, space, and convenience. With immaculate finishes throughout, this gem truly feels like a model home. Property Highlights: First-Floor Flexibility: Step through the inviting brick-front exterior into a thoughtfully designed entry level. This floor features a versatile private bedroom with a full bathroomideal for a private guest suite, home office, or quiet retreat. Entertainer's Dream Layout: The main living area showcases a bright, open-concept design with beautiful wood floors and an abundance of natural light flowing through large windows. Chef-Inspired Kitchen: A true showstopper featuring sleek quartz countertops, a stunning Carrara Marble backsplash, stainless steel appliances, and a large central island with seating for four. Outdoor Living: The kitchen flows seamlessly into a spacious breakfast nook with sliding glass doors that open to a private composite deckthe perfect spot for dining alfresco and relaxing outdoors. Luxurious Primary Suite: Upstairs, you'll find a serene primary bedroom complete with an elegant tray ceiling, a generous walk-in closet, and a spa-like en-suite bathroom featuring a soaking tub and a separate stall shower. Ample Space: Two additional well-appointed bedrooms and a convenient laundry area complete the upper level. Parking & Perks: Enjoy the convenience of a pristine two-car attached garage, a two-car driveway for extra parking, and a pet-friendly policy! Unbeatable Location & Lifestyle: Top-Rated Schools: Proudly situated within the highly sought-after Great Valley School District! Prime Convenience: You are just minutes away from the PA Turnpike, premier shopping, delicious local restaurants, and daily conveniences. Vibrant Community: If you're seeking low-maintenance, high-quality living in a vibrant neighborhood, this rental checks every box. Pictures simply don't do this residence justiceyou must see this home to truly appreciate its immaculate finishes and thoughtful design. This home won't last long! Schedule your private showing today and discover your new dream rental. The Real Property Management Varanasi ADVANTAGE (Conditions Apply): -OBLIGO - Skip the upfront security deposit Obligo lets qualified residents move in with no cash deposit required. -THE GUARANTORS - Don't meet the income requirements? TheGuarantors can co-sign your lease so you still qualify. -RBP - Every home includes our Resident Benefit Package Credit Building, HVAC filters, rewards, & more! -PEST SHARE - Every home includes Pest Share professional pest control because a pest-free home is a happy home. CONTACT US TODAY: -Self-showings: bit. This is a Real Property Management Varanasi listing, proudly serving the Greater Philadelphia Area. Please remove shoes while viewing the property or use the booties provided!) Availability and Information Disclaimer: Rental availability, pricing, photos, and other property information are subject to change. While we strive for accuracy, please contact us to confirm details before applying. Dog Parks Scenic Trails Townhouse Two Playgrounds Two Playgrounds

Nearby schools

Students who live in 516 Holywell Dr attend the following Great Valley School District (Unified School District) public schools:

GreatSchools ratings are based on test scores and additional metrics when available.

516 Holywell Dr

Verified listing

By contacting this property, you agree to our Terms of Use. Visit our Privacy Portal for more information. When you click “Send message”, we’ll send your inquiry to the property manager so they can reach out and answer your questions.

Find similar homes

Frequently asked questions

How many apartment units are available and what are their rents?
  • There is 1 four-bedroom apartment available for $3,650
What is the apartment building's pet policy?

There are cats and dogs allowed at 516 Holywell Dr. Please contact the property manager for up to date pet policy and fee information.

Is there laundry in the building?

Please contact 516 Holywell Dr for information regarding laundry amenities.

Does the building offer parking?

For up to date tenant parking information, please contact 516 Holywell Dr.

What Malvern neighborhood is 516 Holywell Dr in?

Your new apartment would be located in the East Whiteland Township neighborhood.

What school district is this building in?

516 Holywell Dr is within the Great Valley School District. Check out the additional Nearby Schools for more boundary details.

When was this listing last updated?

The property manager updated this rental listing 2 hours, 38 minutes ago.

Spot something off?Good catch. Flag it and help keep listings legit.