516 Francis Nicholson Way

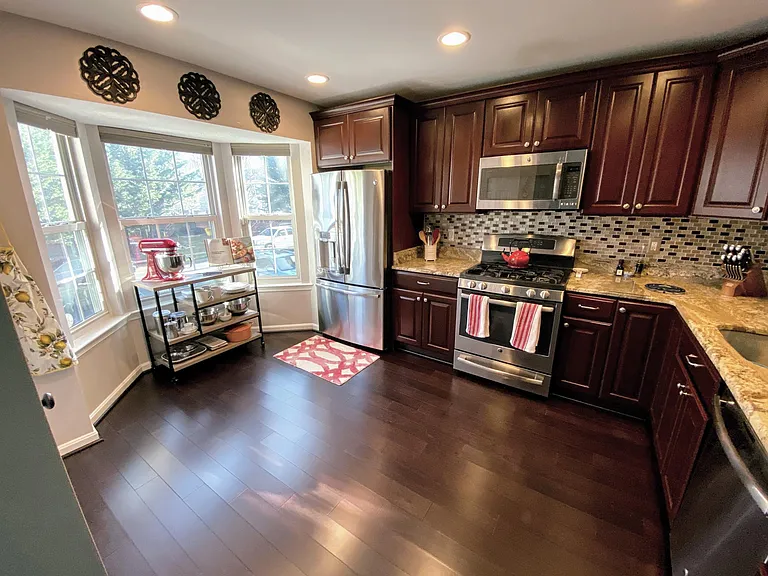
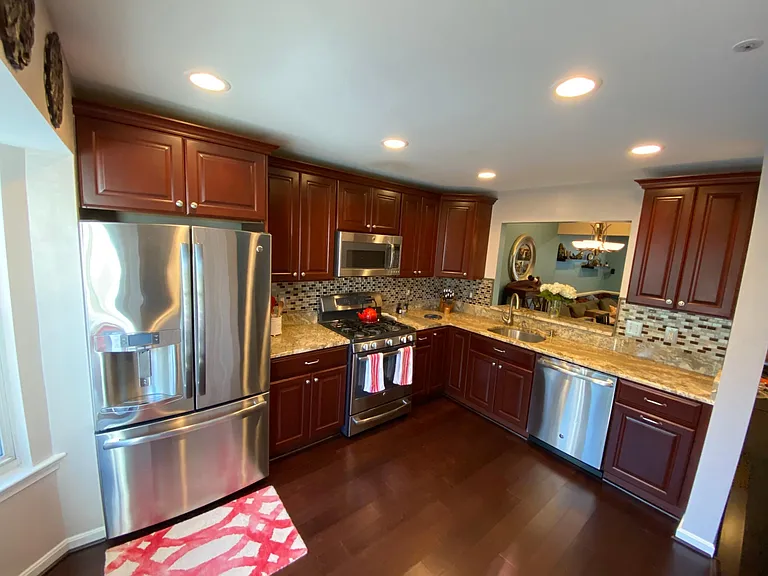
Custom kitchen with cherry cabinets, granite countertops, stainless steel gas appliances, dining room pass through, and ample natural light.
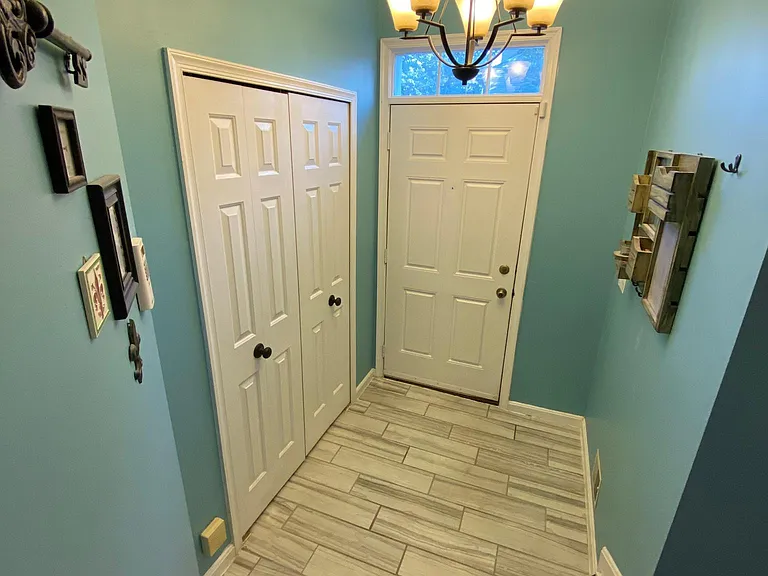
Spacious foyer with tiled floors, double coat closet, and chandelier.
516 Francis Nicholson Way — Photo 4
516 Francis Nicholson Way — Photo 5
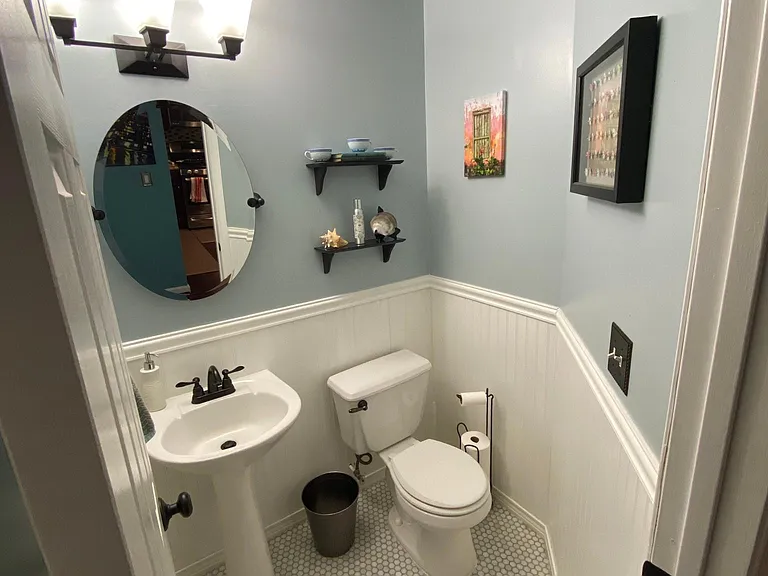
Powder room on main level with marble floors, pedestal sink, and wainscoting.
516 Francis Nicholson Way — Photo 7
516 Francis Nicholson Way — Photo 8
516 Francis Nicholson Way — Photo 9
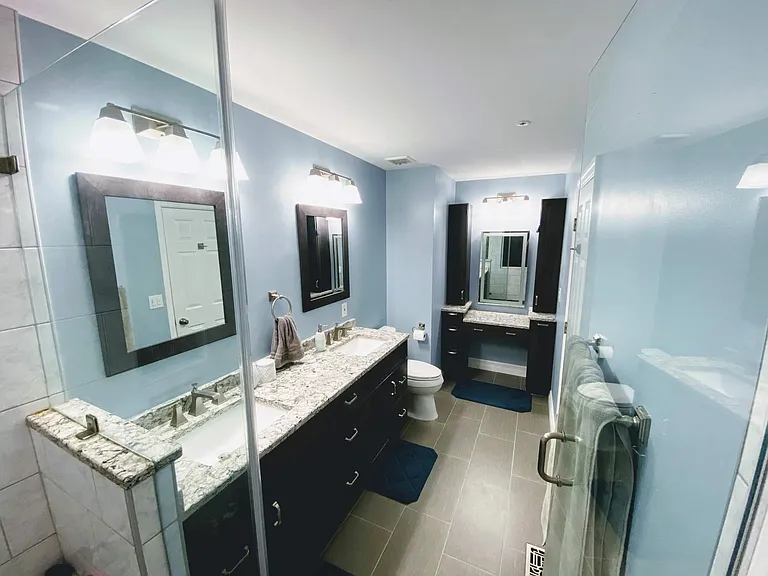
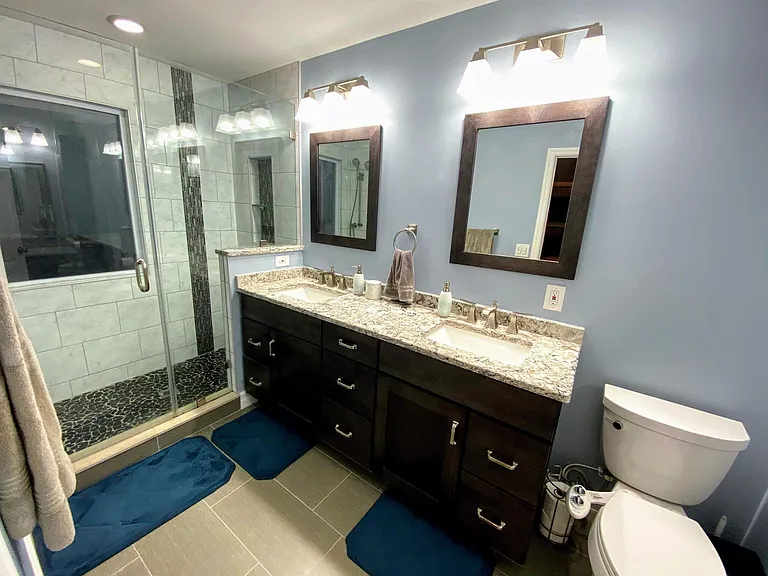
Fully renovated custom master bathroom with walk-in river rock shower, recessed storage, tile floor, double sinks, granite countertops, spacious cabinets and custom vanity with backlit mirror.
516 Francis Nicholson Way — Photo 12
516 Francis Nicholson Way — Photo 13
516 Francis Nicholson Way — Photo 14
516 Francis Nicholson Way — Photo 15
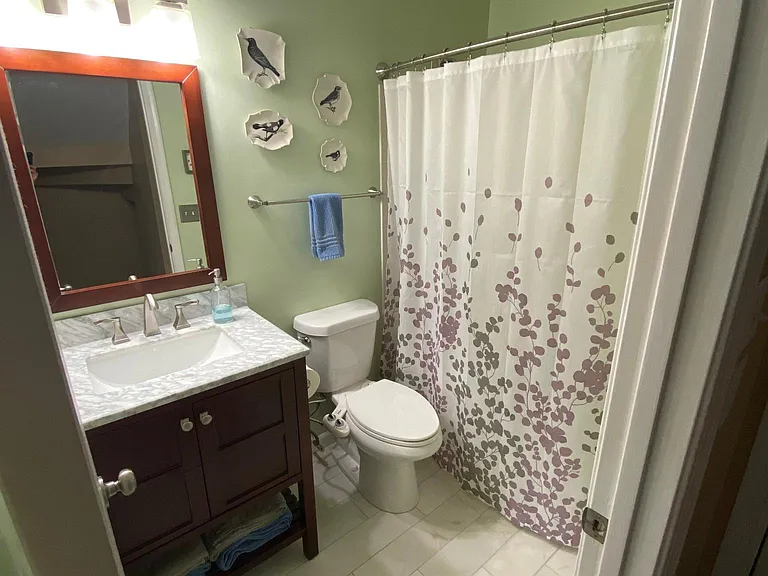
Guest bathroom upstairs with tiled floor, marble counter, and full tile bathtub/shower.
516 Francis Nicholson Way — Photo 17
516 Francis Nicholson Way — Photo 18
516 Francis Nicholson Way — Photo 19
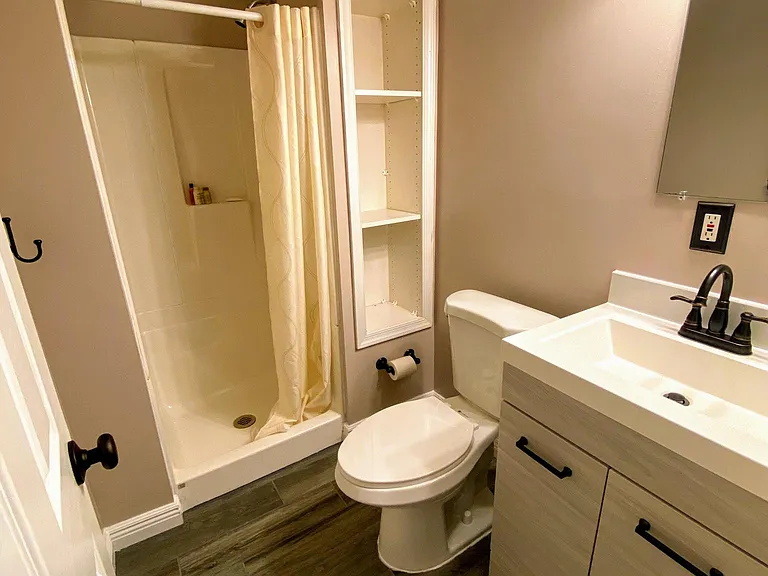
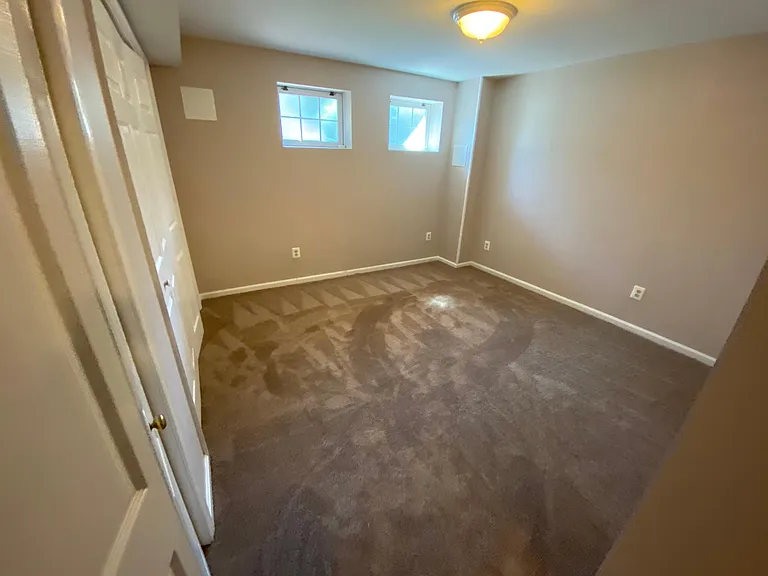
Full bathroom in the basement with tile floors, integrated storage shelves, and all new vanity.
516 Francis Nicholson Way — Photo 21
516 Francis Nicholson Way — Photo 22
516 Francis Nicholson Way — Photo 23
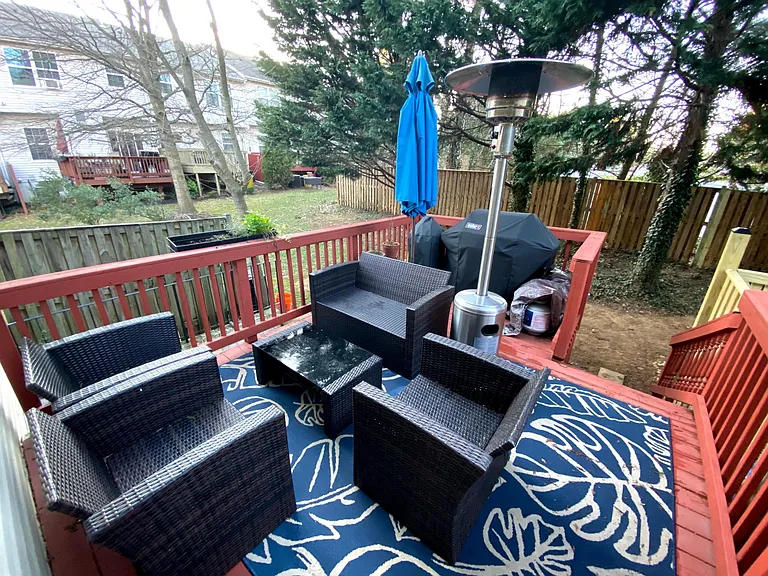
Private deck with ample space for grilling and entertaining.
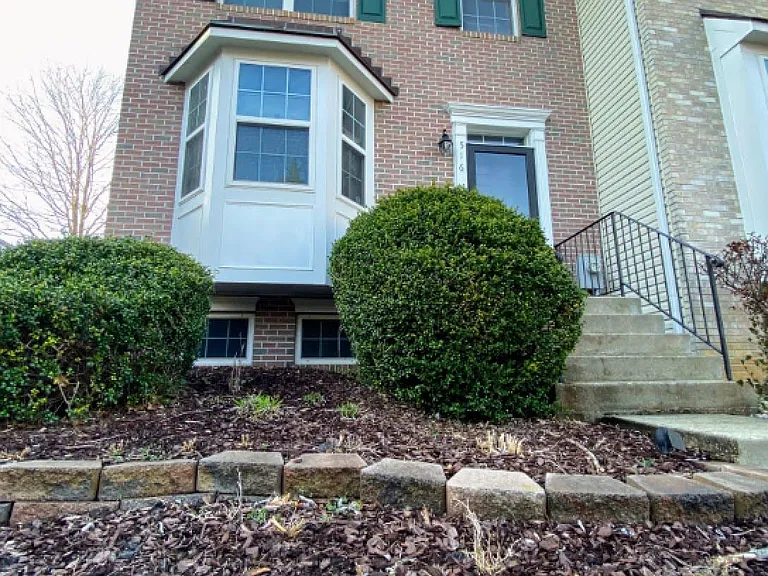
Two-level front garden that receives direct sunshine with integrated soaker-hose to make gardening easy!
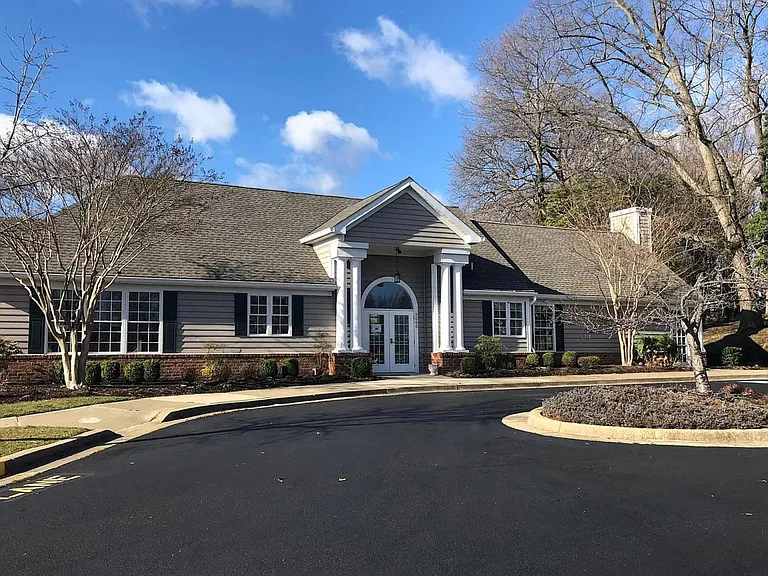
Community Clubhouse.
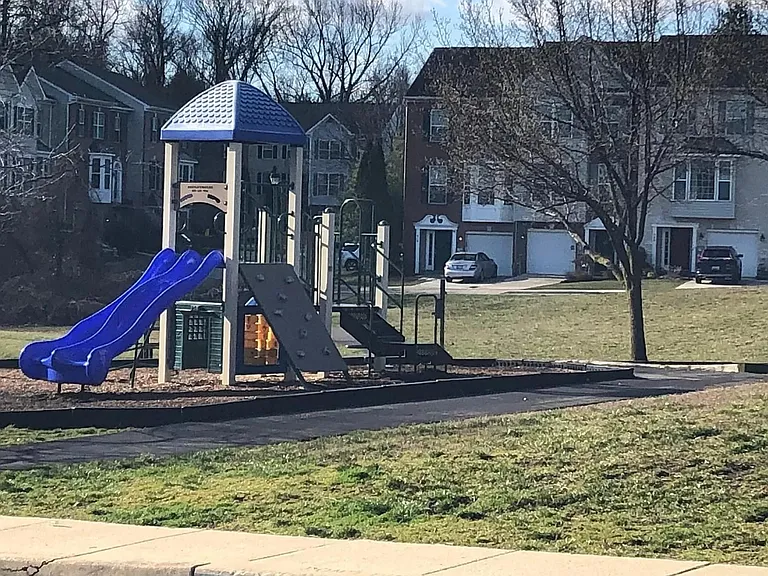
Playground and adjacent open area.
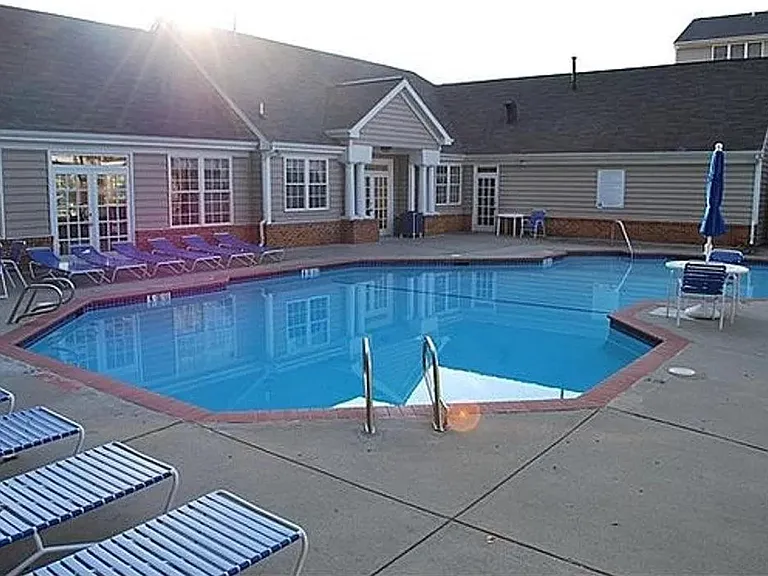
Community pool.
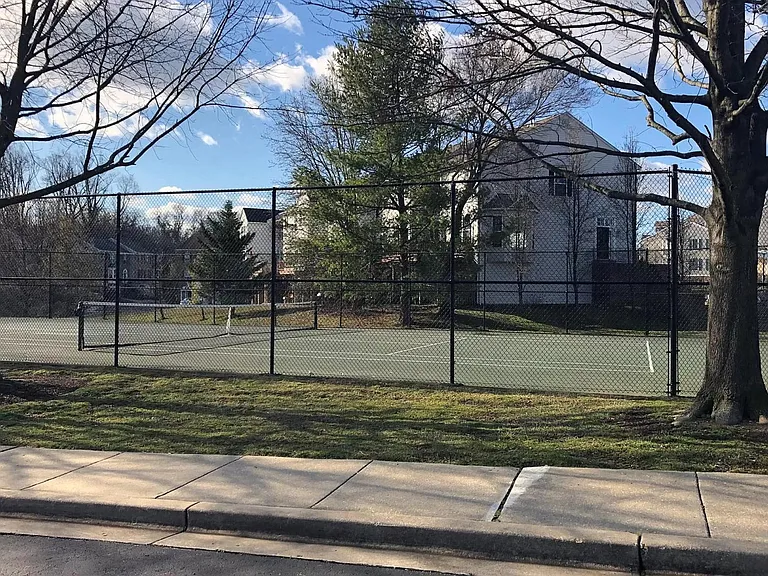
Tennis court.

$3,300/ mo
Doesn't include deposits and fees
4 beds3.5 baths2000 sqft townhouse
Available August 15
516 Francis Nicholson Way
Your booked tour

What you get

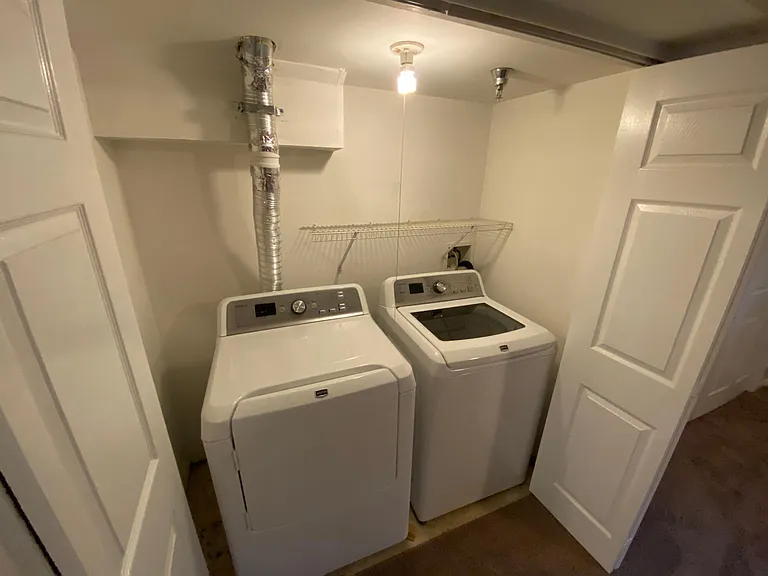
Pet-friendlyIn-unit laundryAir conditioningPool

Costs, fees, and lease terms

Lease terms

Seeking 3-year lease. Tenant responsible for utilities (gas, electric, water, Internet/TV) as well as routine maintenance (flowers, trash). Not furnished. Pet deposit extra. No smoking. New Application and background check required (no reusable screening reports).

Pricing comparison

$1159

At $3,300, this listing is priced $1159 cheaper than the current market rate for a 4 bedroom home in Annapolis.

Pets

  • Dogs

    Allowed
  • Cats

    Allowed

The neighborhood

About the building

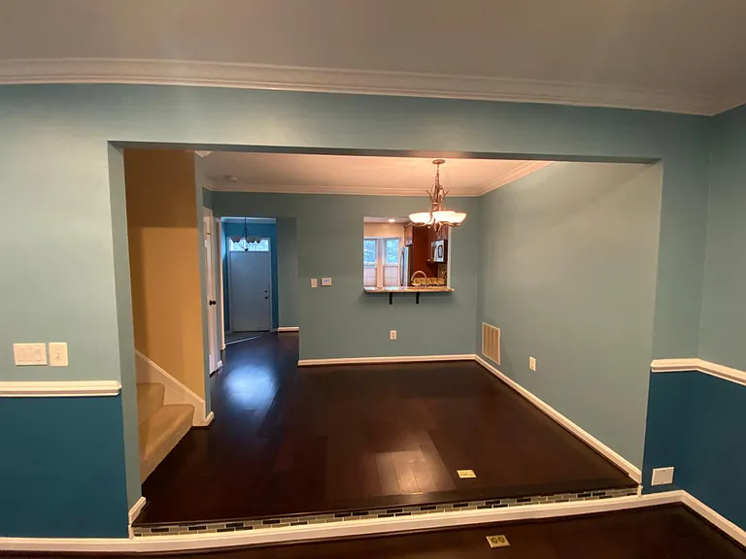
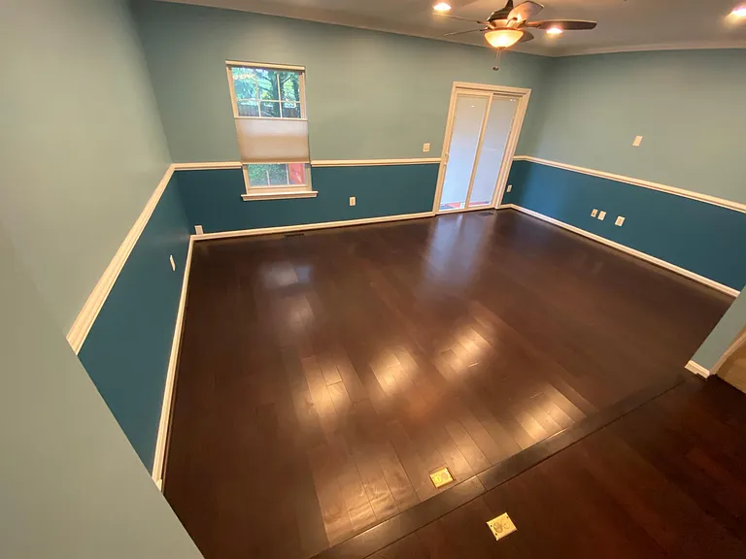
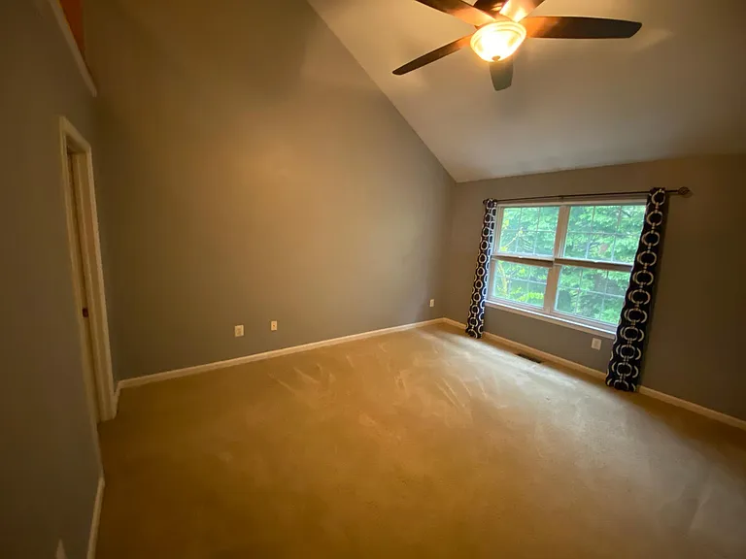
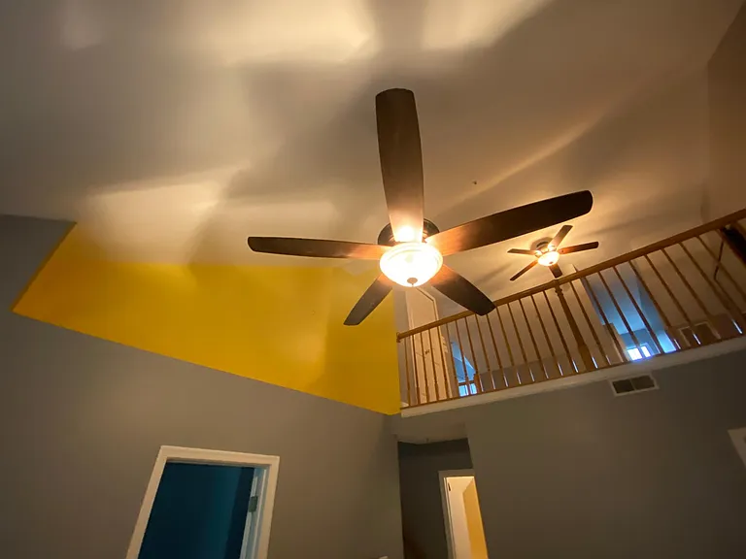
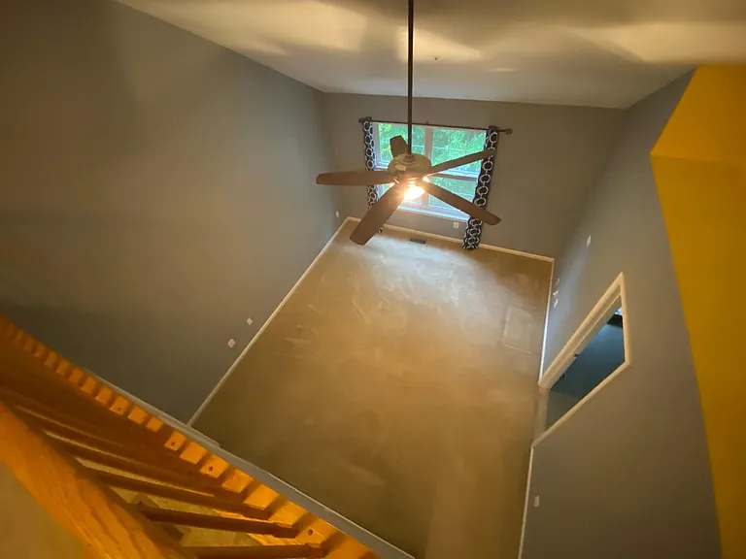
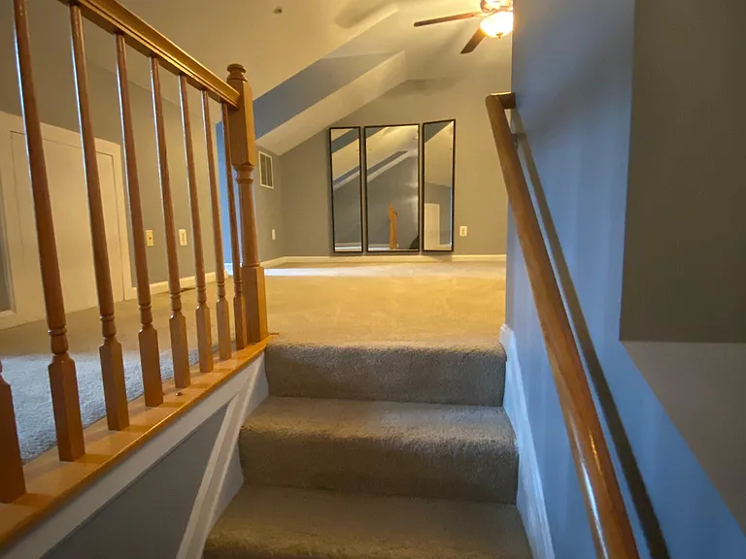
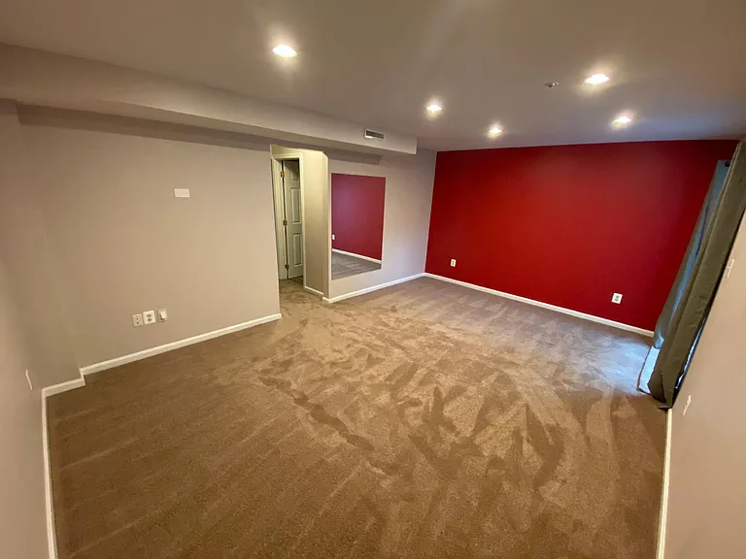
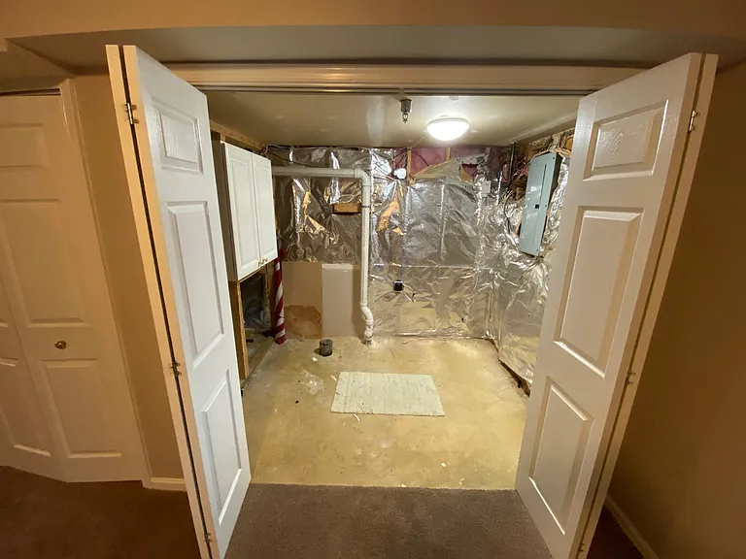
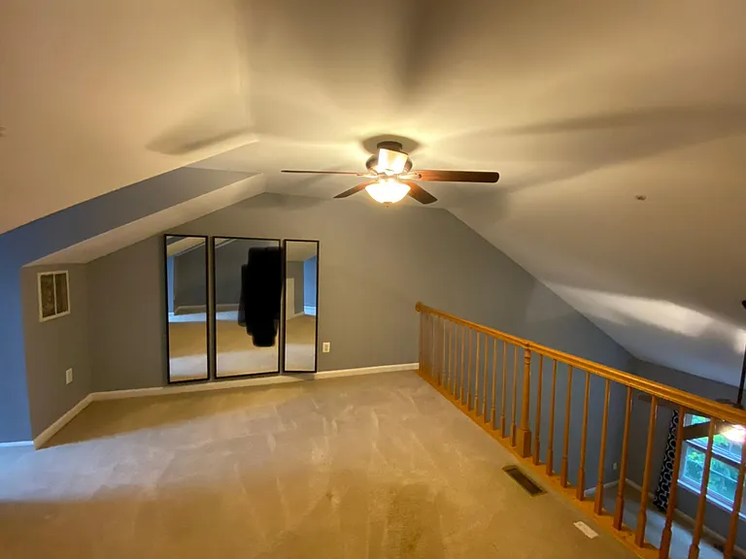
Available 8/15/26. SEEKING 3-YEAR LEASE/TENANTS. Fully renovated 4 bedroom / 3.5 bath end-unit townhouse in highly desirable Tidewater Colony neighborhood. Home is COMPLETELY RENOVATED with high-end appliances, gas oven, custom cabinets, hardwood floors, new HVAC system, finished basement, and private deck. Master suite includes custom luxury bath, vaulted ceilings, and loft with dormers. Access to community pool, fitness center, tennis court/pickleball, and playgrounds. Located just minutes from downtown Annapolis and Westfield mall, right off Route 50, a quick drive to Baltimore and DC, and zoned for West Annapolis Elementary School. Perfect location for a military family on assignment in the area.

The property manager

Nearby schools

Students who live in 516 Francis Nicholson Way attend the following Anne Arundel County Public Schools (Unified School District) public schools:
GreatSchools ratings are based on test scores and additional metrics when available.

516 Francis Nicholson Way
By contacting this property, you agree to our Terms of Use. Visit our Privacy Portal for more information. When you click “Send message”, we’ll send your inquiry to the property manager so they can reach out and answer your questions.

Find similar homes

Spot something off?Good catch. Flag it and help keep listings legit.