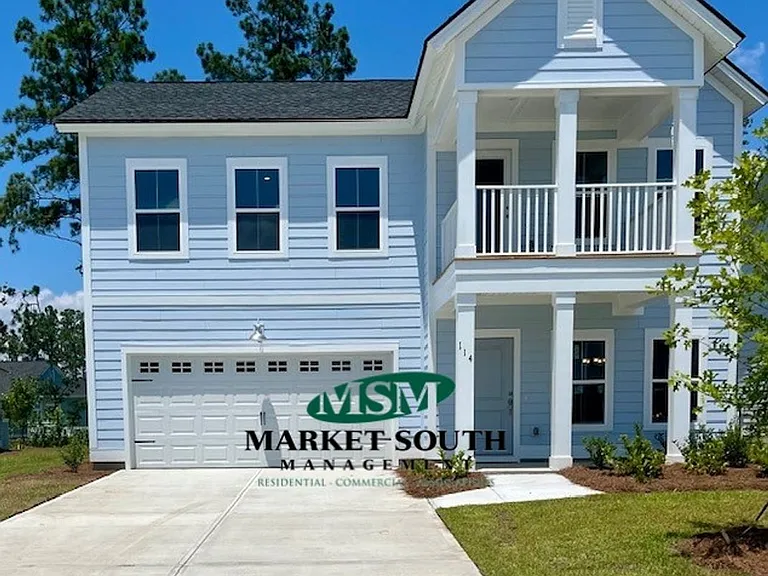
516 Crimson Pointe Dr

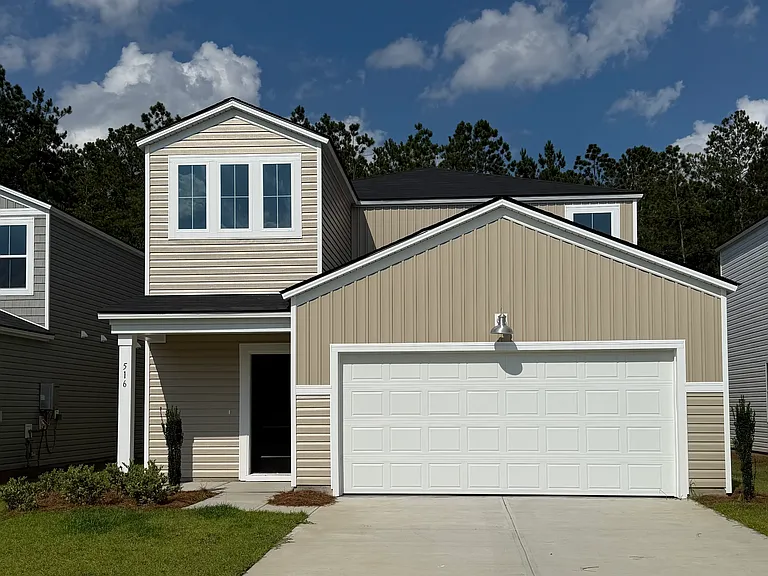
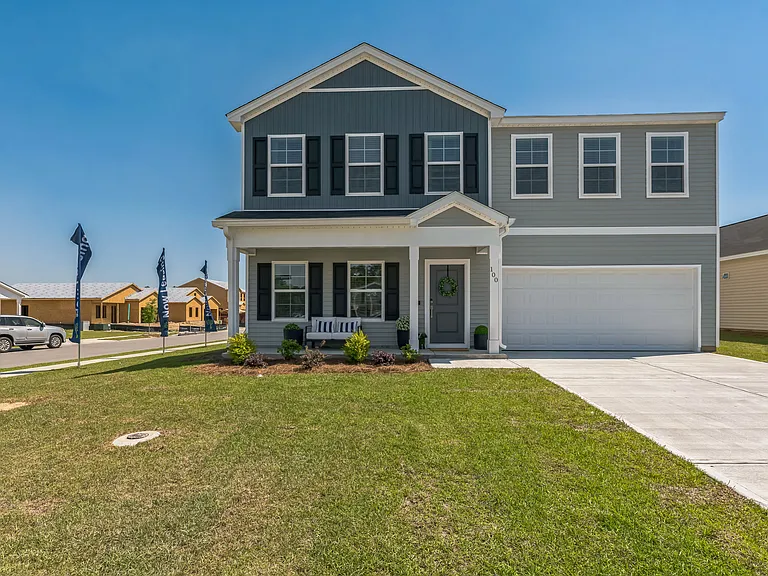
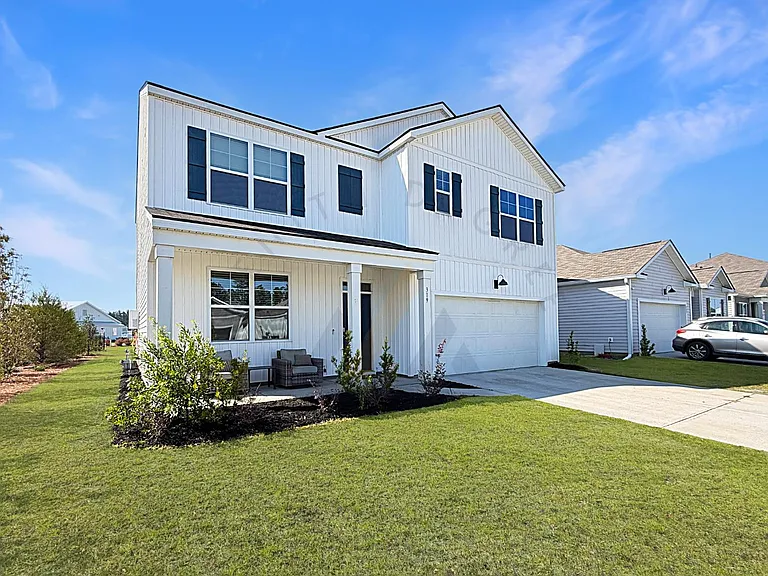
Exterior front
Rear covered patio
Private wooded lot with water view
Two-story entry
Open concept kitchen, dining area a living room
Open concept main floor with large kitchen pantry, laundry/mudroom with direct access to garage
Brand new GE gas range with oven and broiler drawer
Brand new GE microwave
Brand new GE dishwasher
Extra large kitchen pantry
Main floor primary ensuite
Primary bathroom with dual sinks, shower, toilet room and huge walk-in closet
Walk-in closet in first floor primary suite
Shower and toilet room in primary suite
Second floor loft for flex space
Bedroom #2 with walk-in closet
Bedroom #3
Bedroom #4 / Office / Home Gym / Craft Room
Second floor bathroom with shower/tub combo
Second floor hallway
Second floor laundry closet
Two-car garage with electric opener

$3,200/ mo
Doesn't include deposits and fees
5 beds2.5 baths2345 sqft house
Available August 1
516 Crimson Pointe Dr

Your booked tour

What you get

Dog-friendlyIn-unit laundryParkingAir conditioningGym

Costs, fees, and lease terms

Lease terms

Utilities: Tenant pays all utilities (electric, water/sewer, gas, trash). Landlord provides Internet service. Lease term: 1 year. Multi-year option available with landlord approval at a 3% annual rent increase. Lawn & landscaping: Landlord handles routine upkeep mowing and weeding. Renter's insurance: Required (liability coverage). Pets: Up to 2 small dogs under 40 lbs allowed (with deposit). Smoking: No smoking or vaping inside.

Pricing comparison

At $3,200, this listing is priced similarly to the current market rate for a 5 bedroom home in Hardeeville.

Pets

  • Dogs

    Allowed
    Number allowed2
  • Cats

    Not allowed

The neighborhood

About the building

Be the first to live in this newly built two-story home offering 2,357 square feet of bright, open living space. With neutral finishes throughout, the first floor open layout centers on a spacious family room that flows into a dining area and kitchen built for everyday living and easy entertaining. Step out to the private covered patio for outdoor relaxation, or retreat to the first-floor owner's suite, tucked into a back corner for added privacy. Upstairs you'll find four additional bedrooms offering extra space for a home gym, office or craft room plus a versatile loft that works as a second living area or flex space. The kitchen comes fully equipped with brand-new stainless steel appliances, quartz countertops, a center island, and designer cabinetry. Additional features include durable vinyl flooring throughout the first floor, 9-foot ceilings downstairs, energy-efficient dual-zone heating and central air with a programmable thermostat, Low-E insulated windows, attached two-car garage, and a premium wooded lot with water view. Residents of The Preserve at Hilton Head Lakes enjoy free access to a swimming pool, fitness center, multi-use walking trails, a playground, and pickleball courts. A public golf course is also in the community. Free Wi-Fi is also included. The location puts you minutes from shopping and dining in downtown Hardeeville, with historic Savannah and the beaches of Hilton Head Island are both a short drive away. More photos available upon request. New photos will be added ASAP.

The property manager

Nearby schools

Students who live in 516 Crimson Pointe Dr attend the following Jasper 01 School District (Unified School District) public schools:

GreatSchools ratings are based on test scores and additional metrics when available.

516 Crimson Pointe Dr

By contacting this property, you agree to our Terms of Use. Visit our Privacy Portal for more information. When you click “Send message”, we’ll send your inquiry to the property manager so they can reach out and answer your questions.

Find similar homes

Spot something off?Good catch. Flag it and help keep listings legit.