5158 Afton Way SE

5158 Afton Way SE — Photo 1
5158 Afton Way SE — Photo 2
5158 Afton Way SE — Photo 3
5158 Afton Way SE — Photo 4
5158 Afton Way SE — Photo 5
5158 Afton Way SE — Photo 6
5158 Afton Way SE — Photo 7
5158 Afton Way SE — Photo 8
5158 Afton Way SE — Photo 9
5158 Afton Way SE — Photo 10
5158 Afton Way SE — Photo 11
5158 Afton Way SE — Photo 12
5158 Afton Way SE — Photo 13
5158 Afton Way SE — Photo 14
5158 Afton Way SE — Photo 15
5158 Afton Way SE — Photo 16
5158 Afton Way SE — Photo 17
5158 Afton Way SE — Photo 18
5158 Afton Way SE — Photo 19
5158 Afton Way SE — Photo 20
5158 Afton Way SE — Photo 21
5158 Afton Way SE — Photo 22
5158 Afton Way SE — Photo 23
5158 Afton Way SE — Photo 24
5158 Afton Way SE — Photo 25
5158 Afton Way SE — Photo 26
5158 Afton Way SE — Photo 27
5158 Afton Way SE — Photo 28
5158 Afton Way SE — Photo 29
5158 Afton Way SE — Photo 30
5158 Afton Way SE — Photo 31
5158 Afton Way SE — Photo 32
5158 Afton Way SE — Photo 33
5158 Afton Way SE — Photo 34
5158 Afton Way SE — Photo 35
5158 Afton Way SE — Photo 36
5158 Afton Way SE — Photo 37
5158 Afton Way SE — Photo 38
5158 Afton Way SE — Photo 39
5158 Afton Way SE — Photo 40
5158 Afton Way SE — Photo 41
5158 Afton Way SE — Photo 42
5158 Afton Way SE — Photo 43
5158 Afton Way SE — Photo 44
5158 Afton Way SE — Photo 45
5158 Afton Way SE — Photo 46
5158 Afton Way SE — Photo 47
5158 Afton Way SE — Photo 48
5158 Afton Way SE — Photo 49
5158 Afton Way SE — Photo 50
5158 Afton Way SE — Photo 51
5158 Afton Way SE — Photo 52
5158 Afton Way SE — Photo 53
5158 Afton Way SE — Photo 54

$2,000/ mo
Doesn't include deposits and fees
2 beds2.5 baths1400 sqft house
Available September 10
5158 Afton Way SE

Your booked tour

What you get

Pet-friendlyIn-unit laundry

Costs, fees, and lease terms

Pricing comparison

At $2,000, this listing is priced similarly to the current market rate for a 2 bedroom home in Smyrna.

Pets

  • Dogs

    Not allowed
  • Cats

    Allowed

The neighborhood

About the building

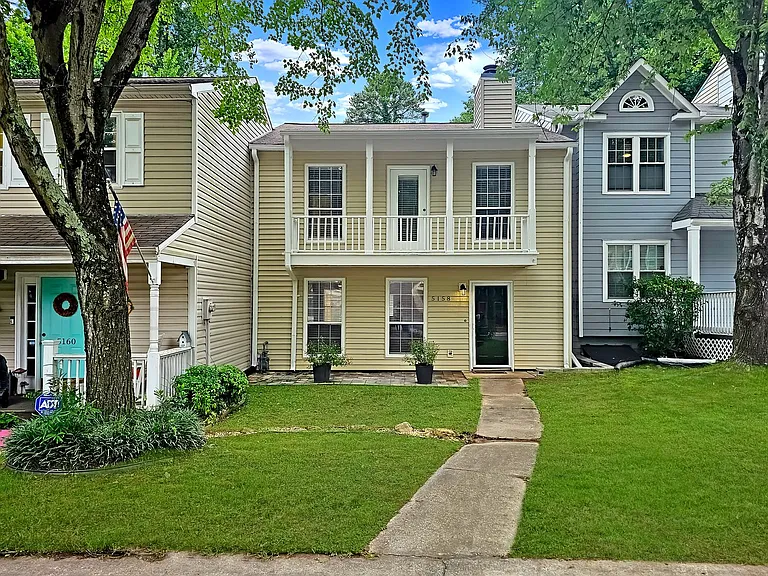
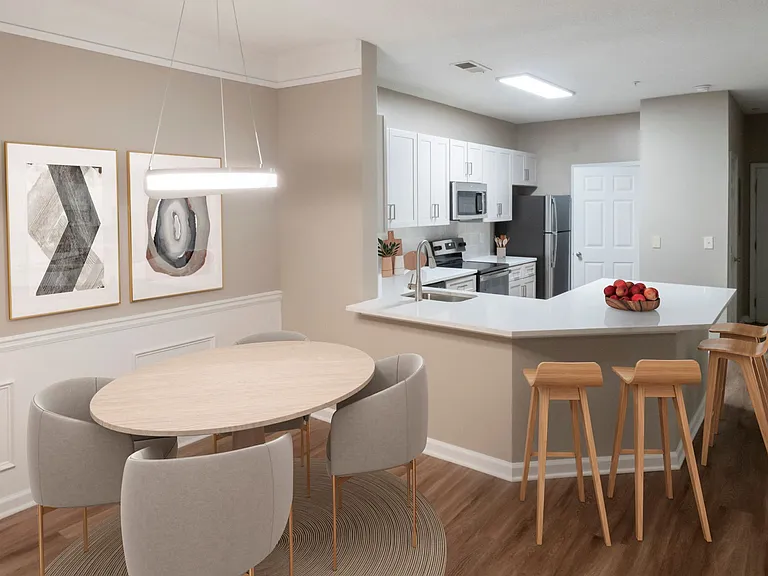
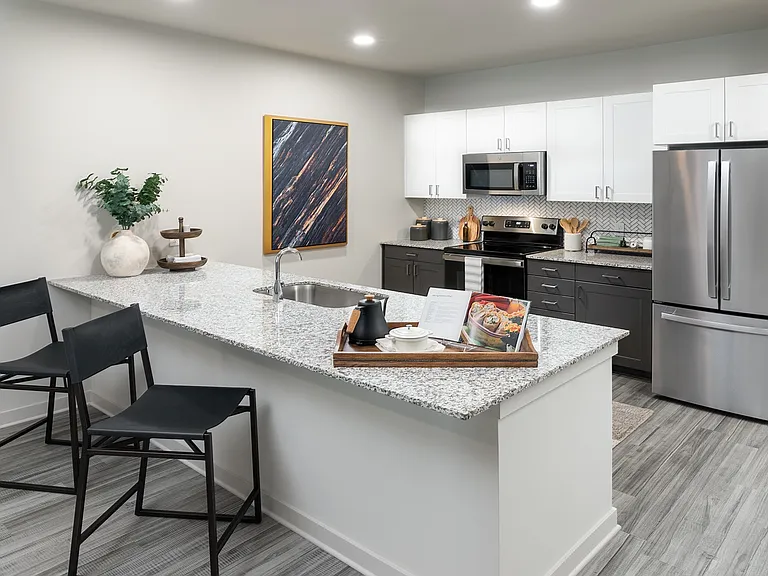
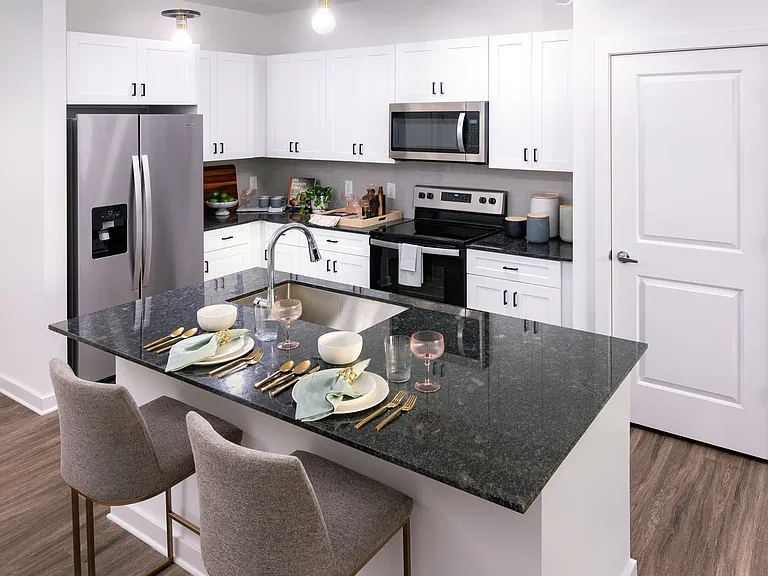
COMING SOON: Welcome to this fabulous 2-bedroom, 2.5-bath townhome nestled in the serene community of Afton Downs, just minutes from Truist Park. Ideally located with quick access to I-285, I-75, Cumberland Mall, Truist Park, the Galleria, and conveniently connecting you to downtown Atlanta and Hartsfield Airport. This beautifully updated townhome boasts an open floor plan, featuring an updated kitchen with stainless steel appliances, fresh designer light gray interiors with white trim, laminate flooring, recessed upscale lighting, and stylish window blinds. The expansive living room, illuminated by abundant natural light, includes a cozy fireplace and numerous windows. The dining area comfortably accommodates a table for ten and offers access to the charming backyard. The spacious kitchen is equipped with ample cabinets, custom backsplash, granite countertops, and a breakfast bar. A laundry closet, complete with a full-size washer and dryer, adds to the convenience. Upstairs, two oversized bedrooms each come with their own private bathroom. These bright rooms feature laminate floors and large closets, while the bathrooms have been updated with designer vanities and bathtub/shower combos. Enjoy the custom stone front porch and dedicated parking pad for 2 cars. The backyard is a true gem with a deck perfect for grilling, a small grassy area, and terraces with steps leading to beautiful spring-blooming foliage. Tenants are responsible for all utilities, trash and lawn. A required monthly Tenant Benefit Program Fee of $64.00 applies. A small pet is permitted with a monthly pet rent of $50 and a one-time pet admin fee of $350. We are seeking qualified, long-term tenants and conduct thorough tenant screening and background checks. For requirements and applications, please visit our website.

The property manager

Nearby schools

Students who live in 5158 Afton Way SE attend the following Cobb County School District (Unified School District) public schools:

GreatSchools ratings are based on test scores and additional metrics when available.

5158 Afton Way SE

By contacting this property, you agree to our Terms of Use. Visit our Privacy Portal for more information. When you click “Send message”, we’ll send your inquiry to the property manager so they can reach out and answer your questions.

Find similar homes

Spot something off?Good catch. Flag it and help keep listings legit.