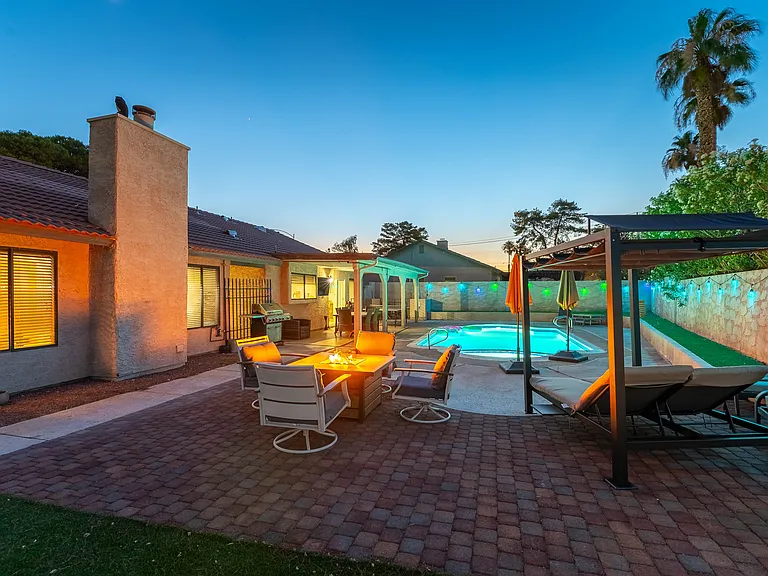
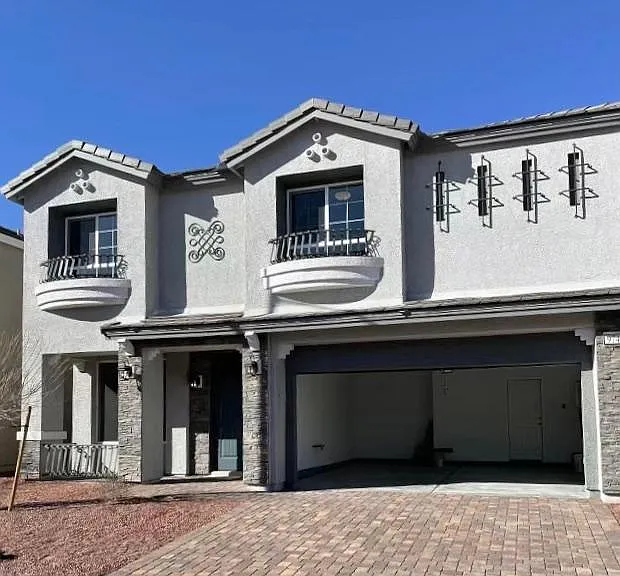
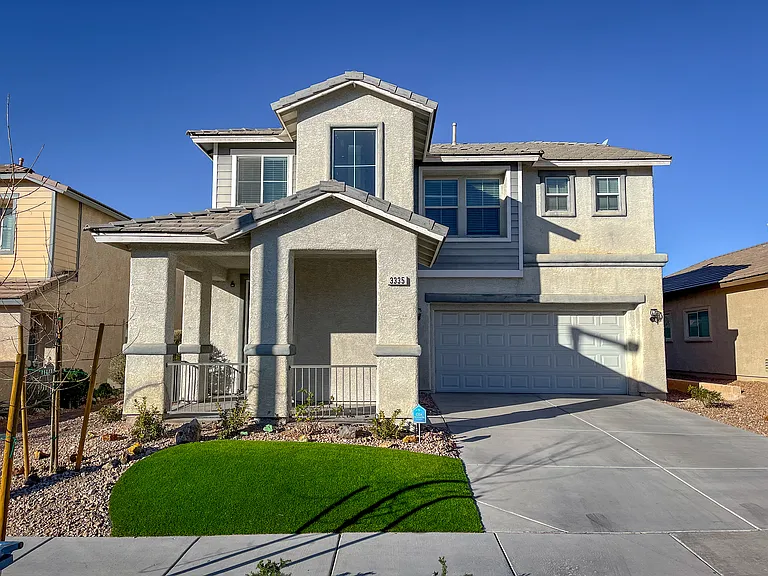
5152 Forest Oaks Dr

5152 Forest Oaks Dr — Photo 1
5152 Forest Oaks Dr — Photo 2
5152 Forest Oaks Dr — Photo 3
5152 Forest Oaks Dr — Photo 4
5152 Forest Oaks Dr — Photo 5
5152 Forest Oaks Dr — Photo 6
5152 Forest Oaks Dr — Photo 7
5152 Forest Oaks Dr — Photo 8
5152 Forest Oaks Dr — Photo 9
5152 Forest Oaks Dr — Photo 10
5152 Forest Oaks Dr — Photo 11
5152 Forest Oaks Dr — Photo 12
5152 Forest Oaks Dr — Photo 13
5152 Forest Oaks Dr — Photo 14
5152 Forest Oaks Dr — Photo 15
5152 Forest Oaks Dr — Photo 16
5152 Forest Oaks Dr — Photo 17
5152 Forest Oaks Dr — Photo 18
5152 Forest Oaks Dr — Photo 19
5152 Forest Oaks Dr — Photo 20
5152 Forest Oaks Dr — Photo 21
5152 Forest Oaks Dr — Photo 22
5152 Forest Oaks Dr — Photo 23
5152 Forest Oaks Dr — Photo 24
5152 Forest Oaks Dr — Photo 25
5152 Forest Oaks Dr — Photo 26
5152 Forest Oaks Dr — Photo 27
5152 Forest Oaks Dr — Photo 28
5152 Forest Oaks Dr — Photo 29
5152 Forest Oaks Dr — Photo 30
5152 Forest Oaks Dr — Photo 31
5152 Forest Oaks Dr — Photo 32
5152 Forest Oaks Dr — Photo 33
5152 Forest Oaks Dr — Photo 34
5152 Forest Oaks Dr — Photo 35
5152 Forest Oaks Dr — Photo 36
5152 Forest Oaks Dr — Photo 37
5152 Forest Oaks Dr — Photo 38
5152 Forest Oaks Dr — Photo 39
5152 Forest Oaks Dr — Photo 40
5152 Forest Oaks Dr — Photo 41
5152 Forest Oaks Dr — Photo 42
5152 Forest Oaks Dr — Photo 43
5152 Forest Oaks Dr — Photo 44
5152 Forest Oaks Dr — Photo 45
5152 Forest Oaks Dr — Photo 46
5152 Forest Oaks Dr — Photo 47
5152 Forest Oaks Dr — Photo 48
5152 Forest Oaks Dr — Photo 49
5152 Forest Oaks Dr — Photo 50
5152 Forest Oaks Dr — Photo 51
5152 Forest Oaks Dr — Photo 52
5152 Forest Oaks Dr — Photo 53
5152 Forest Oaks Dr — Photo 54

$3,843/ mo
Doesn't include deposits and fees
4 beds3.5 baths3452 sqft house
5152 Forest Oaks Dr

Your booked tour

What you get

No petsIn-unit laundryParkingAir conditioningPool

Costs, fees, and lease terms

Lease terms

12 Months

Pets

  • Dogs

    Not allowed
  • Cats

    Not allowed

The neighborhood

About the building

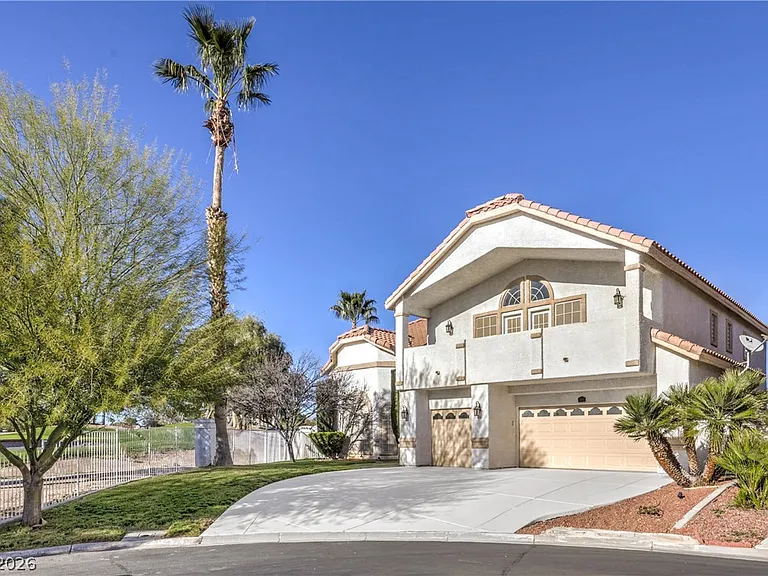
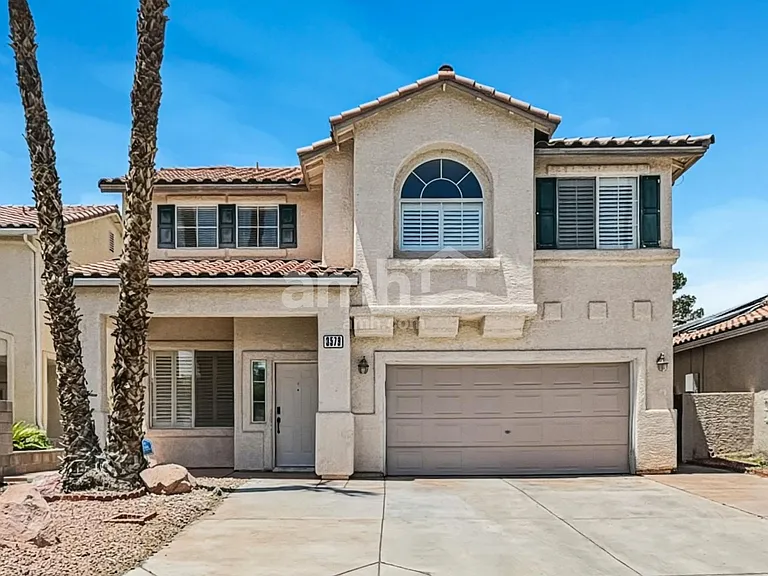
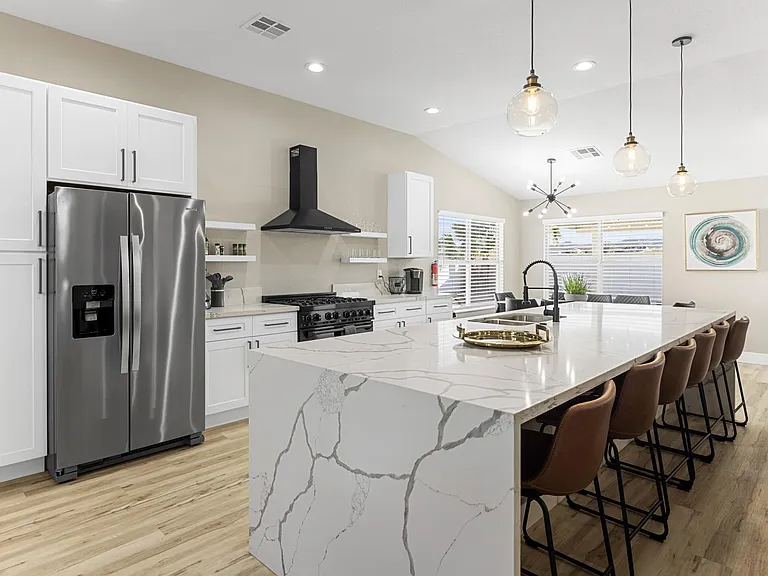
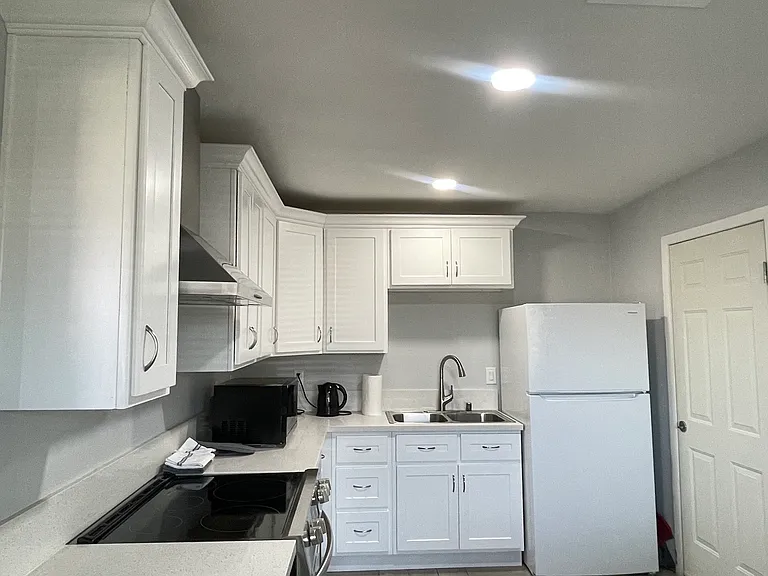
Discover this beautifully remodeled custom residence in the guard-gated Painted Desert Golf & Country Club. Perfectly positioned on the lush fairways, this home offers both elegance and comfort with one of the community's largest floor plans. Featuring 4 spacious bedrooms and 4 baths, the layout is designed for both entertaining and everyday living. The 2025 remodel showcases modern finishes, an open-concept flow, and abundant natural light. The chef's kitchen boasts upgraded appliances, stylish cabinetry, and generous counter space. The primary suite is a true retreat with serene golf course views, a spa-inspired bath, and walk-in closet. Outdoors, a sparkling pool and patio invite relaxation and entertaining while overlooking the manicured greens. With timeless curb appeal, upgraded interiors, and prime location on a championship course, this home is an exceptional opportunity in one of Las Vegas' most desirable golf communities. OWNER WILL MANAGE PROPERTY ONCE LEASED.

The property manager

Nearby schools

Students who live in 5152 Forest Oaks Dr attend the following Clark County School District (Unified School District) public schools:

GreatSchools ratings are based on test scores and additional metrics when available.
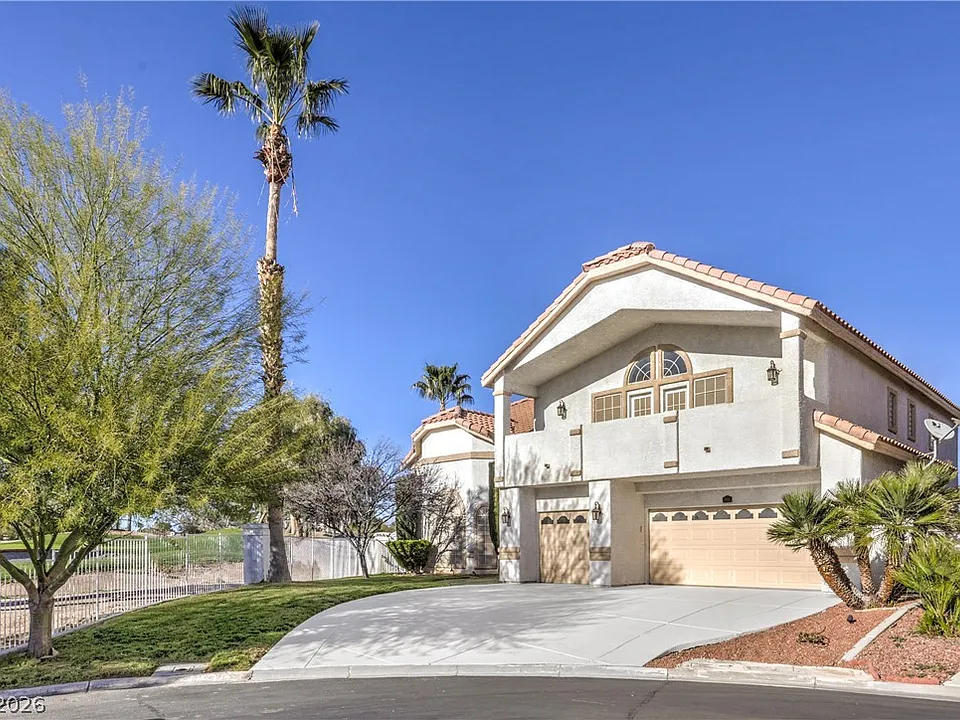
5152 Forest Oaks Dr

By contacting this property, you agree to our Terms of Use. Visit our Privacy Portal for more information. When you click “Send message”, we’ll send your inquiry to the property manager so they can reach out and answer your questions.

Find similar homes

Spot something off?Good catch. Flag it and help keep listings legit.