515 W 18th St #1701

515 W 18th St #1701 — Photo 1
515 W 18th St #1701 — Photo 2
515 W 18th St #1701 — Photo 3
515 W 18th St #1701 — Photo 4
515 W 18th St #1701 — Photo 5
515 W 18th St #1701 — Photo 6
515 W 18th St #1701 — Photo 7
515 W 18th St #1701 — Photo 8
515 W 18th St #1701 — Photo 9
515 W 18th St #1701 — Photo 10
515 W 18th St #1701 — Photo 11
515 W 18th St #1701 — Photo 12
515 W 18th St #1701 — Photo 13
515 W 18th St #1701 — Photo 14
515 W 18th St #1701 — Photo 15
515 W 18th St #1701 — Photo 16
515 W 18th St #1701 — Photo 17
515 W 18th St #1701 — Photo 18
515 W 18th St #1701 — Photo 19
515 W 18th St #1701 — Photo 20
515 W 18th St #1701 — Photo 21
515 W 18th St #1701 — Photo 22
515 W 18th St #1701 — Photo 23
515 W 18th St #1701 — Photo 24
515 W 18th St #1701 — Photo 25

$49k/ mo
Doesn't include deposits and fees
3 beds3.5 baths2414 sqft condo
Available September 1
515 W 18th St #1701
Your booked tour

What you get

Pet-friendlyIn-unit laundryParkingAir conditioningGym

Costs, fees, and lease terms

Pricing comparison

$38507

At $49,000, this listing is priced $38507 more than the current market rate for a 3 bedroom home in Chelsea.

Pets

  • Dogs

    Allowed
  • Cats

    Allowed

The neighborhood

About the building

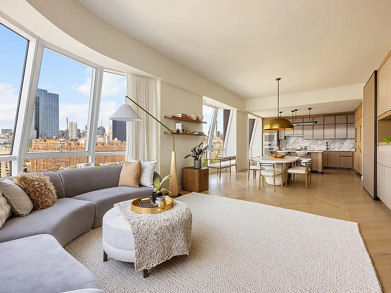
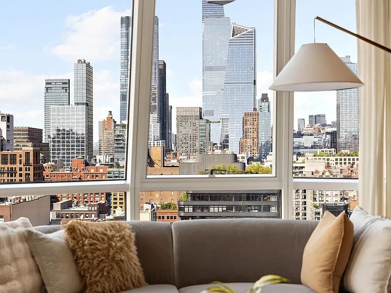
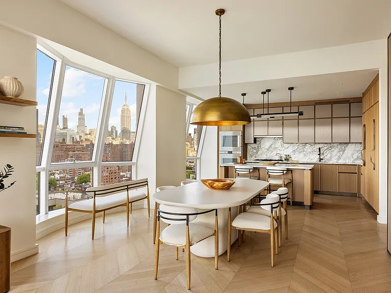
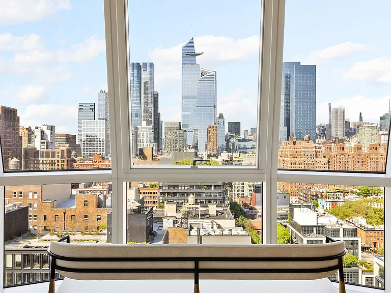
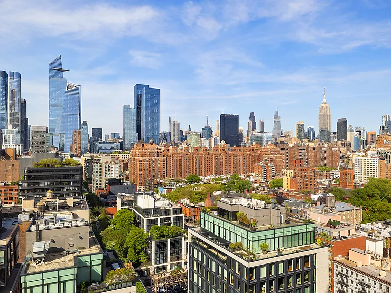
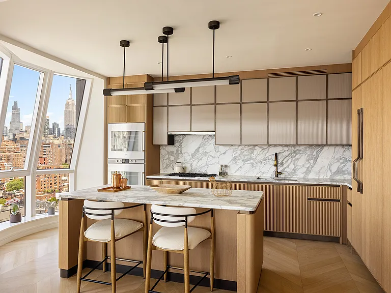
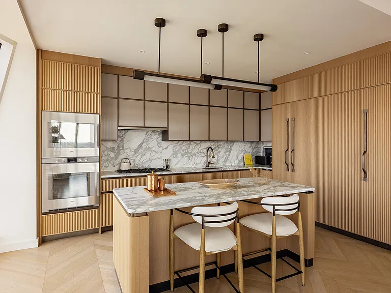
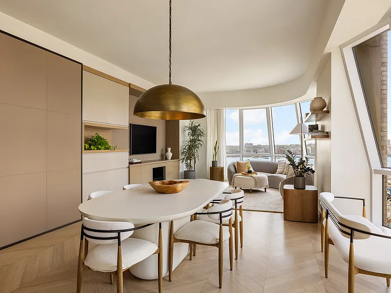
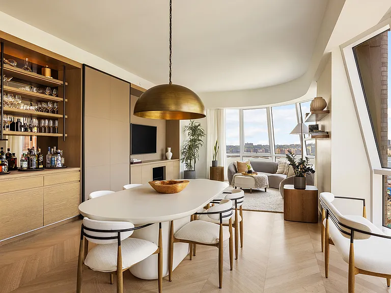
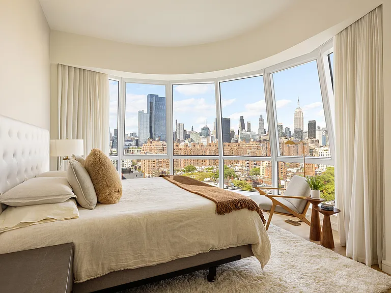
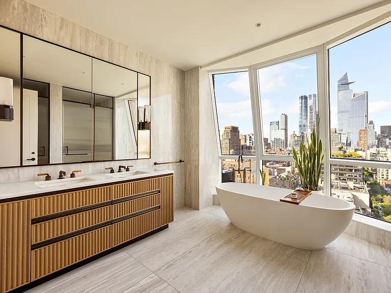
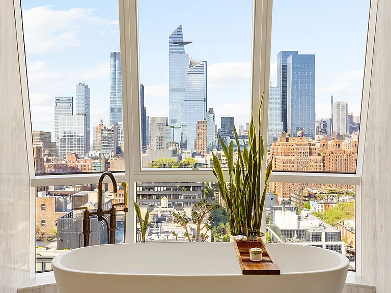
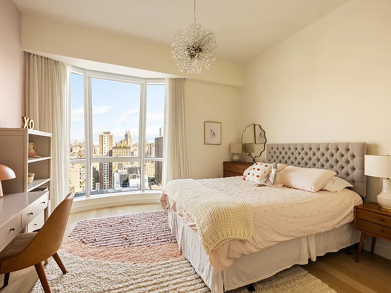
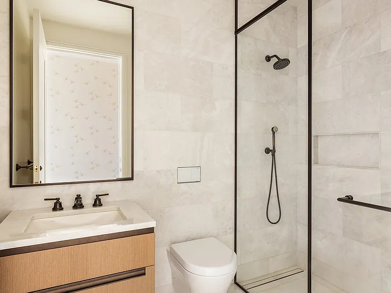
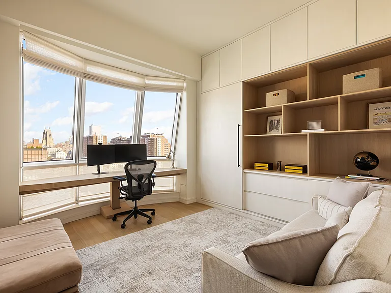
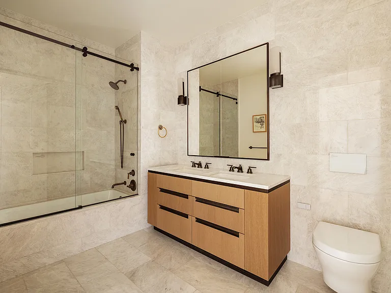
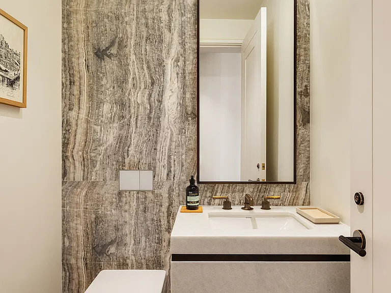
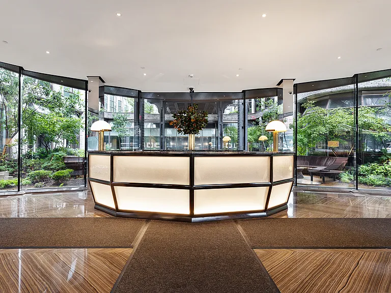
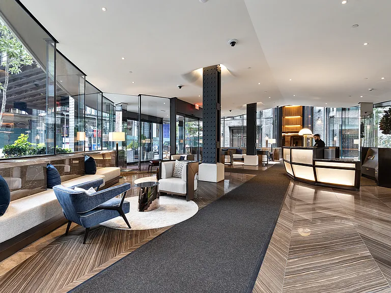
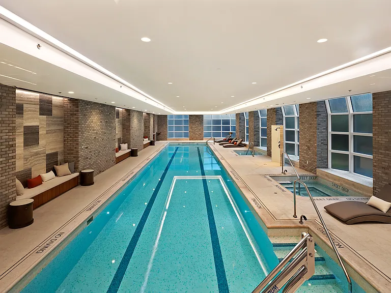
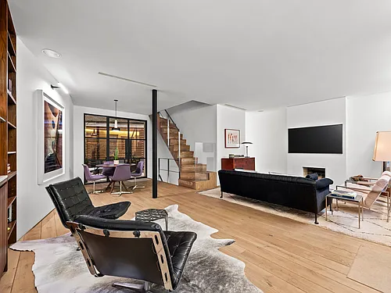
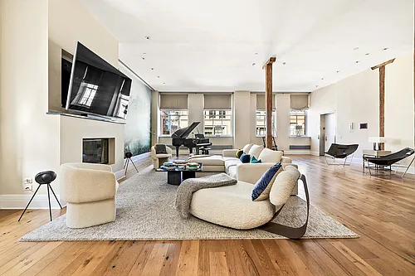
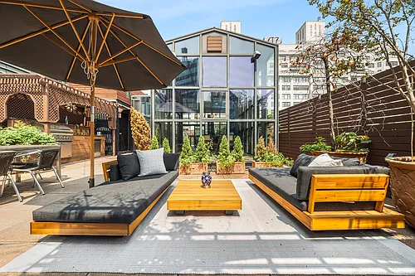
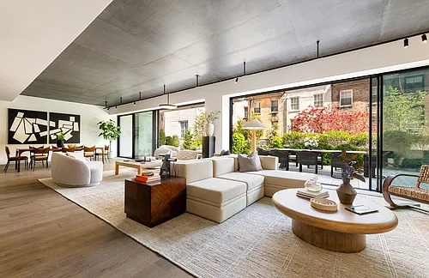
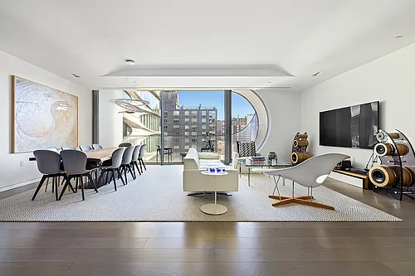
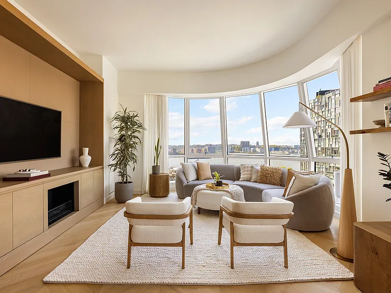
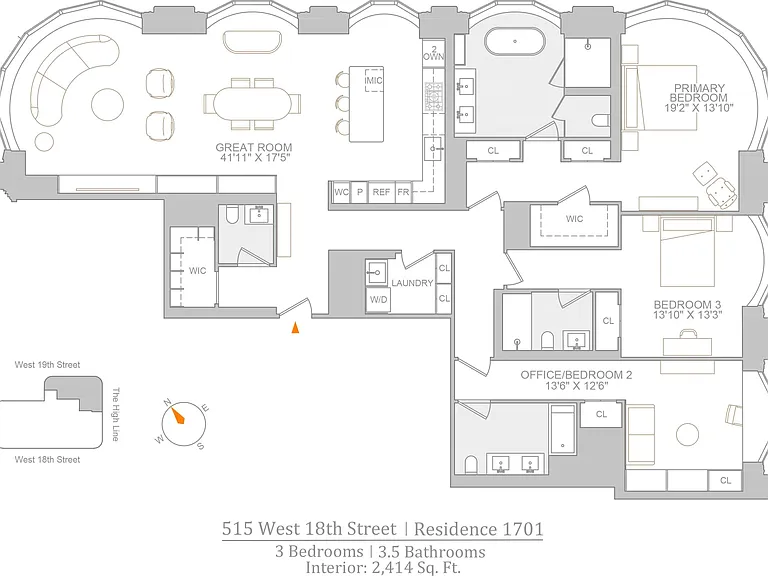
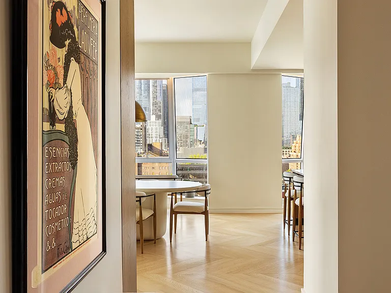
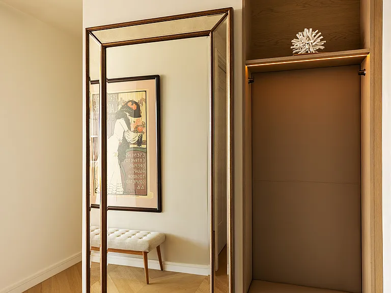
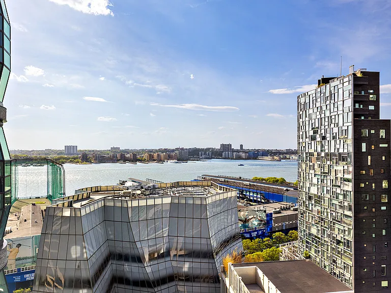
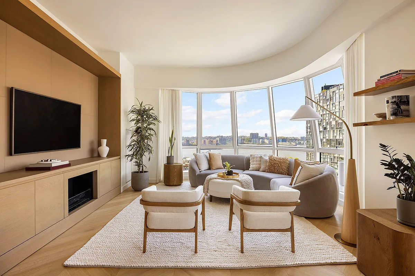
Residence 1701 is a rare and beautifully proportioned 3-bedroom, 3.5-bathroom home of 2,414 square feet with North, East, and West exposures, perched in the taller West Tower of Thomas Heatherwick's iconic Lantern House. As one of only four "-01" line Junior Penthouses in the West Tower, and positioned well above the neighboring East Tower, the residence enjoys unobstructed Hudson River, skyline, and western horizon views light that pours in from three sides throughout the day. A gracious entry foyer opens to an expansive corner great room framed by Lantern House's signature bay windows. The home has been meaningfully upgraded by its current owner, with extensive custom closets throughout, a bespoke living room media center with concealed bar, an integrated home office, an entry bench, and a utility sink added to the laundry room. The custom kitchen by March & White is finished in convex fluted oak cabinetry with Calacatta Venato marble slab countertops and backsplash, bronze trim and hardware, a sculptural suspended fixture, and a full suite of Gaggenau appliances, including wine refrigeration. Wide-plank French oak floors, ceilings reaching 10'9", and a dedicated laundry room complete the principal living spaces. Occupying the northeast corner of the tower, the primary suite is positioned for both privacy and light, with sweeping skyline views, a large walk-in closet, and a spa-quality windowed bathroom finished in Nestos Beige marble slab walls and floors, Polished Emperador Grey marble countertops, radiant heated floors, custom bronze detailing, fluted mirror panels, and a wall-mounted Toto toilet. The secondary bedrooms each feature en-suite baths in honed Cristallo Pearl marble flooring with polished marble wet walls, custom oak vanities, and Cristallo Pearl countertops. A striking powder room clad in polished Black Onyx slab walls over honed Black Onyx flooring completes the residence. Lantern House residents enjoy an exceptional suite of amenities and services curated by Related Companies. Wellness offerings include a 75-foot swimming pool, infrared sauna, cold plunge, hot tub, steam rooms, treatment and massage rooms, an Equinox-managed fitness center, and a yoga and meditation studio overlooking the High Line. Lifestyle and social spaces include a landscaped courtyard, playroom, co-working lounge, library, game room, private dining room, media lounge, and rooftop terrace. Ownership also includes access to Related Life programming curated cultural, culinary, wellness, fashion, and art experiences exclusive to the building. With only four -01 line Junior Penthouses ever to come to market in the West Tower, Residence 1701 represents a singular opportunity in one of West Chelsea's most architecturally distinctive buildings. Kindly note the Condo Board application fees below: - $25 Credit Check Fee - $750 Application Processing Fee

The property manager

515 W 18th St #1701
Douglas Elliman

Nearby schools

Students who live in 515 W 18th St #1701 attend the following New York City Geographic District # 2 (Unified School District) public schools:
Showing 3 of 10 schools.

GreatSchools ratings are based on test scores and additional metrics when available.

515 W 18th St #1701
By contacting this property, you agree to our Terms of Use. Visit our Privacy Portal for more information. When you click “Send message”, we’ll send your inquiry to the property manager so they can reach out and answer your questions.
Spot something off?Good catch. Flag it and help keep listings legit.