515 Hunters Way #515

515 Hunters Way #515 — Photo 1
515 Hunters Way #515 — Photo 2
515 Hunters Way #515 — Photo 3
515 Hunters Way #515 — Photo 4
515 Hunters Way #515 — Photo 5
515 Hunters Way #515 — Photo 6
515 Hunters Way #515 — Photo 7
515 Hunters Way #515 — Photo 8
515 Hunters Way #515 — Photo 9
515 Hunters Way #515 — Photo 10
515 Hunters Way #515 — Photo 11
515 Hunters Way #515 — Photo 12
515 Hunters Way #515 — Photo 13
515 Hunters Way #515 — Photo 14
515 Hunters Way #515 — Photo 15
515 Hunters Way #515 — Photo 16
515 Hunters Way #515 — Photo 17
515 Hunters Way #515 — Photo 18
515 Hunters Way #515 — Photo 19
515 Hunters Way #515 — Photo 20
515 Hunters Way #515 — Photo 21
515 Hunters Way #515 — Photo 22
515 Hunters Way #515 — Photo 23
515 Hunters Way #515 — Photo 24
515 Hunters Way #515 — Photo 25
515 Hunters Way #515 — Photo 26

$2,100/ mo
Doesn't include deposits and fees
2 beds1.5 baths1478 sqft condo
Available October 1
515 Hunters Way #515

Your booked tour

What you get

No petsIn-unit laundryParkingAir conditioning

Costs, fees, and lease terms

Lease terms

The owner pays garbage and recycling. Renter is responsible for gas, electric, water & sewage, and internet. No smoking. Pets allowed. One-year lease starting October 1st. Renters should have 3 to 1 income-to-rent ratio and a 600+ credit score.

Pets

  • Dogs

    Not allowed
  • Cats

    Not allowed

The neighborhood

About the building

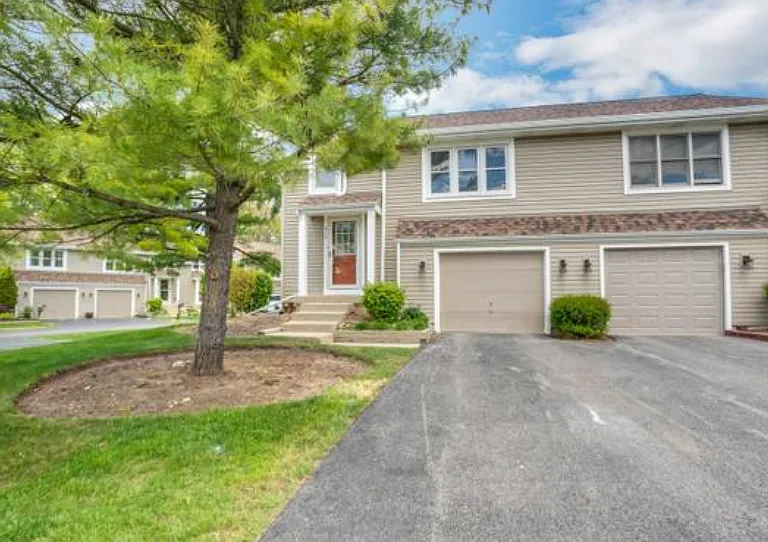
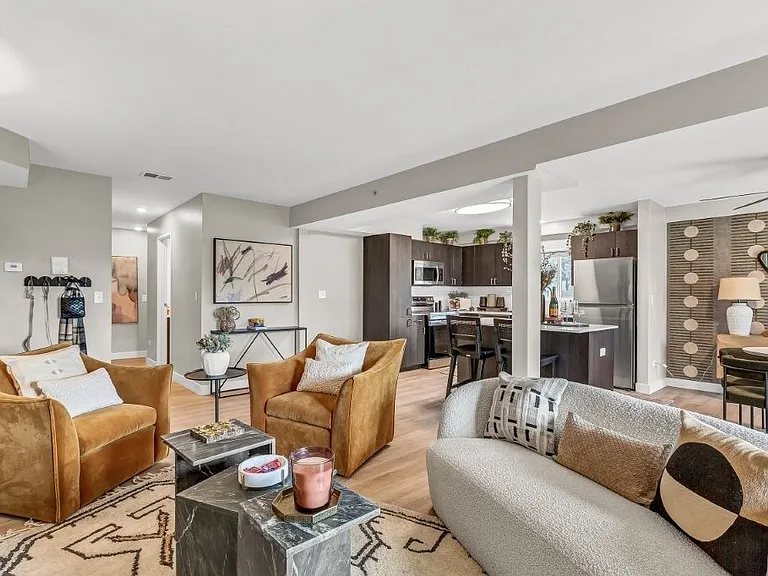
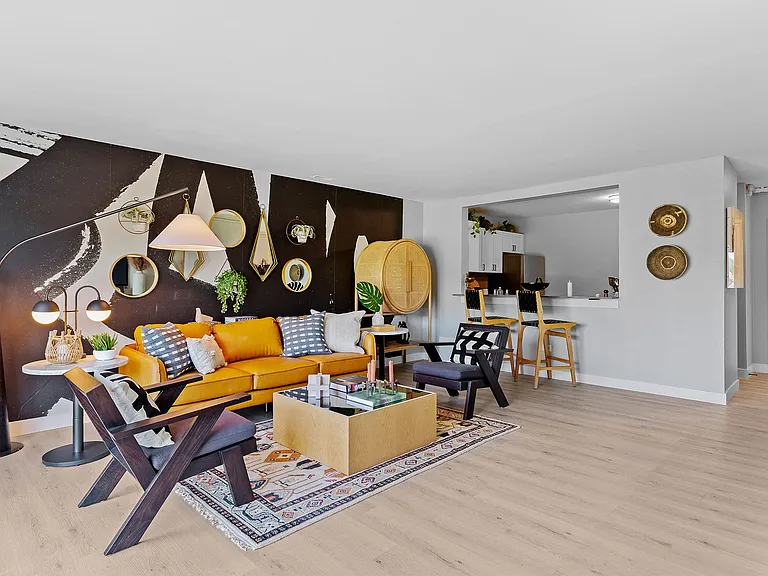
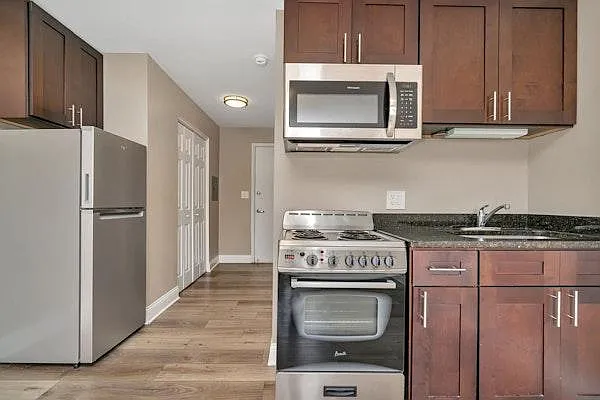
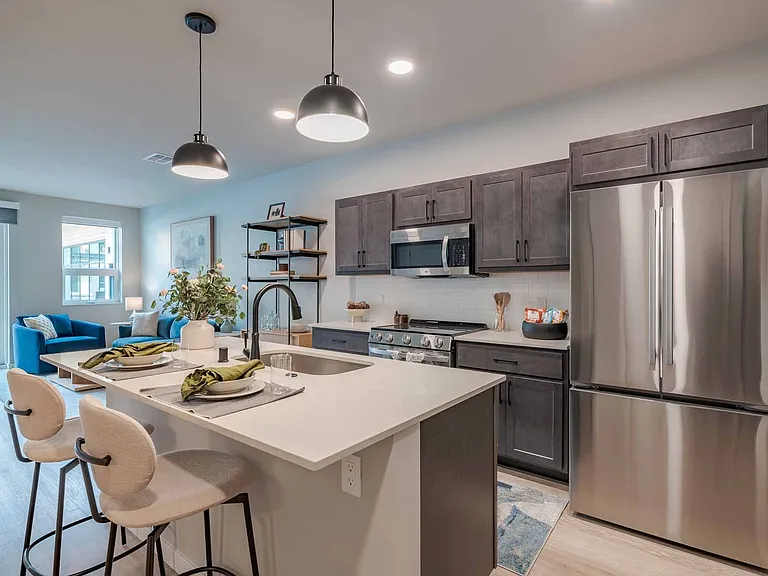
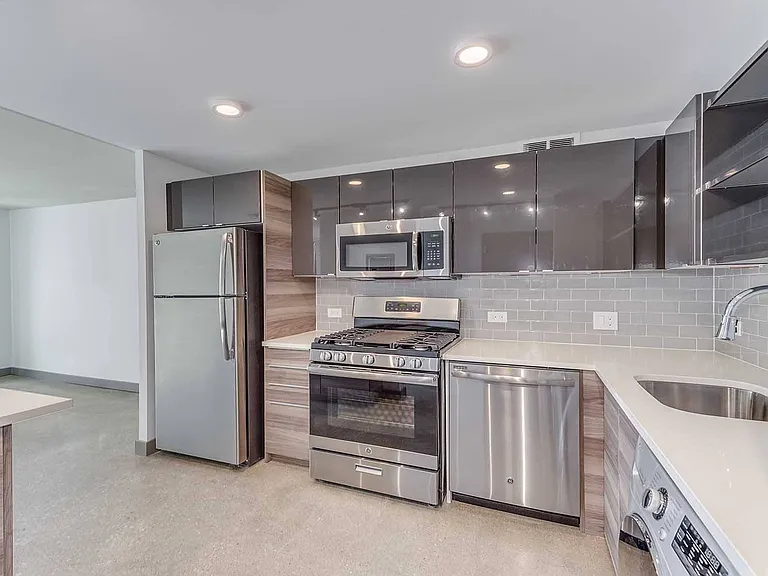
Well maintained & ready for the new renter. End unit town home with brand new carpeting & freshly painted throughout. 6 panel white doors & trim throughout. Spacious & bright living room overlooking the foyer with open banister. Kitchen was updated in September 2025. Hall way with pull down stairs to attic. Updated bathroom with newer ceramic tile floor. Two spacious bedrooms. Master with walk-in closet. Lower level features a big family room where you can enjoy the brick wood burning fireplace, another bathroom, & sliding glass door out to the deck. In-unit laundry. 1 car garage with storage space. Walk to train & enjoy all the amenities Foxmoor has to offer including parks & ponds.

The property manager

515 Hunters Way #515

Nearby schools

Students who live in 515 Hunters Way #515 attend the following Chsd 155 School District (Unified School District) and Fox River Grove Cons School District 3 (Unified School District) public schools:

GreatSchools ratings are based on test scores and additional metrics when available.

515 Hunters Way #515

By contacting this property, you agree to our Terms of Use. Visit our Privacy Portal for more information. When you click “Send message”, we’ll send your inquiry to the property manager so they can reach out and answer your questions.

Find similar homes

Similar listings comparison

This listing

515 Hunters Way #515

Studio$1,923+
1 bed$2,028+$1,548+$1,485+$1,819+$2,122+$1,714+$1,607+$1,749+
2 beds$2,100$2,266+$1,838+$1,825$2,110+$2,345+$1,952+$1,914+$1,959+
3 beds$2,662+$2,545+$2,953+
Total monthly price
Total price
Total price
Distance10.3 miles away8.8 miles away11.5 miles away16.2 miles away15.5 miles away11.3 miles away17.4 miles away12.7 miles away
PetsNo Pets AllowedCats and Dogs AllowedCats and Dogs AllowedCats and Small Dogs AllowedCats and Dogs AllowedCats and Dogs AllowedCats and Dogs AllowedCats and Dogs AllowedCats and Dogs Allowed
LaundryIn UnitIn UnitSharedSharedIn Unit, Shared
SecurityControlled AccessControlled Access, Intercom
A/CYesYesYesYesYesYes
DishwasherYesYesYesYesYesYesYes
ParkingYesYesYes
GymYesYesYesYesYesYesYes
PoolYesYesYesYes
Spot something off?Good catch. Flag it and help keep listings legit.