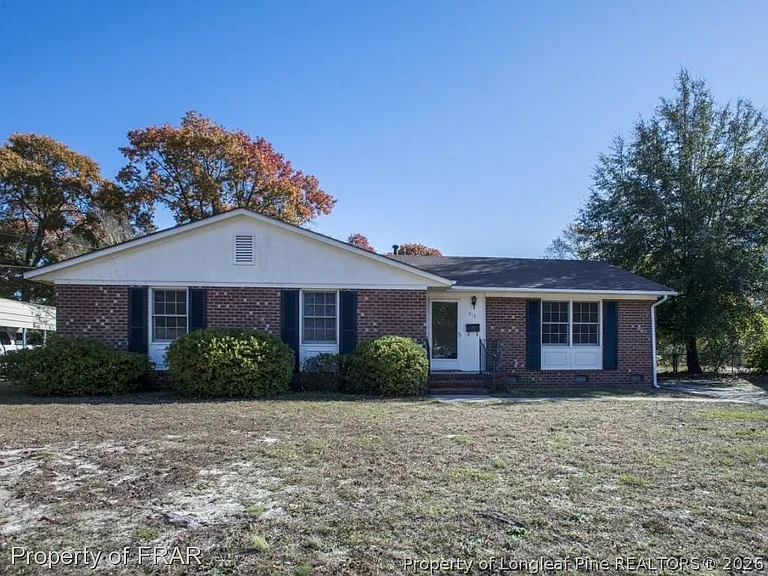
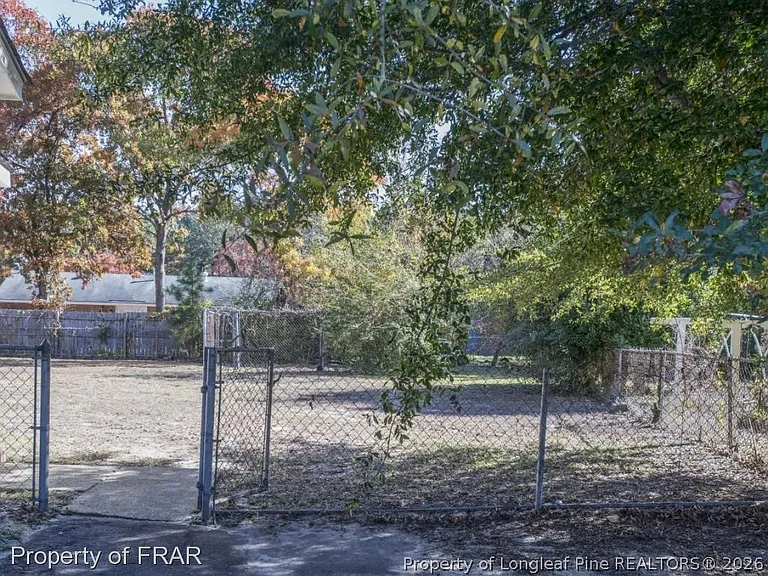
• Primary Photo - 515 Carteret Pl
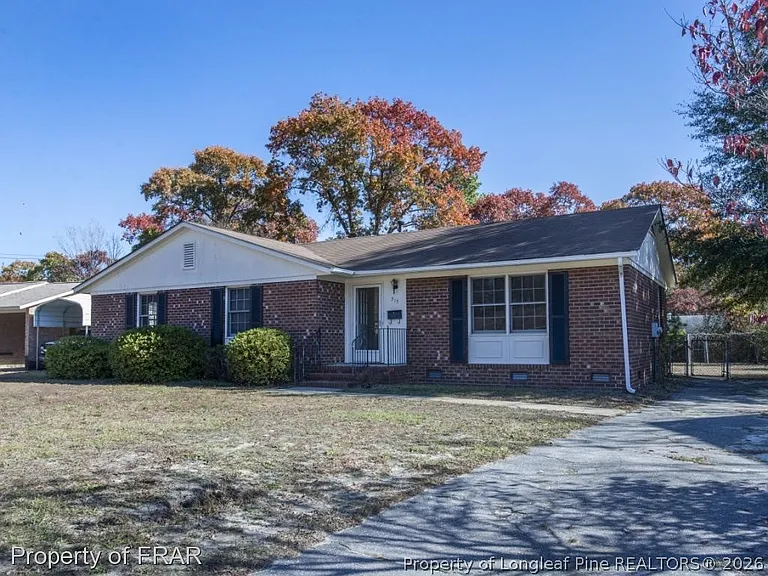
  • Building Photo - 515 Carteret Pl
1/5

515 Carteret Pl

Fayetteville, NC 28311

$1,800
3
Beds
2
Baths
1554
Sqft
Doesn't include required deposits and fees

Highlights

  • Dogs Allowed
  • Washer/dryer hookups
  • Dishwasher, refrigerator
  • Listed 2 months ago
  • Updated 19 days ago

Commute

Loading

Loading commute times...

About 515 Carteret Pl

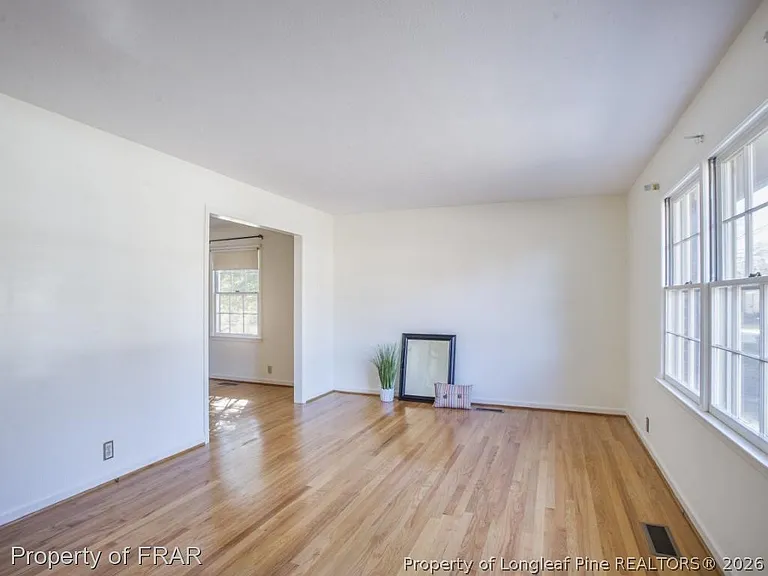
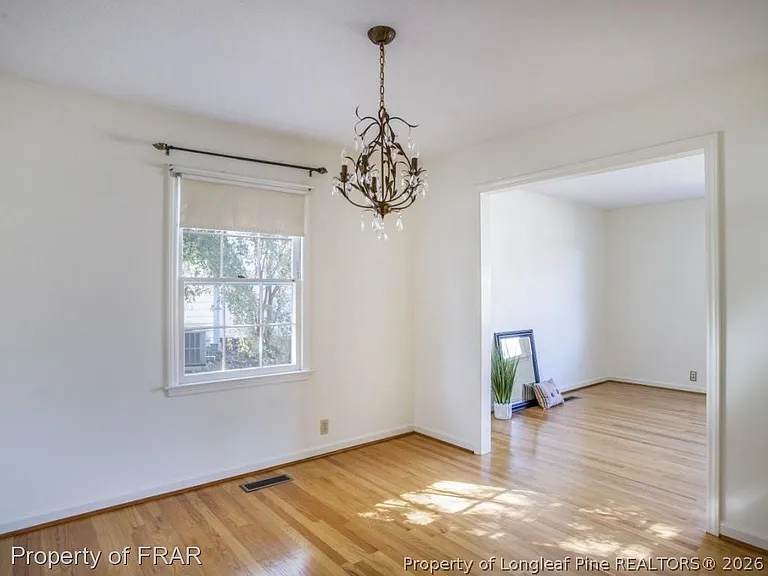
GREAT 3 BEDROOM / 2 BATH BRICK & SIDING HOME WITH FENCED YARD AND STORAGE NESTLED IN A GREAT LOCATION; OCATED LESS THAN 10 MINUTES TO FT BRAGG, THE VA HOSPITAL, SHOPPING, GROCERY STORES, EATERIES, AND ONLY 5 MINUTES TO I-295 LOOP MAKES THIS LOCATION ABSOUTELY PERFECT; VERY SPACIOUS HOME WITH FAMILY ROOM AND FORMAL DINING ROOM WITH HARDWOOD FLOORS, KITCHEN WITH FLOWING EAT-IN AREA WITH VIEWS TO THE HUGE, FENCED BACKYARD WITH A "DOG FENCE" INSIDE THE FENCED BACKYARD; MASTER BEDROOM HAS IT'S OWN, FULL, PRIVATE BATH AND WALK-IN CLOSET; THE SPARE BEDROOMS SHARE A FULL HALL BATH; MATURE LANDSCAPING AND A LARGE LEVEL LOT ADDS TO THE NATURAL CURB APPEAL OF THIS HOME, LAWN AND YARD SERVICES INCLUDED IN THE RENT - NO WORRYING ABOUT MOWING THE LAWN, RAKING LEAVES, OR PRUNING BUSHES, PETS (DOGS) APPROVED ON A CASE BY CASE BASIS, MORE PICTURES WIL BE AVAILABLE MARCH 20TH, SHOWINGS WILL BEGIN 1 APRIL WHICH WILL ALSO BE THE EARLIEST MOVE-IN DATE, KEEP THIS JEWEL ON YOUR SHORT LIST RADAR

Apartment amenities

Property amenities
  • Architecture Style: One Story
  • Bath in Primary Bedroom
  • Building Deposit Fee Maximum: 1800
  • Building Deposit Fee Minimum: 1800
  • Dining Area
  • Dishwasher
  • Fireplace
  • Flooring: Carpet
  • Flooring: Hardwood
  • Flooring: Tile
  • Heating system: Central
  • Heating system: Forced Air
  • High School: Pine Forest Senior High
  • Laundry: Hookups
  • MLS Listing ID: 757946
  • MLS Organization Unique Identifier: M00000394
  • Middle School: Spring Lake Middle School
  • Oven
  • Primary Downstairs
  • Refrigerator
  • Separate/Formal Dining Room
  • Stories: 1
  • Walk-In Closet(s)
  • Year Built: 1971

Pet policy

Dogs allowed

    Nearby schools

    6
    6
    6
    By contacting this property, you agree to our Terms of Use. Visit our Privacy Portal for more information. When you click "Send message", we'll send your inquiry to the property manager so they can reach out and answer your questions.

    Find similar homes

    Listing provided by

    FAY