515 Canyon View Dr

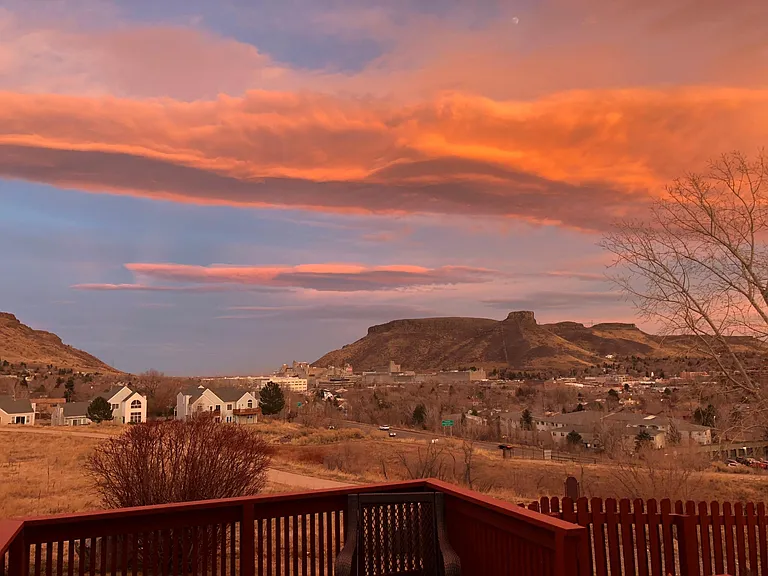
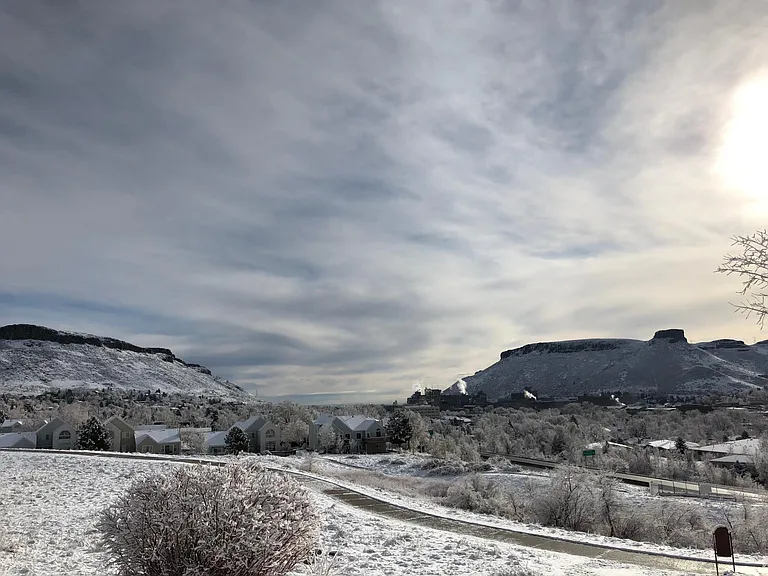
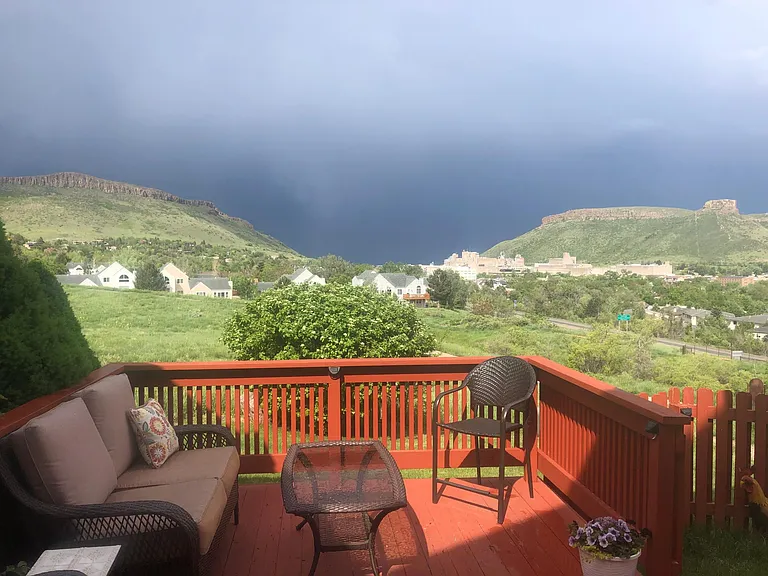
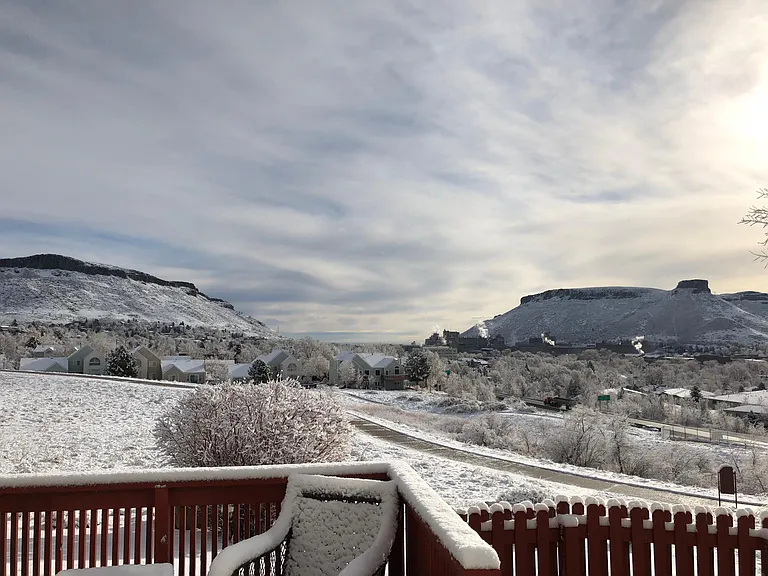
Expansive views from patio throughout the townhouse
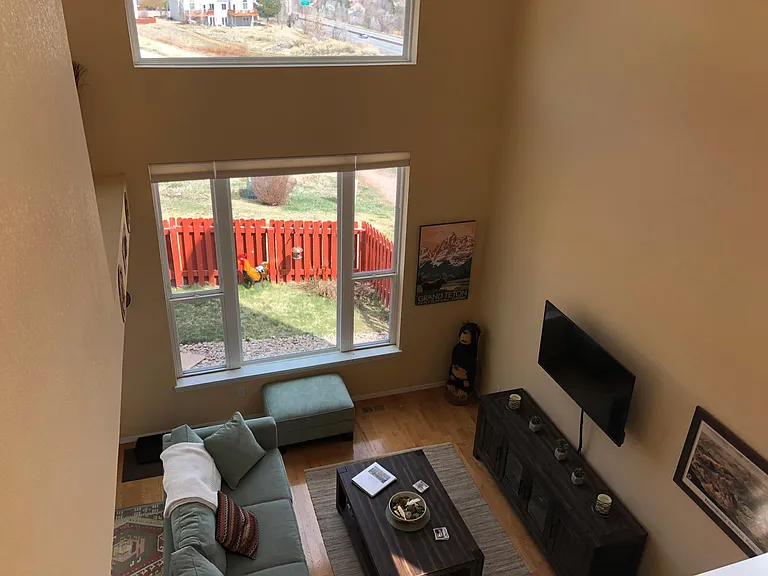
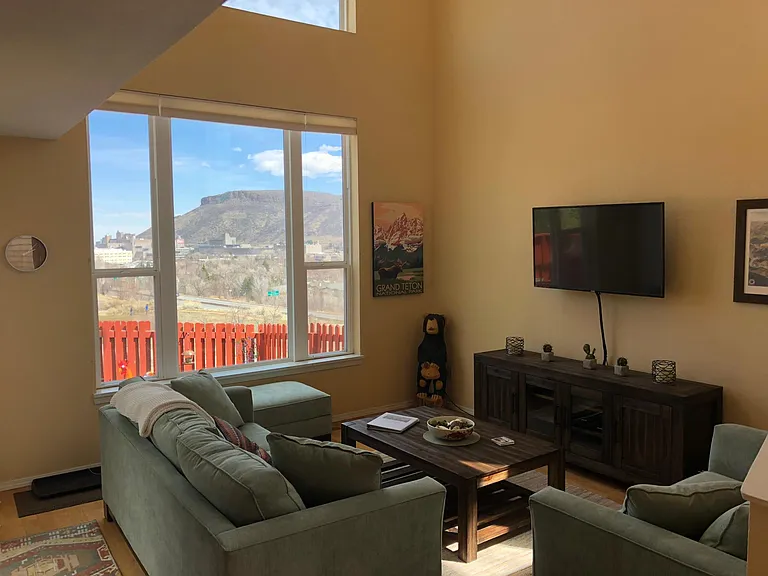
Main level living room
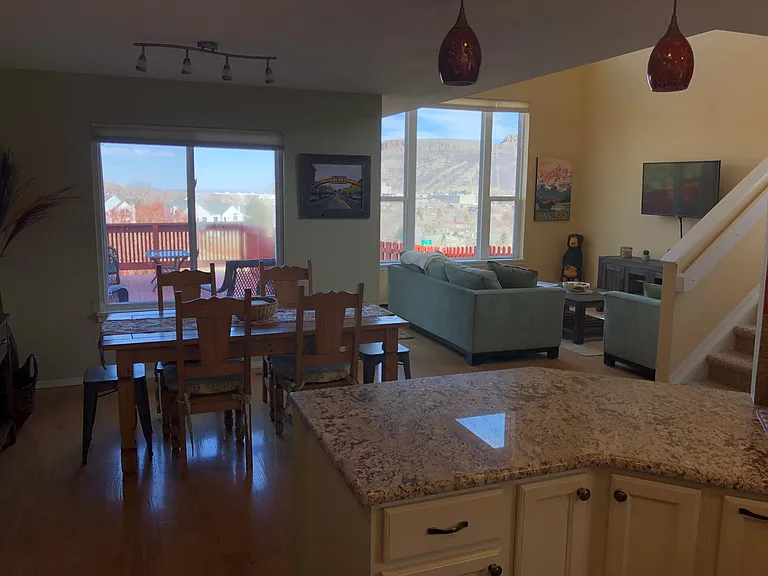
Kitchen looking into dining area and living room
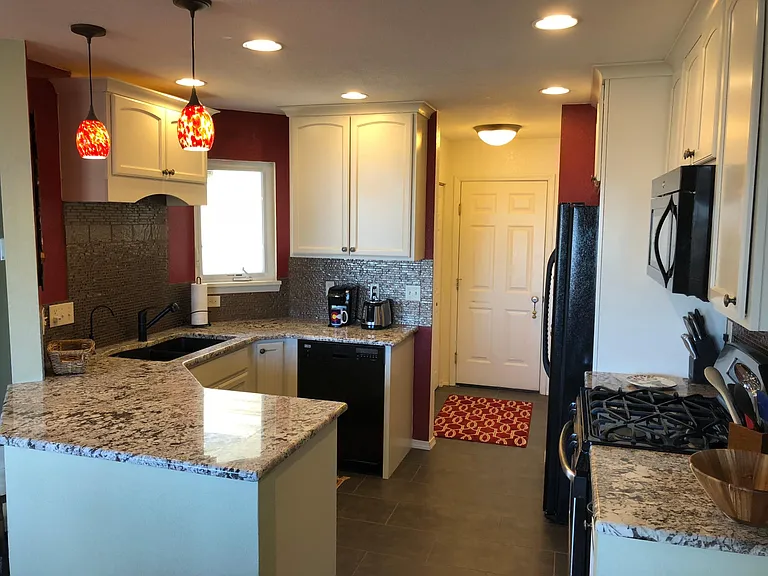
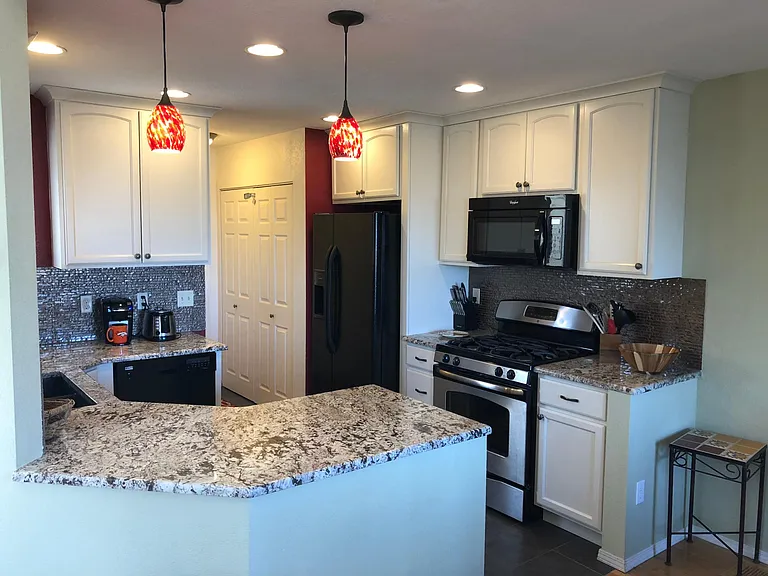
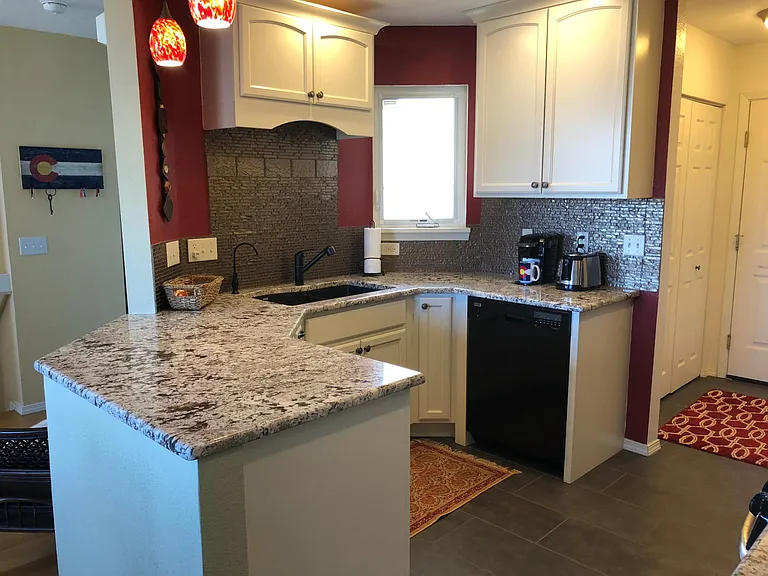
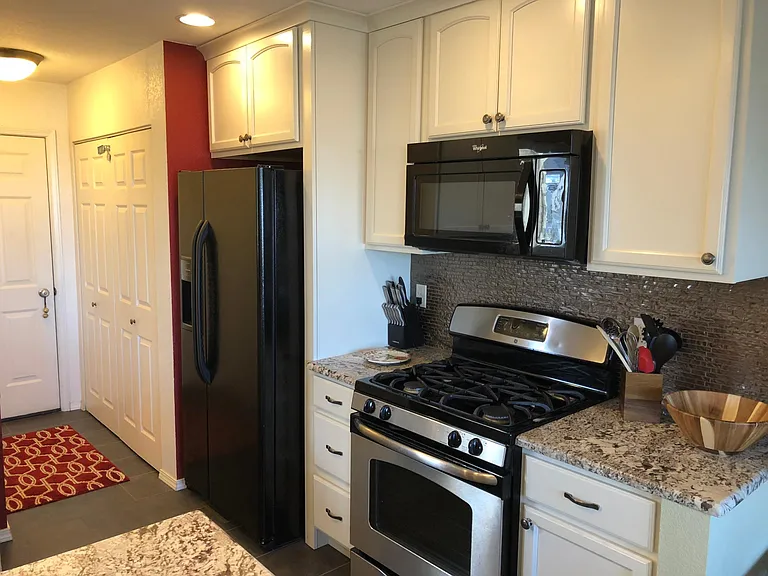
Kitchen
Kitchen
Kitchen
Kitchen
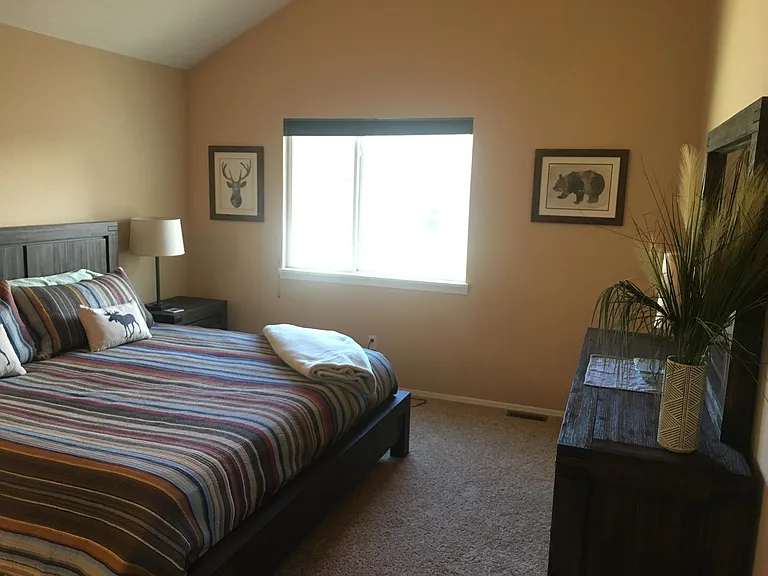
Master bedroom on 2nd floor
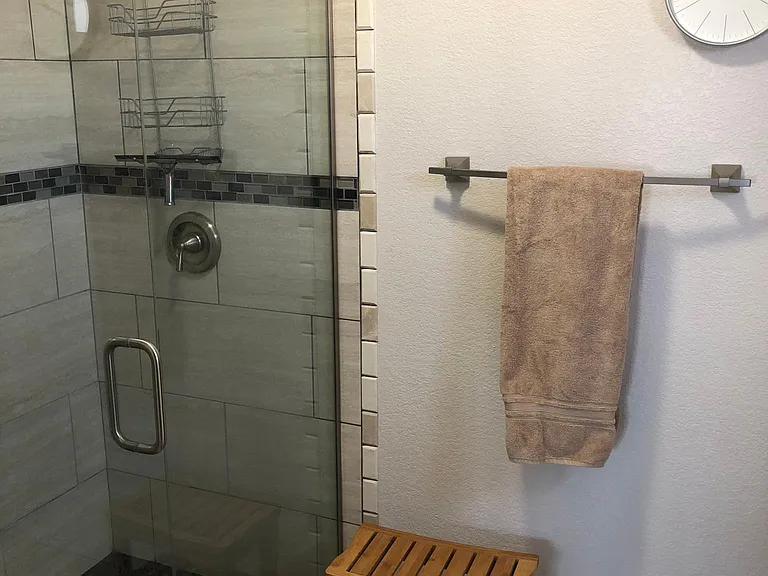
Master bathroom
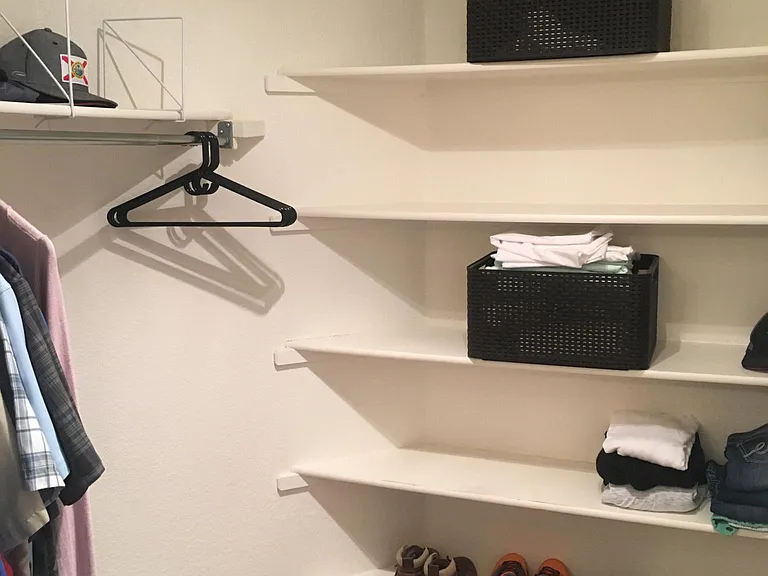
Master closet
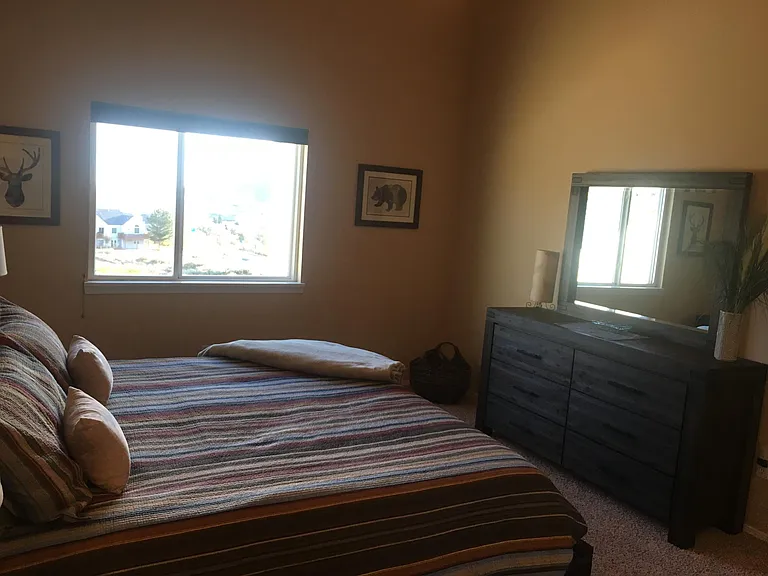
2nd bedroom on 2nd floor
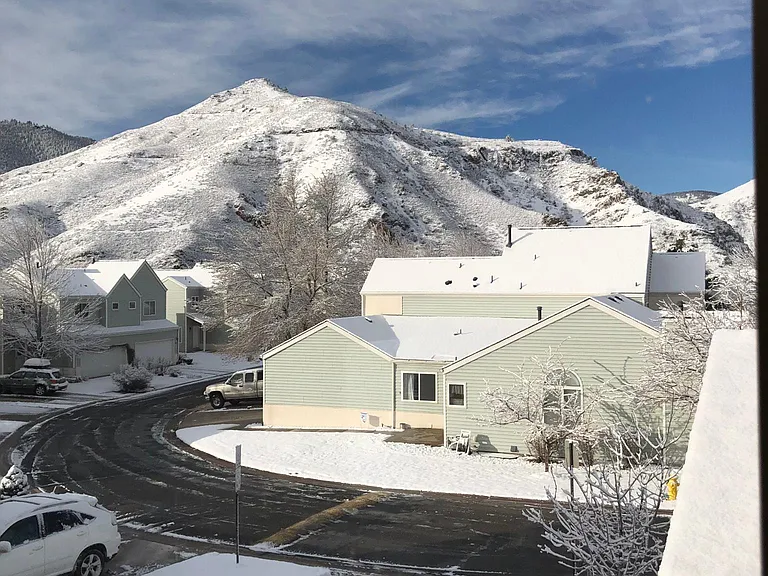
View from 2nd bedroom
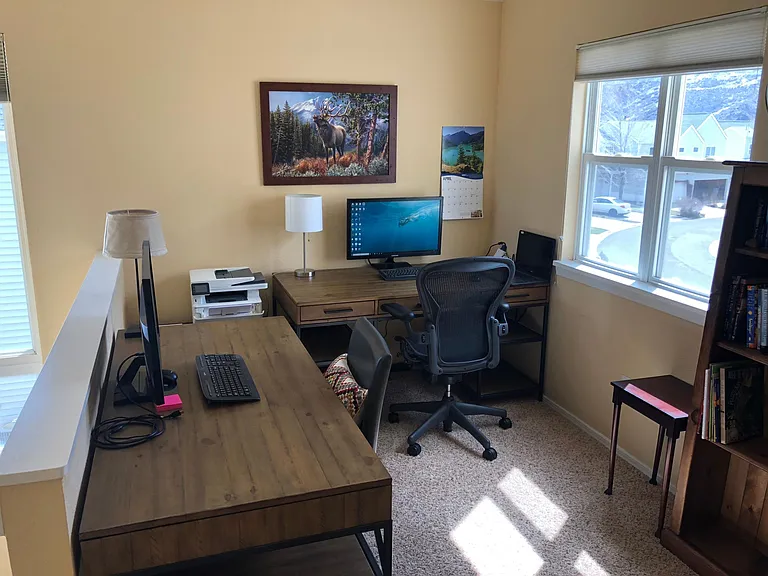
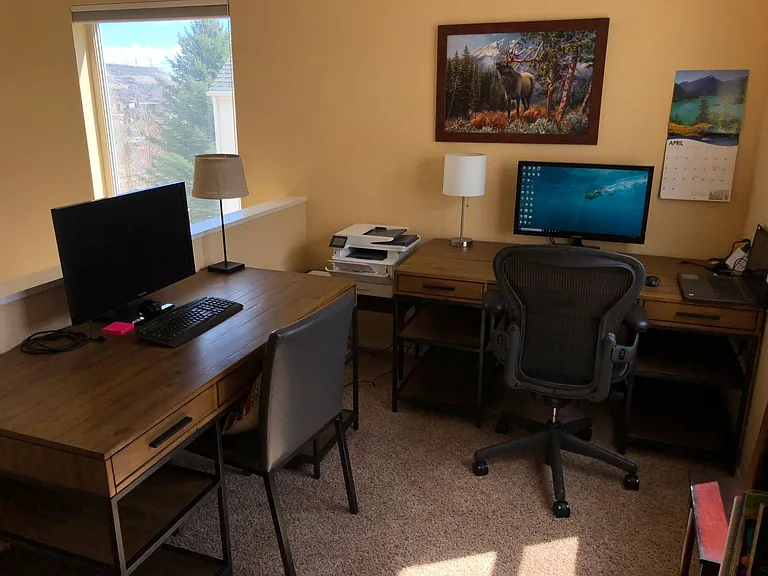
Loft with office setup
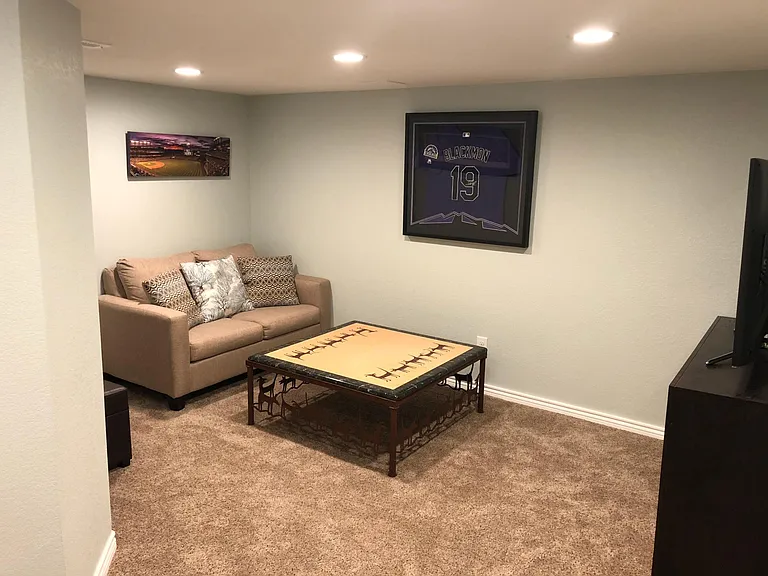
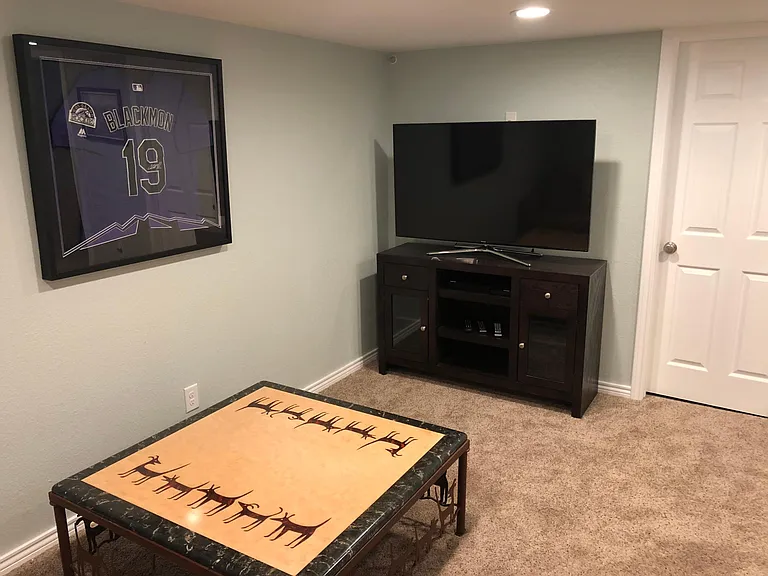
Basement living area
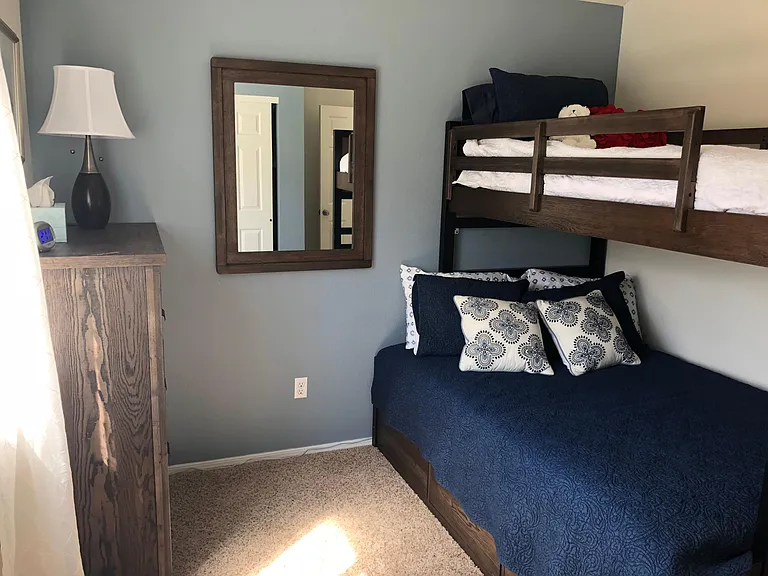
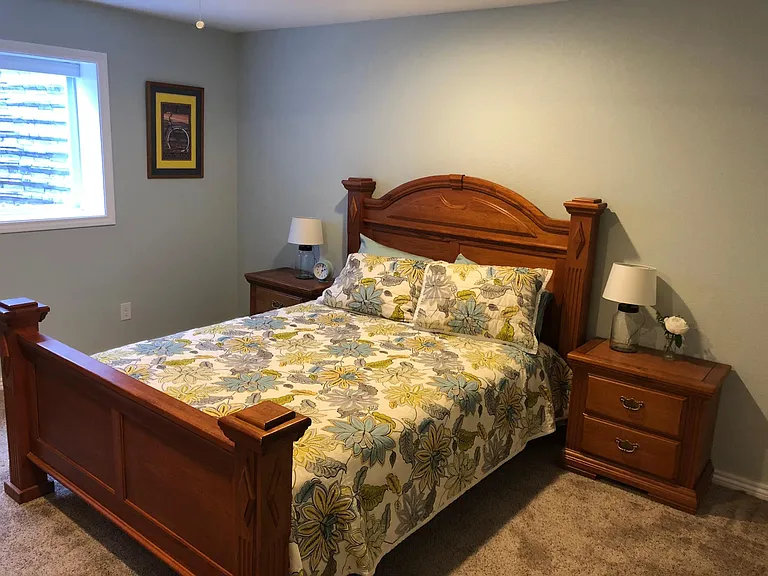
3rd bedroom on basement level
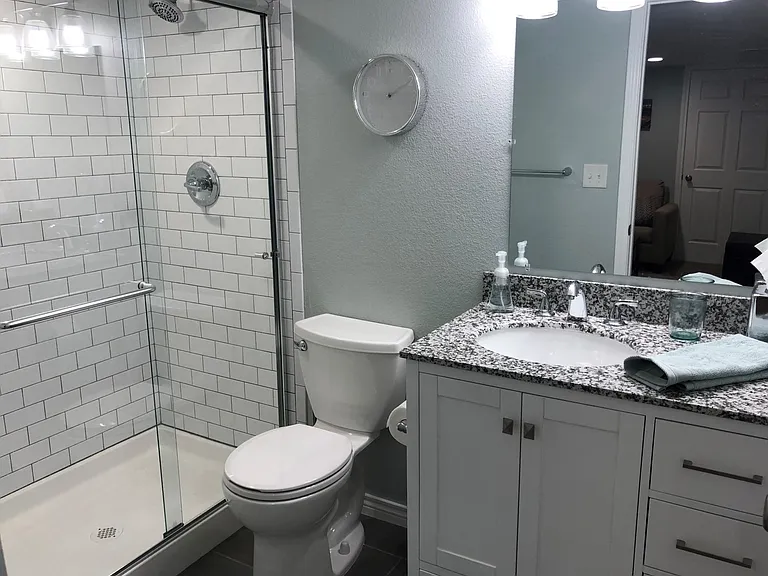
Basement bathroom
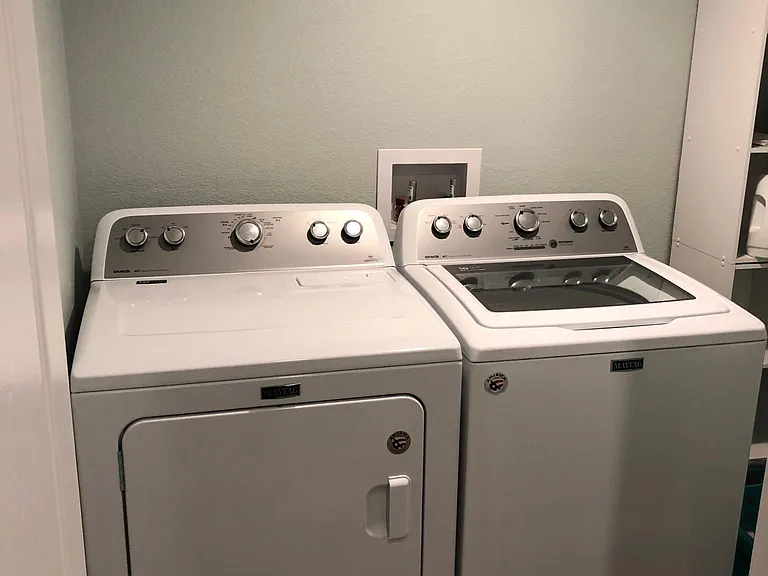
Laundry room in basement
Expansive views from patio throughout the townhouse
  • Furnished

$5,000/ mo
Total price
Now includes required monthly fees in total price
3 beds3.5 baths2036 sqft townhouse
Available July 20
515 Canyon View Dr
Your booked tour

What you get

Dog-friendlyIn-unit laundryParkingAir conditioning

Costs, fees, and lease terms

Lease terms

Fully furnished townhouse. Utilities (electric, gas, water, internet) included. No Smoking, Lease period is flexible, 1-month to annual leases considered.

Pricing comparison

$868

At $5,000, this listing is priced $868 more than the current market rate for a 3 bedroom home in Golden.

Pets

  • Dogs

    Allowed
    Number allowed1
  • Cats

    Not allowed

The neighborhood

About the building

Fully furnished. Utilities (electric, water, gas, internet) included. Available mid-July 2026. Lease term is flexible with a 3-month minimum. Enjoy amazing views of North & South Table Mountains from this 3-bedroom, 3.5 bath townhome. Walk or bike downtown in just minutes from this great location. Walk to downtown Golden along path outside the back door. Enjoy everything Golden has to offer. There are amazing hiking, biking (mountain & road), kayaking, fishing, downtown concerts & events, multiple breweries and restaurants just outside your door. Downtown Denver is only 20 minutes away and Red Rocks Amphitheater is even closer, and you can Uber or Lyft everywhere! Main level features kitchen, dining, living room and 1/2 bath. 2 bedrooms (including primary) and 2 bathrooms located upstairs. Upstairs also features a loft currently set up as an office with 2 desks and monitors. Lower-level features 3rd bedroom, full bathroom, living area with TV and laundry room. 2-car garage and driveway parking available. You will not be disappointed with this townhome or the location!

The property manager

Nearby schools

Students who live in 515 Canyon View Dr attend the following Jeffco Public Schools (Unified School District) public schools:
GreatSchools ratings are based on test scores and additional metrics when available.

515 Canyon View Dr
By contacting this property, you agree to our Terms of Use. Visit our Privacy Portal for more information. When you click “Send message”, we’ll send your inquiry to the property manager so they can reach out and answer your questions.

Find similar homes

Spot something off?Good catch. Flag it and help keep listings legit.