515 Ashwood St

515 Ashwood St — Photo 1
515 Ashwood St — Photo 2
515 Ashwood St — Photo 3
515 Ashwood St — Photo 4
515 Ashwood St — Photo 5
515 Ashwood St — Photo 6
515 Ashwood St — Photo 7
515 Ashwood St — Photo 8
515 Ashwood St — Photo 9
515 Ashwood St — Photo 10
515 Ashwood St — Photo 11
515 Ashwood St — Photo 12
515 Ashwood St — Photo 13
515 Ashwood St — Photo 14
515 Ashwood St — Photo 15
515 Ashwood St — Photo 16
515 Ashwood St — Photo 17
515 Ashwood St — Photo 18
515 Ashwood St — Photo 19
515 Ashwood St — Photo 20
515 Ashwood St — Photo 21
515 Ashwood St — Photo 22
515 Ashwood St — Photo 23

$1,800/ mo
Doesn't include deposits and fees
3 beds2 baths1425 sqft house
Available September 1
515 Ashwood St
Your booked tour

What you get

Pet-friendlyLaundryParkingAir conditioning

Costs, fees, and lease terms

Lease terms

Minimum 12 month lease. Monthly rent is due on the first of each month. Tenant is to pay for electricity, water, and garbage pickup services if they desire. Smoking is not allowed on this property. Tenant is responsible for maintaining the lawn and general cleanliness of the house. The house includes refrigerator for the tenant's use while renting the home.

Pricing comparison

$178

At $1,800, this listing is priced $178 cheaper than the current market rate for a 3 bedroom home in Lowell.

Pets

  • Dogs

    Allowed
    Number allowed1
  • Cats

    Allowed
    Number allowed1

The neighborhood

About the building

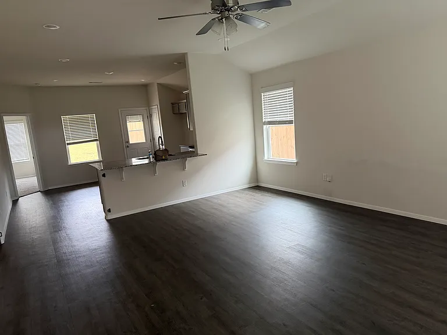
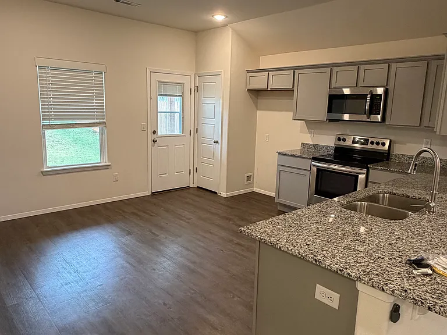
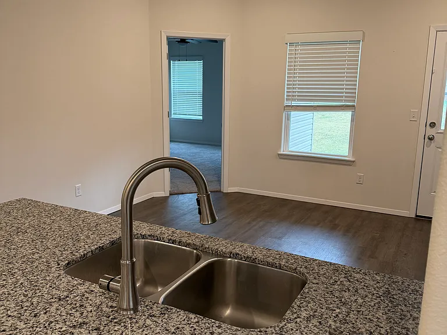
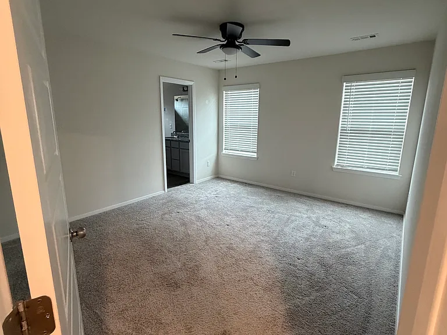
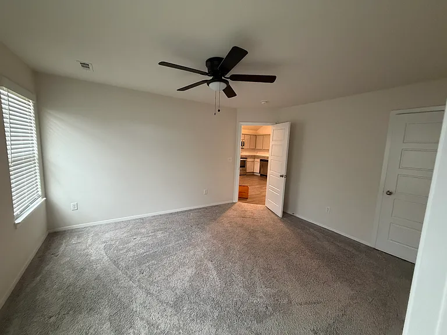
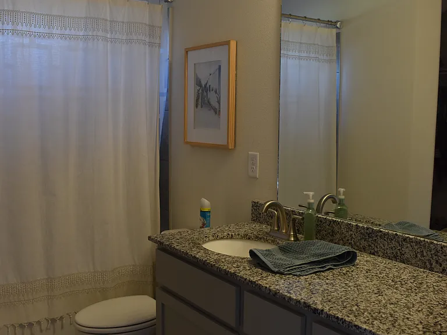
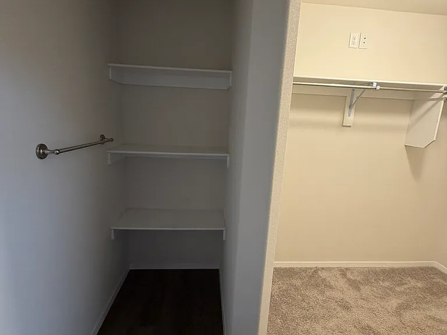
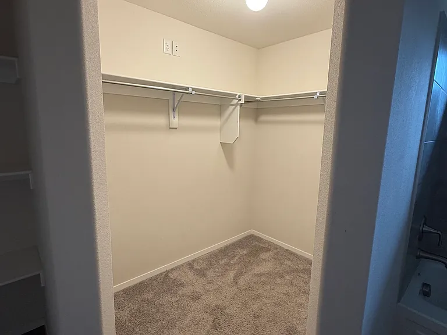
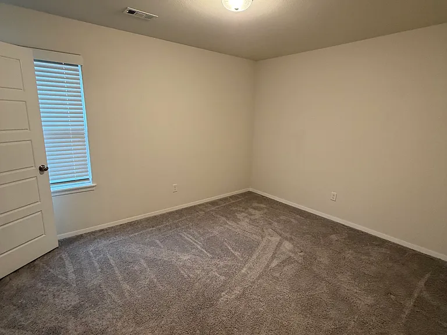
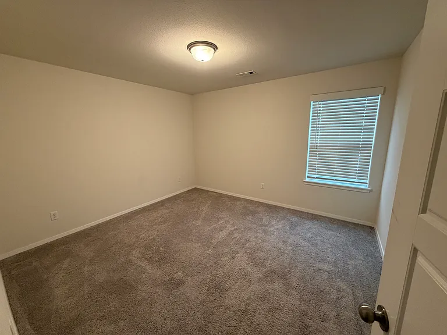
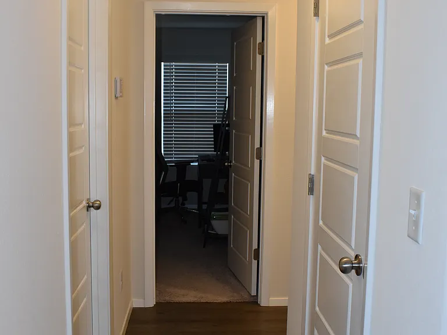
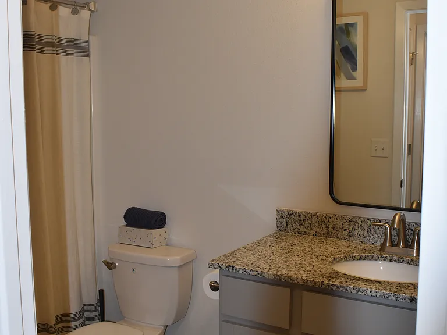
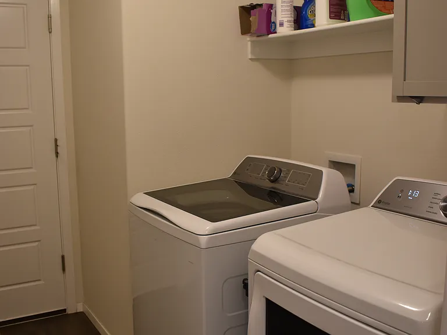
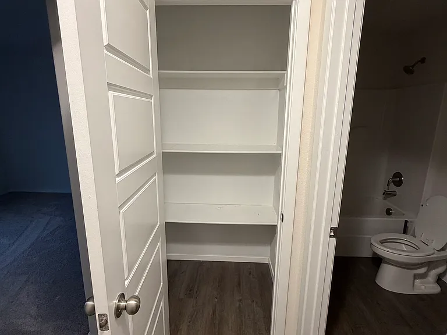
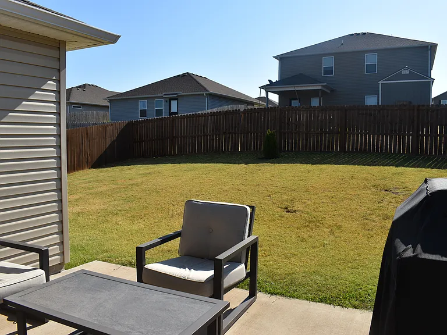
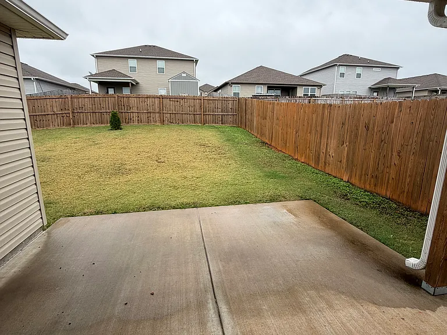
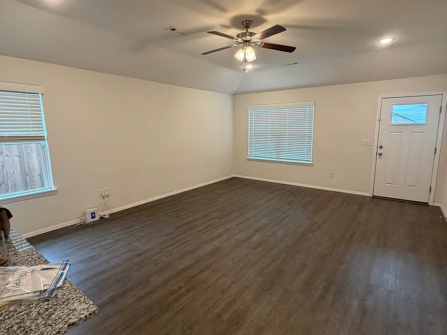
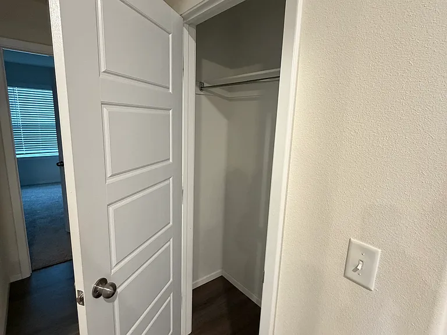
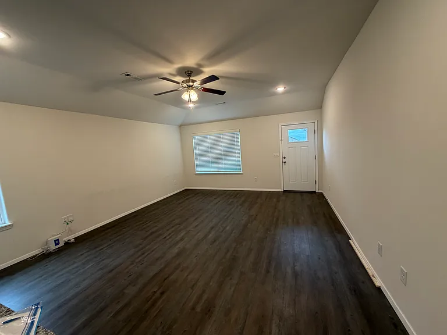
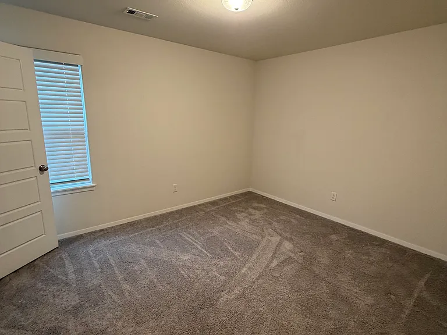
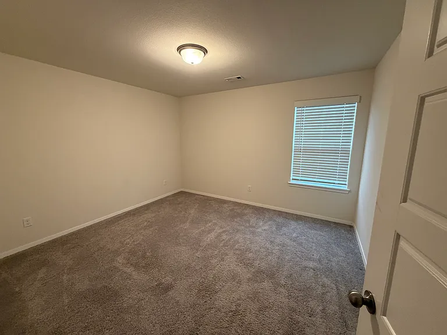
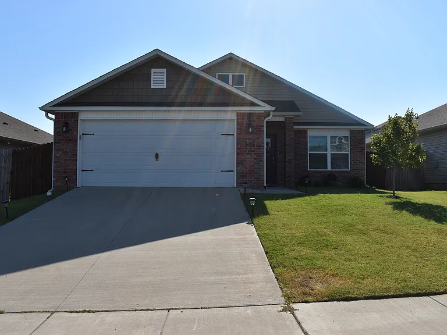
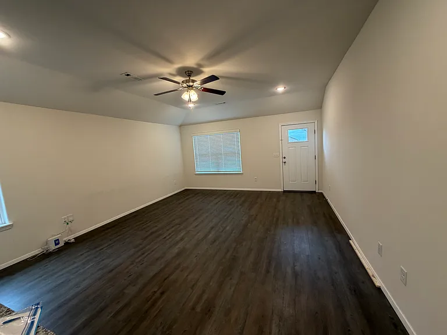
Welcome to this beautifully maintained 3-bedroom, 2-bath home offering 1,425 sq ft of comfortable, modern living. Built in 2022, this one-level residence combines contemporary design with practical features perfect for anyone. Step inside to find an open-concept layout with luxury vinyl plank flooring, granite countertops, and energy-efficient double-pane windows throughout. The spacious eat-in kitchen includes stainless-steel appliances (refrigerator,dishwasher, self-cleaning electric range, microwave vent hood, and disposal) plus a pantry and LED lighting. The primary suite features a walk-in closet and private bath, while two additional bedrooms offer flexibility for guests, family, or a home office. The home also provides a 2-car attached garage with opener, washer/dryer hook ups, and central electric heating and cooling for year-round comfort. Enjoy outdoor living on the patio surrounded by professionally landscaped grounds, all set within a friendly HOA-maintained subdivision with sidewalks and curbed streets. There are also a multitude walking trails surrounding the neighborhood. Located in the Rogers School District, this property offers quick access to shopping, dining, parks, and major roadways all while maintaining a peaceful neighborhood feel. Highlights: 3 bed / 2 bath 1,425 sq ft Built 2022 Granite countertops Luxury vinyl plank flooring Energy-efficient windows 2-car garage Patio Refrigerator Washer/dryer hookups Pet-friendly (with approval & deposit) Non-smoking home

The property manager

Nearby schools

Students who live in 515 Ashwood St attend the following Rogers School District (Unified School District) public schools:

GreatSchools ratings are based on test scores and additional metrics when available.

515 Ashwood St

By contacting this property, you agree to our Terms of Use. Visit our Privacy Portal for more information. When you click “Send message”, we’ll send your inquiry to the property manager so they can reach out and answer your questions.

Find similar homes

Spot something off?Good catch. Flag it and help keep listings legit.