Back to search
Contact
Tour

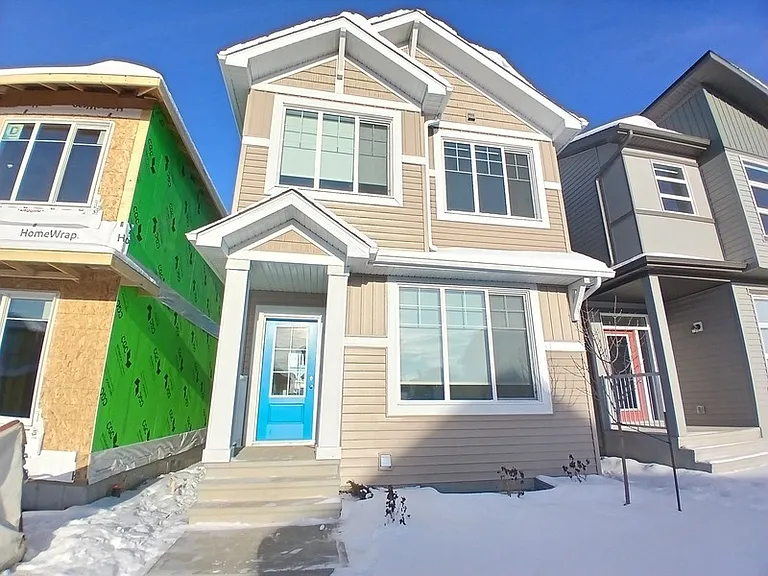
5144 Kinney Pl SW #UPPER

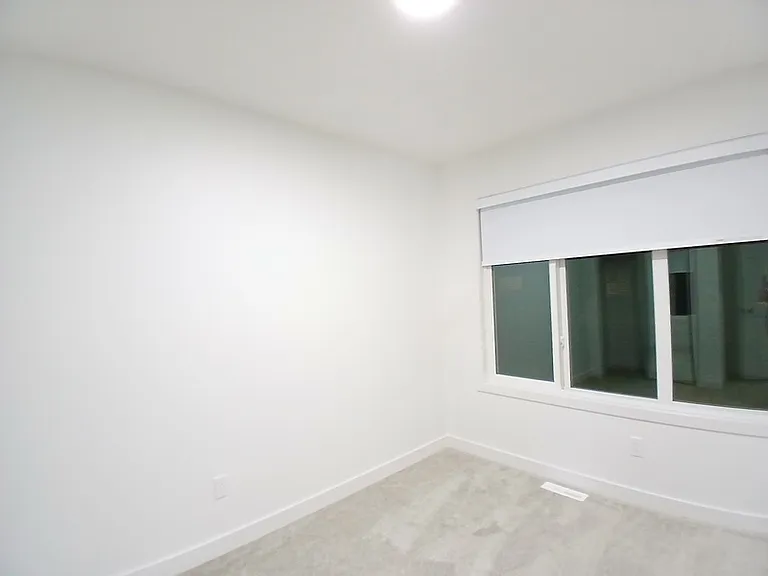
5144 Kinney Pl SW #UPPER — Photo 1
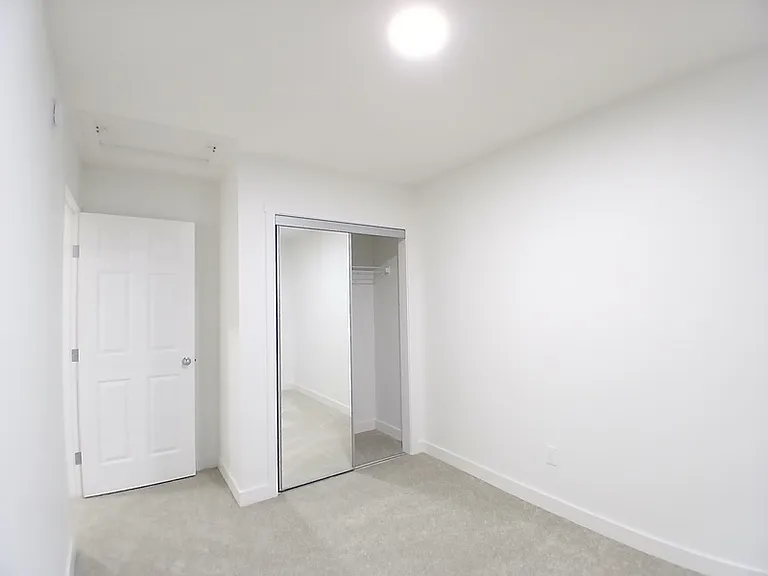
5144 Kinney Pl SW #UPPER — Photo 2
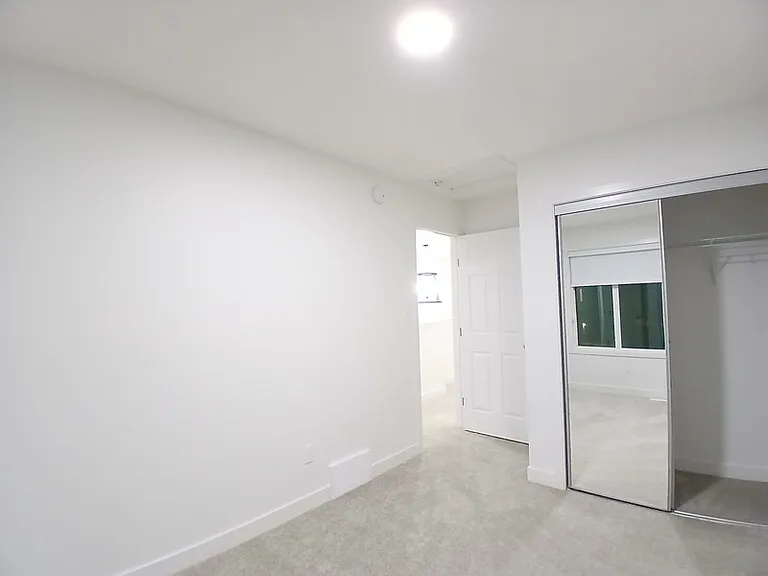
5144 Kinney Pl SW #UPPER — Photo 3
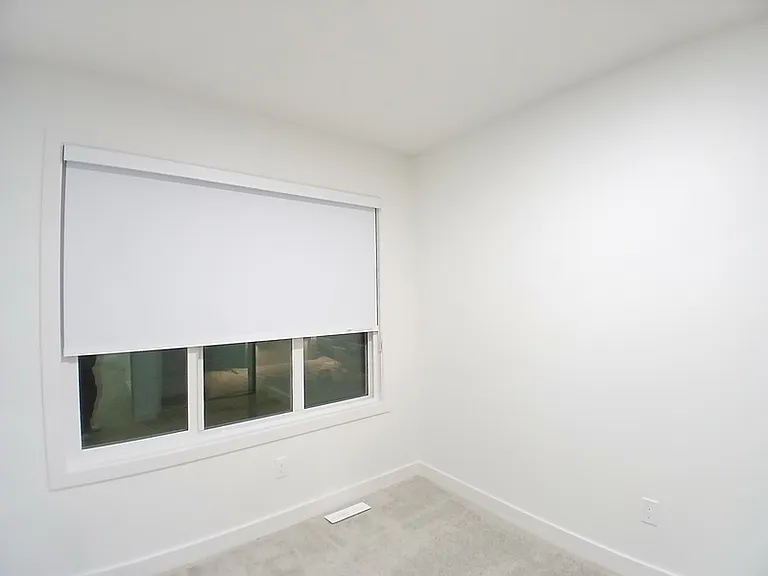
5144 Kinney Pl SW #UPPER — Photo 4
5144 Kinney Pl SW #UPPER — Photo 5
5144 Kinney Pl SW #UPPER — Photo 6
5144 Kinney Pl SW #UPPER — Photo 7
5144 Kinney Pl SW #UPPER — Photo 8
5144 Kinney Pl SW #UPPER — Photo 9
5144 Kinney Pl SW #UPPER — Photo 10
5144 Kinney Pl SW #UPPER — Photo 11
5144 Kinney Pl SW #UPPER — Photo 12
5144 Kinney Pl SW #UPPER — Photo 13
5144 Kinney Pl SW #UPPER — Photo 14
5144 Kinney Pl SW #UPPER — Photo 15
5144 Kinney Pl SW #UPPER — Photo 16
5144 Kinney Pl SW #UPPER — Photo 17
5144 Kinney Pl SW #UPPER — Photo 18
5144 Kinney Pl SW #UPPER — Photo 19
5144 Kinney Pl SW #UPPER — Photo 20
5144 Kinney Pl SW #UPPER — Photo 21
5144 Kinney Pl SW #UPPER — Photo 22
5144 Kinney Pl SW #UPPER — Photo 23
5144 Kinney Pl SW #UPPER — Photo 24
5144 Kinney Pl SW #UPPER — Photo 25
5144 Kinney Pl SW #UPPER — Photo 26
5144 Kinney Pl SW #UPPER — Photo 27
5144 Kinney Pl SW #UPPER — Photo 28

$1,800/ mo
Doesn't include deposits and fees
3 beds2.5 baths1500 sqft condo
Available October 1
5144 Kinney Pl SW #UPPER
Your booked tour

What you get

Pet-friendlyIn-unit laundryParkingAir conditioning

Costs, fees, and lease terms

Pets

  • Dogs

    Allowed
  • Cats

    Allowed

The neighborhood

About the building

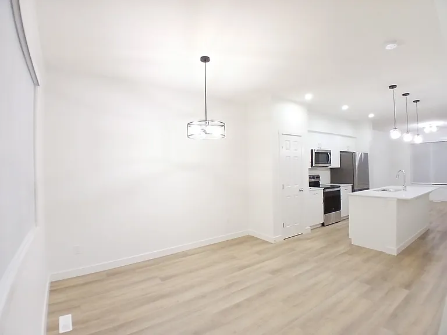
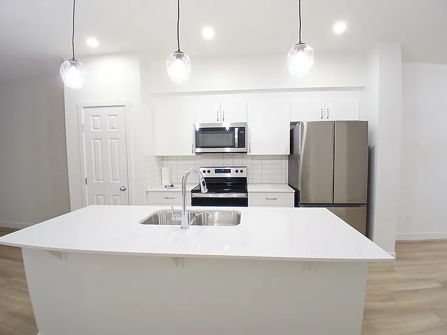
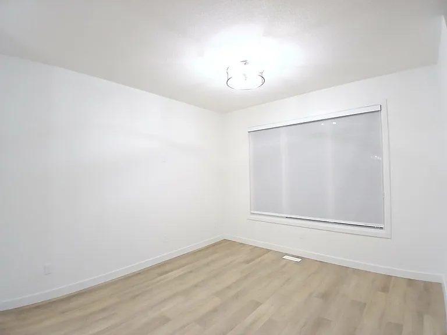
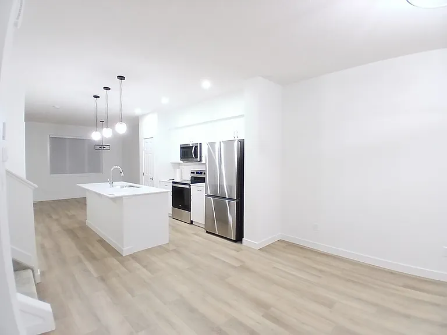
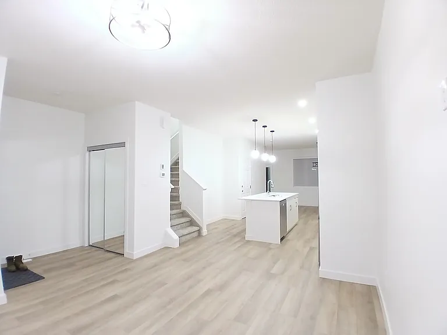
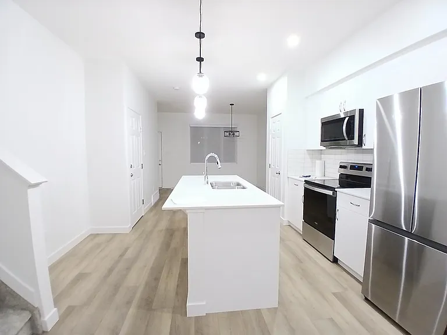
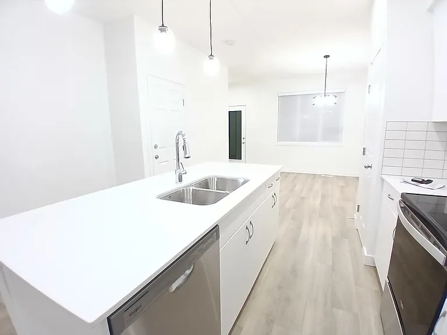
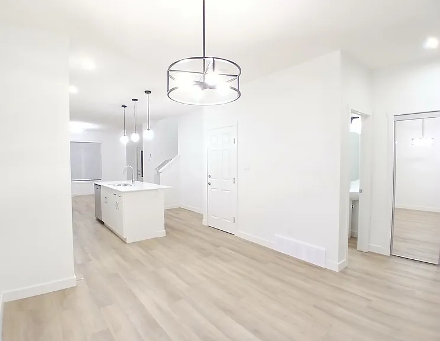
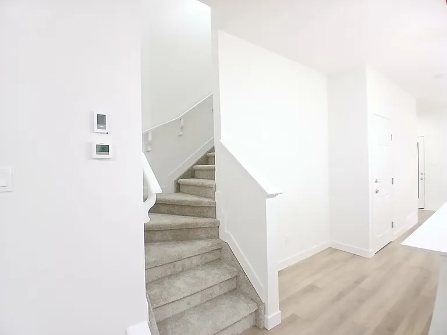
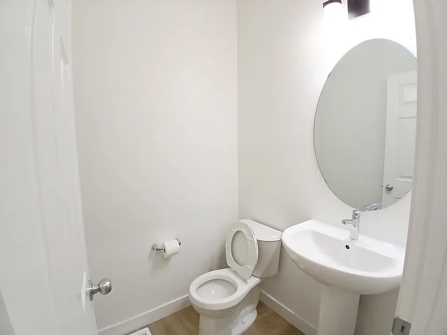
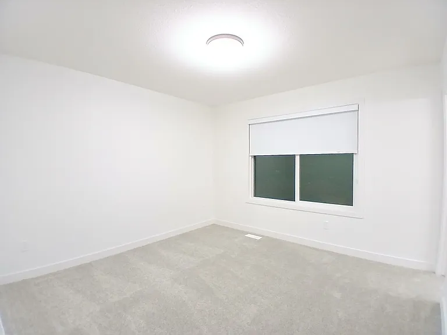
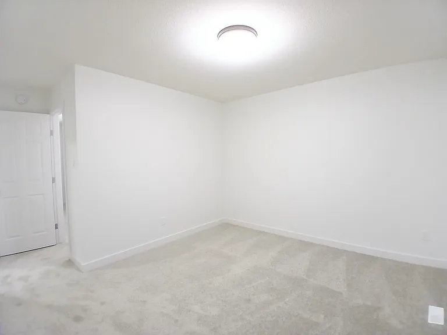
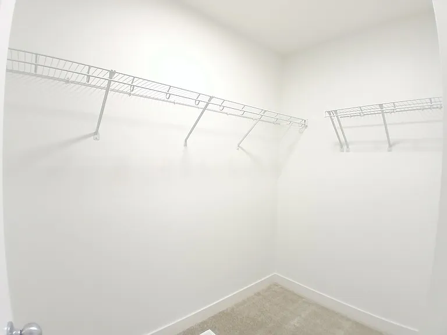
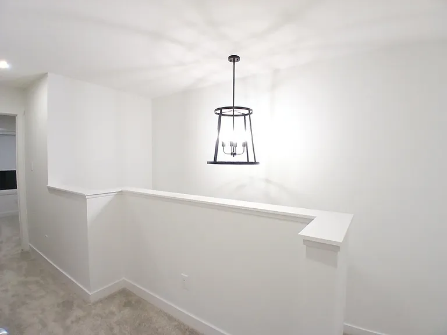
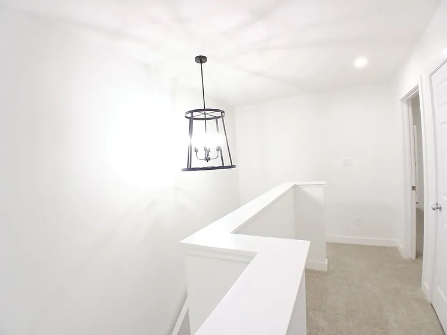
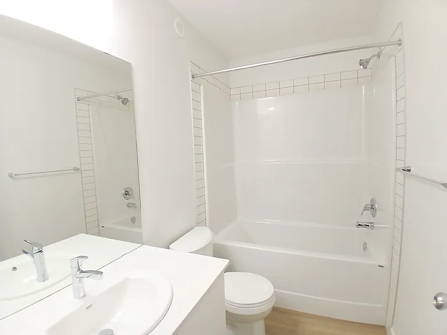
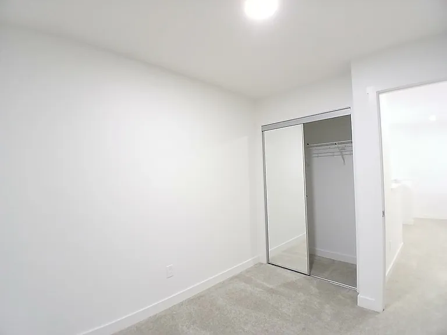
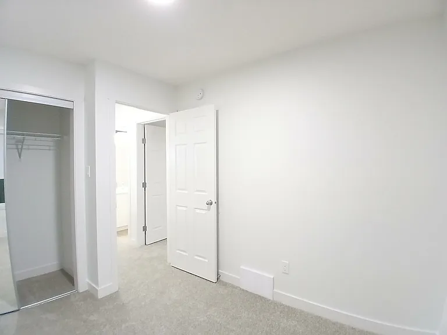
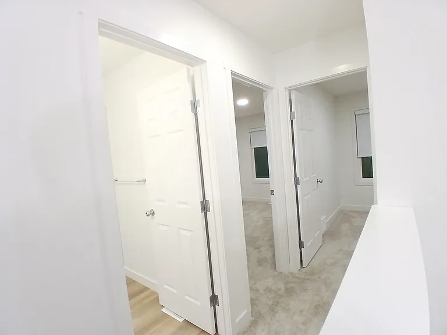
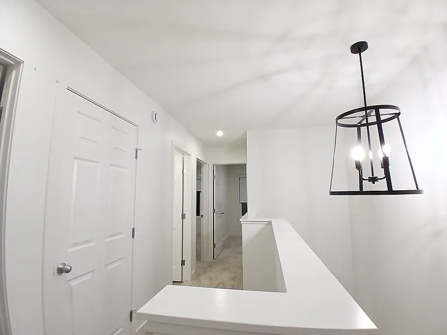
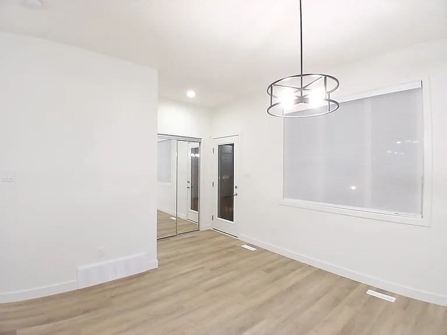
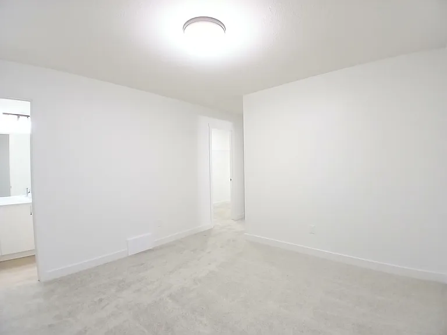
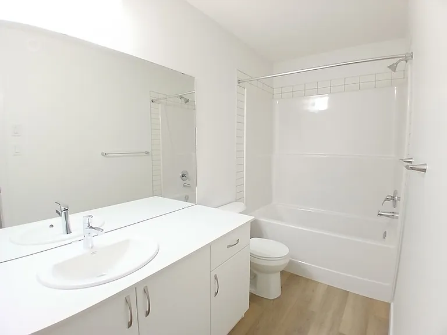
Brand-New Home (2024) 3-Bedroom in Keswick, Edmonton (Basement is a separate unit) Prime Location: Conveniently situated close to highways and shopping malls, providing seamless access to essential amenities and services. Welcome Home Step into this beautifully designed and meticulously maintained single-family home. Boasting nearly 1,600 square feet of living space, this residence features a detached double garage and a modern, thoughtfully planned layout. Key Features: 3 spacious bedrooms 2 full bathrooms 1 half-bathroom on the main floor Bright and open living space with premium vinyl and carpet flooring Dedicated dining area, perfect for family gatherings Contemporary kitchen equipped with a dishwasher and ample cabinetry Generous storage options 9-foot high ceilings on the main floor Outdoor Highlights: Detached single-family home with abundant natural light Community & Accessibility: Located on a quiet street in the heart of the family-friendly Keswick community Minutes from schools, shopping centers, and essential services Quick access to major routes, including Anthony Henday Drive, Terwillegar Drive, and Whitemud Perfect for Families: This modern home offers an excellent blend of contemporary living in a vibrant, welcoming communityideal for a growing family. Don't Miss Out! Contact us today to schedule your private viewing. Rental Terms: Lease: 12-month term (negotiable) Utilities: Not included. $350 / month flat rate and reconcile with actual bill every 6 months. Upstairs pay 70% of the full house bill. Internet/Cable: Ready for installation Pet Policy: Pet friendly Smoking: Permitted outdoors only Requirements: Landlord and employment references required Contact us today to secure your new home in one of Edmonton's most sought-after communities!

The property manager

5144 Kinney Pl SW #UPPER
Chej Property Management Inc.

Nearby schools

5144 Kinney Pl SW #UPPER
By contacting this property, you agree to our Terms of Use. Visit our Privacy Portal for more information. When you click “Send message”, we’ll send your inquiry to the property manager so they can reach out and answer your questions.

Find similar homes

Spot something off?Good catch. Flag it and help keep listings legit.