5144 Chevy Chase Dr

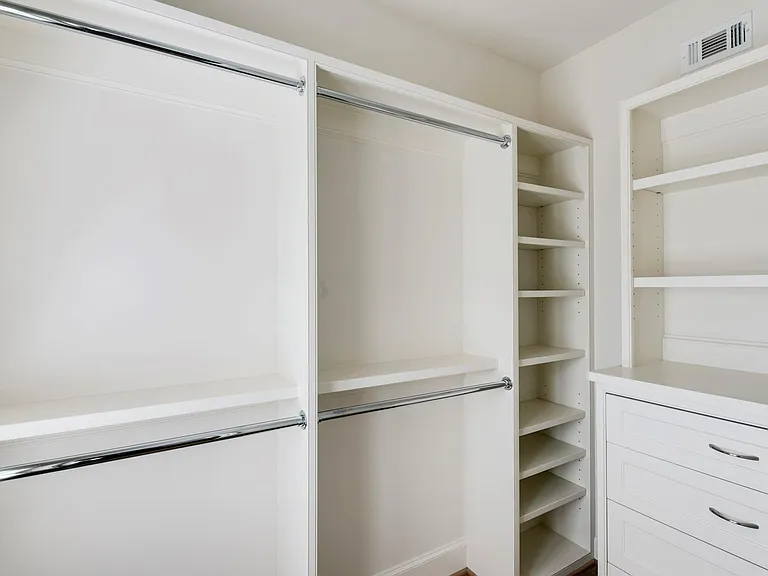
5144 Chevy Chase Dr — Photo 1
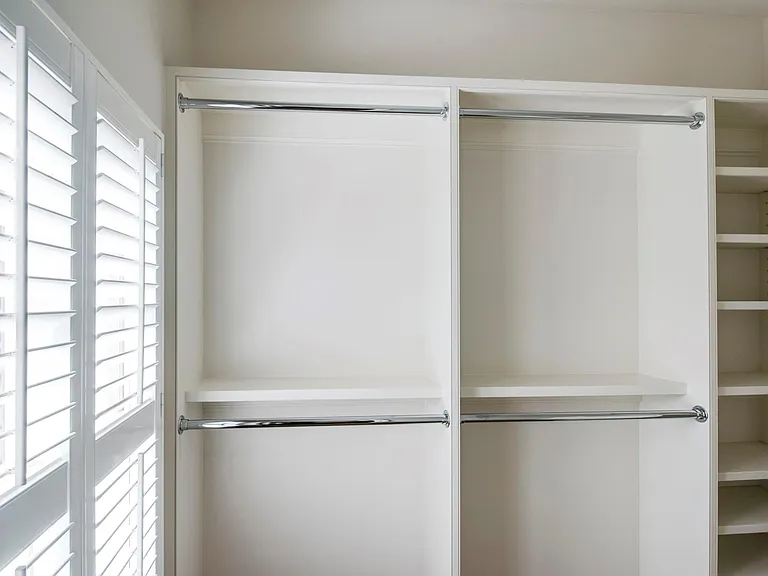
5144 Chevy Chase Dr — Photo 2
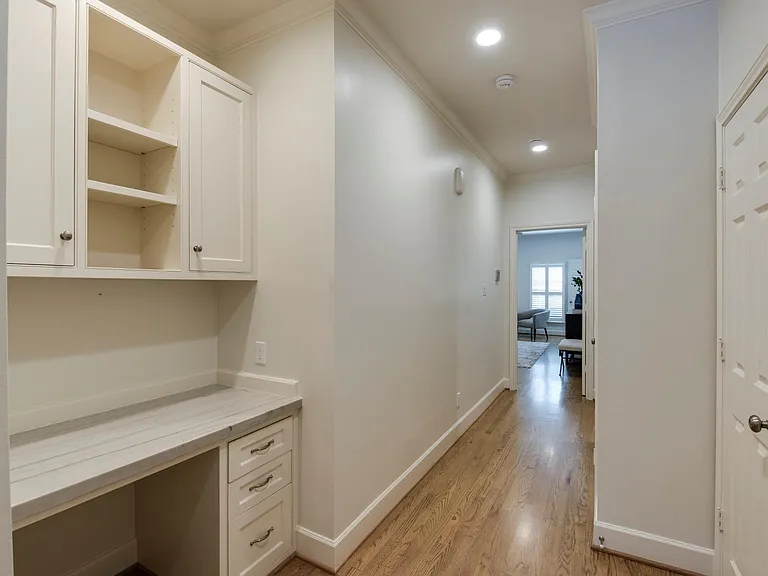
5144 Chevy Chase Dr — Photo 3
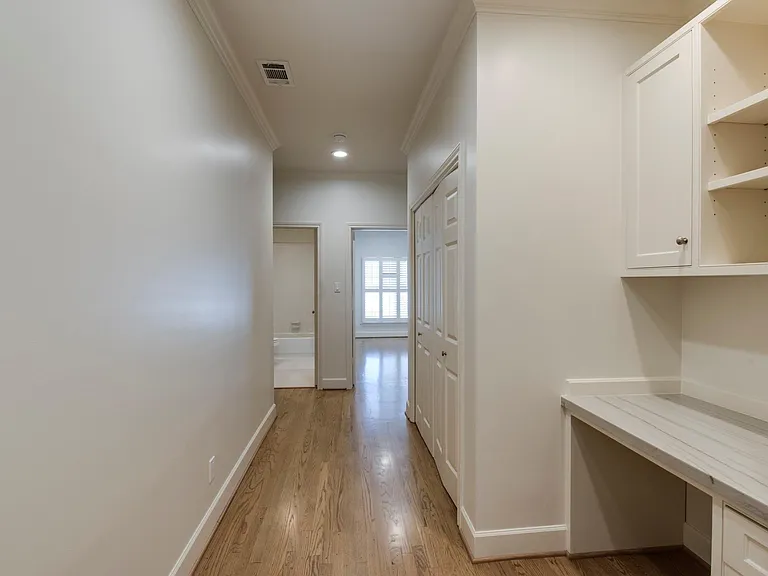
5144 Chevy Chase Dr — Photo 4
5144 Chevy Chase Dr — Photo 5
5144 Chevy Chase Dr — Photo 6
5144 Chevy Chase Dr — Photo 7
5144 Chevy Chase Dr — Photo 8
5144 Chevy Chase Dr — Photo 9
5144 Chevy Chase Dr — Photo 10
5144 Chevy Chase Dr — Photo 11
5144 Chevy Chase Dr — Photo 12
5144 Chevy Chase Dr — Photo 13
5144 Chevy Chase Dr — Photo 14
5144 Chevy Chase Dr — Photo 15
5144 Chevy Chase Dr — Photo 16
5144 Chevy Chase Dr — Photo 17
5144 Chevy Chase Dr — Photo 18
5144 Chevy Chase Dr — Photo 19
5144 Chevy Chase Dr — Photo 20
5144 Chevy Chase Dr — Photo 21
5144 Chevy Chase Dr — Photo 22
5144 Chevy Chase Dr — Photo 23
5144 Chevy Chase Dr — Photo 24
5144 Chevy Chase Dr — Photo 25
5144 Chevy Chase Dr — Photo 26
5144 Chevy Chase Dr — Photo 27
5144 Chevy Chase Dr — Photo 28
5144 Chevy Chase Dr — Photo 29
5144 Chevy Chase Dr — Photo 30
5144 Chevy Chase Dr — Photo 31
5144 Chevy Chase Dr — Photo 32
5144 Chevy Chase Dr — Photo 33

$5,000/ mo
Doesn't include deposits and fees
3 beds2.5 baths2368 sqft townhouse
5144 Chevy Chase Dr
Your booked tour

What you get

In-unit laundryParkingAir conditioning

Costs, fees, and lease terms

Lease terms

Long Term,12 Months

The neighborhood

About the building

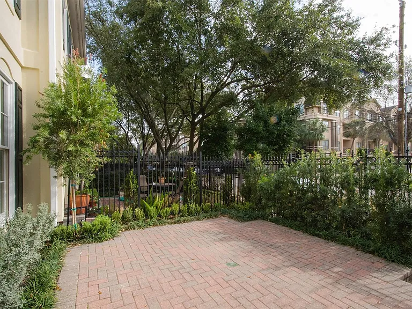
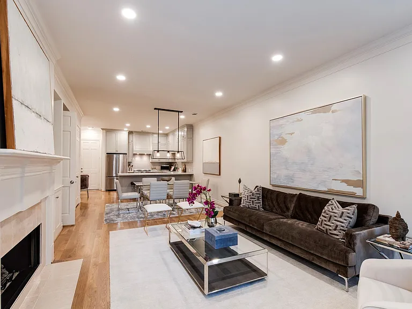
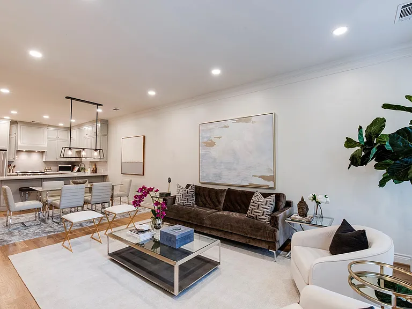
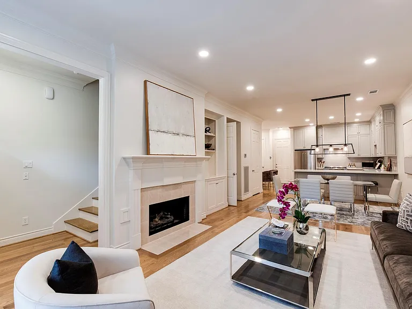
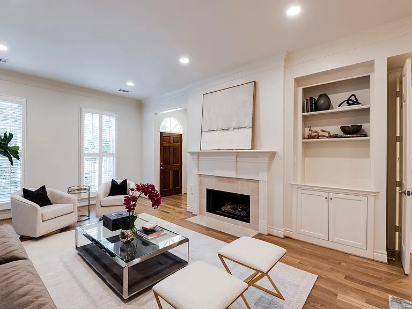
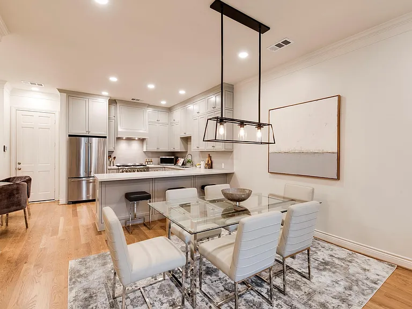
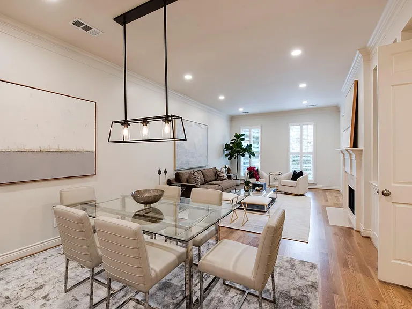
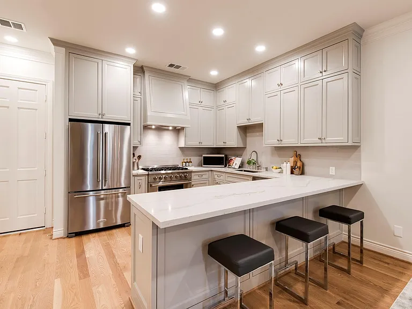
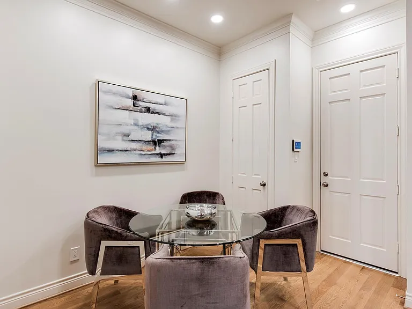
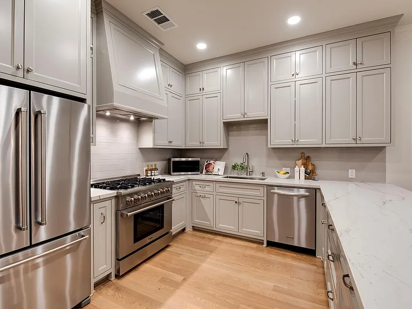
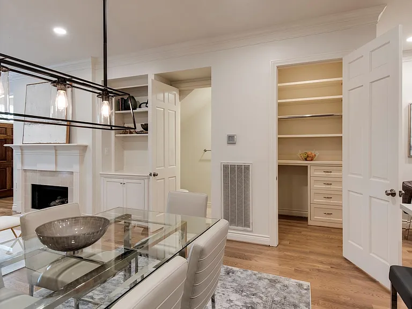
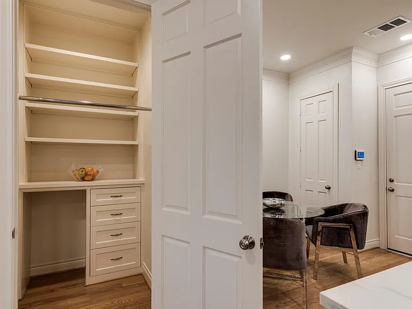
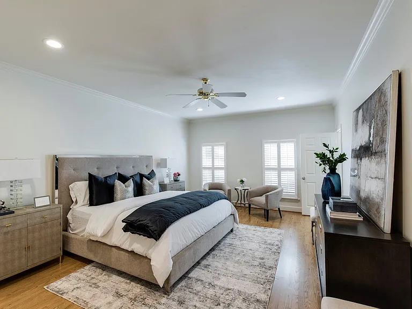
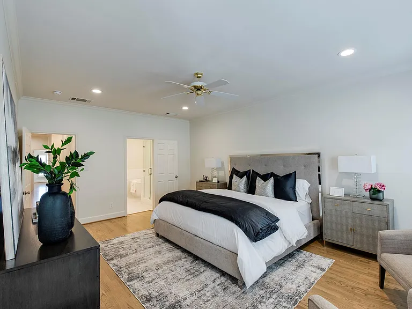
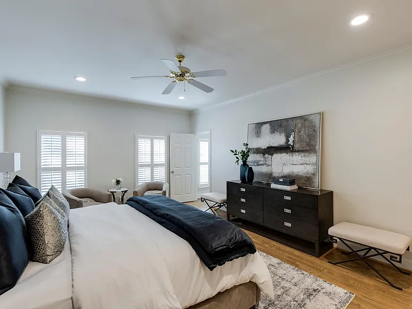
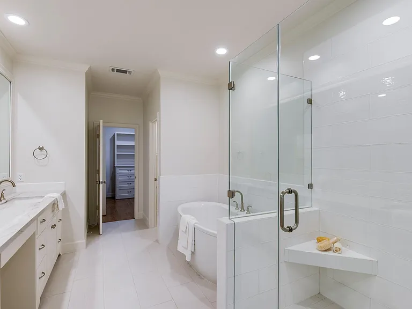
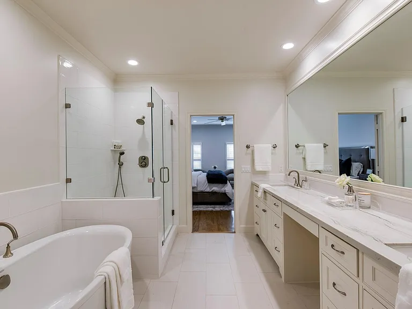
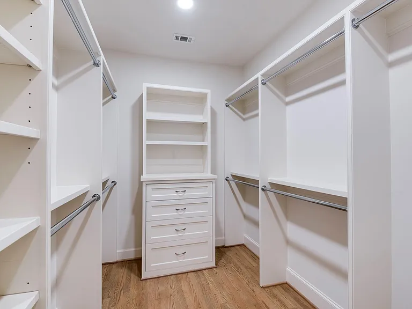
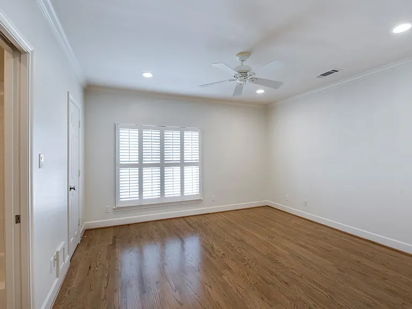
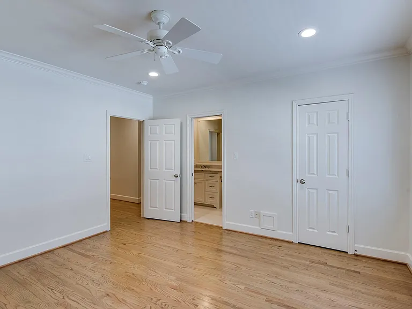
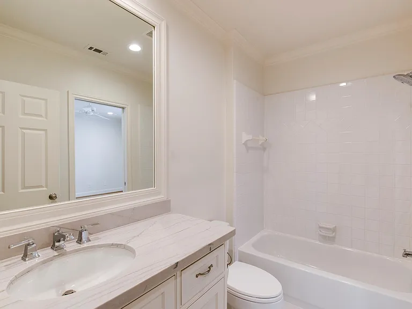
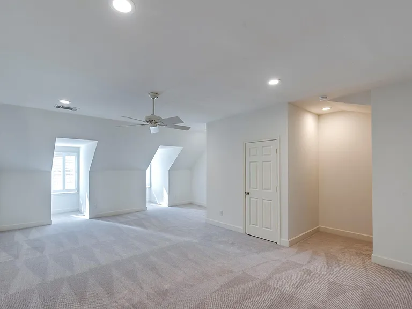
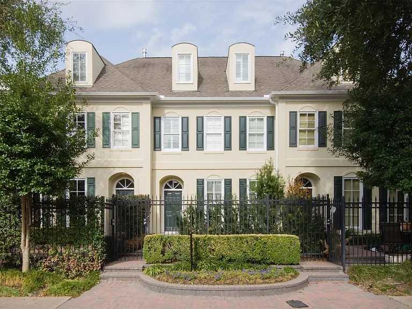
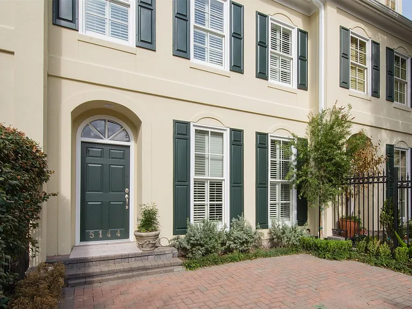
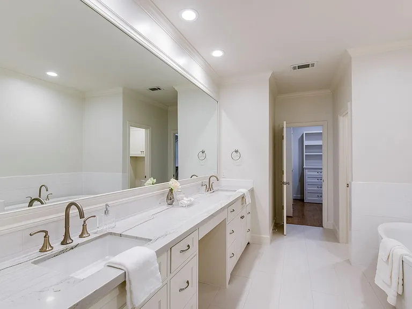
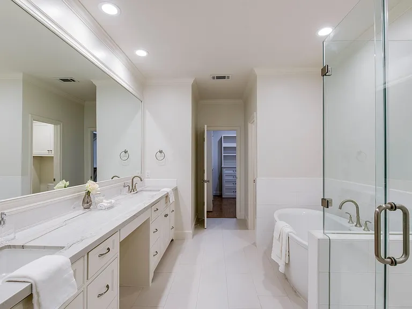
Beautifully remodeled (2021) home with designer finishes located in the heart of the Galleria. Walking distance to Whole Foods, BLVD place, the Galleria and high end retail and restaurants nearby. Chef's kitchen opens to the living and dining room and has quartzite countertops and high-end stainless appliance package. Home has designer paint throughout, new lighting fixtures, and refinished hardwood floors. Spacious primary bedroom suite has new designer paint and spa like primary bath has separate soaking tub and quartzite countertops. Hardwood floors throughout the 1st and 2nd Floors. Second story has study nook and large storage closet. Third floor game room has high-end carpet and a closet, and could be used as a 3rd bedroom, gameroom, home office, or studio. Front entry is gated and has paver stone courtyard and professional landscaping. Community has secure remote gated entry. Refrigerator, Washer and Dryer stay with the unit. Zoned to prestigious Briargrove Elementary.

The property manager

Nearby schools

Students who live in 5144 Chevy Chase Dr attend the following Houston Independent School District (Unified School District) public schools:
GreatSchools ratings are based on test scores and additional metrics when available.

5144 Chevy Chase Dr
By contacting this property, you agree to our Terms of Use. Visit our Privacy Portal for more information. When you click “Send message”, we’ll send your inquiry to the property manager so they can reach out and answer your questions.

Find similar homes

Spot something off?Good catch. Flag it and help keep listings legit.