5143 W Apgar St

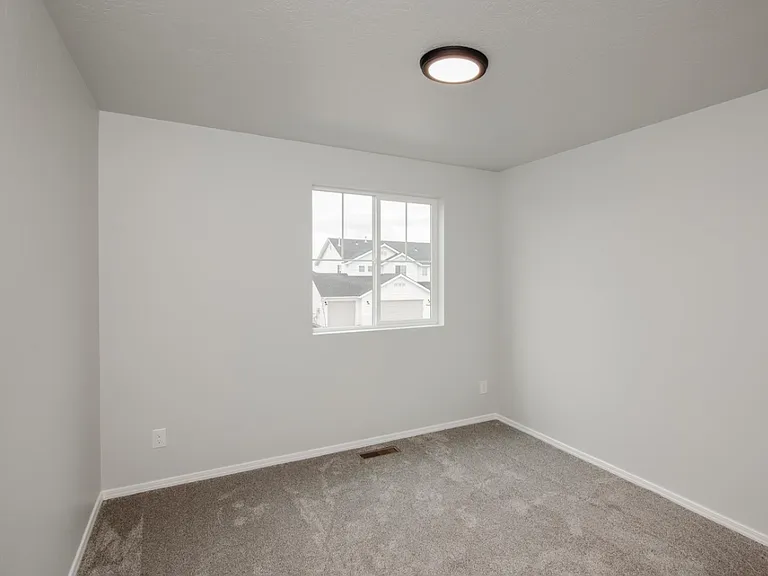
5143 W Apgar St — Photo 1
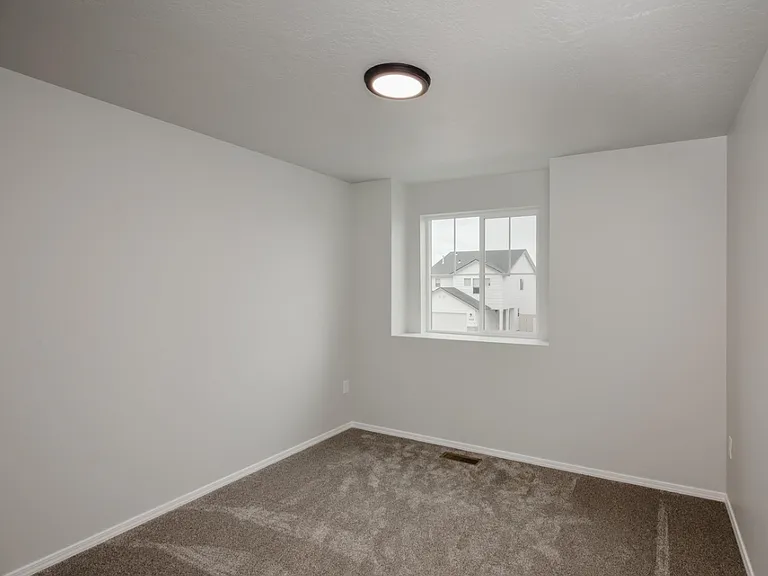
5143 W Apgar St — Photo 2
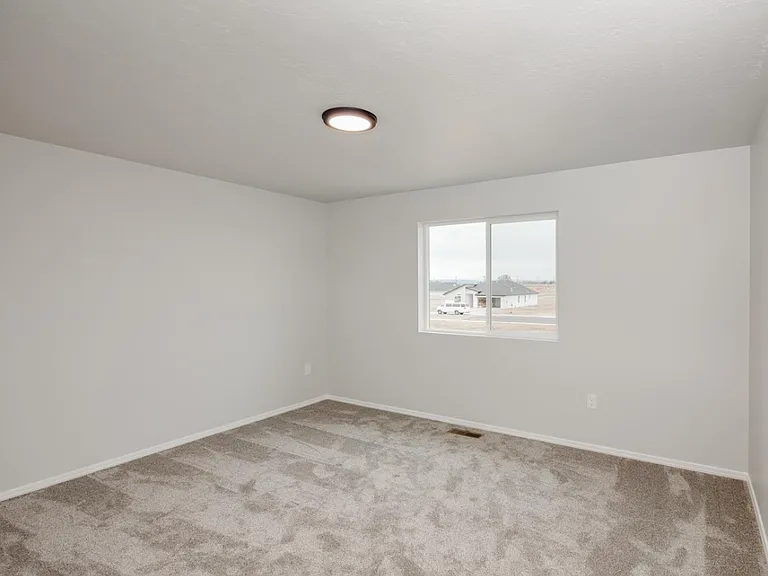
5143 W Apgar St — Photo 3
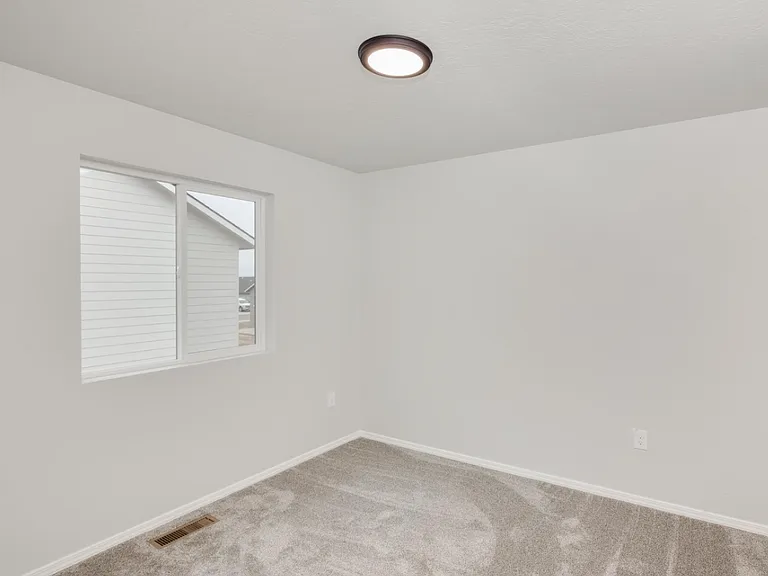
5143 W Apgar St — Photo 4
5143 W Apgar St — Photo 5
5143 W Apgar St — Photo 6
5143 W Apgar St — Photo 7
5143 W Apgar St — Photo 8
5143 W Apgar St — Photo 9
5143 W Apgar St — Photo 10
5143 W Apgar St — Photo 11
5143 W Apgar St — Photo 12
5143 W Apgar St — Photo 13
5143 W Apgar St — Photo 14
5143 W Apgar St — Photo 15
5143 W Apgar St — Photo 16
5143 W Apgar St — Photo 17
5143 W Apgar St — Photo 18
5143 W Apgar St — Photo 19
5143 W Apgar St — Photo 20
5143 W Apgar St — Photo 21

$2,750/ mo
Doesn't include deposits and fees
4 beds3 baths2332 sqft house
Available July 28
5143 W Apgar St
Your booked tour

What you get

Pet-friendlyIn-unit laundryParkingAir conditioning

Costs, fees, and lease terms

Lease terms

One year lease

Pricing comparison

$27

At $2,750, this listing is priced $27 more than the current market rate for a 4 bedroom home in Meridian.

Pets

  • Dogs

    Allowed
    Number allowed1
  • Cats

    Allowed
    Number allowed1

The neighborhood

About the building

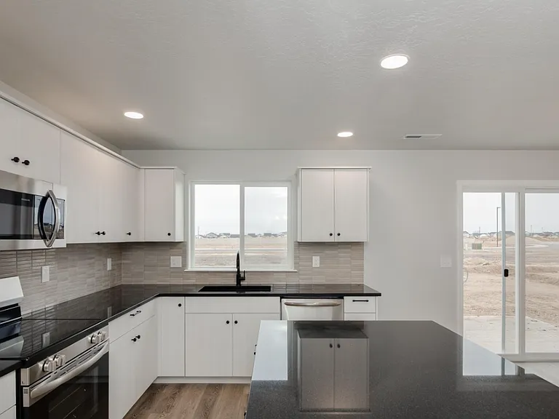
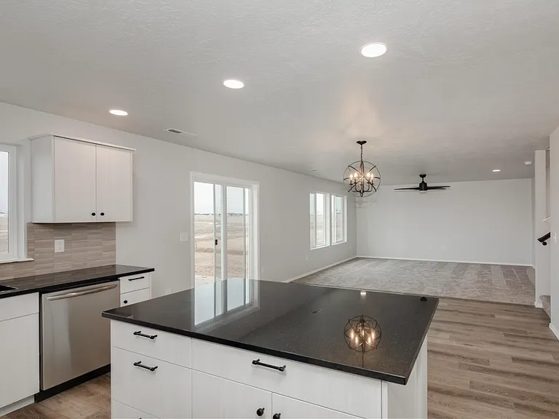
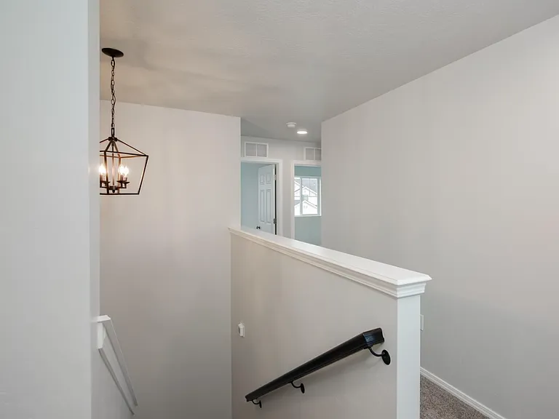
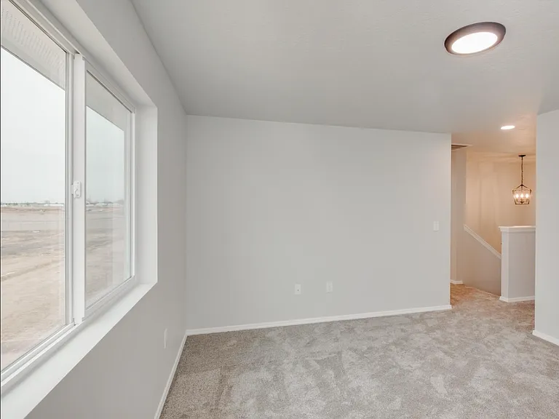
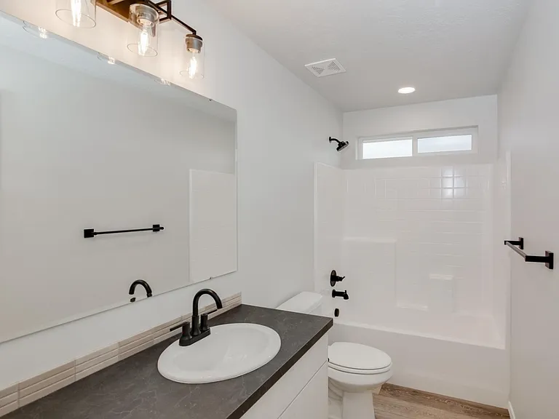
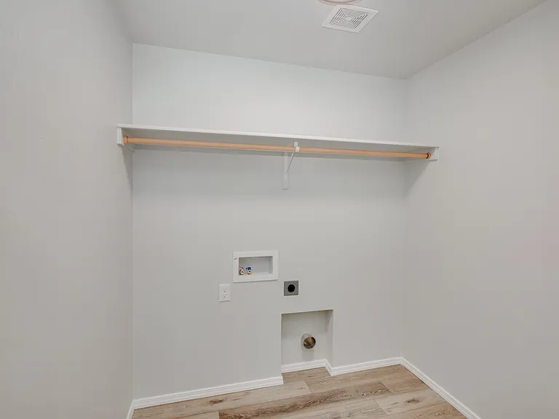
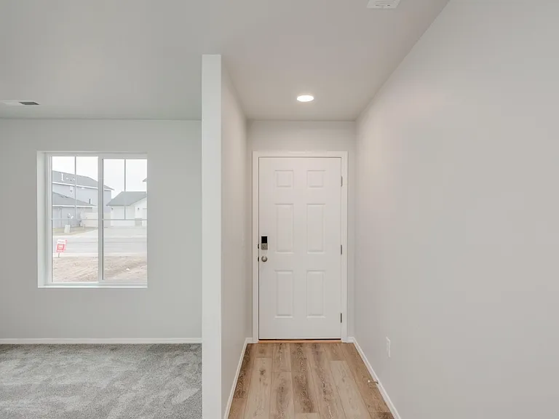
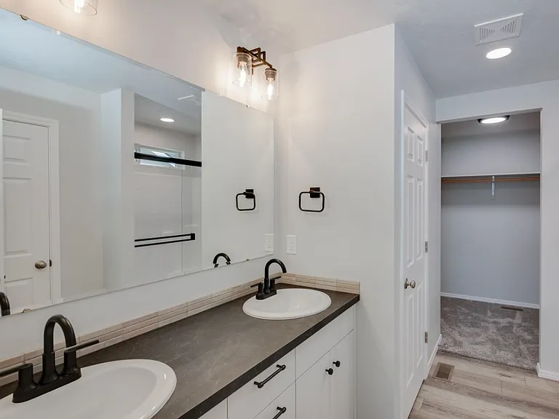
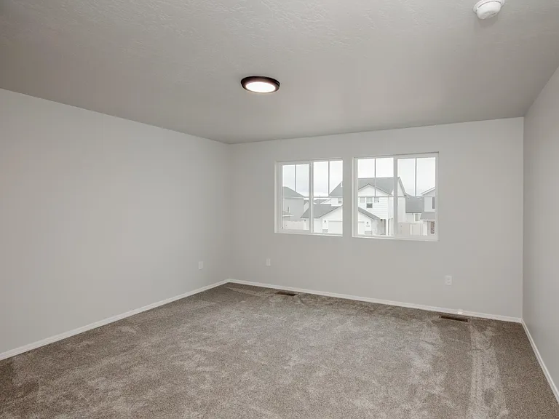
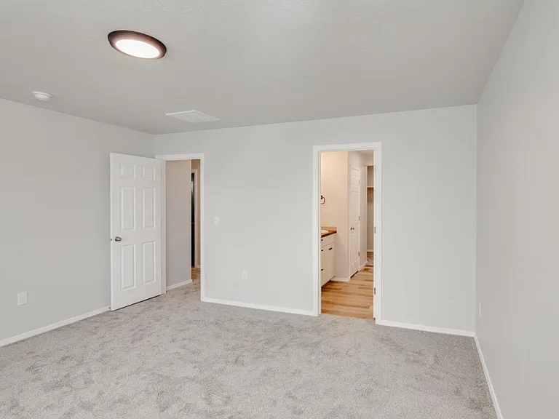
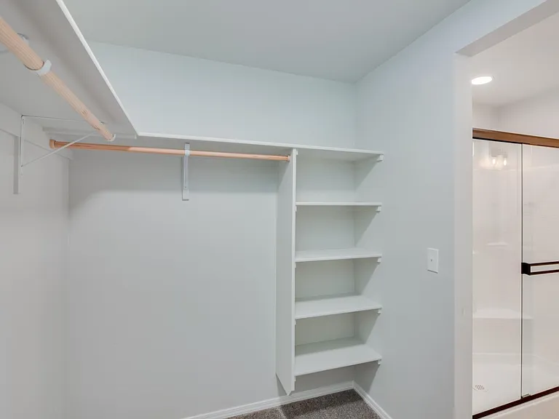
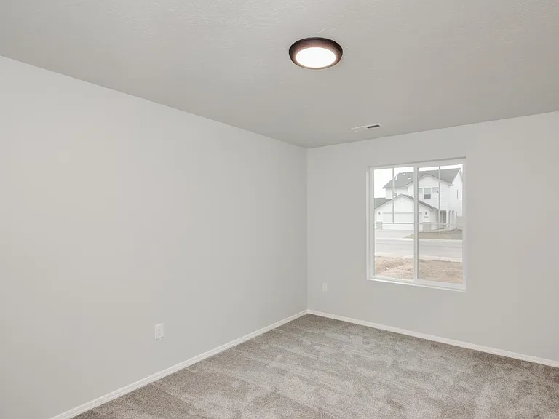
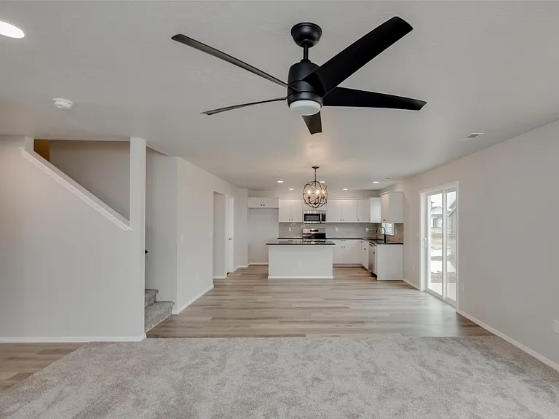
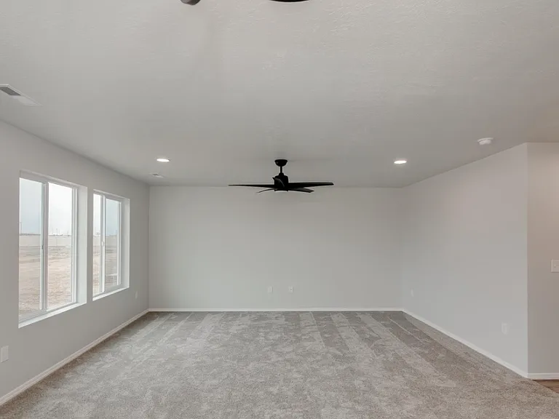
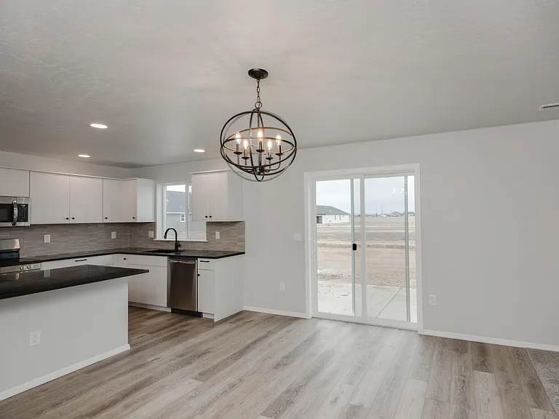
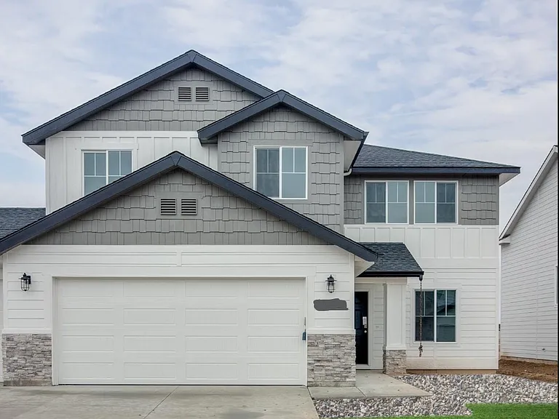
Welcome to this beautifully designed 2024-built home in the highly desirable Jump Creek community of Northwest Meridian. CLOSE TO COSTCO, Restaurants and most desirable location. Property comes with all major alliances (refrigerator, oven, washer dryer, dishwasher) and beautiful well-maintained yard. Featuring 4 bedrooms, 2.5 bathrooms, and 2,332 square feet of thoughtfully planned living space, this home perfectly blends modern style, comfort, and functionality. The open-concept main floor offers a spacious living area that seamlessly connects to the dining room and gourmet kitchen, creating the perfect environment for entertaining and everyday living. The kitchen showcases solid-surface countertops, stainless steel appliances, a large center island, abundant counter space, and a walk-in pantry designed for both convenience and style. A versatile flex room provides the ideal space for a home office, library, playroom, or fitness area. Upstairs, you'll find a relaxing primary suite along with three additional bedrooms and a bright loft area that serves as a perfect retreat for family gatherings, study space, or media room. Features such as dual vanities, a walk-in closet, and a split-bedroom design enhance comfort and privacy. The property includes a 2-car attached garage, partial fencing, and sprinkler systems. Residents enjoy convenient access to local schools, parks, shopping, dining, and major commuter routes, all within the sought-after West Ada School District.

The property manager

Nearby schools

Students who live in 5143 W Apgar St attend the following Joint School District No. 2 (Unified School District) public schools:

Showing 3 of 5 schools.

GreatSchools ratings are based on test scores and additional metrics when available.

5143 W Apgar St

By contacting this property, you agree to our Terms of Use. Visit our Privacy Portal for more information. When you click “Send message”, we’ll send your inquiry to the property manager so they can reach out and answer your questions.

Find similar homes

Spot something off?Good catch. Flag it and help keep listings legit.