514 Osborn Ln

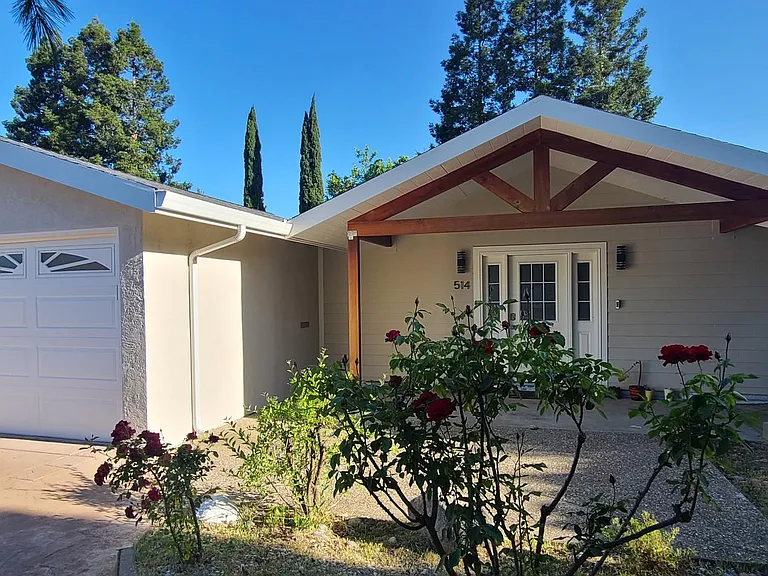
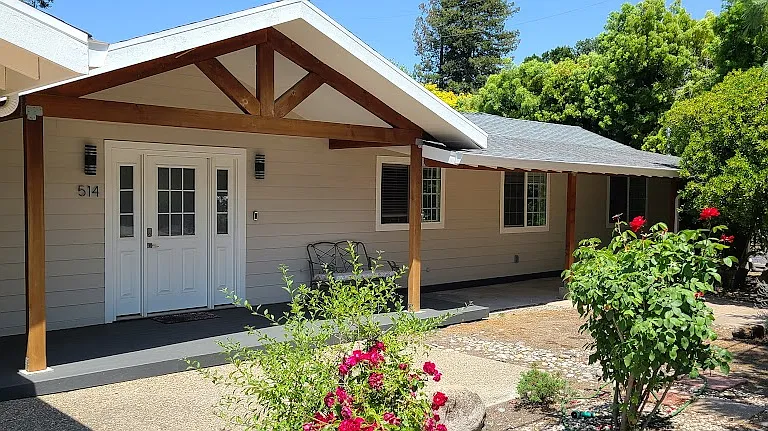
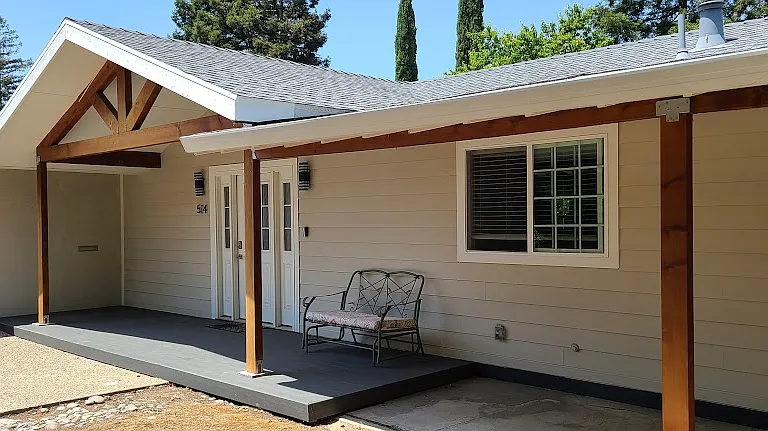
Front entrance with TREX Deck & Cedar wood gables!
60 Ft Front covered patio with LEDs
Front, Garage Door & Driveway
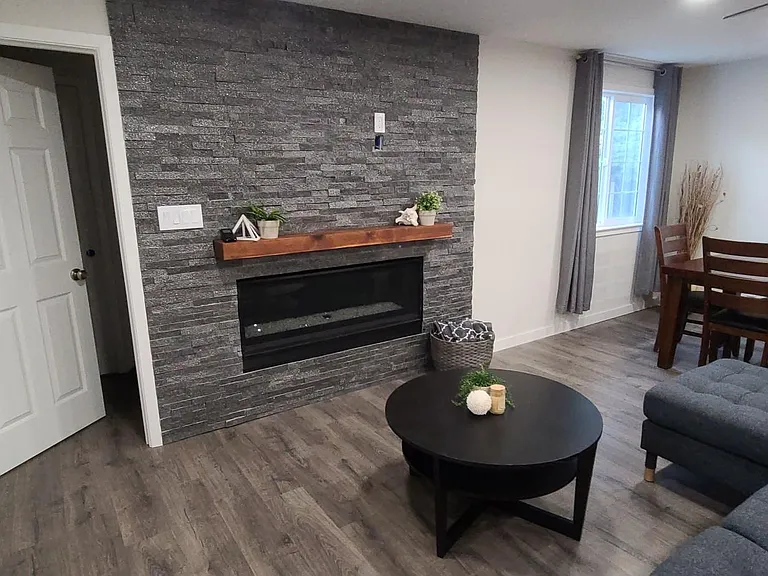
Living room with stone fireplace wall
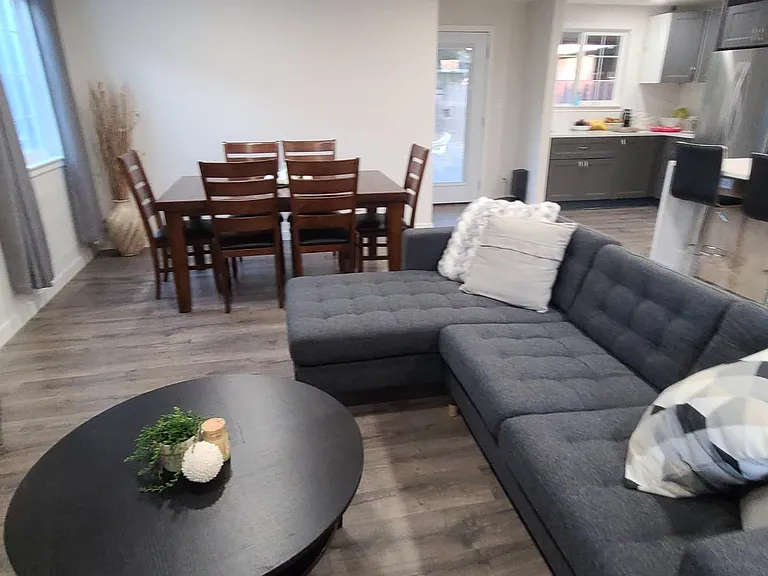
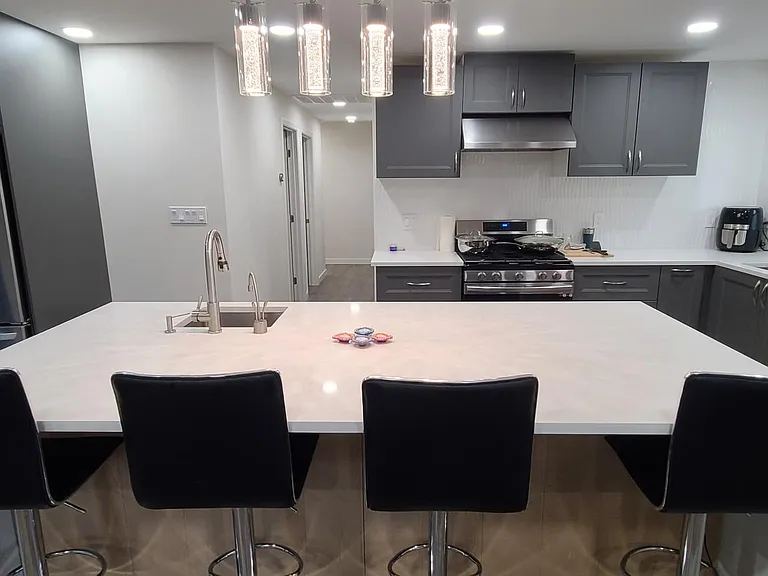
Open Concept Living Room, Dining & Island
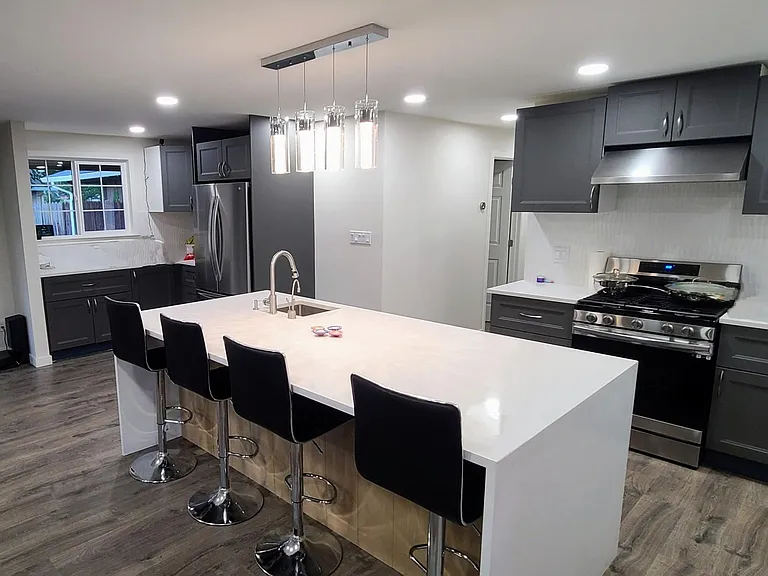
8 ft X 4 ft, waterfall edge Quartz island with seating for 4 (Stools stay with home)
Stainless Steel Appliances, Pendant lights and vent hood
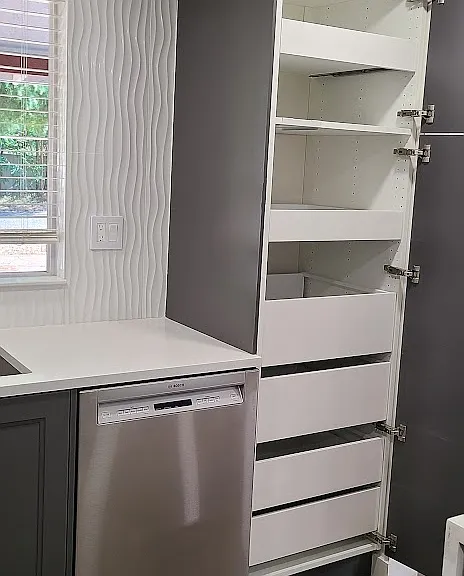
Full length, Pull-Out Drawer pantry
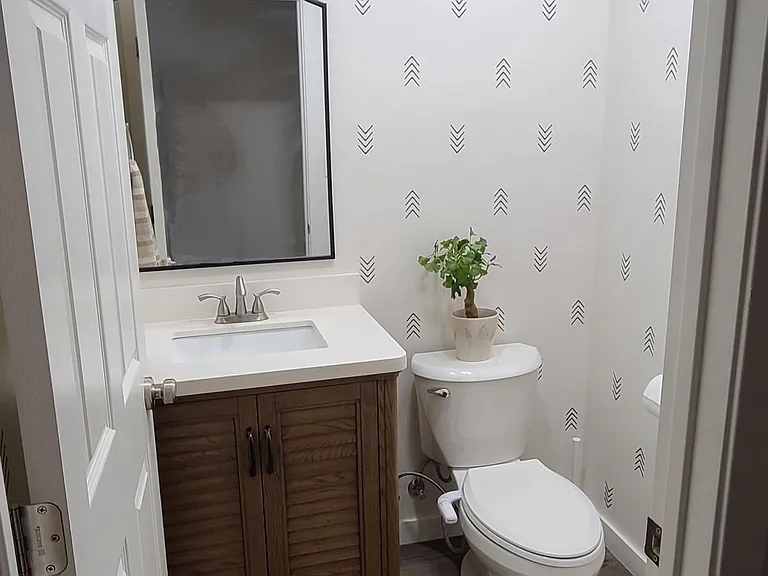
Half Bath off the hallway
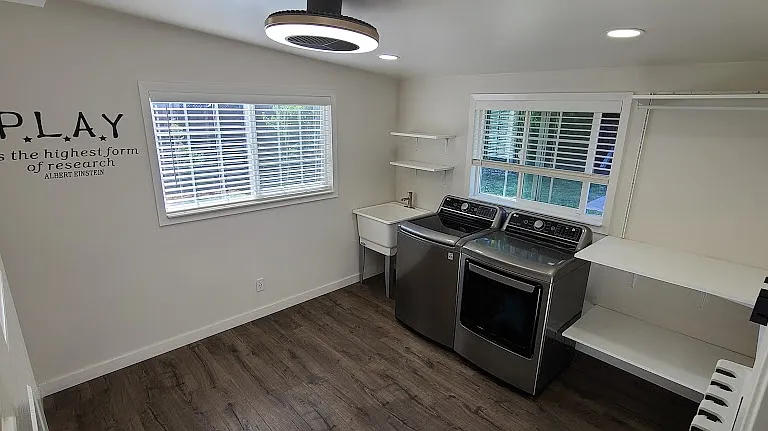
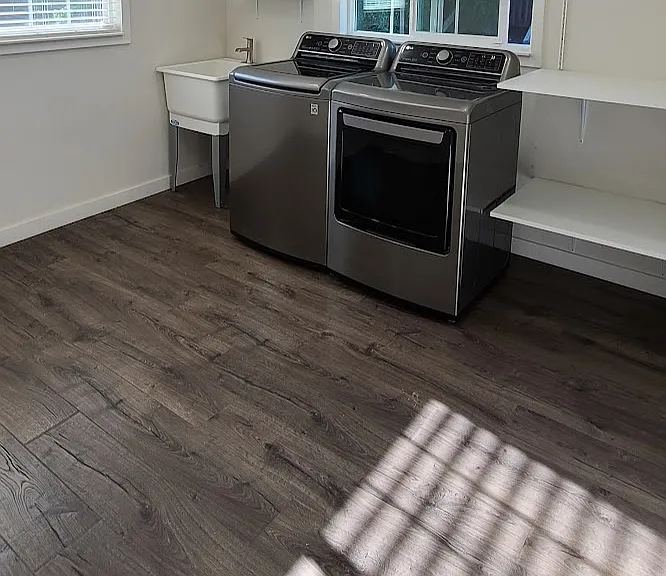
Laundry / Flex room off the Living Room with 2 windows
Smart Machines, Utility Sink + Shelves & hanging solution
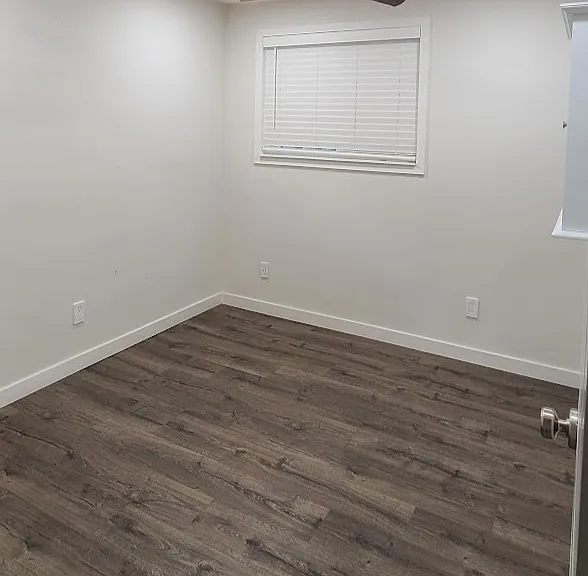
1st bedroom facing backyard
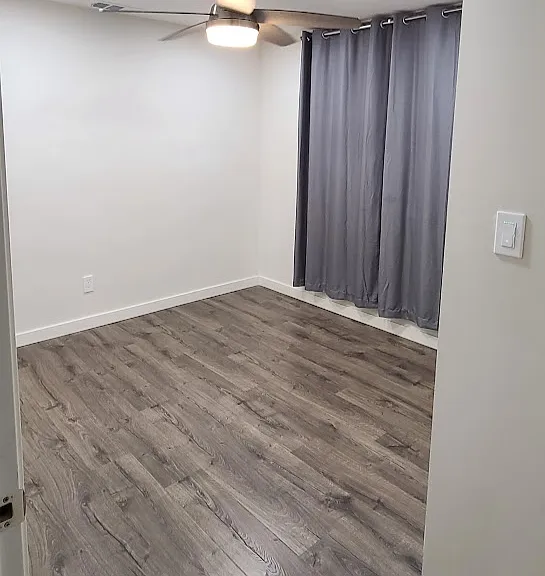
2nd bedroom - facing frontyard
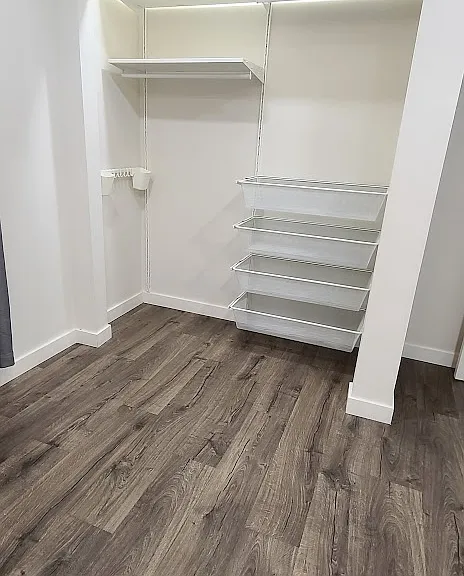
2nd bedroom closet
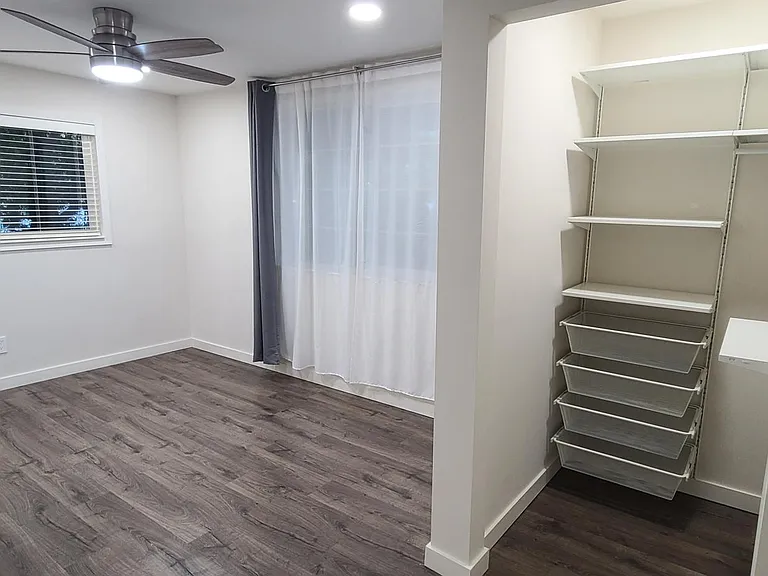
Corner Bedroom with walk-in closet and 2 windows
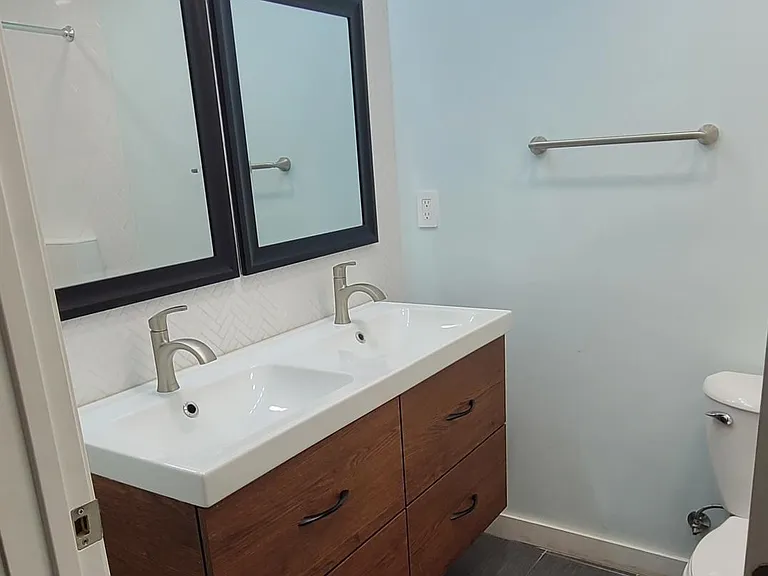
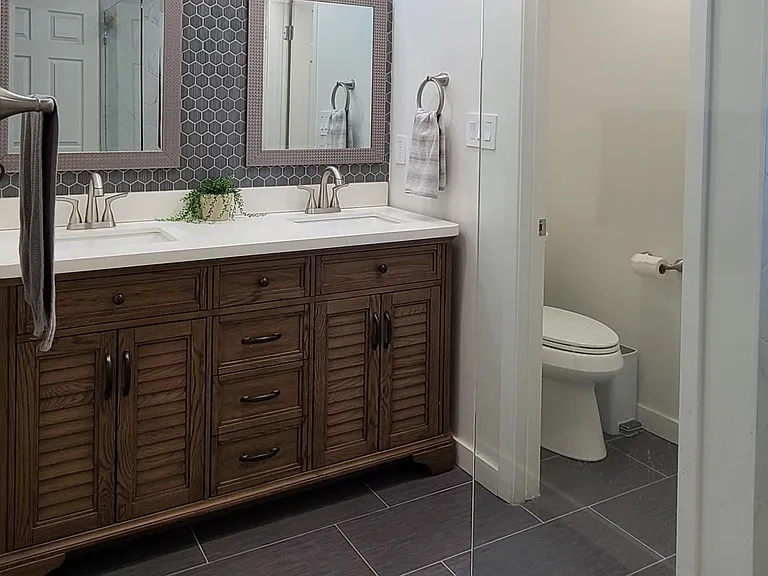
2nd Bathroom with dual vanity
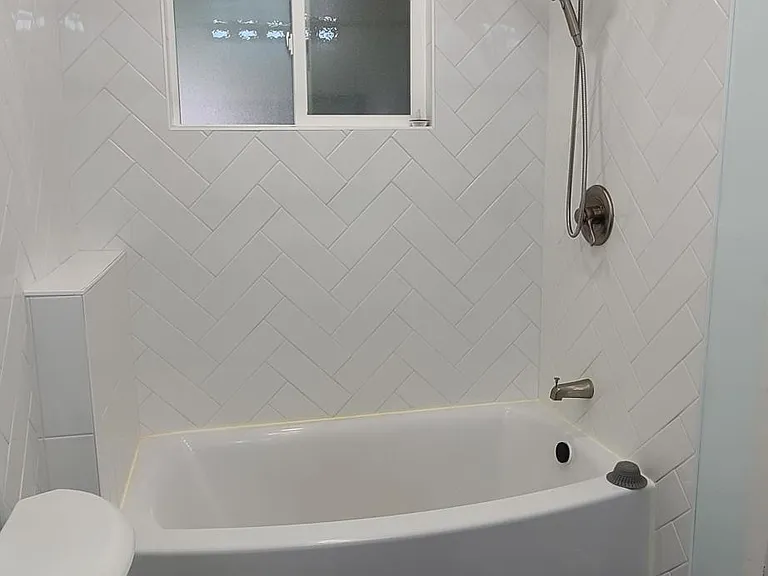
2nd bathroom - Tub/Shower combo with window
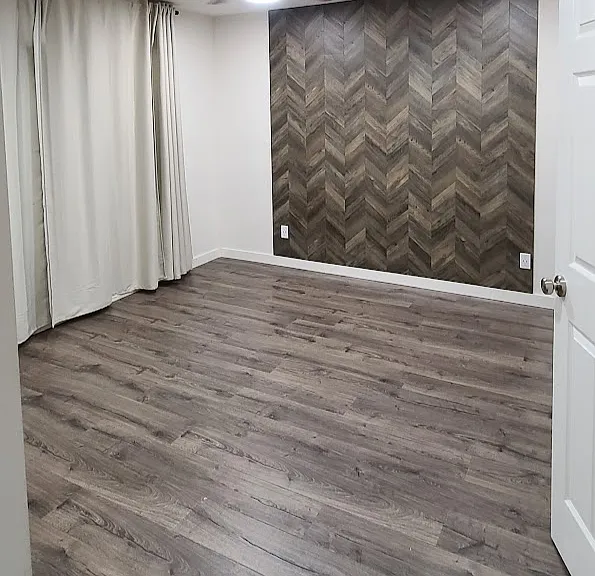
Spacious Master bedroom with accent wall & 8 ft windows facing green trees!
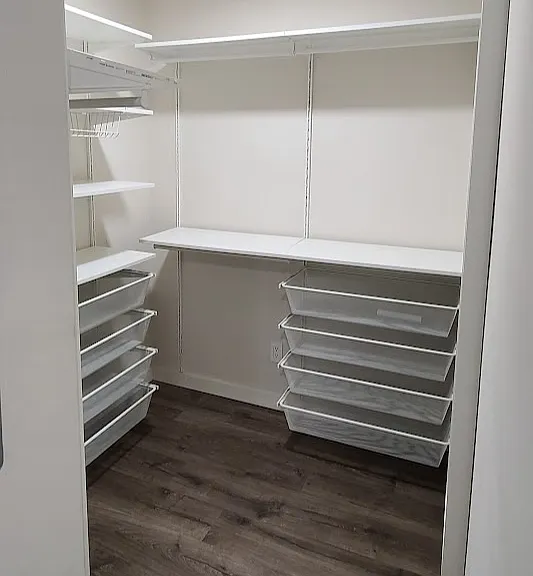
Master walk-in Closet
Spa like Master Bath with hex tiles
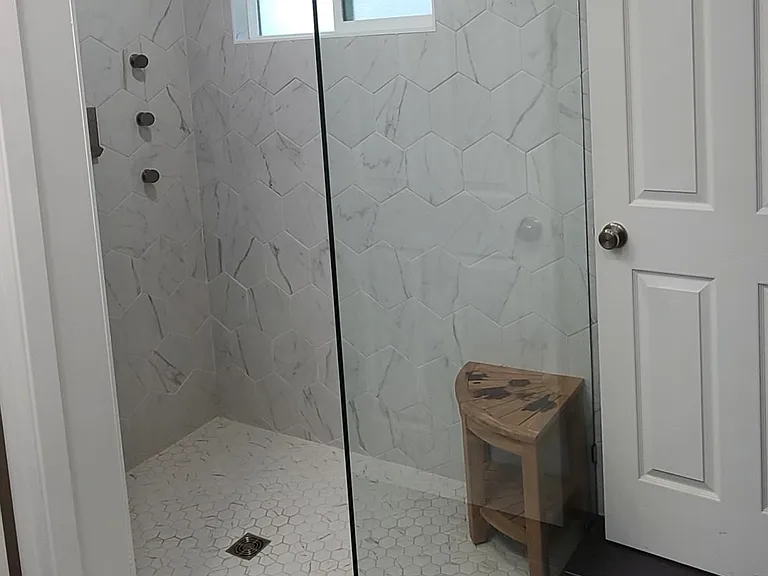
Huge curbless walk-in shower with a window (Master)
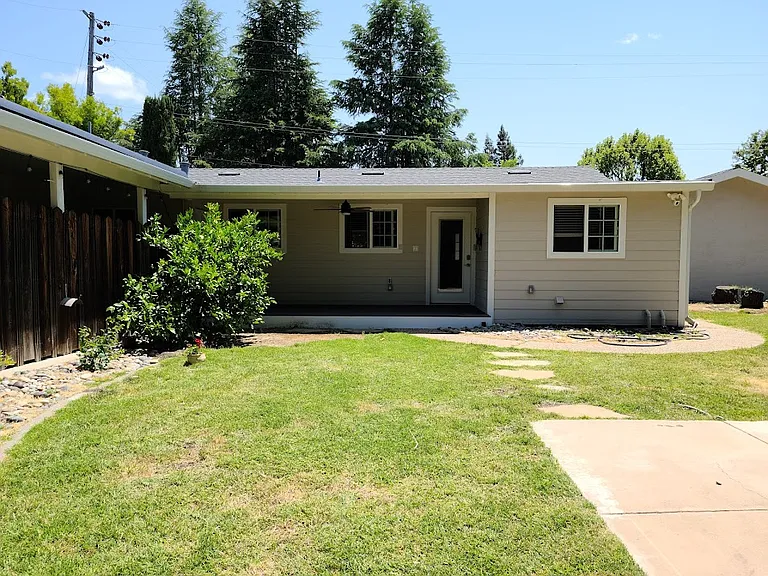
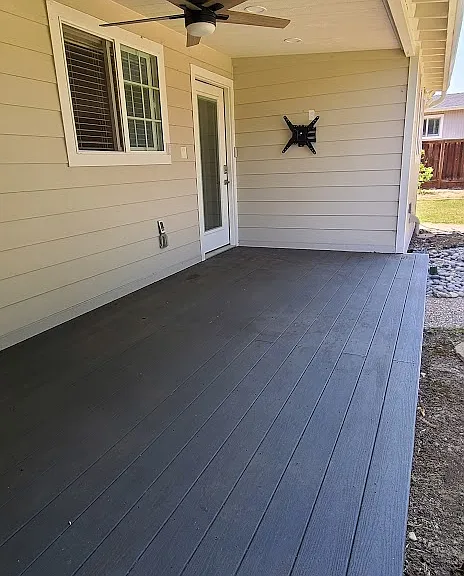
Back Deck to the yard
Back deck with TV Mount, Fan & recessed LEDs
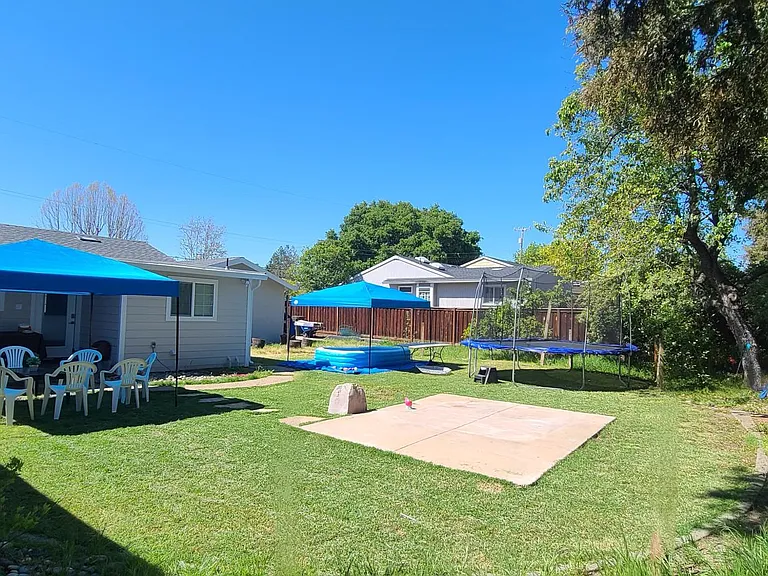
Sample backyard layout for entertainment
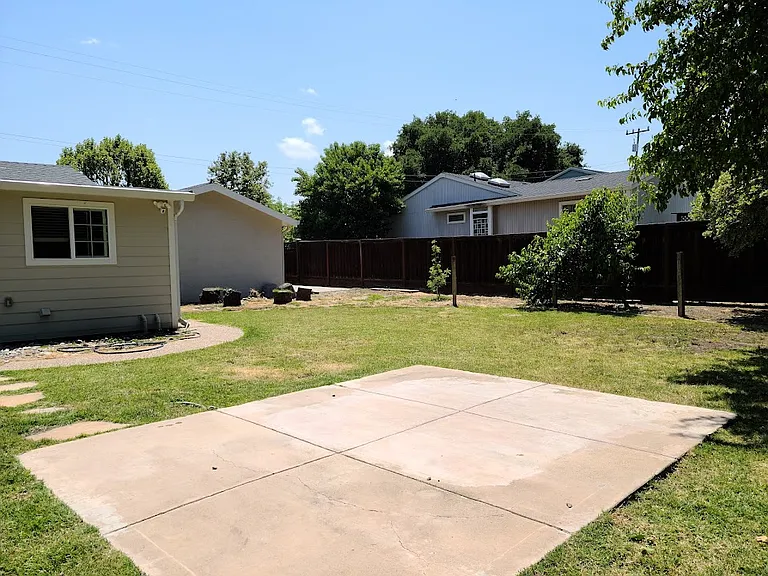
Peach, Apple, Lemon & Blueberries!
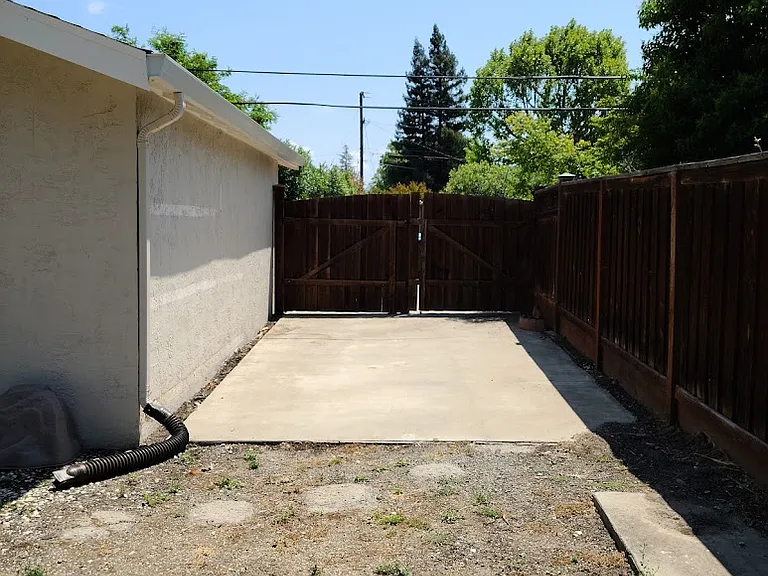
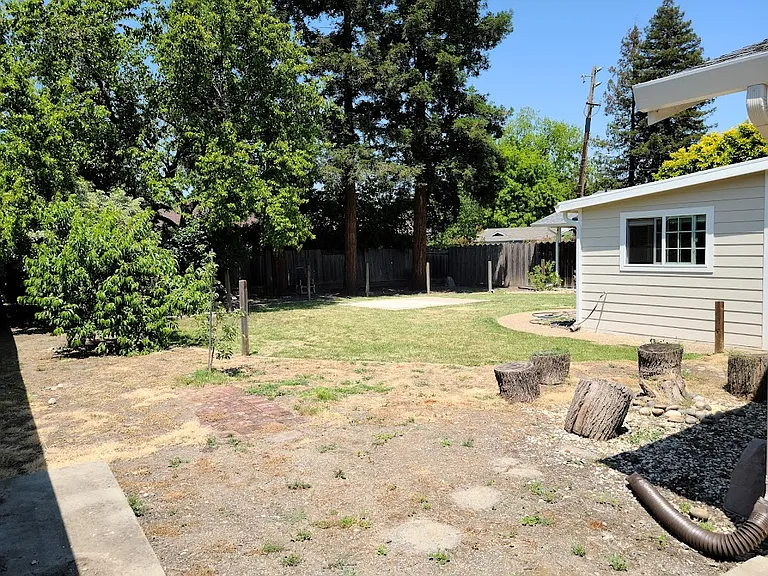
RV / Boat Parking!
Huge Yard with Fire Pit & Entertainment Space galore!
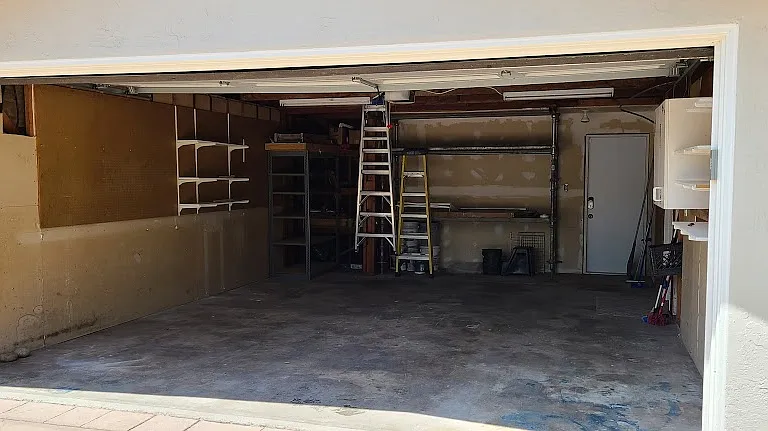
Garage
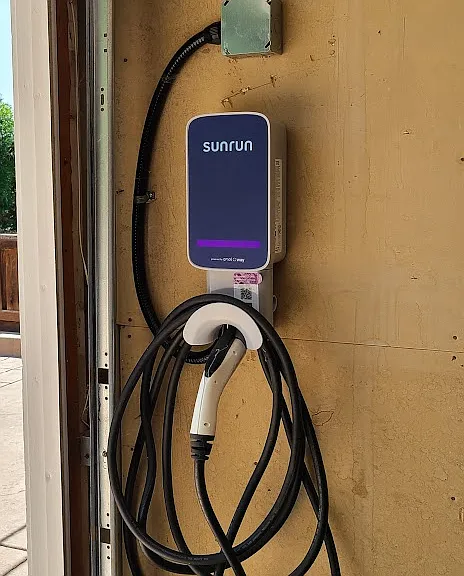
40 AMP EV Charger

$5,000/ mo
Total price
Now includes required monthly fees in total price
4 beds2.5 baths1600 sqft house
Available July 1
514 Osborn Ln
Your booked tour

What you get

Pet-friendlyIn-unit laundryParkingAir conditioningEv Charging Station

Costs, fees, and lease terms

Lease terms

Solar Panels included. Owner pays for water and lawn maintenance. Tenant is responsible for gas, electricity, and trash. Last month's rent is due upon lease signing along with any prorated rent for move-in month. No smoking allowed and small pets are OK. 2-car garage, RV parking, EV charger (Level 2) and ample on-site parking included.

Pets

  • Dogs

    Allowed
    Number allowed2
  • Cats

    Allowed
    Number allowed2

The neighborhood

About the building

Newly reconstructed home in the Gregory Gardens neighborhood of Pleasant Hill, CA. New Front & Back TREX Decks for outdoor entertainment space, all at the same level as the home! Get rid of electric bills (solar panels). Lawn maintenance and water are included in the rent and a Level 2 EV charger is available in the garage. * Spacious & open plan living room that opens up into the kitchen with an 8 ft quartz island with waterfall edges and seating for 4. Two stainless steel sinks (prep and main), stainless steel appliances, instant cold & hot filtered water dispenser in the island, and tiled backsplash up to the ceiling! * Recessed lighting throughout the whole home, plus outdoor patios as well. * Gas fired electric fireplace with a remote, ambient lighting, and blower in the living room too. * The glass door with built-in blinds leads to the spacious backyard with fruit trees and a covered patio with can lights and a fan! * Curbless walk-in shower in the master bath, dual sinks in both full baths, and a spacious laundry room off the kitchen to be used as either a home office or kids play room. * Smart home - door locks, garage door opener, thermostat (Nest), light switches and Bluetooth enabled bathroom fans! * Ring wired Doorbell Pro equipped, along with wired motion sensor cameras and every door/ window sensor with venting enabled. * All brand-new energy efficient door / windows, insulation, HVAC, ductwork, plumbing and electrical! * All blinds are cordless and curtain rods installed in front bedrooms. * Quiet close drawers with in-drawer lights in the kitchen, with under-mount lighting as well (remote controlled, dimmable LEDs) * Convenient location close to shops, restaurants, and top-rated schools.

The property manager

Nearby schools

Students who live in 514 Osborn Ln attend the following Mt. Diablo Unified School District public schools:
GreatSchools ratings are based on test scores and additional metrics when available.

514 Osborn Ln
By contacting this property, you agree to our Terms of Use. Visit our Privacy Portal for more information. When you click “Send message”, we’ll send your inquiry to the property manager so they can reach out and answer your questions.

Find similar homes

Spot something off?Good catch. Flag it and help keep listings legit.