514 Main Ave

514 Main Avenue
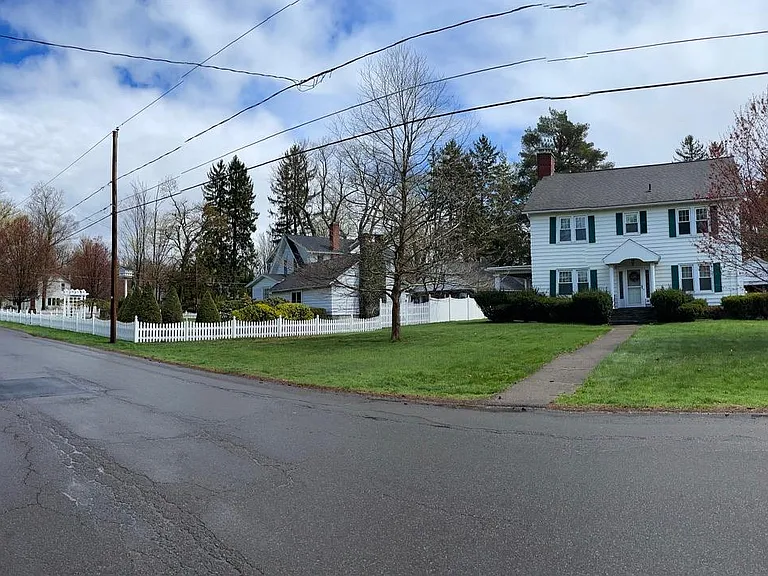
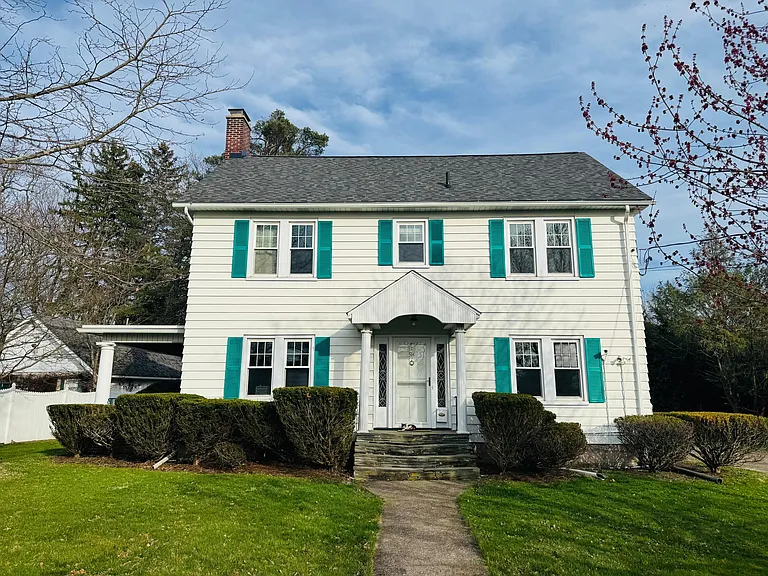
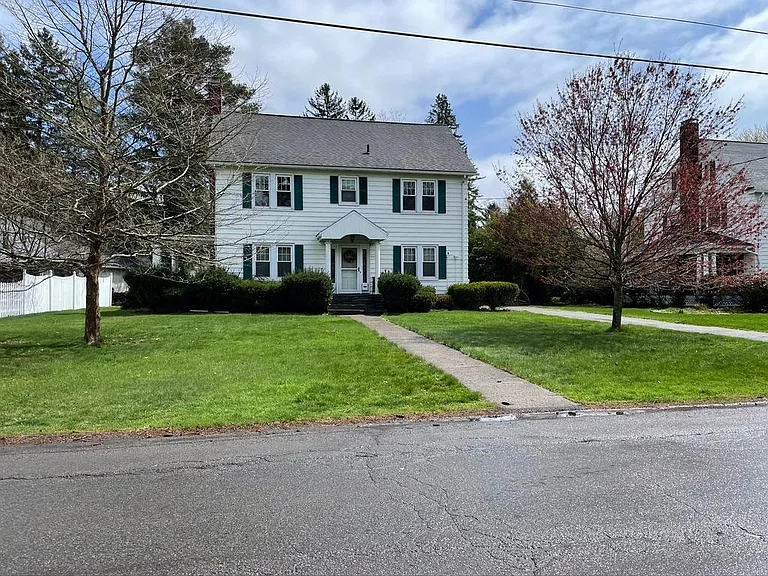
street view from Main Avenue
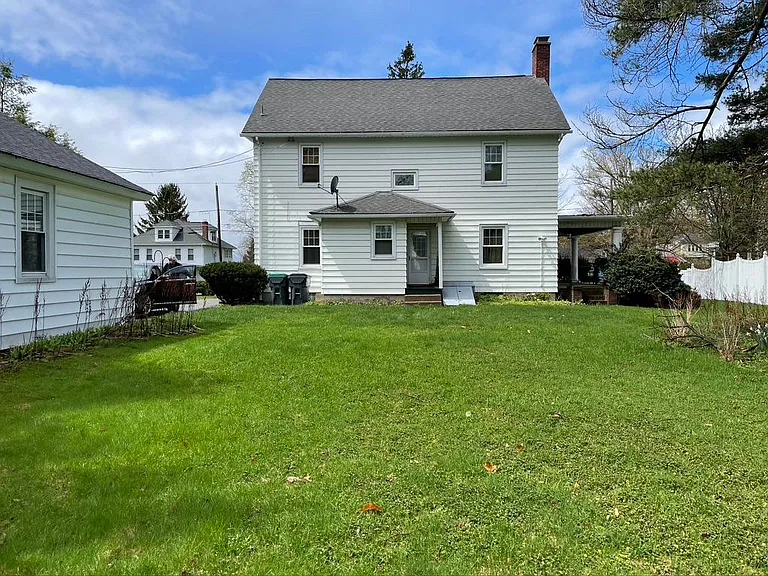
Back yard
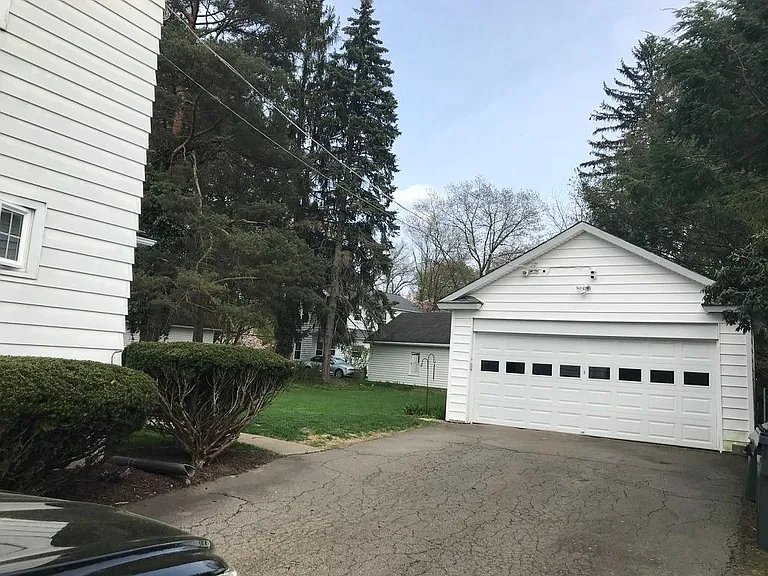
2 car garage, electric door opener
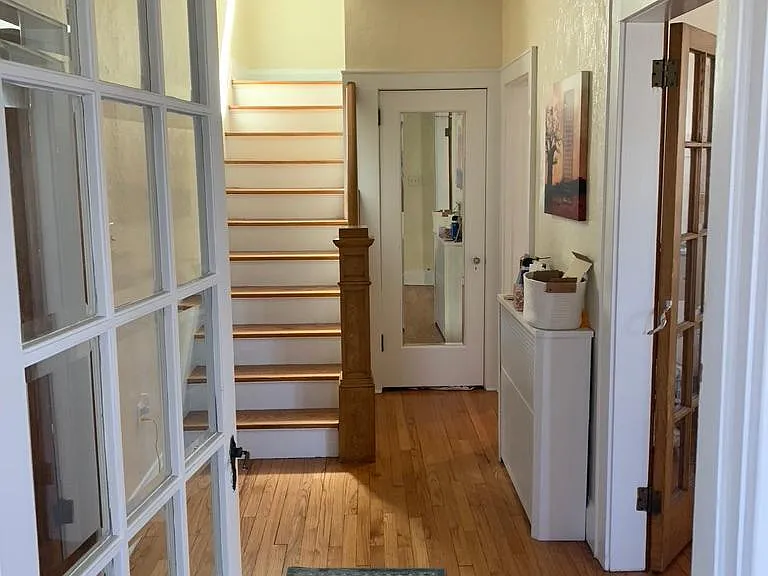
Center Hall entry
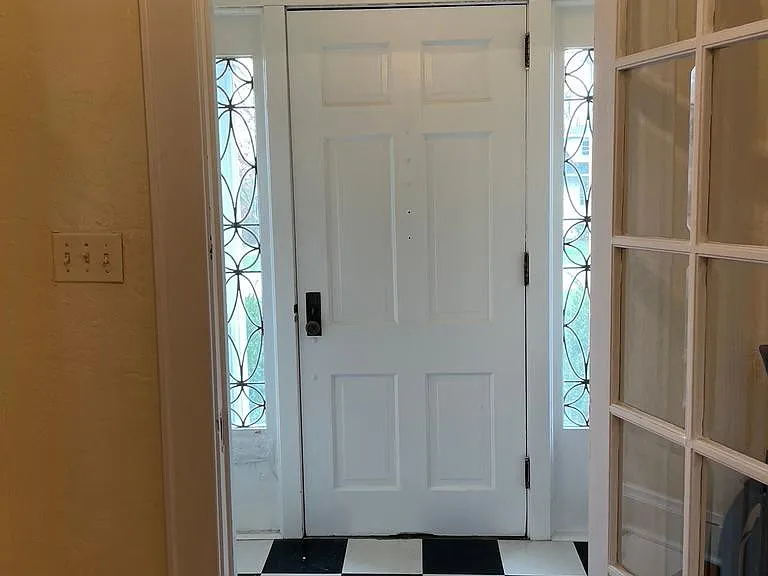
Entry Vestibule
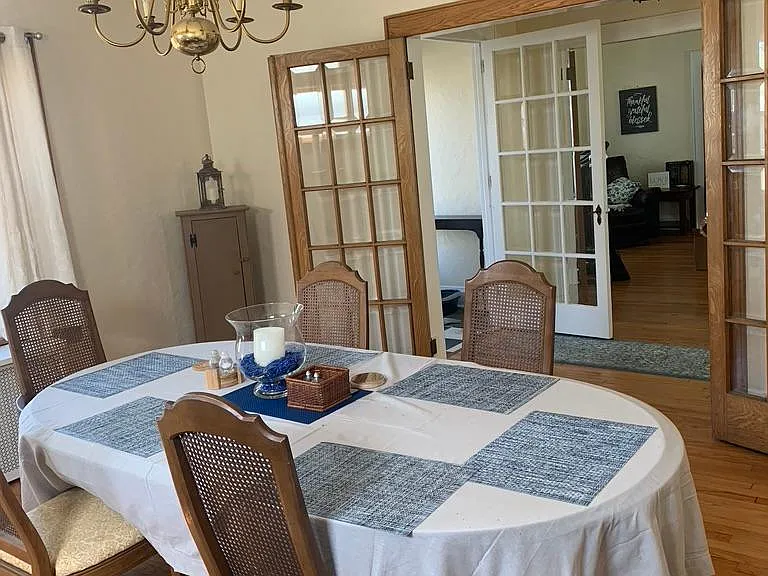
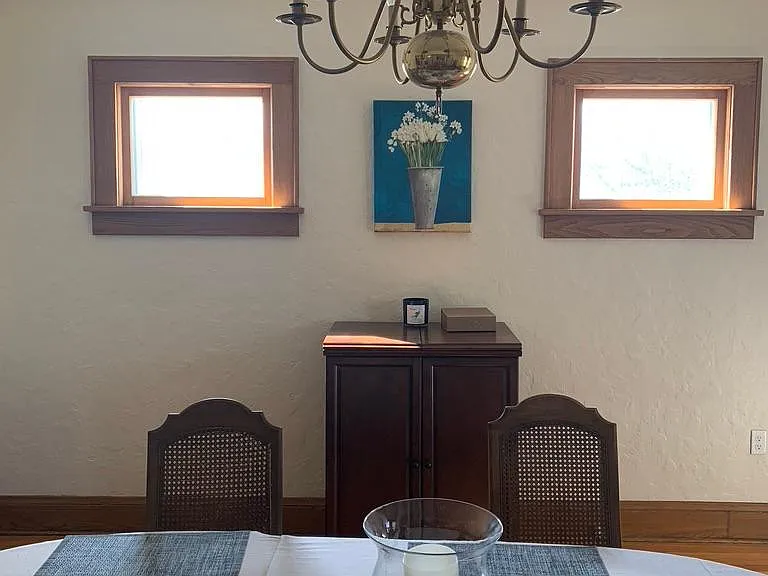
Dining Room
Dining Room
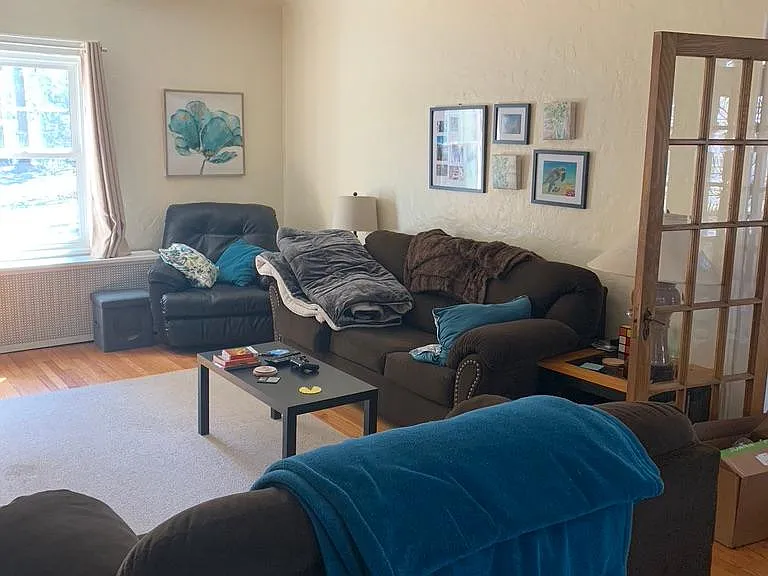
Living Room facing back yard
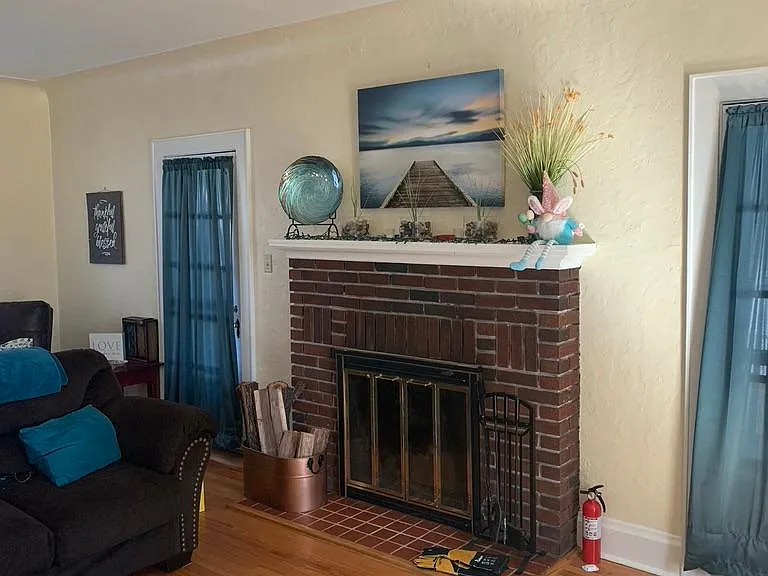
Living Room fireplace
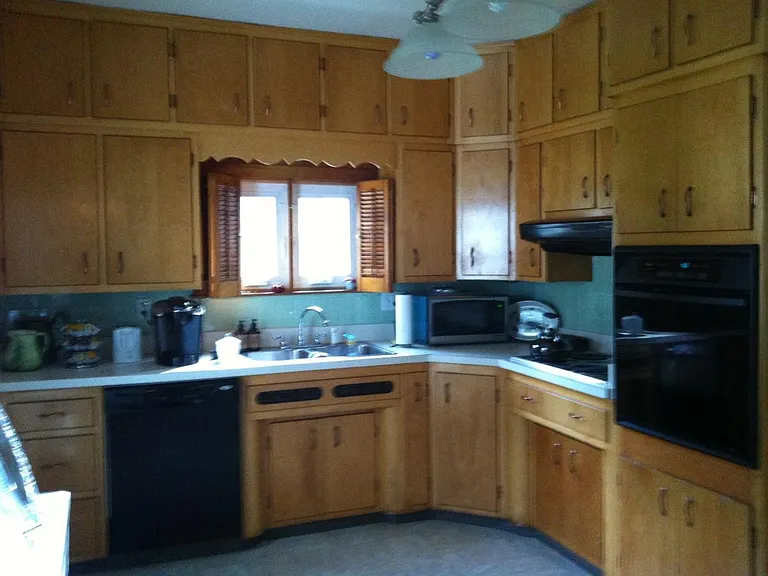
Kitchen
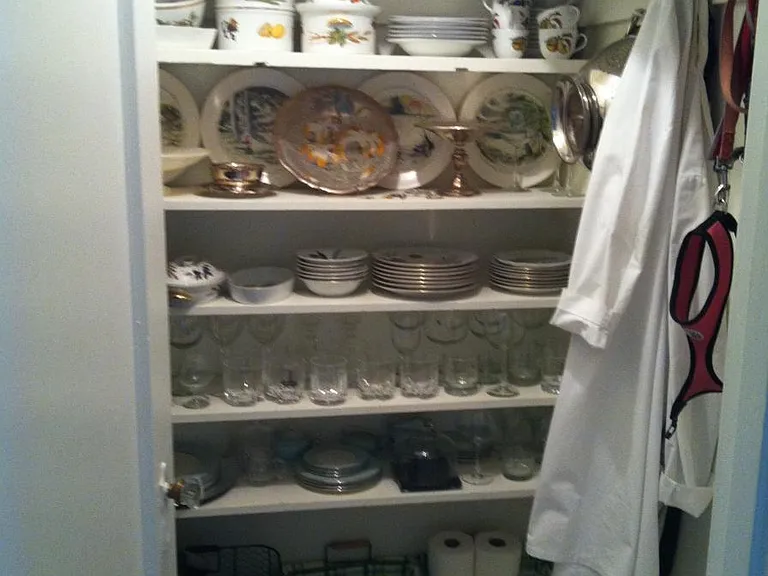
Kitchen pantry
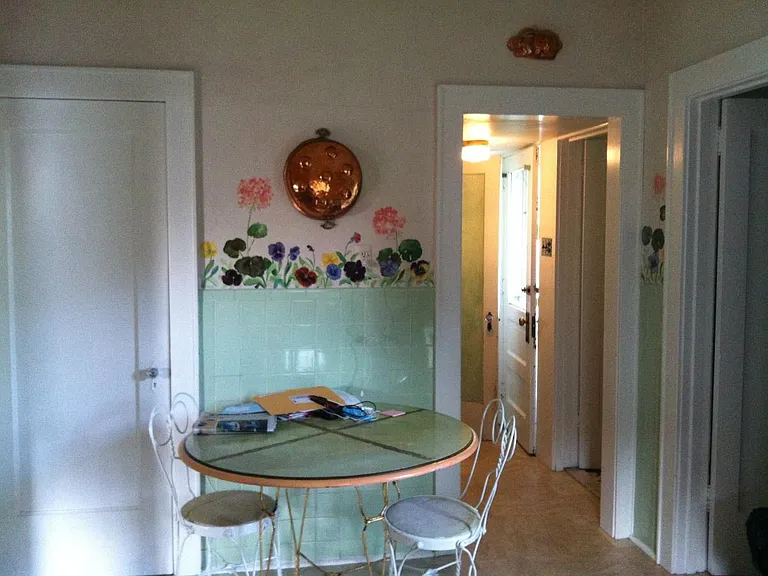
Kitchen with tile and decorative painting
looking toward back door hallway
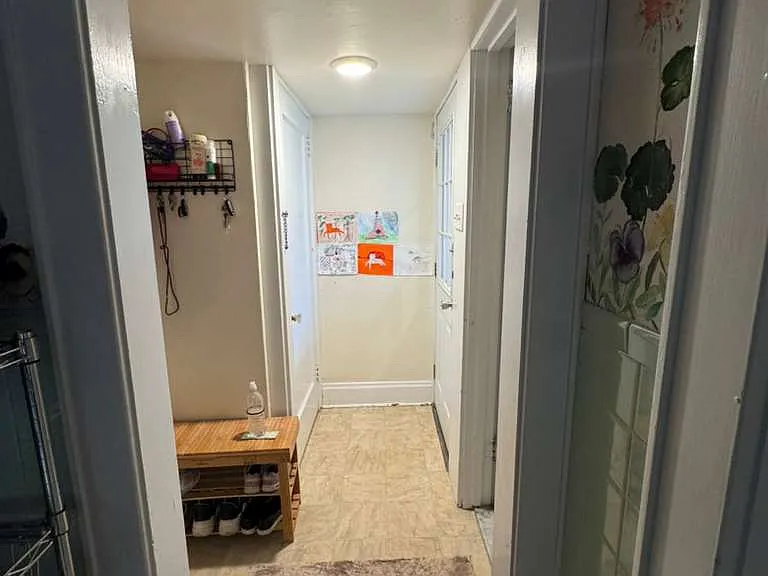
Hall entry from back door
Basement door on left
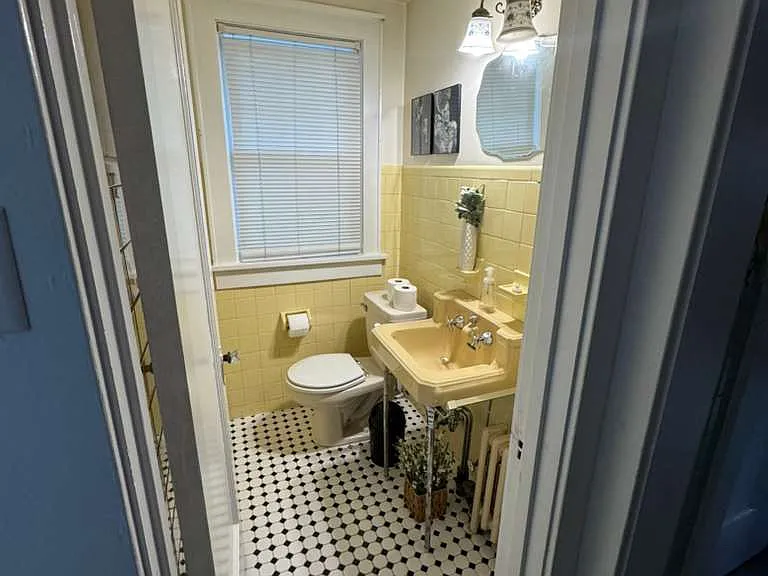
Powder room on right off kitchen
Powder Room off hall near kitchen
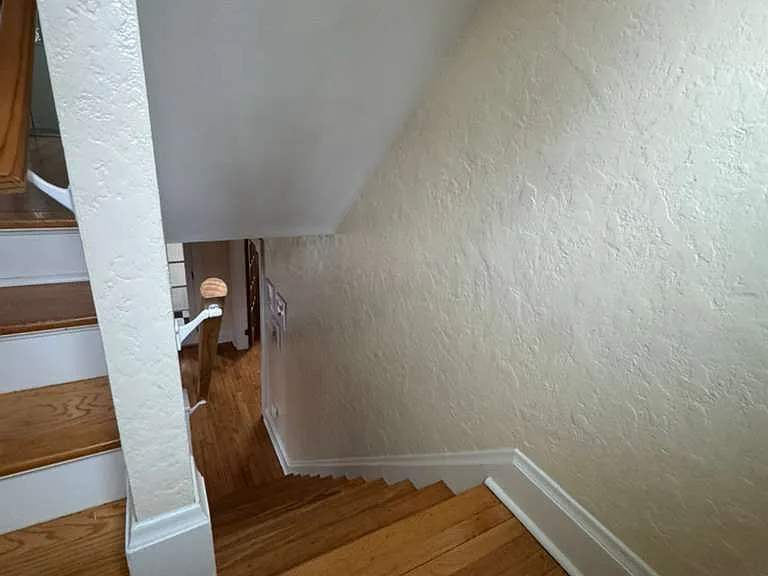
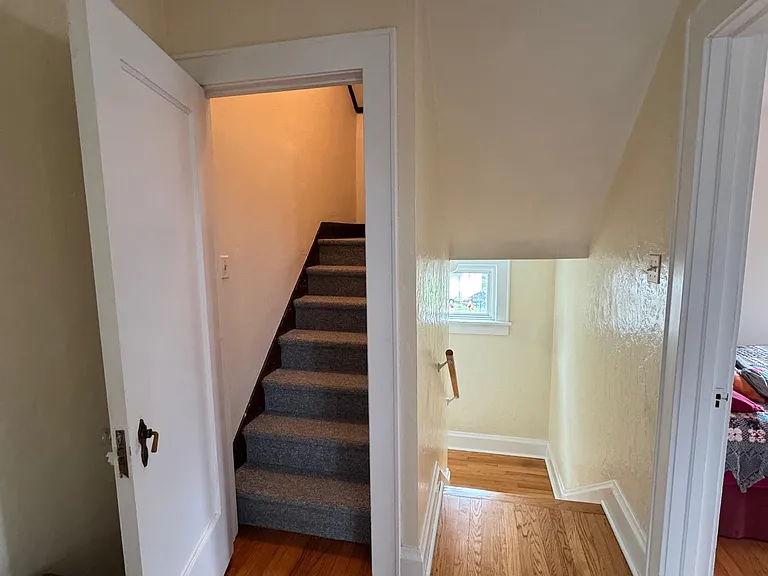
Landing between 1st and 2nd floors
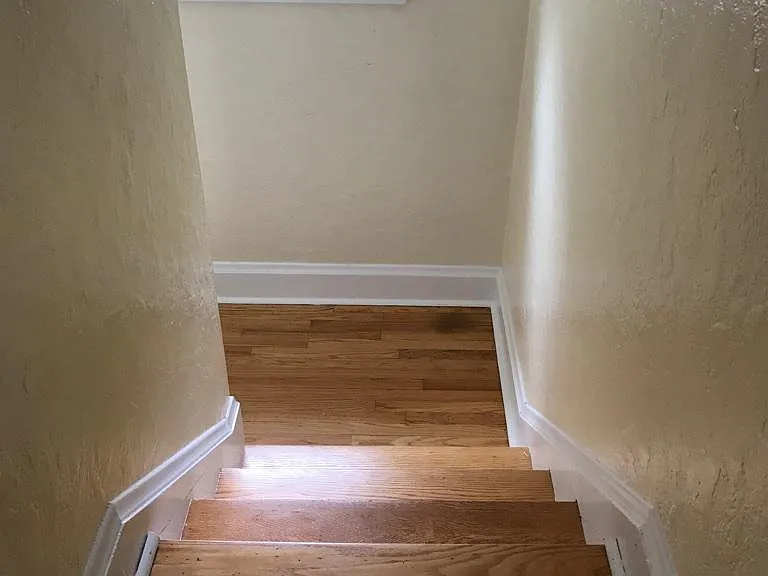
steps to 2nd floor, now includes a railing
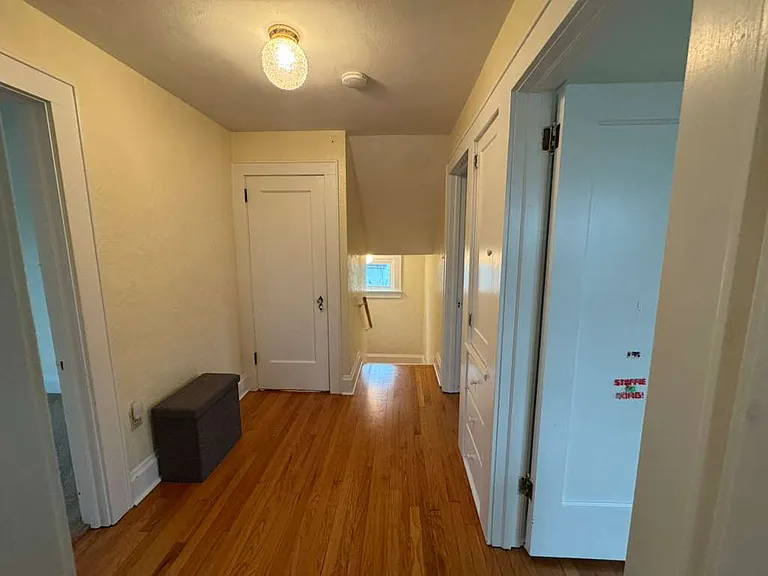
2nd floor landing, linen closet on right
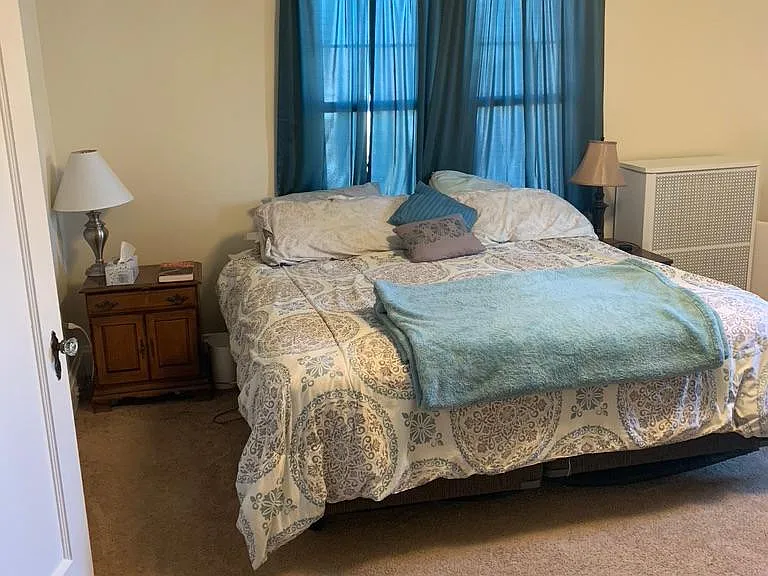
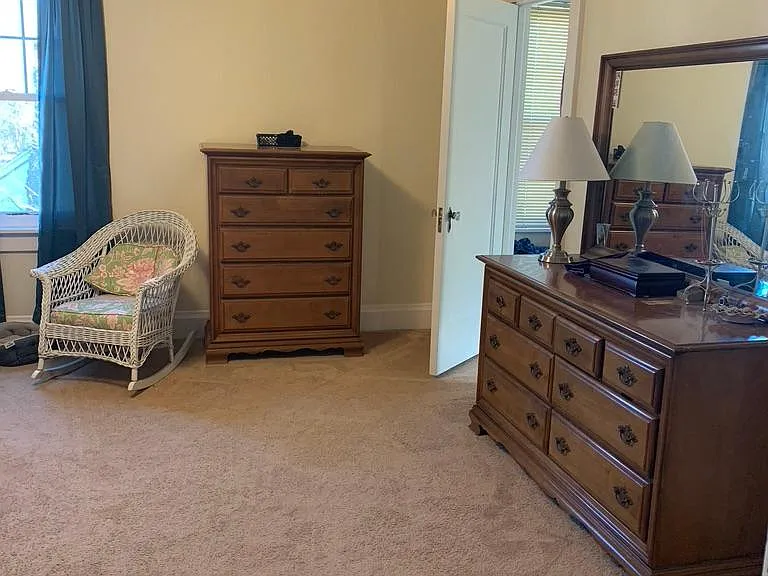
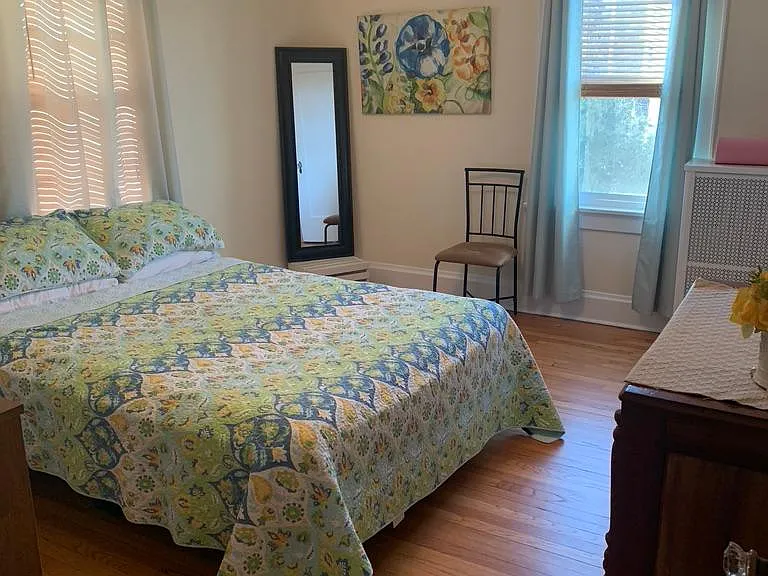
Primary Bedroom
Primary Bedroom, walk in closet to the right (not shown)
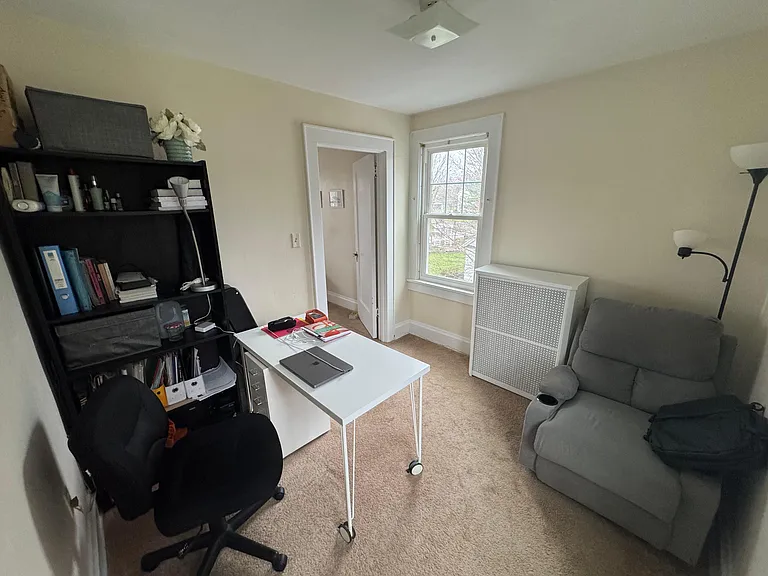
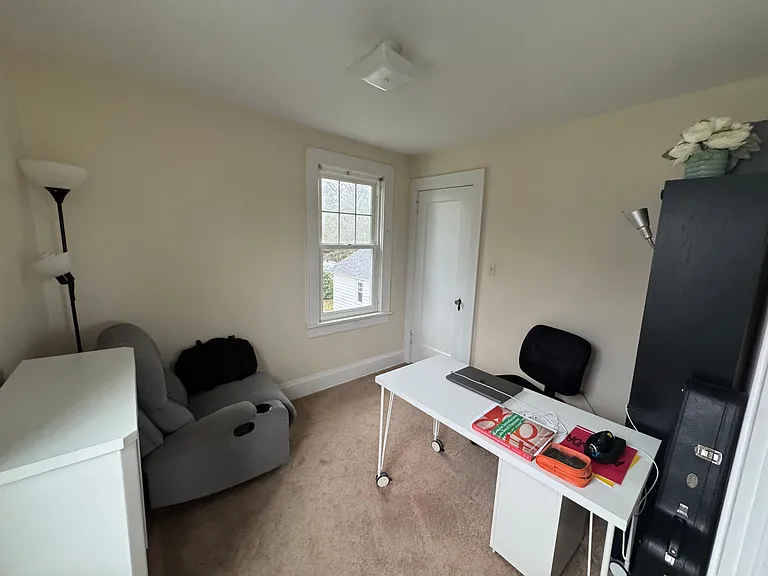
Room off primary bedroom
Room off primary bedroom showing another closet
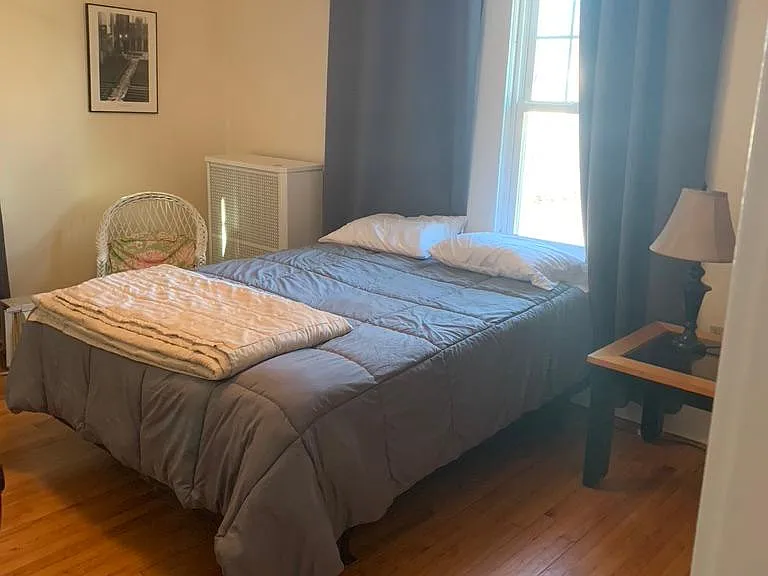
Bedroom 2 - back of house
Bedroom 3 - front of house
Steps to 3rd floor
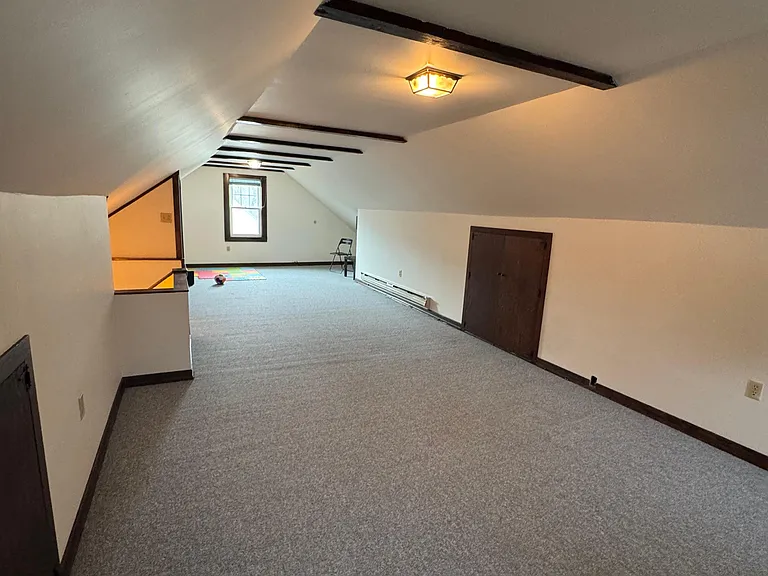
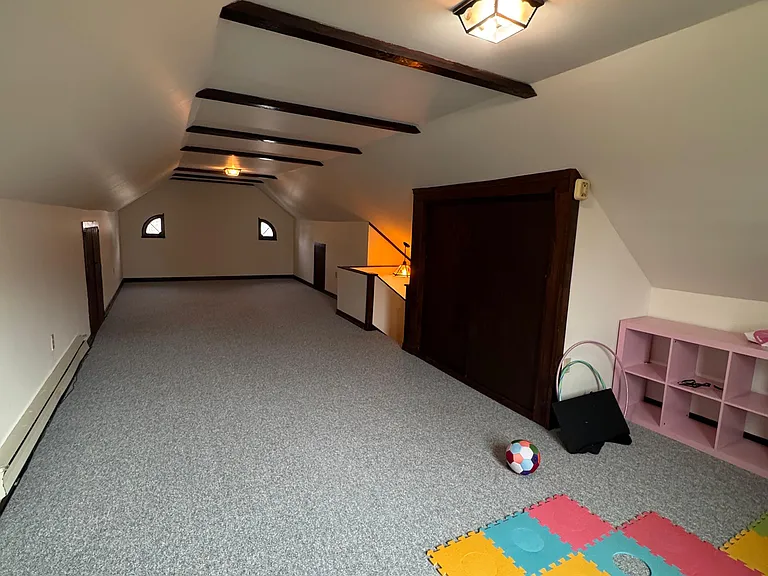
Third Floor with storage under the eaves
Third Floor with clothes closet to right
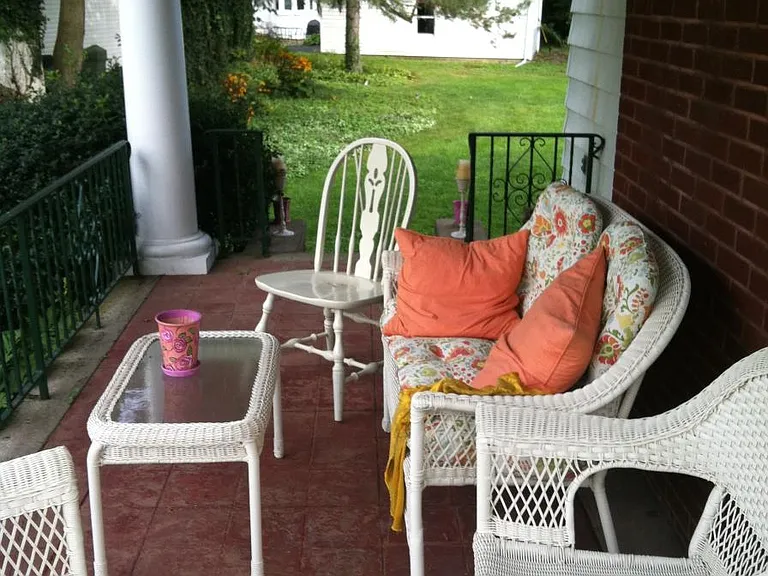
Covered side porch
View of Main Avenue toward Glenburn Road

$1,800/ mo
Doesn't include deposits and fees
3 beds1.5 baths2350 sqft house
Available July 1
514 Main Ave
Your booked tour

What you get

No petsLaundryParking

Costs, fees, and lease terms

Lease terms

Tenant is responsible for water, gas/electric, lawn and yard maintenance. Tenant provides refrigerator, washer and dryer. Landlord pays for sewer and trash. Pets are negotiable.

Pets

  • Dogs

    Not allowed
  • Cats

    Not allowed

The neighborhood

About the building

Charming 3BR Colonial in Abington Heights SD | 2-Car Garage | Private Yard Beautiful center hall colonial in desirable Clarks Green, located in the highly sought-after Abington Heights School District. This sun-filled home features refinished hardwood floors, classic French doors that open to the living room and dining room, and a spacious layout. The living room includes a fireplace and French doors that open to a covered side porch, while the formal dining room showcases original chestnut trim. The kitchen offers ample cabinetry, a walk-in pantry, dishwasher, garbage disposal, electric cooktop, and wall oven. A convenient half bath is located on the first floor. Upstairs includes three generously sized bedrooms, a fully tiled bathroom and a linen closet in the hallway. The carpeted, primary bedroom has a walk-in closet and features a versatile bonus room with another closet, ideal for a nursery, office, or dressing room. A fully finished, carpeted third floor with electric baseboard heating and wood beamed ceiling offers flexible space for a home office, playroom, or storage. It runs the entire width of the house. Features include: 2-car detached garage with electric door opener Large, private backyard Covered side porch Basement laundry hookups Gas heat Stucco walls Quiet, tree-lined neighborhood just minutes from downtown Clarks Summit. Rent: $1,800 per month

The property manager

Nearby schools

Students who live in 514 Main Ave attend the following Abington Heights School District (Unified School District) public schools:
GreatSchools ratings are based on test scores and additional metrics when available.

514 Main Ave
By contacting this property, you agree to our Terms of Use. Visit our Privacy Portal for more information. When you click “Send message”, we’ll send your inquiry to the property manager so they can reach out and answer your questions.

Find similar homes

Spot something off?Good catch. Flag it and help keep listings legit.