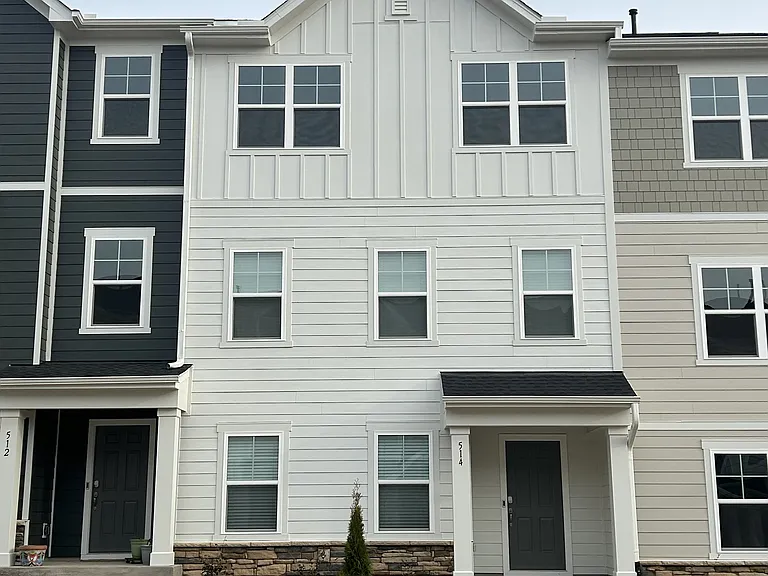
514 Deercroft Dr

514 Deercroft Drive!
The unit 514 belongs to
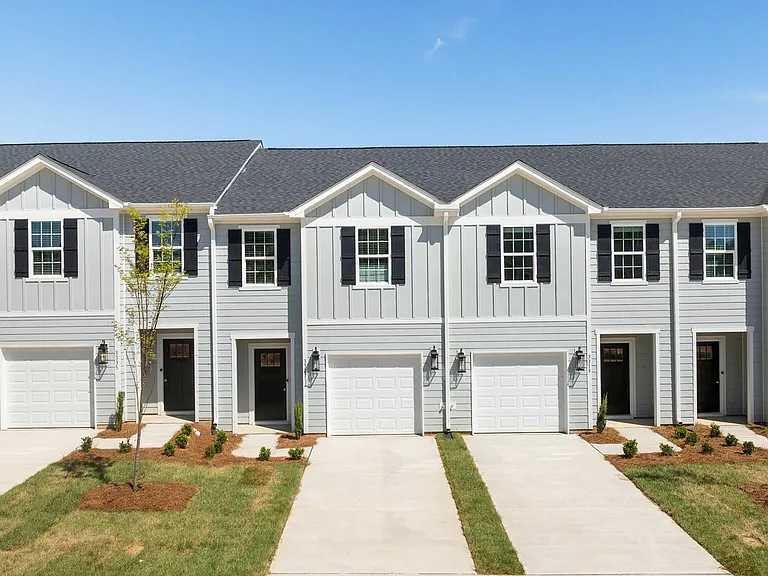
Rear view of home, garage, and driveway
Interior garage view
First staircase
Ground floor restroom
Kitchen
View of second floor from rear windows
View of second floor from front windows
Side view of kitchen
Interior view of fridge and freezer
Entrance to balcony
The balcony
2nd floor restroom
Second stairs
Alternate view of staircase and third floor
View of Third Floor
Interval view of one of the other bedrooms on the third floor
View of one of the other bedrooms on the third floor
Front view of one of other bedrooms on third floor
Third Floor Restroom
Washer Closet
Opposite end view of Third Floor
Interior view of Master Bedroom
Master Bedroom bathroom
Master bedroom shower unit

$2,350/ mo
Doesn't include deposits and fees
4 beds3.5 baths2290 sqft townhouse
Available August 1
514 Deercroft Dr

Your booked tour

What you get

No petsIn-unit laundryParkingAir conditioning

Costs, fees, and lease terms

Special offer!
HOA Fees covered by Owner

Lease terms

12 month lease, last month's rent due at signing. The tenant is responsible for gas, electricity, and water/sewage. Smoking, vaping, and other drug usage is strictly prohibited. The tenant is expected to keep the property in good order within reason, and the living conditions must be sanitary. Landscaping is covered by Carolina Springs, but the floors, carpets, and walls must be kept free of smudges and scratches. Hot objects can't be placed directly on any of the quartz countertops in the bathrooms or island, otherwise the quartz will stain.

Pricing comparison

$150

At $2,350, this listing is priced $150 cheaper than the current market rate for a 4 bedroom home in Apex.

Pets

  • Dogs

    Not allowed
  • Cats

    Not allowed

The neighborhood

About the building

Welcome! 514 Deercroft Drive is a brand new 2290 sq. ft. 3-story Townhome located in the beautiful Carolina Springs neighborhood, which just finished construction in 2025. Located less than 1.5 miles from Highway 540, and conveniently nestled between Apex and Holly Springs, your morning commute will be a breeze! Downtown Apex is only 5 miles, and you can drive to countless restaurants and grocery stores in under 10 minutes. The area is safe and crime-free, with a number of good schools close by, including Apex Friendship, TMSA Apex, Thales Academy, Wood Creek Elementary School, and Middle Creek High School. The home itself features 3 bedrooms + a large downstairs office with ample closet space, and 3.5 bathrooms. All the appliances are brand new, and blinds have already been set up in the home. On the first floor, you will have a 2 Car Garage, with ample space for +4 cars on the driveway. The garage is additionally equipped with a 220V outlet for EV charging. You can enter the home via the concrete patio, and the first floor also includes a convertible bedroom/office with a large closet, additional storage space, and a full bathroom. Climbing up to the second floor, you will have access to a large kitchen, with plenty of cabinet and pantry space. The kitchen has a gas range, brand new oven and microwave, and new dishwasher as well. The island is a beautiful quartz, and the kitchen is adjacent to the living room. The wiring is already installed if you wish to have a TV, and the living room is spacious. If you wish, you can even walk out onto the balcony, and enjoy the view from the back of your property. On the other end of the second floor, space exists for a dining area, with a coat closet and secluded restroom. The second floor is large open floor plan, ideal for accommodating guests or just giving you the space to furnish as you see fit, without feeling cramped. Climbing up, both the stairs and third floor are carpeted. The third floor features a full washer closet, with a brand new in-unit washer and dryer. As you climb up the stairs, you will see the large master bedroom and walk-in closet, with a spacious adjoining bathroom. The bathroom has a ceramic tile shower, featuring a gorgeous quartz countertop. On the other end of the third floor are two additional bedrooms, extra storage space, and a full bathroom. Limited attic space is also available. The owner pays for internet, garbage, and HOA fees (which includes landscaping, and access to the Carolina Springs Pool, Fitness Center, and parks). The tenant will pay for Electricity, Water, and Gas. Seeking long term tenants for a 12 month lease length who are looking to move in soon. To initiate the rental process, each adult occupant must submit an individual application for background and credit checks. We prefer applicants with a credit score of 700 or above. Applicants with lower scores may be considered with an added month's security deposit. Tours will be scheduled only after the application has been reviewed.

The property manager

Nearby schools

Students who live in 514 Deercroft Dr attend the following Wake County School District (Unified School District) public schools:

GreatSchools ratings are based on test scores and additional metrics when available.

514 Deercroft Dr

By contacting this property, you agree to our Terms of Use. Visit our Privacy Portal for more information. When you click “Send message”, we’ll send your inquiry to the property manager so they can reach out and answer your questions.

Find similar homes

Spot something off?Good catch. Flag it and help keep listings legit.