Back to search
Contact
Tour

514 Catalina Dr

514 Catalina Dr — Photo 1
514 Catalina Dr — Photo 2
514 Catalina Dr — Photo 3
514 Catalina Dr — Photo 4
514 Catalina Dr — Photo 5
514 Catalina Dr — Photo 6
514 Catalina Dr — Photo 7
514 Catalina Dr — Photo 8
514 Catalina Dr — Photo 9
514 Catalina Dr — Photo 10
514 Catalina Dr — Photo 11
514 Catalina Dr — Photo 12
514 Catalina Dr — Photo 13
514 Catalina Dr — Photo 14
514 Catalina Dr — Photo 15
514 Catalina Dr — Photo 16
514 Catalina Dr — Photo 17
514 Catalina Dr — Photo 18
514 Catalina Dr — Photo 19
514 Catalina Dr — Photo 20
514 Catalina Dr — Photo 21
514 Catalina Dr — Photo 22
514 Catalina Dr — Photo 23
514 Catalina Dr — Photo 24
514 Catalina Dr — Photo 25
514 Catalina Dr — Photo 26
514 Catalina Dr — Photo 27
514 Catalina Dr — Photo 28
514 Catalina Dr — Photo 29
514 Catalina Dr — Photo 30
514 Catalina Dr — Photo 31
514 Catalina Dr — Photo 32
514 Catalina Dr — Photo 33
514 Catalina Dr — Photo 34
514 Catalina Dr — Photo 35
514 Catalina Dr — Photo 36
514 Catalina Dr — Photo 37
514 Catalina Dr — Photo 38
514 Catalina Dr — Photo 39
514 Catalina Dr — Photo 40
514 Catalina Dr — Photo 41
514 Catalina Dr — Photo 42

$2,625/ mo
Total price
Now includes required monthly fees in total price
4 beds3 baths2698 sqft condo
Available June 19
514 Catalina Dr

Your booked tour

What you get

Dog-friendlyLaundryAir conditioning

Costs, fees, and lease terms

Pricing comparison

$681

At $2,625, this listing is priced $681 more than the current market rate for a 4 bedroom home in Stratmoor.

Pets

  • Dogs

    Allowed
  • Cats

    Not allowed

The neighborhood

About the building

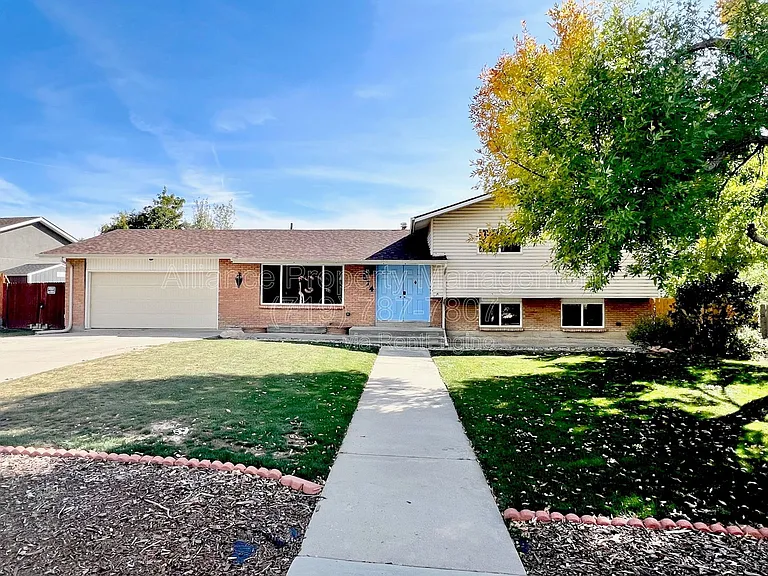
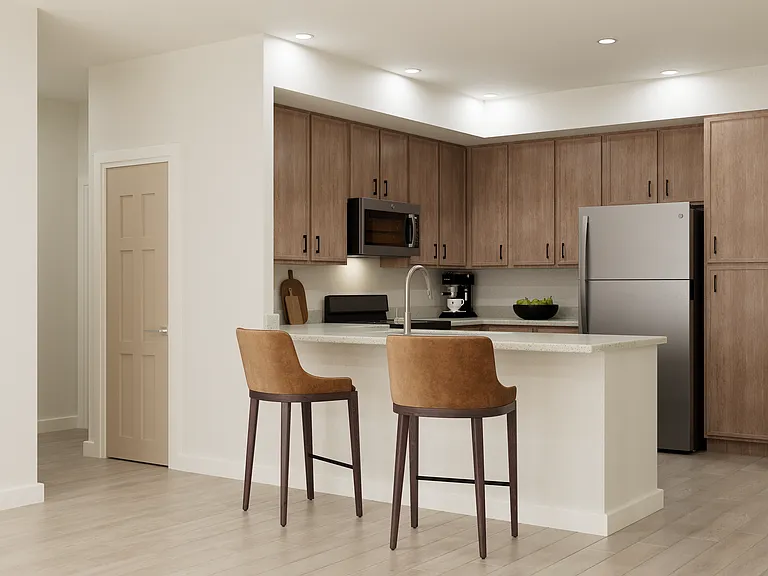
IMPORTANT: Schedule a showing on our website. All showings are scheduled online. www. alliancecolorado. com QUESTION ABOUT APPROVAL CRITERIA? Complete approval criteria is posted on our website, please review there. Beautifully updated tri-level home with quick access to Fort Carson, I-25, and shopping and entertainment along the way. Main level welcomes you with an open living room featuring a large window that floods the space with natural light, plus a dining room just around the corner. The spacious kitchen offers stainless steel appliances and ample cabinet space. Upper level hosts the primary bedroom with hardwood floors and an attached bath, plus two additional bedrooms and a shared full bath. Finished basement rounds out the home with a large rec room, an additional bedroom, full bath, laundry room, and plenty of storage space. Large, fully fenced backyard with a covered deck that's perfect for relaxing and entertaining. Built in 1963 2698 sq ft 4 bdrm, 3 bath (2 full, 1 ) Central air conditioning Washer/dryer hook-ups Fully fenced backyard Private, covered deck Two (2) car-attached garage ~Available June 19, 2026 TOTAL MONTHLY FEES PAID TO LANDLORD: ~Rent $2595; tenant pays all utilities ~Resident Benefits Package $40.95 ($30 is mandatory PLUS $10.95 renter's insurance; tenant may opt out of insurance portion only. However, renter's insurance is mandatory) Unless specified otherwise, tenant pays all utilities and trash directly to providers. ~Move-in Cost (due at lease signing) Security Deposit (equal to 1 or 2 months' rent: credit dependent) OR ask us how to waive your security deposit! First month's rent in full First month's utilities in full (if applicable) Lease Administration Fee: $79 (one-time, non-refundable) Resident Benefits Package: $40.95 (monthly; no prorations allowed) Pets: $35 monthly fee (non-refundable, never prorated) and additional $300 refundable deposit (if applicable) ~$50 (non-refundable) application fee per adult please review our approval criteria on our website before applying ~No smoking ~No marijuana growing ~Pets: One (1) dog considered - must be 1+ year old $300 additional deposit (refundable) $35 monthly pet fee (non-refundable, never prorated) One (1) 20-gal fish tank considered No other pets considered, no exceptions Alliance Property Management, Inc, Managing Broker: Melissa Griffeth SCHEDULE A SHOWING ON OUR WEBSITE or TEXT with additional questions: Seven one nine seven eight seven seven eight zero seven www . alliancecolorado . com (click "for rent") Applicant has the right to provide Landlord with a Portable Tenant Screening Report (PTSR) that is not more than 30 days old, as defined in 38-12-902(2.5), Colorado Revised Statutes; and 2) if Applicant provides Landlord with a PTSR, Landlord is prohibited from: a) charging Applicant a rental application fee; or b) charging Applicant a fee for Landlord to access or use the PTSR. Report must include: *Name *Contact information *Verification of employment and income *Last-known address *Rental, credit, and criminal background histories, in compliance with Colorado law Reports must meet the following criteria: *Completed within the last 30 days *Made directly available to the landlord by the consumer reporting agency or through a third-party website regularly engaged in the business of providing consumer reports, in compliance with all applicable consumer reporting laws *Provided to the landlord at no cost *A statement from the prospective tenant that there has not been any material change in the information provided in the report By submitting your information on this page you consent to being contacted by the Property Manager and RentEngine via SMS, phone, or email.

The property manager

Nearby schools

Students who live in 514 Catalina Dr attend the following Harrison School District No. 2 in the County of EL Paso An (Unified School District) public schools:

GreatSchools ratings are based on test scores and additional metrics when available.

514 Catalina Dr

By contacting this property, you agree to our Terms of Use. Visit our Privacy Portal for more information. When you click “Send message”, we’ll send your inquiry to the property manager so they can reach out and answer your questions.

Find similar homes

Spot something off?Good catch. Flag it and help keep listings legit.