514 Adeline Ct

514 Adeline Ct — Photo 1
514 Adeline Ct — Photo 2
514 Adeline Ct — Photo 3
514 Adeline Ct — Photo 4
514 Adeline Ct — Photo 5
514 Adeline Ct — Photo 6
514 Adeline Ct — Photo 7
514 Adeline Ct — Photo 8
514 Adeline Ct — Photo 9
514 Adeline Ct — Photo 10
514 Adeline Ct — Photo 11
514 Adeline Ct — Photo 12
514 Adeline Ct — Photo 13
514 Adeline Ct — Photo 14
514 Adeline Ct — Photo 15
514 Adeline Ct — Photo 16
514 Adeline Ct — Photo 17
514 Adeline Ct — Photo 18
514 Adeline Ct — Photo 19
514 Adeline Ct — Photo 20
514 Adeline Ct — Photo 21
514 Adeline Ct — Photo 22
514 Adeline Ct — Photo 23
514 Adeline Ct — Photo 24
514 Adeline Ct — Photo 25
514 Adeline Ct — Photo 26
514 Adeline Ct — Photo 27
514 Adeline Ct — Photo 28
514 Adeline Ct — Photo 29
514 Adeline Ct — Photo 30
514 Adeline Ct — Photo 31
514 Adeline Ct — Photo 32
514 Adeline Ct — Photo 33
514 Adeline Ct — Photo 34
514 Adeline Ct — Photo 35
514 Adeline Ct — Photo 36
514 Adeline Ct — Photo 37
514 Adeline Ct — Photo 38
514 Adeline Ct — Photo 39
514 Adeline Ct — Photo 40

$2,700/ mo
Doesn't include deposits and fees
4 beds3.5 baths2761 sqft house
Available September 1
514 Adeline Ct
Your booked tour

What you get

Dog-friendlyLaundryParkingAir conditioningPool

Costs, fees, and lease terms

Lease terms

At least a 12 month lease is required

Pets

  • Dogs

    Allowed
  • Cats

    Not allowed

The neighborhood

About the building

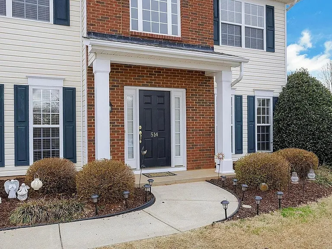
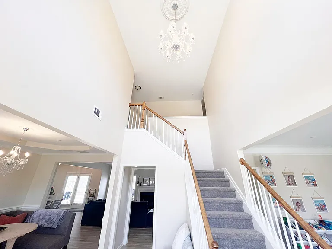
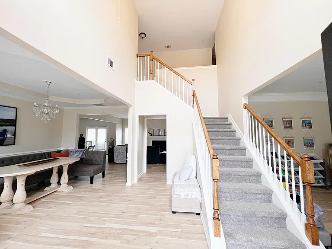
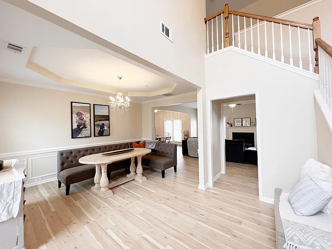
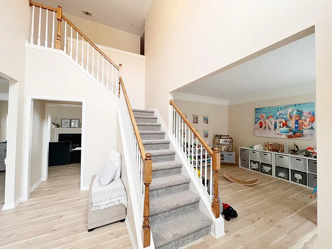
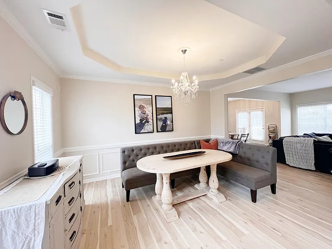
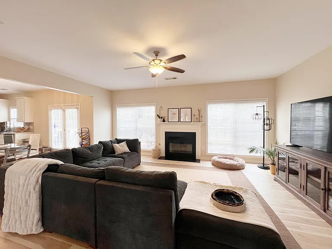
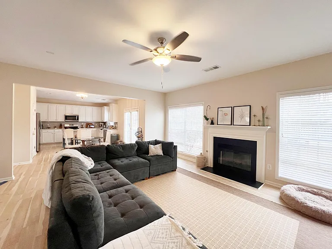
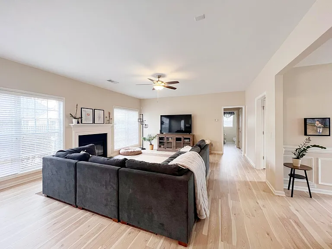
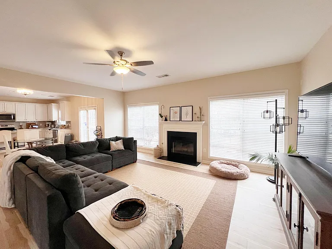
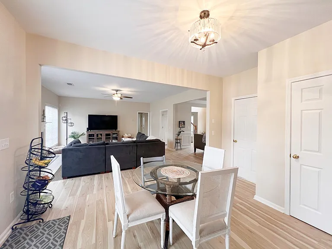
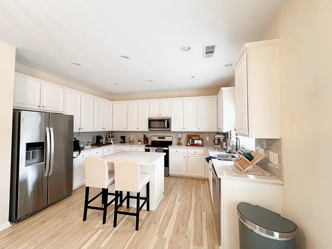
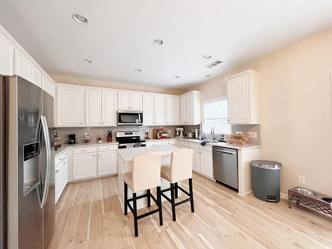
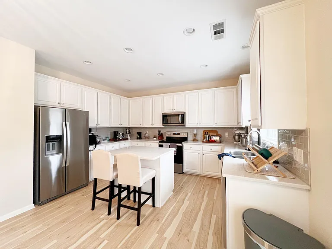
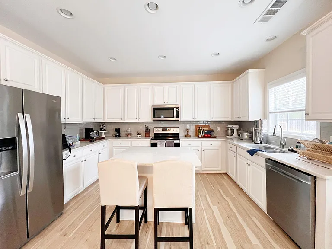
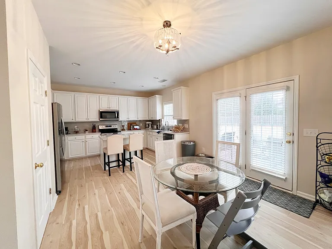
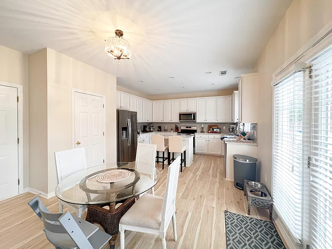
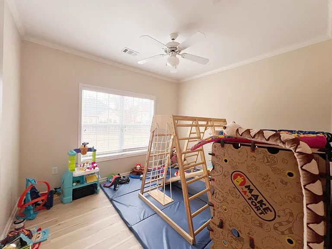
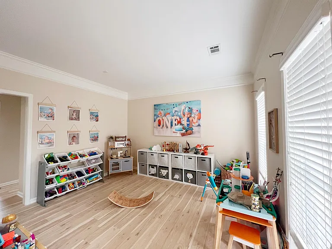
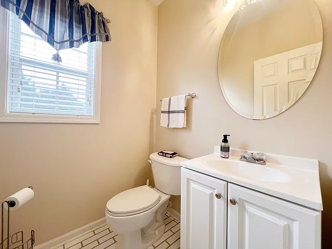
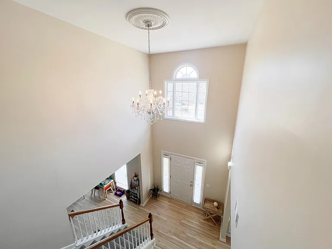
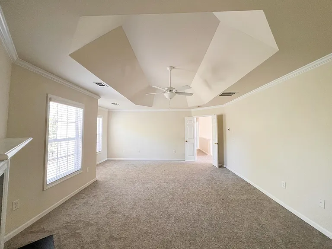
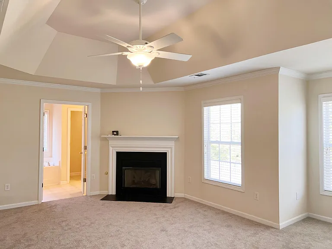
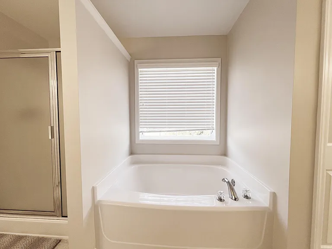
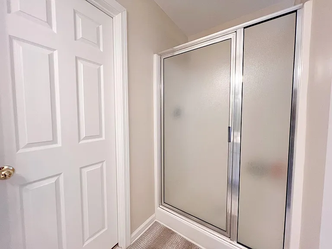
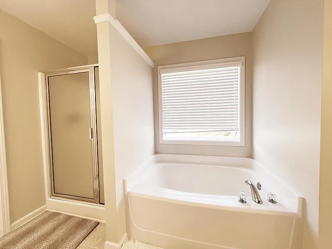
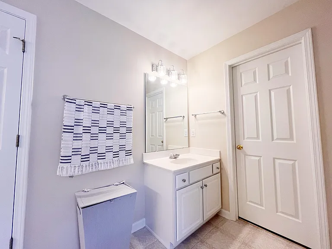
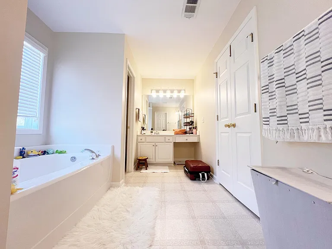
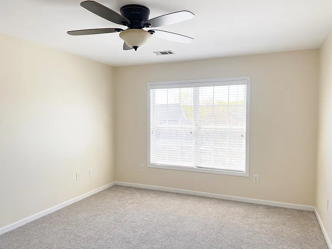
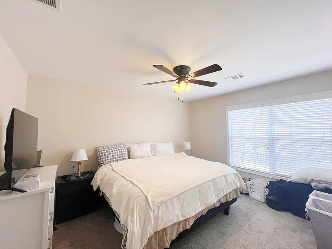
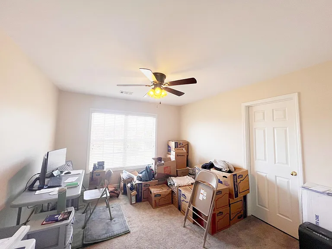
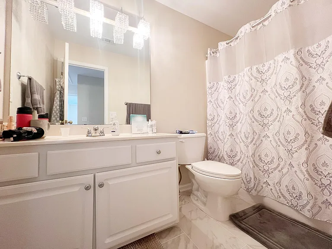
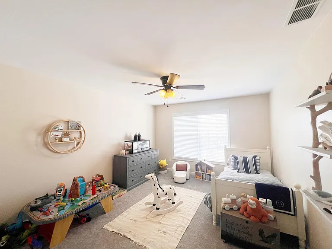
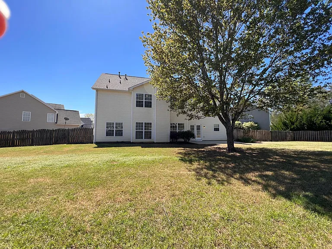
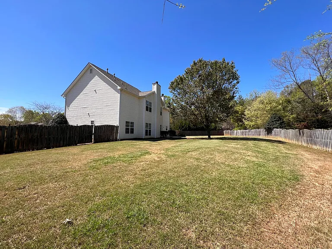
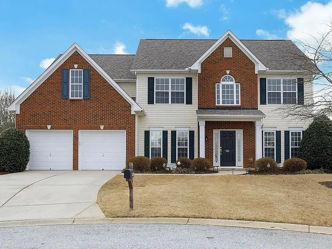
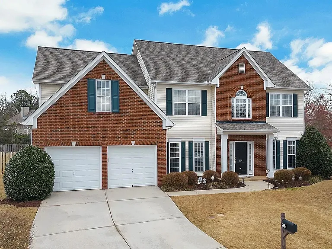
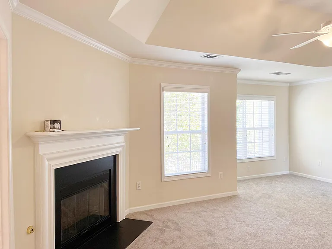
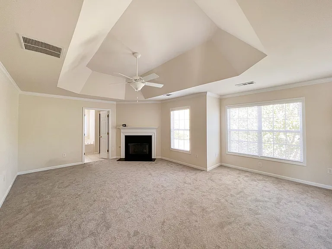
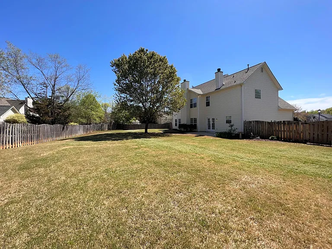
This lovely 4BR/3.5bth home is located in the heart of Simpsonville. You are greeted with a grand two-story foyer and gorgeous hardwoods throughout the main floor. The staircase is absolutely beautiful. To the left as you enter, you have a formal dining room with tray ceiling. To your right you have a den or multipurpose room. Make your way into this fabulous open for plain concept. The kitchen is a gourmet chef's dream, with an over abundance of stunning white cabinets, quartz countertops, stainless steel appliances, large pantry with a center island all overlooking the breakfast area and family room. The backside of this house has a wall of windows for natural sunlight. The family room is oversized with a gas log fireplace. Downstairs has a flex room that can be used as a fifth bedroom, if needed, an office, or whatever your needs maybe. The downstairs is finished off with a cozy half bathroom. As you make your way upstairs, you will find the large master bedroom with tray ceiling with plenty of room for seating area, and a cozy gas fireplace. The master en suite has his and hers vanities, garden tub, walk-in shower, commode closet, and large walk-in closet. There is one bedroom upstairs that has its very own private bathroom. There are two additional bedrooms upstairs that will share a hall bath and a full walk in laundry room. The backyard is super size and fenced. Enjoy gatherings with family and friends. This home is situated at the very end of the cul-de-sac, and as you look out the front door at the end of the road is the community pool. This community has a lot to offer and home is close to shopping and restaurants.

The property manager

Nearby schools

Students who live in 514 Adeline Ct attend the following Greenville 01 School District (Unified School District) public schools:
GreatSchools ratings are based on test scores and additional metrics when available.

514 Adeline Ct
By contacting this property, you agree to our Terms of Use. Visit our Privacy Portal for more information. When you click “Send message”, we’ll send your inquiry to the property manager so they can reach out and answer your questions.
Find similar homes

Spot something off?Good catch. Flag it and help keep listings legit.