5132 Ute Rd

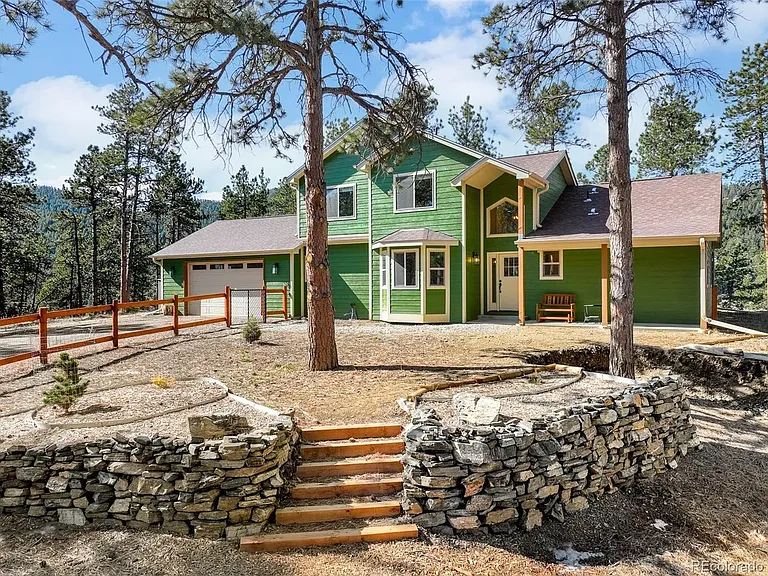
5132 Ute Rd — Photo 1
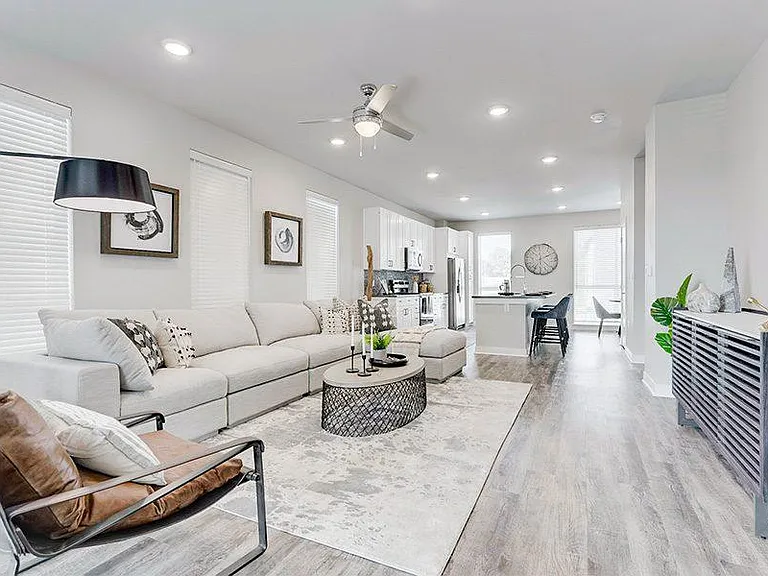
5132 Ute Rd — Photo 2
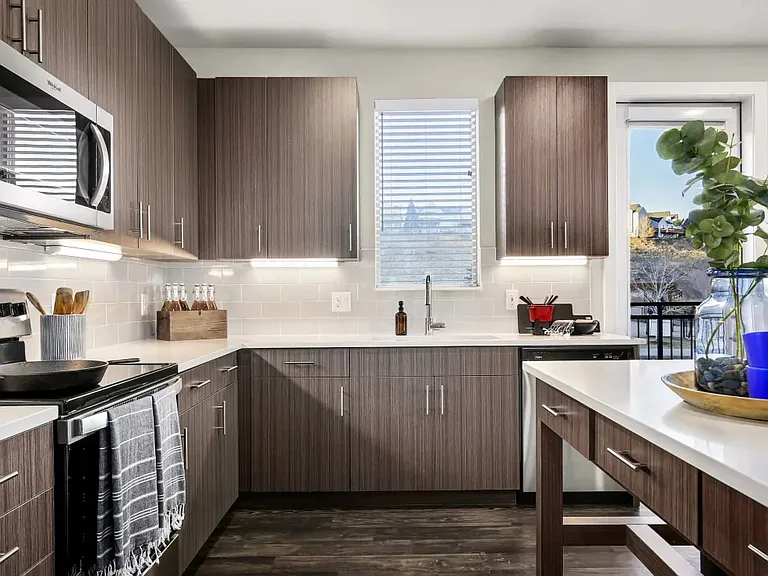
5132 Ute Rd — Photo 3
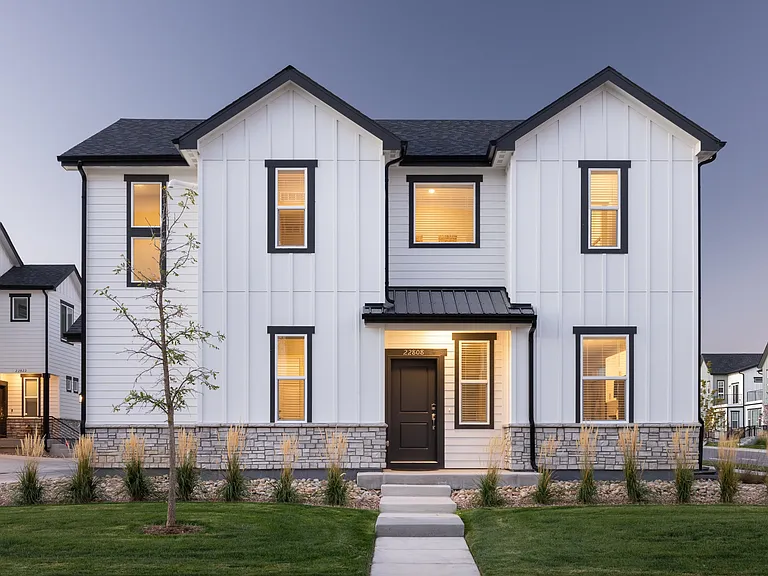
5132 Ute Rd — Photo 4
5132 Ute Rd — Photo 5
5132 Ute Rd — Photo 6
Primary Bedroom on main level
5132 Ute Rd — Photo 8
Primary Bathroom
5132 Ute Rd — Photo 10
5132 Ute Rd — Photo 11
Flex Space
Powder Room
1st Bedroom (upstairs)
5132 Ute Rd — Photo 15
2nd Bedroom (upstairs)
5132 Ute Rd — Photo 17
Full Bathroom (upstairs)
3rd Bedroom (upstairs)
5132 Ute Rd — Photo 20
5132 Ute Rd — Photo 21
5132 Ute Rd — Photo 22

$5,000/ mo
Total price
Now includes required monthly fees in total price
4 beds2.5 baths2061 sqft house
Available September 1
5132 Ute Rd

Your booked tour

What you get

Dog-friendlyIn-unit laundryParkingEv Charging Station

Costs, fees, and lease terms

Lease terms

-Lease Term: Initial 12-month lease required. After the initial lease term, the lease may continue on a month-to-month basis upon mutual agreement. -Utilities: Tenant is responsible for all utilities and services, including electricity, propane, water, trash, internet, and any other utility costs associated with the property. -Pets: One well-behaved dog will be considered with owner approval. Cats are not permitted. Additional pet deposit and/or monthly pet rent may apply. -Smoking: No smoking or vaping is permitted inside the home. -Maintenance Responsibilities: Tenant is responsible for keeping the home clean and in good condition, promptly reporting maintenance issues, changing smoke detector batteries as needed, keeping walkways clear of snow and ice, and performing routine yard maintenance, including mowing, watering (as permitted), slash removal, and general upkeep of the landscaping. Landlord will be responsible for major repairs and maintenance resulting from normal wear and tear or mechanical failure. -Application: All prospective tenants are subject to an application, credit check, income verification, and background screening.

Pricing comparison

$1599

At $5,000, this listing is priced $1599 more than the current market rate for a 4 bedroom home in Jefferson County.

Pets

  • Dogs

    Allowed
    Number allowed1
  • Cats

    Not allowed

The neighborhood

About the building

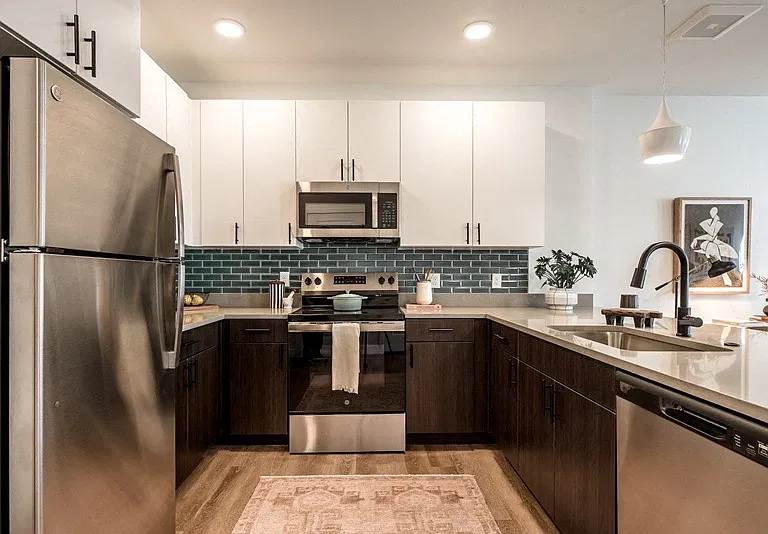
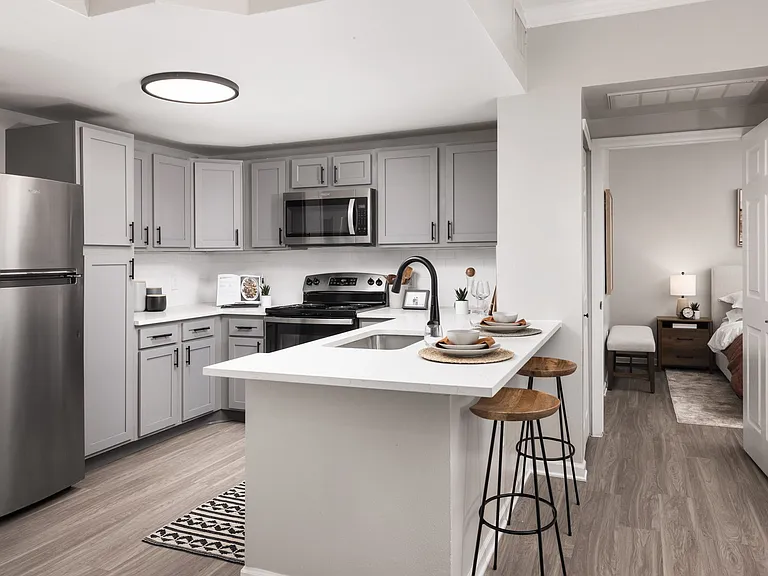
Nestled among towering pines on more than an acre of private land, this beautifully maintained mountain home offers the perfect balance of peaceful mountain living and convenient access to everything the Front Range has to offer. Wake up to breathtaking sunrises, unwind with spectacular sunsets, and enjoy the privacy and serenity that make this home truly special. Located just 12 minutes from Red Rocks Amphitheatre, less than 30 minutes from downtown Denver, and only 5 minutes from highly rated Parmalee Elementary School, you'll enjoy the best of both worlds quiet mountain living with an easy commute. Inside, the open-concept floor plan features soaring vaulted ceilings, abundant natural light, and warm, inviting finishes throughout. Gather around the cozy propane fireplace on chilly Colorado evenings or step outside to the expansive patio and soak in the hot tub while surrounded by nature. The thoughtfully designed kitchen features stainless steel appliances, crisp white cabinetry, generous counter space, and everything you need for everyday cooking or entertaining. An additional bonus room offers flexible space that can serve as a media room, playroom, home office, or game room. The spacious primary suite provides a relaxing retreat with a spa-inspired bathroom featuring dual vanities, a soaking tub, and a separate walk-in shower. Outdoor enthusiasts will love the home's proximity to hiking and biking trails, while charming mountain communities like Evergreen, Morrison, Aspen Park, and Kittredge offer excellent restaurants, coffee shops, boutiques, and year-round community events just minutes away. Whether you're enjoying coffee on the deck, watching local wildlife wander through the property, entertaining friends under the stars, or exploring Colorado's endless outdoor recreation, this home offers an exceptional mountain lifestyle without sacrificing convenience. Home Features Private 1+ acre lot surrounded by mature pine trees Open floor plan with vaulted ceilings Propane fireplace Hot tub Stainless steel appliances Spacious bonus room perfect for an office, playroom, or media room Spa-inspired primary suite with soaking tub and separate shower Minutes to hiking trails and open space 12 minutes to Red Rocks Amphitheatre Less than 30 minutes to downtown Denver 5 minutes to Parmalee Elementary School

The property manager

Nearby schools

Students who live in 5132 Ute Rd attend the following Jeffco Public Schools (Unified School District) public schools:

GreatSchools ratings are based on test scores and additional metrics when available.

5132 Ute Rd

By contacting this property, you agree to our Terms of Use. Visit our Privacy Portal for more information. When you click “Send message”, we’ll send your inquiry to the property manager so they can reach out and answer your questions.

Find similar homes

Spot something off?Good catch. Flag it and help keep listings legit.