5132 Dartmoor Pl

5132 Dartmoor Pl — Photo 1
5132 Dartmoor Pl — Photo 2
5132 Dartmoor Pl — Photo 3
5132 Dartmoor Pl — Photo 4
5132 Dartmoor Pl — Photo 5
5132 Dartmoor Pl — Photo 6
5132 Dartmoor Pl — Photo 7
5132 Dartmoor Pl — Photo 8
5132 Dartmoor Pl — Photo 9
5132 Dartmoor Pl — Photo 10
5132 Dartmoor Pl — Photo 11
5132 Dartmoor Pl — Photo 12
5132 Dartmoor Pl — Photo 13
5132 Dartmoor Pl — Photo 14
5132 Dartmoor Pl — Photo 15
5132 Dartmoor Pl — Photo 16
5132 Dartmoor Pl — Photo 17
5132 Dartmoor Pl — Photo 18
5132 Dartmoor Pl — Photo 19
5132 Dartmoor Pl — Photo 20
5132 Dartmoor Pl — Photo 21
5132 Dartmoor Pl — Photo 22
5132 Dartmoor Pl — Photo 23
5132 Dartmoor Pl — Photo 24
5132 Dartmoor Pl — Photo 25
5132 Dartmoor Pl — Photo 26
5132 Dartmoor Pl — Photo 27
5132 Dartmoor Pl — Photo 28
5132 Dartmoor Pl — Photo 29
5132 Dartmoor Pl — Photo 30
5132 Dartmoor Pl — Photo 31
5132 Dartmoor Pl — Photo 32
5132 Dartmoor Pl — Photo 33

$2,600/ mo
Doesn't include deposits and fees
3 beds3.5 baths2004 sqft townhouse
5132 Dartmoor Pl
Your booked tour

What you get

Pet-friendlyParkingAir conditioningPool

Costs, fees, and lease terms

Pricing comparison

$108

At $2,600, this listing is priced $108 cheaper than the current market rate for a 3 bedroom home in Frederick.

Pets

  • Dogs

    Allowed
  • Cats

    Allowed

The neighborhood

About the building

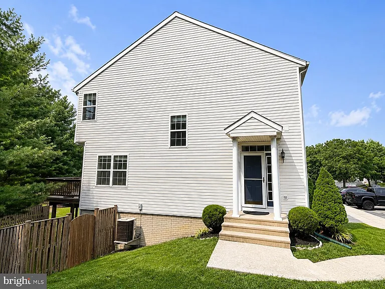
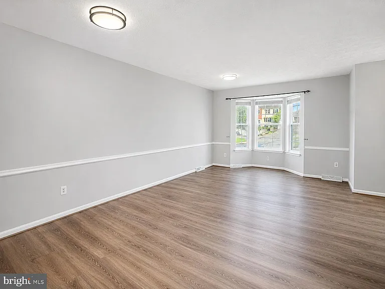
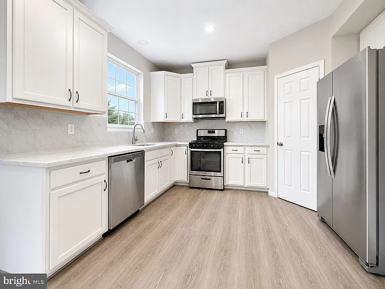
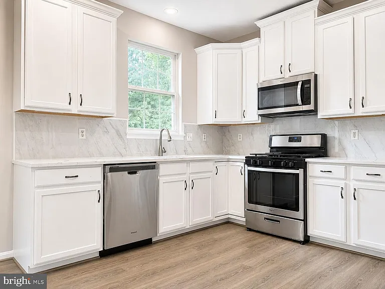
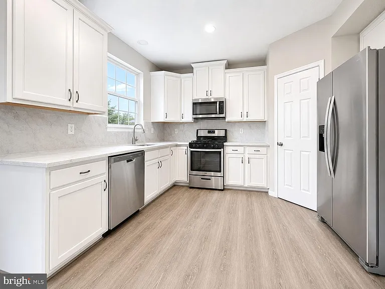
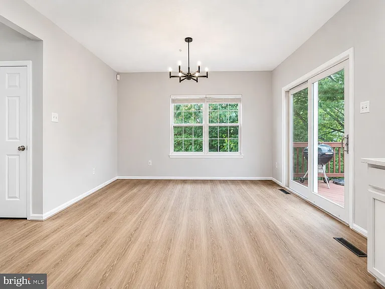
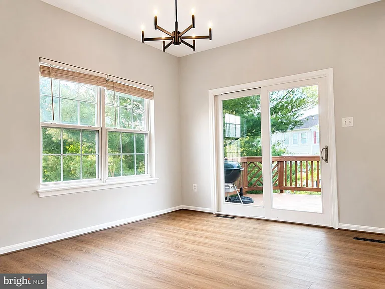
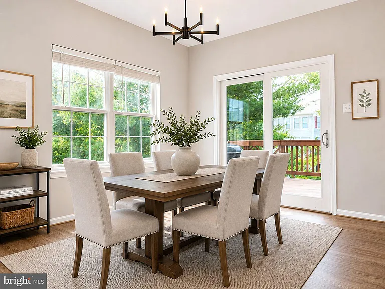
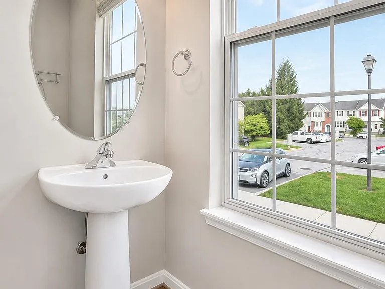
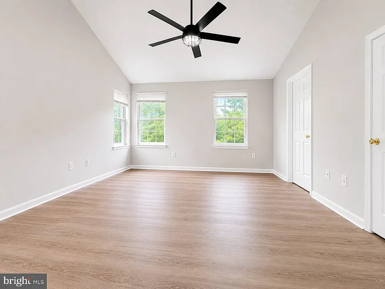
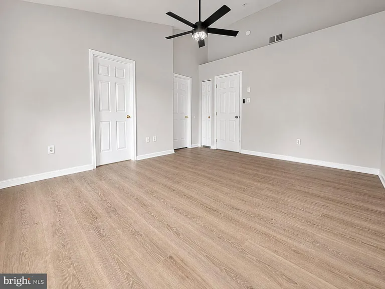
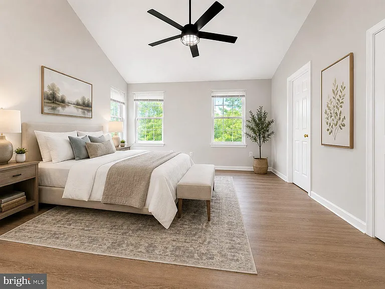
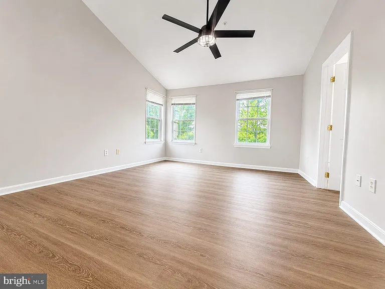
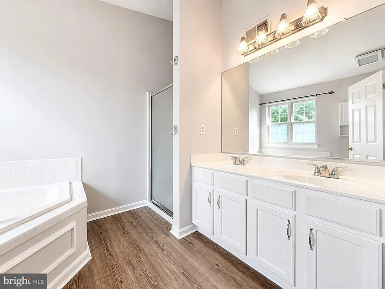
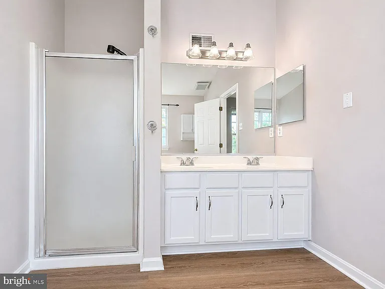
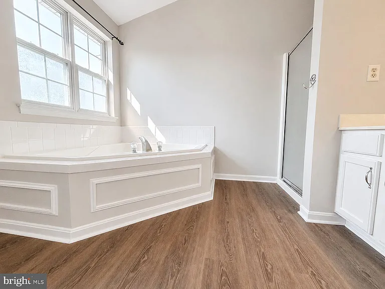
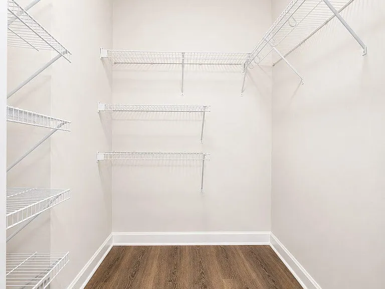
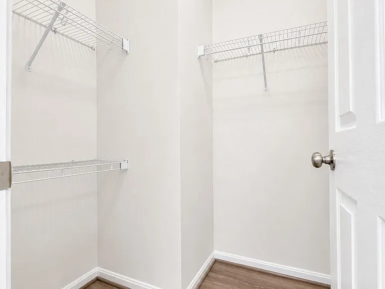
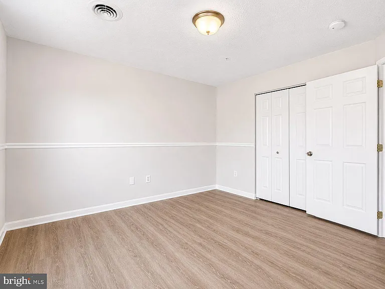
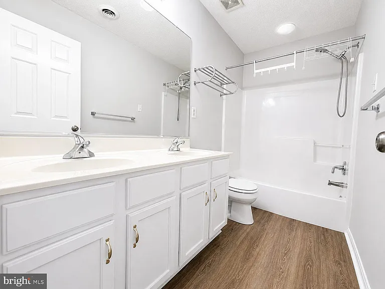
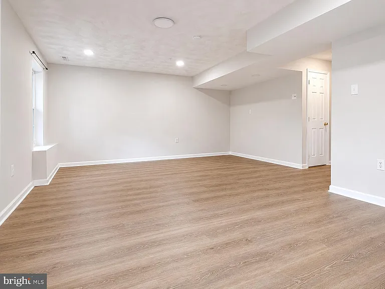
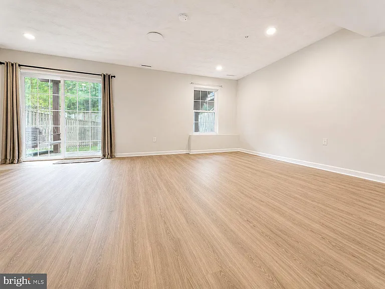
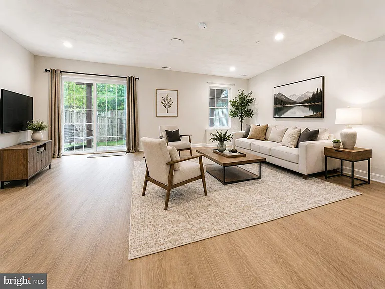
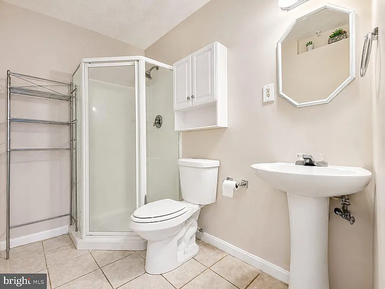
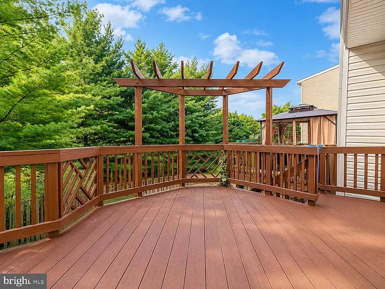
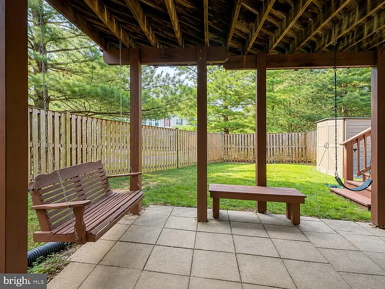
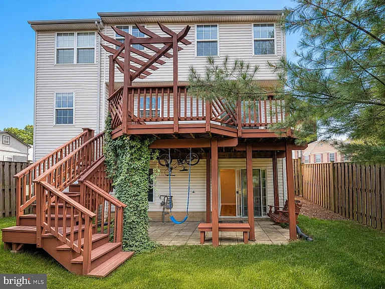
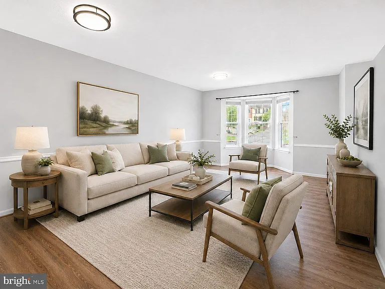
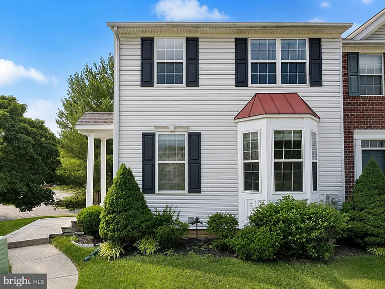
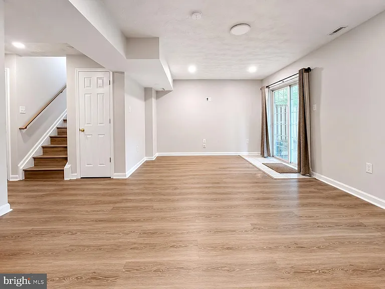
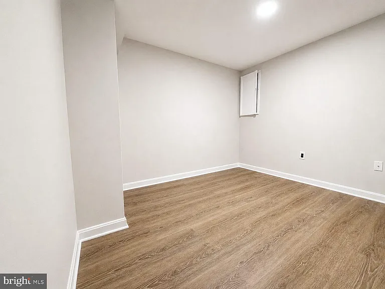
Beautifully Renovated 3-Level End-Unit Townhome in Wellington Trace! Welcome to this bright and spacious end-unit townhome offering more than 2,000 square feet of finished living space in the desirable Wellington Trace community. This move-in-ready home features 3 bedrooms, 3 full bathrooms, and 1 half bathroom across three fully finished levels. The updated kitchen is a major highlight, featuring brand-new upgraded quartz countertops, a new backsplash, and freshly painted white kitchen cabinets. Additional improvements include brand-new waterproof wood-look flooring throughout all three levels, fresh interior paint, updated lighting, and abundant natural light from the end-unit location. The impressive primary suite features a cathedral ceiling, a large walk-in closet, and a spacious private bathroom with an oversized soaking tub and separate shower. The second full bathroom includes a double vanity and new flooring. The finished walkout lower level provides flexible additional living space for a family room, home office, guest area, playroom, or fitness room. Enjoy outdoor living on the large deck or relax on the swings in the fenced patio and backyard area perfect for entertaining, dining, or unwinding after a long day. Two reserved parking spaces, both numbered #17, are conveniently located directly in front of the home. Ideally situated near downtown Frederick, shopping, restaurants, parks, and major commuter routes, this home offers an excellent combination of comfort, space, privacy, and convenience. Available now! Pets will be considered on a case-by-case basis. A $50 monthly pet fee applies for each approved pet. Application requirements include a RentSpree credit and background screening, completed GCAAR rental application, government-issued ID, recent pay stubs, and proof of available funds or bank balance. Rental homes in this condition are rarely available schedule your showing today!

The property manager

Nearby schools

Students who live in 5132 Dartmoor Pl attend the following Frederick County Public Schools (Unified School District) public schools:
GreatSchools ratings are based on test scores and additional metrics when available.

5132 Dartmoor Pl
By contacting this property, you agree to our Terms of Use. Visit our Privacy Portal for more information. When you click “Send message”, we’ll send your inquiry to the property manager so they can reach out and answer your questions.

Find similar homes

Spot something off?Good catch. Flag it and help keep listings legit.