5132 Abercrombie Dr

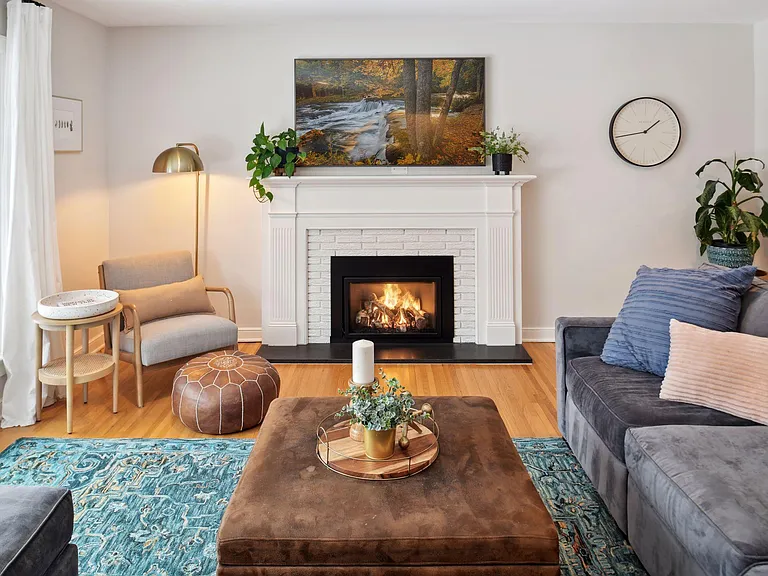
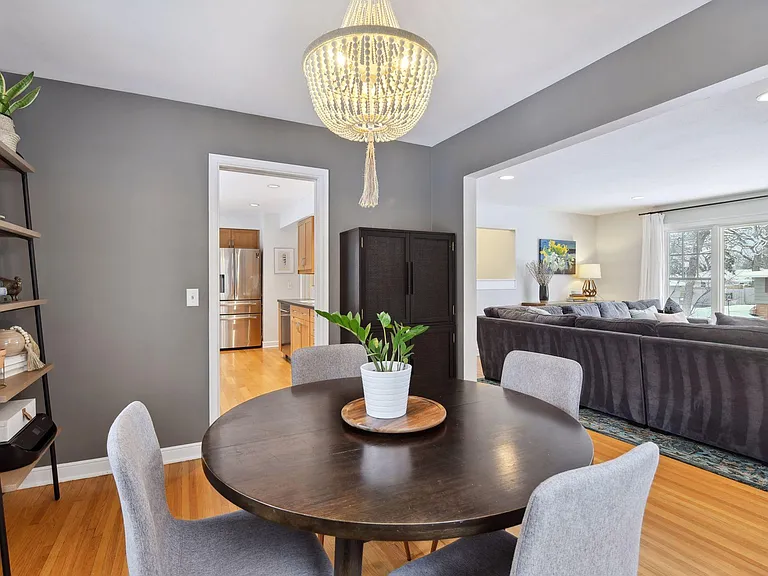
5132 Abercrombie Dr — Photo 1
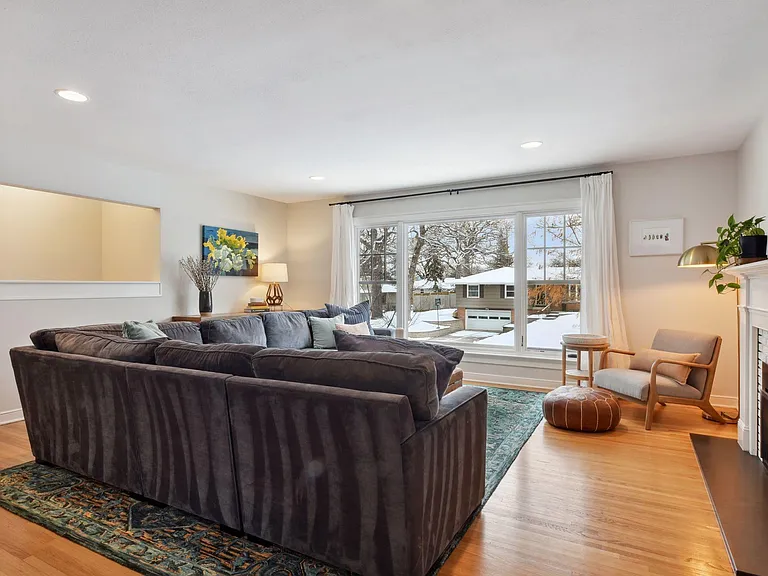
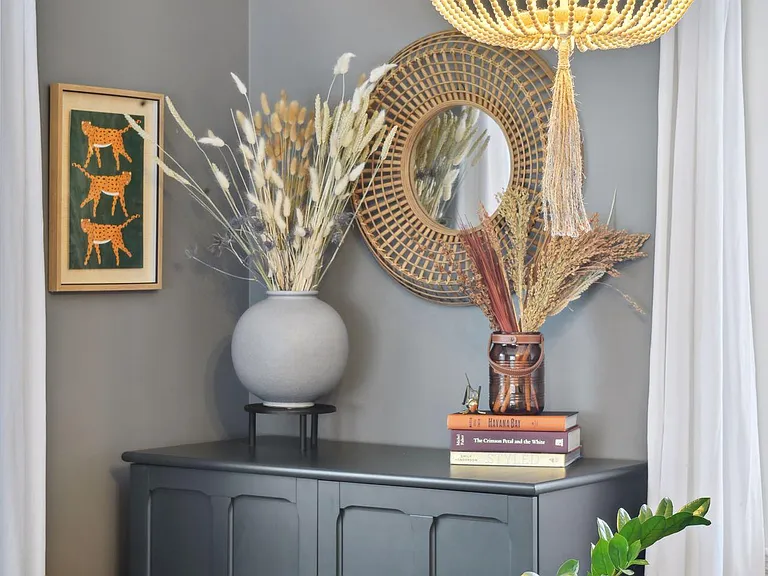
5132 Abercrombie Dr — Photo 2
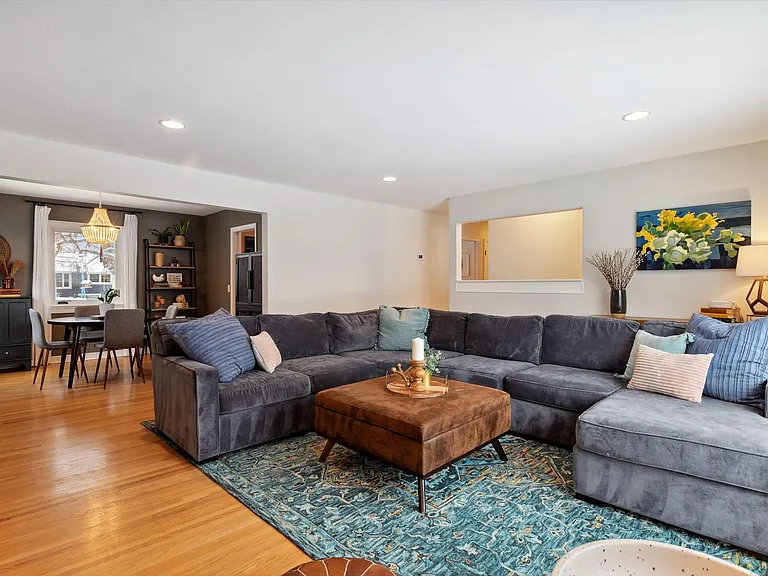
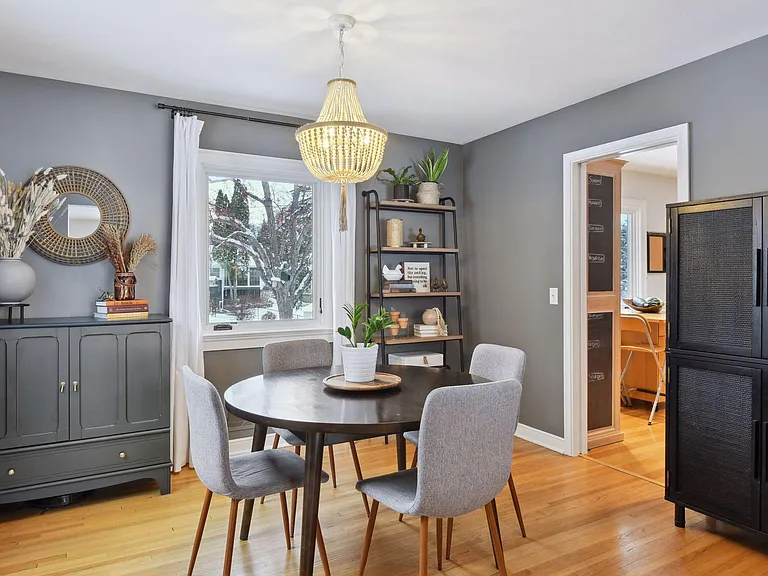
5132 Abercrombie Dr — Photo 3
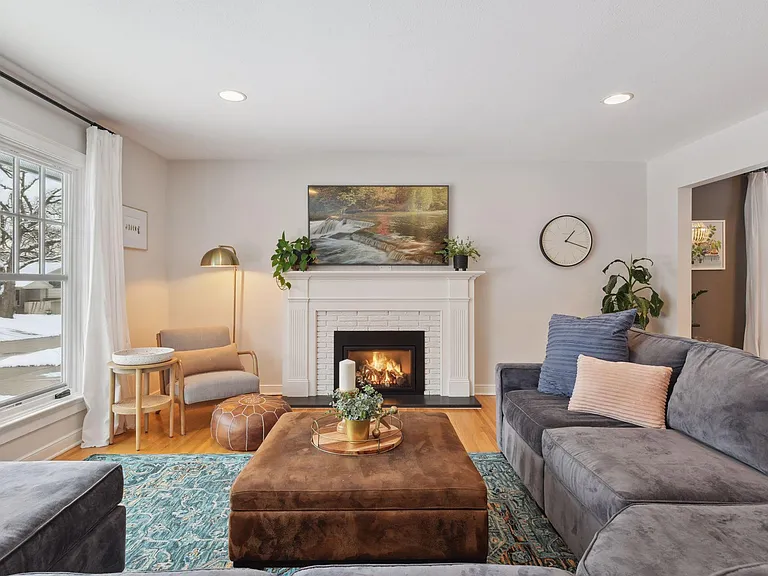
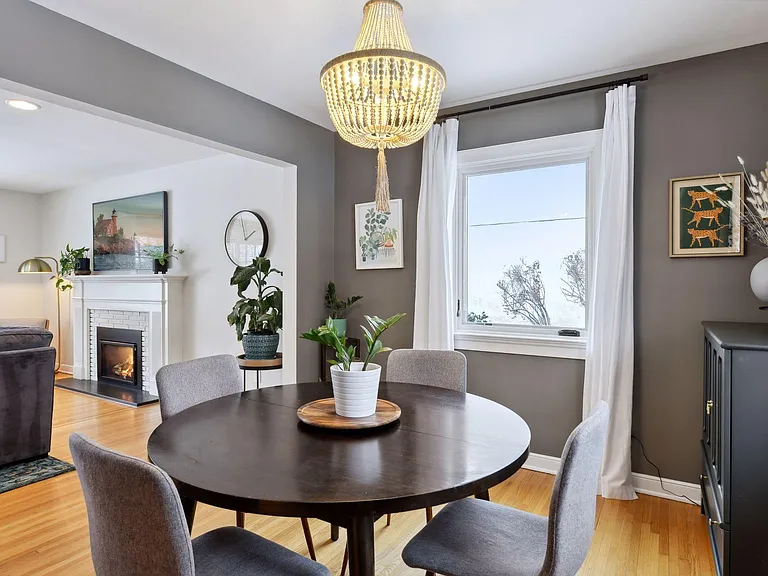
5132 Abercrombie Dr — Photo 4
5132 Abercrombie Dr — Photo 5
5132 Abercrombie Dr — Photo 6
5132 Abercrombie Dr — Photo 7
5132 Abercrombie Dr — Photo 8
5132 Abercrombie Dr — Photo 9
5132 Abercrombie Dr — Photo 10
5132 Abercrombie Dr — Photo 11
5132 Abercrombie Dr — Photo 12
5132 Abercrombie Dr — Photo 13
5132 Abercrombie Dr — Photo 14
5132 Abercrombie Dr — Photo 15
5132 Abercrombie Dr — Photo 16
5132 Abercrombie Dr — Photo 17
5132 Abercrombie Dr — Photo 18
5132 Abercrombie Dr — Photo 19
5132 Abercrombie Dr — Photo 20
5132 Abercrombie Dr — Photo 21
5132 Abercrombie Dr — Photo 22
5132 Abercrombie Dr — Photo 23
5132 Abercrombie Dr — Photo 24
5132 Abercrombie Dr — Photo 25
5132 Abercrombie Dr — Photo 26
5132 Abercrombie Dr — Photo 27
5132 Abercrombie Dr — Photo 28
5132 Abercrombie Dr — Photo 29
5132 Abercrombie Dr — Photo 30
5132 Abercrombie Dr — Photo 31
5132 Abercrombie Dr — Photo 32
5132 Abercrombie Dr — Photo 33
5132 Abercrombie Dr — Photo 34
5132 Abercrombie Dr — Photo 35
5132 Abercrombie Dr — Photo 36
5132 Abercrombie Dr — Photo 37
5132 Abercrombie Dr — Photo 38
5132 Abercrombie Dr — Photo 39
5132 Abercrombie Dr — Photo 40
5132 Abercrombie Dr — Photo 41
5132 Abercrombie Dr — Photo 42
5132 Abercrombie Dr — Photo 43
5132 Abercrombie Dr — Photo 44
5132 Abercrombie Dr — Photo 45
5132 Abercrombie Dr — Photo 46
5132 Abercrombie Dr — Photo 47
5132 Abercrombie Dr — Photo 48
5132 Abercrombie Dr — Photo 49
5132 Abercrombie Dr — Photo 50
5132 Abercrombie Dr — Photo 51
5132 Abercrombie Dr — Photo 52
5132 Abercrombie Dr — Photo 53
5132 Abercrombie Dr — Photo 54
5132 Abercrombie Dr — Photo 55

$3,750/ mo
Doesn't include deposits and fees
3 beds3 baths2155 sqft house
5132 Abercrombie Dr
Your booked tour

What you get

Dog-friendlyIn-unit laundryParkingAir conditioning

Costs, fees, and lease terms

Lease terms

Tenant Pays: All utilities, lawn/snow care. First and last months rent due at time of lease execution.

Pets

  • Dogs

    Allowed
    Number allowed1
  • Cats

    Not allowed

The neighborhood

About the building

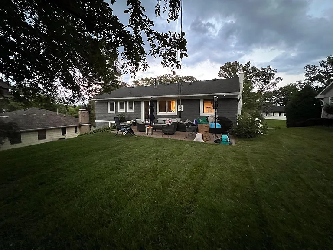
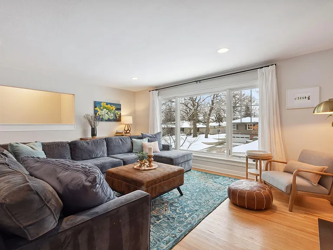
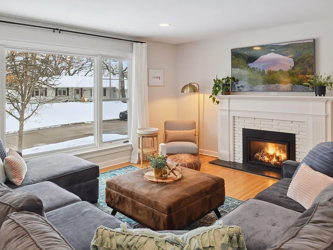
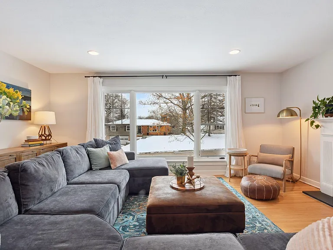
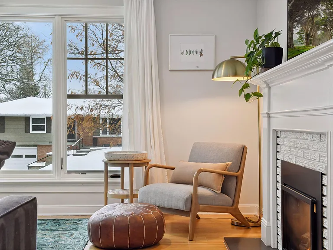
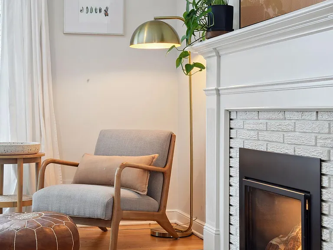
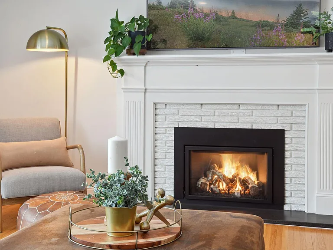
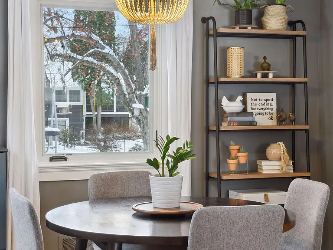
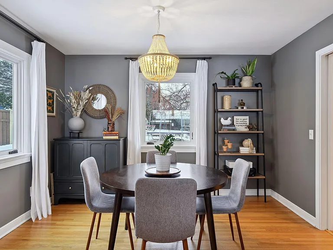
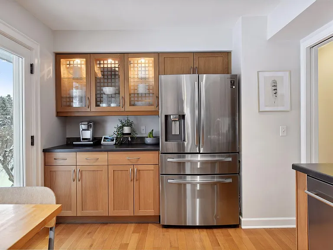
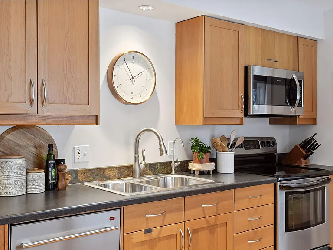
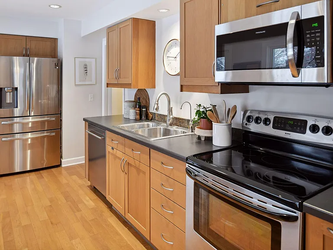
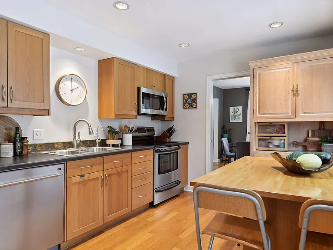
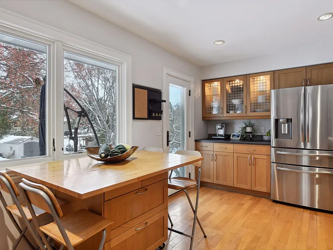
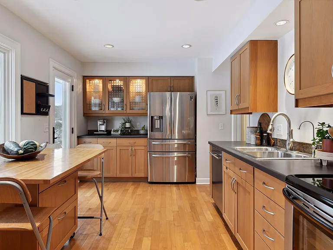
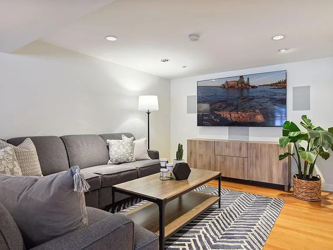
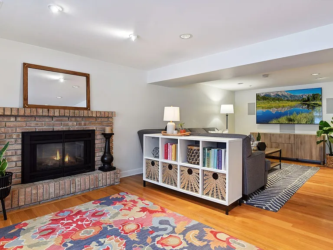
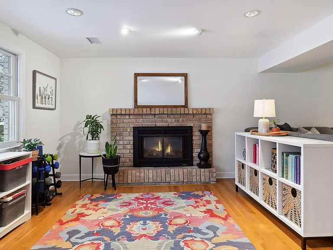
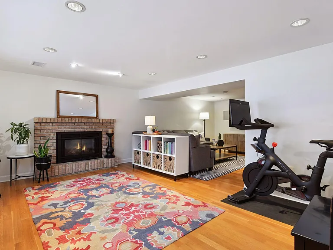
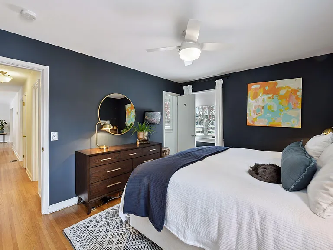
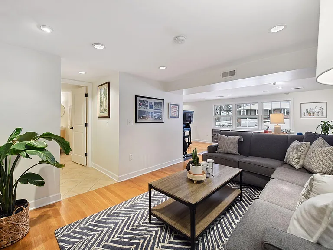
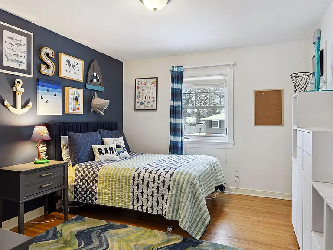
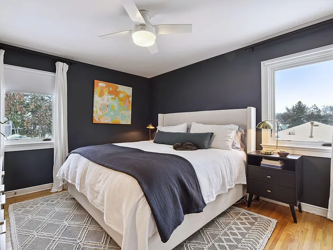
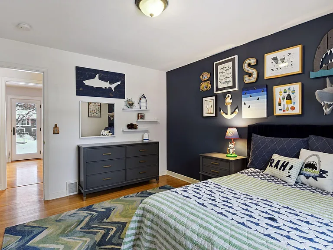
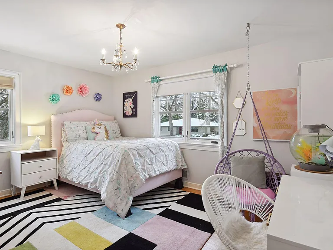
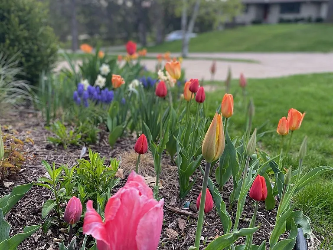
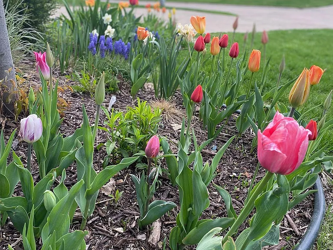
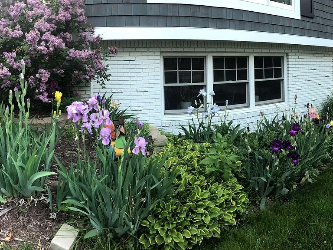
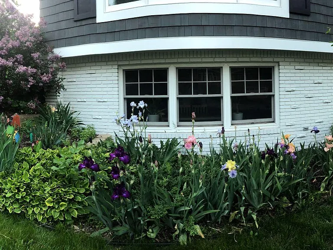
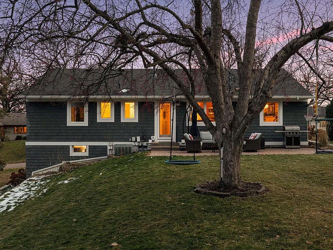
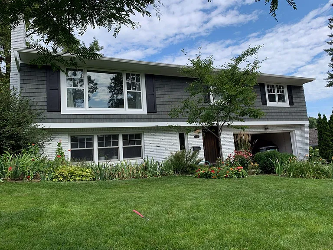
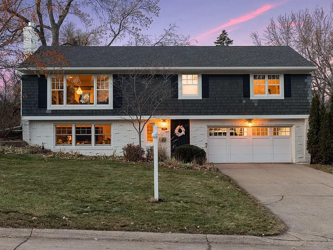
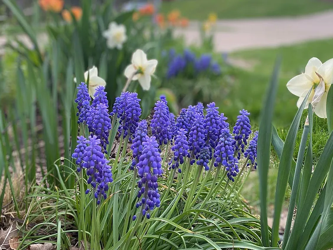
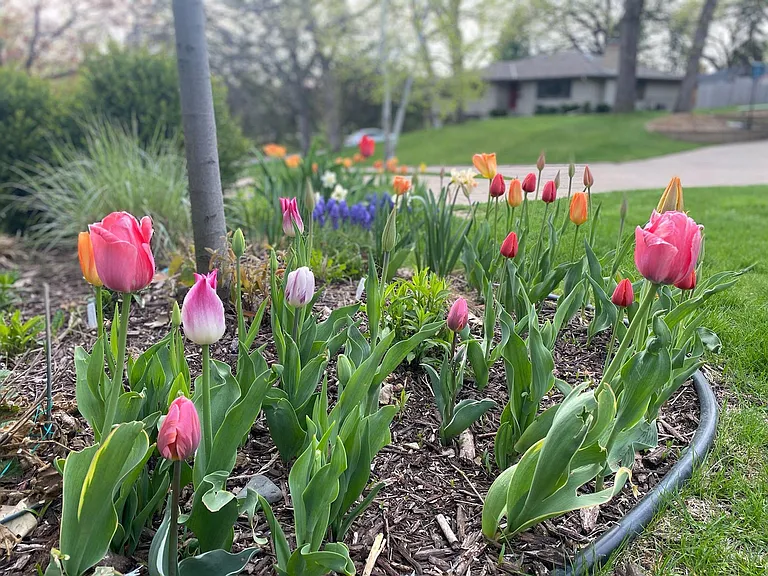
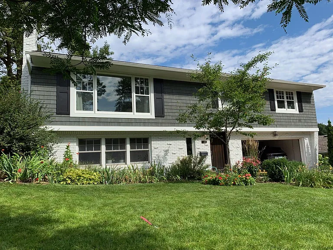
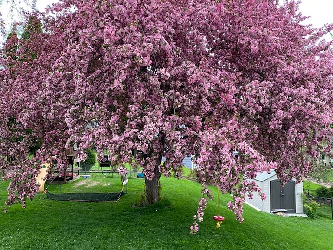
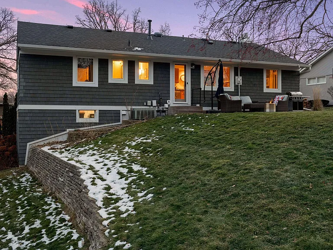
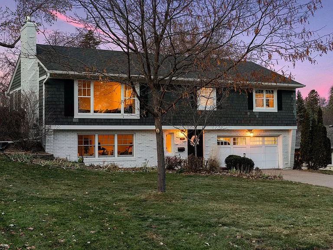
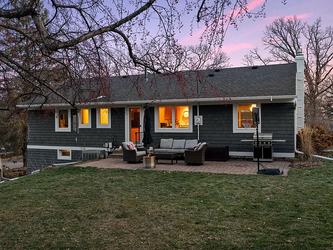
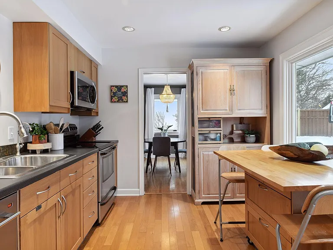
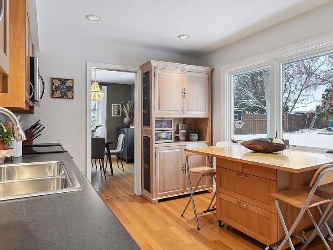
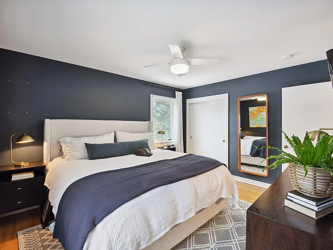
Nicely remodeled home located in desirable Brookview Heights neighborhood and Edina Schools! Featuring hardwood floors throughout, large windows, fresh interior paint and three bedrooms on one level! Improvements include new roof, Marvin Signature windows, full house cedar shingle siding, remodeled garage with gas line rough-in, whole yard Rain Bird irrigation system including garden bed drip lines and a rear paver patio -- just to name a few. Enjoy a spacious backyard with a new shed and incredible perennial gardens that wrap the perimeter of the home. Incredibly convenient location with easy access to highways, parks, trails, shopping, grocery and dining.

The property manager

Nearby schools

Students who live in 5132 Abercrombie Dr attend the following Edina Public School District (Unified School District) public schools:
GreatSchools ratings are based on test scores and additional metrics when available.

5132 Abercrombie Dr
By contacting this property, you agree to our Terms of Use. Visit our Privacy Portal for more information. When you click “Send message”, we’ll send your inquiry to the property manager so they can reach out and answer your questions.
Find similar homes

Spot something off?Good catch. Flag it and help keep listings legit.