5130 Le Miccine Ter

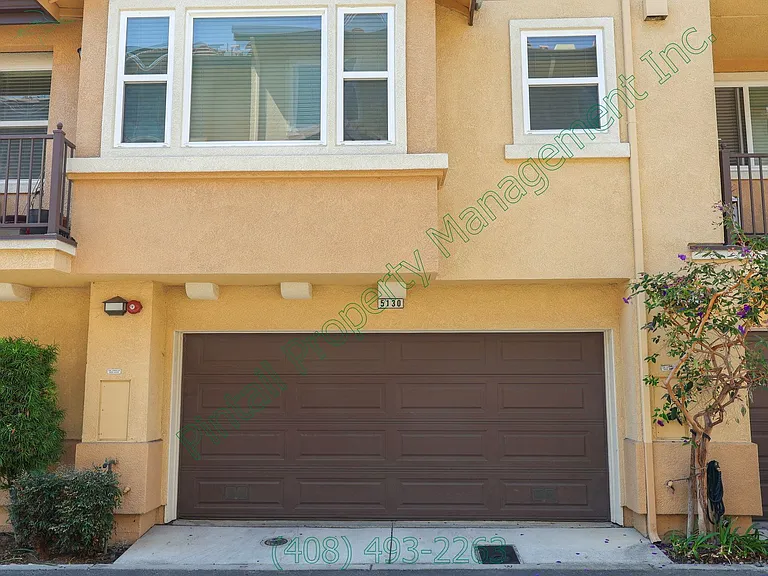
5130 Le Miccine Ter — Photo 1
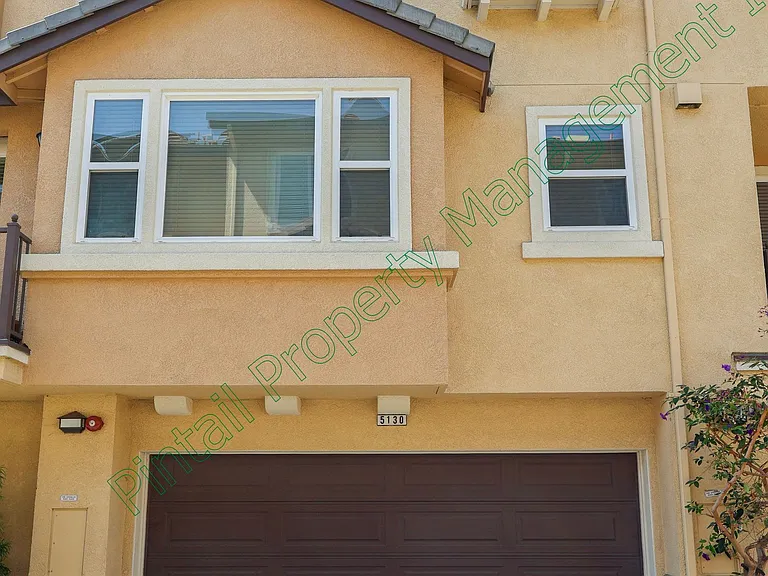
5130 Le Miccine Ter — Photo 2
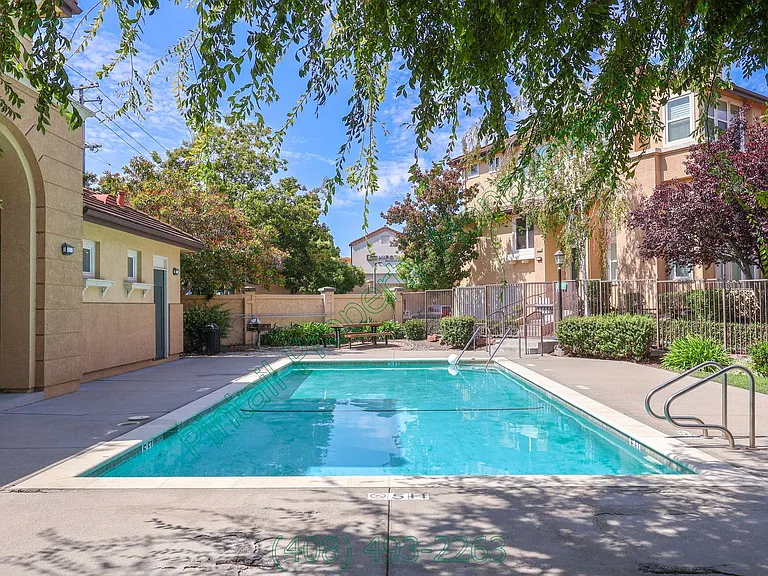
5130 Le Miccine Ter — Photo 3
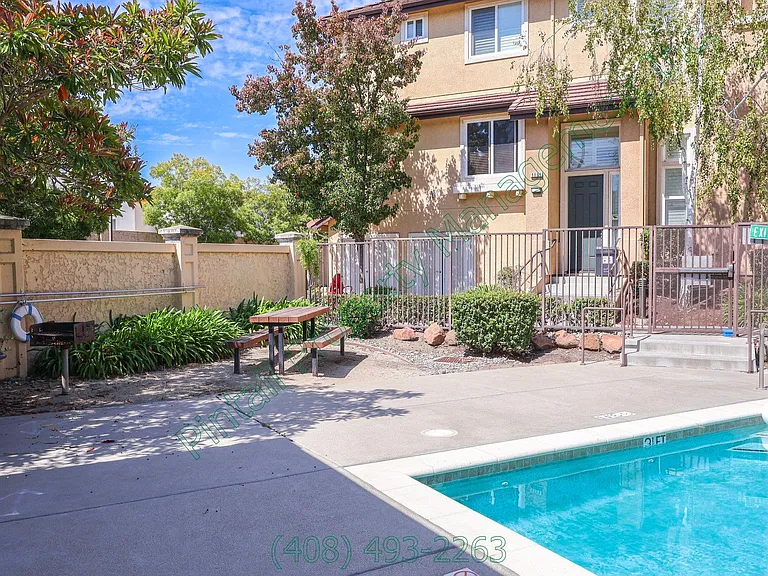
5130 Le Miccine Ter — Photo 4
5130 Le Miccine Ter — Photo 5
5130 Le Miccine Ter — Photo 6
5130 Le Miccine Ter — Photo 7
5130 Le Miccine Ter — Photo 8
5130 Le Miccine Ter — Photo 9
5130 Le Miccine Ter — Photo 10
5130 Le Miccine Ter — Photo 11
5130 Le Miccine Ter — Photo 12
5130 Le Miccine Ter — Photo 13
5130 Le Miccine Ter — Photo 14
5130 Le Miccine Ter — Photo 15
5130 Le Miccine Ter — Photo 16
5130 Le Miccine Ter — Photo 17
5130 Le Miccine Ter — Photo 18
5130 Le Miccine Ter — Photo 19
5130 Le Miccine Ter — Photo 20
5130 Le Miccine Ter — Photo 21
5130 Le Miccine Ter — Photo 22
5130 Le Miccine Ter — Photo 23
5130 Le Miccine Ter — Photo 24
5130 Le Miccine Ter — Photo 25
5130 Le Miccine Ter — Photo 26
5130 Le Miccine Ter — Photo 27
5130 Le Miccine Ter — Photo 28
5130 Le Miccine Ter — Photo 29
5130 Le Miccine Ter — Photo 30
5130 Le Miccine Ter — Photo 31
5130 Le Miccine Ter — Photo 32

$5,349/ mo
Doesn't include deposits and fees
3 beds2.5 baths1604 sqft townhouse
5130 Le Miccine Ter
Your booked tour

What you get

Pet-friendlyIn-unit laundryAir conditioningPool

Costs, fees, and lease terms

Pets

  • Dogs

    Allowed
  • Cats

    Allowed

The neighborhood

About the building

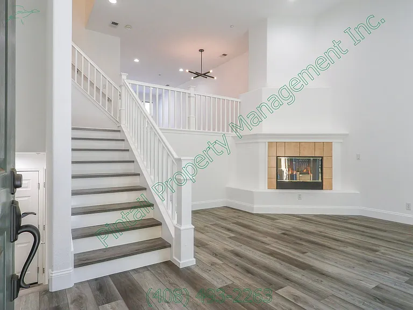
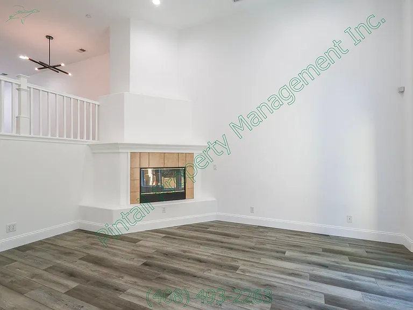
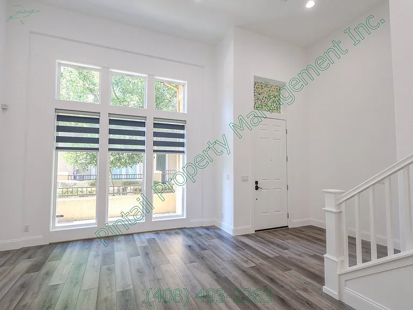
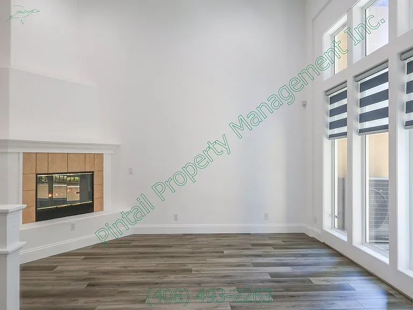
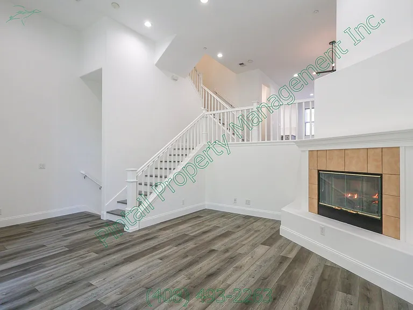
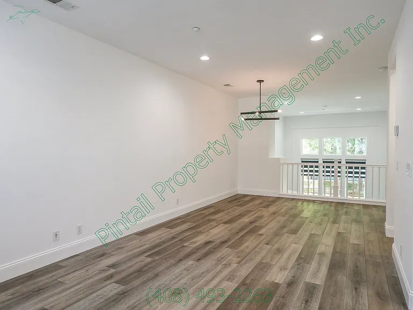

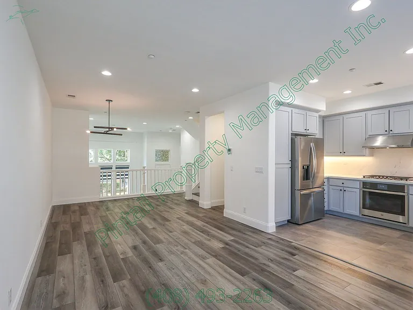
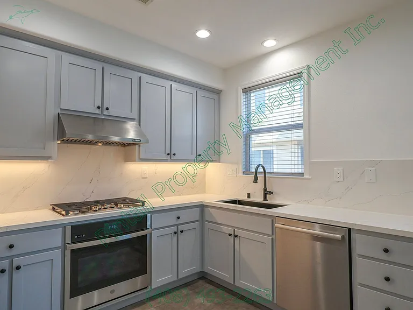
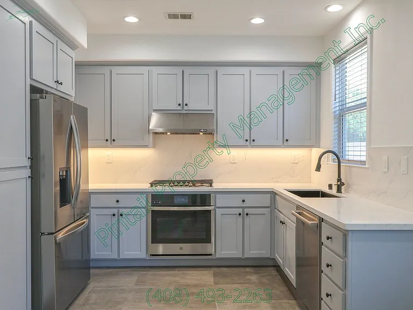
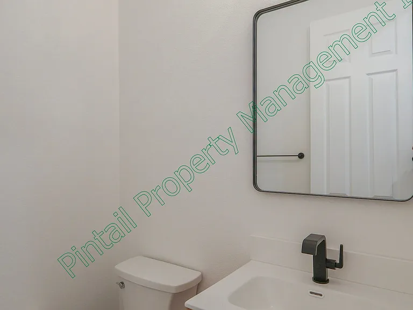
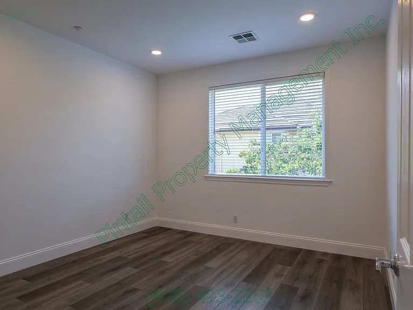
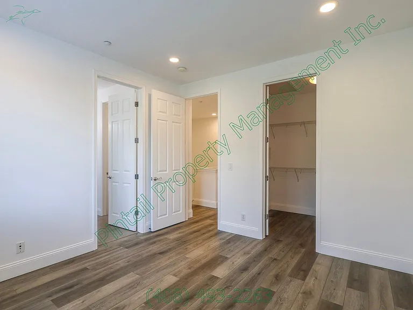
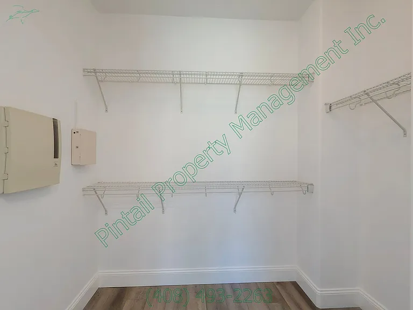
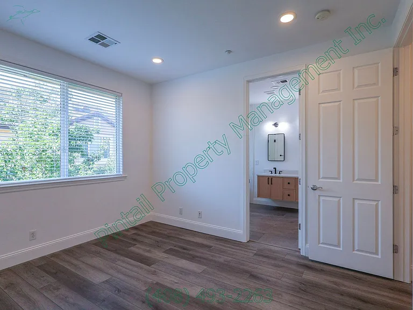
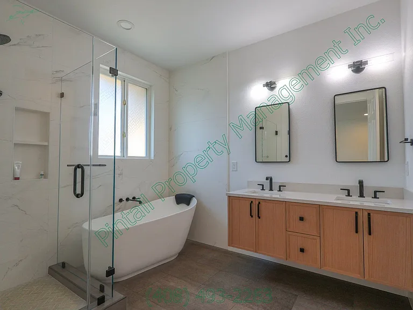
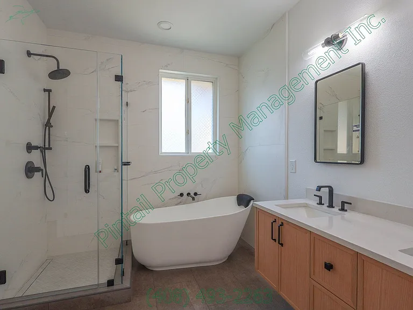
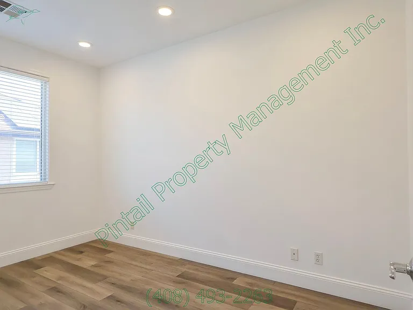
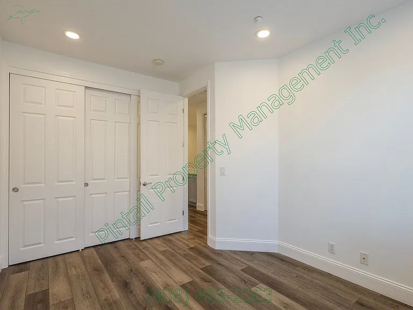
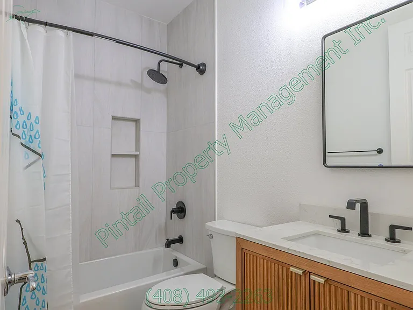
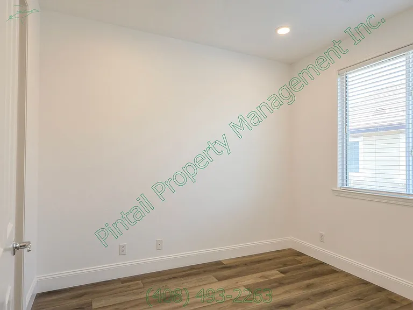
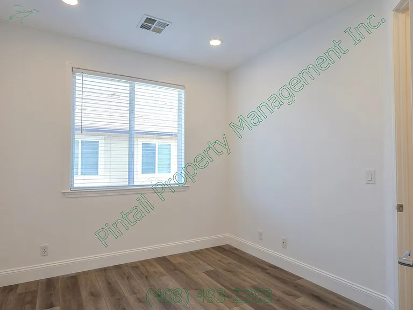
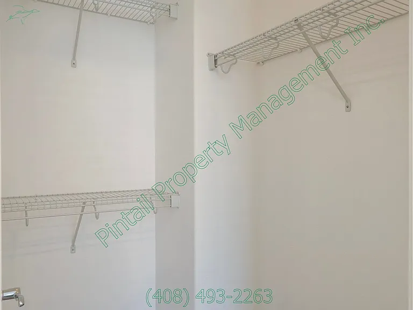
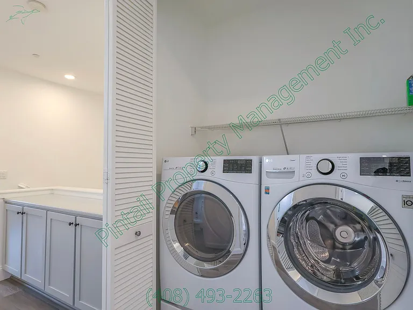
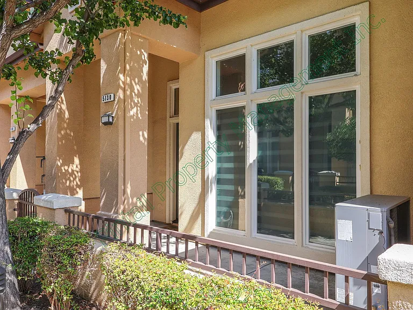
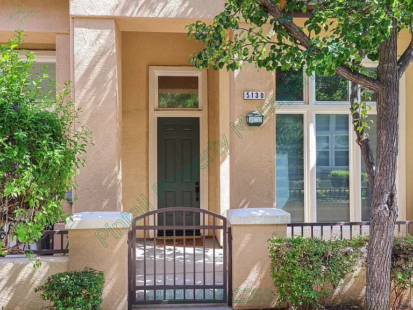
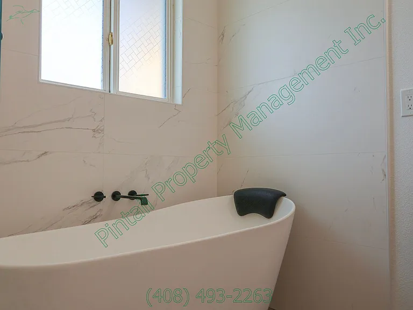
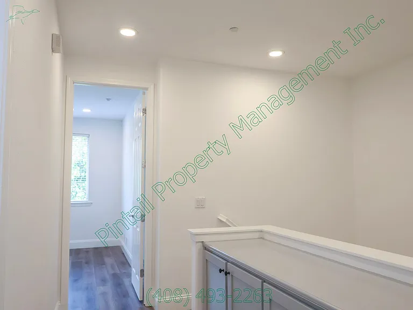
Beautifully remodeled 3-bedroom, 2.5-bathroom townhome in West San Jose! This spacious 4-level home features a comfortable living area upon entry, with stairs leading up to an additional living space, dining area and updated kitchen equipped with stainless-steel appliances. The upper level offers three bedrooms, including a spacious primary suite with a walk-in closet, bathtub and separate shower. The additional bedrooms feature nicely-sized closets, with a conveniently located laundry closet on the same floor. Additional features include an enclosed front patio, two-car garage and access to a community pool. Conveniently located near shopping, dining, schools, Lawrence and San Tomas Expressways and Highways 85 and 280. Applicant to verify school zoning. Key Features Bedrooms: 3 Bathrooms: 25 Size: 1604 sq. ft. Parking: Two-car garage Pets: Dogs and cats with owner approval, $50/month per pet and $1k increased SD Laundry: In unit Property Type: Townhome Lease duration: 1 year Security Deposit: One month's rent Rental Features Living room Dining area Master bath Storage space Walk-in closets Gas Range / oven Refrigerator Dishwasher Garbage Disposal Patio Central heat and air conditioning Double pane windows LVP flooring Tile flooring Fireplace Community pool Off-street parking Two-car garage On-street parking In unit laundry Recently remodeled Do NOT disturb occupants. By submitting your information on this page you consent to being contacted by the Property Manager and RentEngine via SMS, phone, or email.

The property manager

Nearby schools

Students who live in 5130 Le Miccine Ter attend the following Campbell Union High School District (Unified School District) and Moreland School District (Unified School District) public schools:
GreatSchools ratings are based on test scores and additional metrics when available.

5130 Le Miccine Ter
By contacting this property, you agree to our Terms of Use. Visit our Privacy Portal for more information. When you click “Send message”, we’ll send your inquiry to the property manager so they can reach out and answer your questions.

Find similar homes

Spot something off?Good catch. Flag it and help keep listings legit.