5130 Carmelynn St

5130 Carmelynn St — Photo 1
5130 Carmelynn St — Photo 2
5130 Carmelynn St — Photo 3
5130 Carmelynn St — Photo 4
5130 Carmelynn St — Photo 5
5130 Carmelynn St — Photo 6
5130 Carmelynn St — Photo 7
5130 Carmelynn St — Photo 8
5130 Carmelynn St — Photo 9
5130 Carmelynn St — Photo 10
5130 Carmelynn St — Photo 11
5130 Carmelynn St — Photo 12
5130 Carmelynn St — Photo 13
5130 Carmelynn St — Photo 14
5130 Carmelynn St — Photo 15
5130 Carmelynn St — Photo 16
5130 Carmelynn St — Photo 17
5130 Carmelynn St — Photo 18
5130 Carmelynn St — Photo 19
5130 Carmelynn St — Photo 20
5130 Carmelynn St — Photo 21
5130 Carmelynn St — Photo 22
5130 Carmelynn St — Photo 23
5130 Carmelynn St — Photo 24
5130 Carmelynn St — Photo 25
5130 Carmelynn St — Photo 26
5130 Carmelynn St — Photo 27
5130 Carmelynn St — Photo 28
5130 Carmelynn St — Photo 29
5130 Carmelynn St — Photo 30
5130 Carmelynn St — Photo 31
5130 Carmelynn St — Photo 32
5130 Carmelynn St — Photo 33
5130 Carmelynn St — Photo 34
5130 Carmelynn St — Photo 35
5130 Carmelynn St — Photo 36
5130 Carmelynn St — Photo 37
5130 Carmelynn St — Photo 38
5130 Carmelynn St — Photo 39
5130 Carmelynn St — Photo 40
5130 Carmelynn St — Photo 41
5130 Carmelynn St — Photo 42
5130 Carmelynn St — Photo 43
5130 Carmelynn St — Photo 44

$6,000/ mo
Doesn't include deposits and fees
3 beds2.5 baths2082 sqft house
5130 Carmelynn St
Your booked tour

What you get

In-unit laundryParkingAir conditioningPool

Costs, fees, and lease terms

Lease terms

12 Months

The neighborhood

About the building

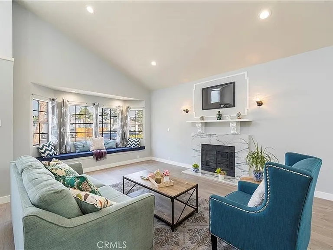
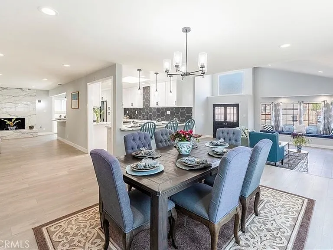
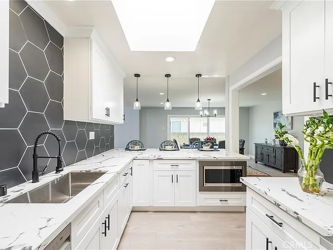
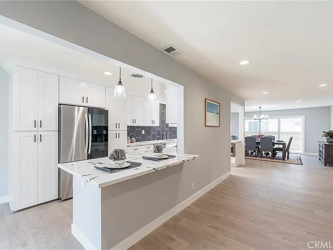
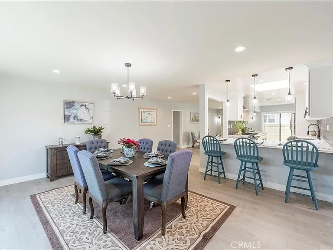
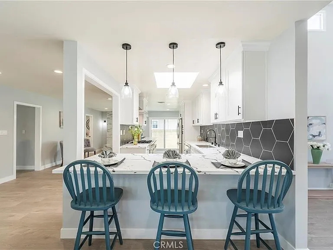
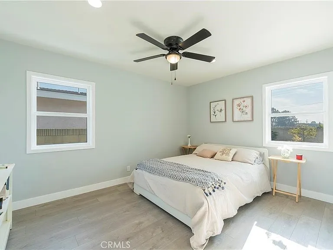
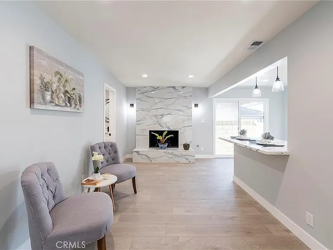
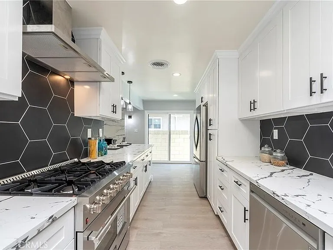
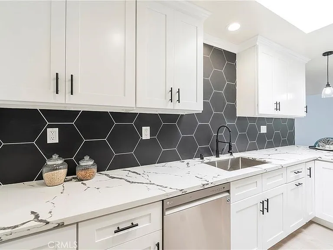
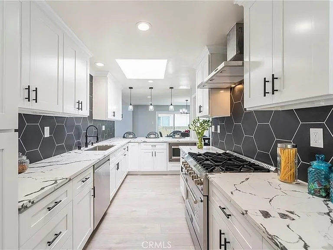
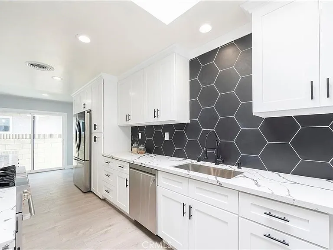
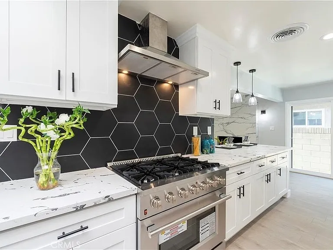
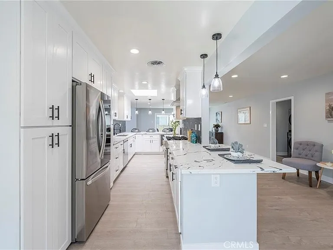
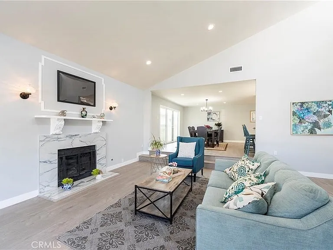
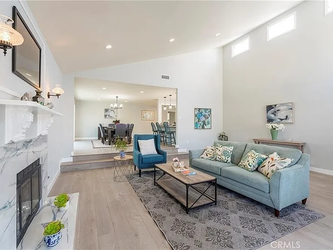
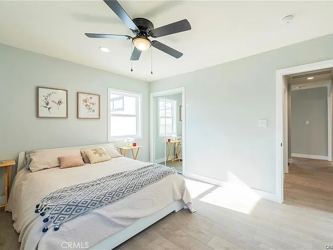
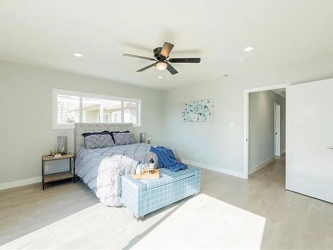
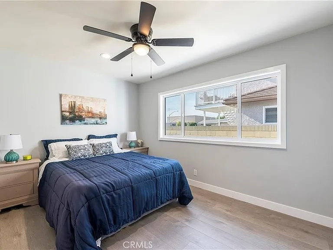
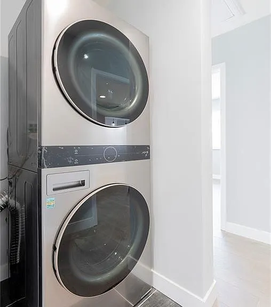

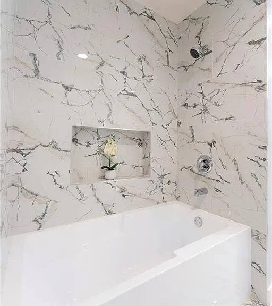
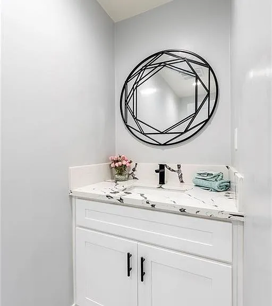
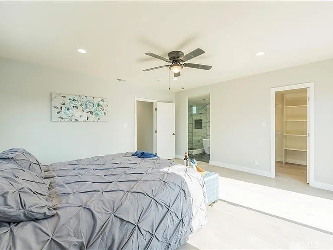
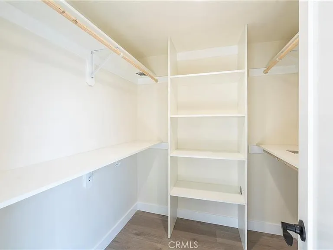
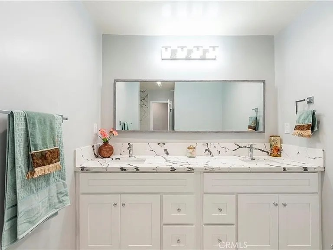
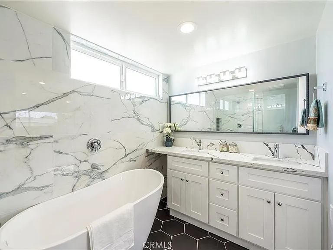
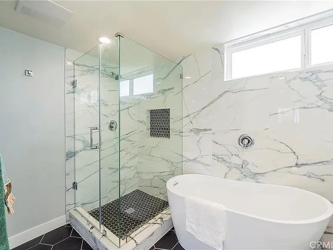
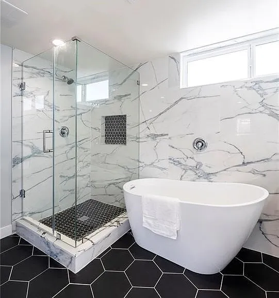
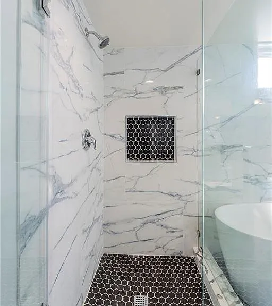
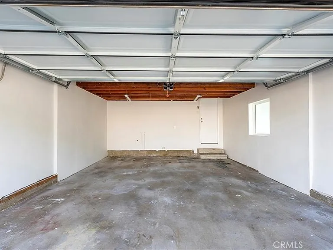
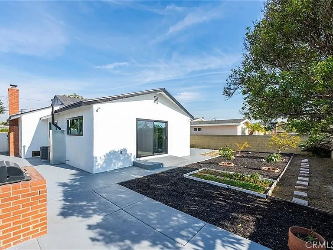
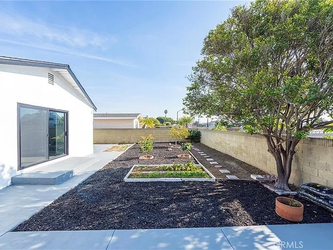
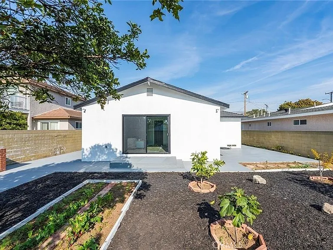
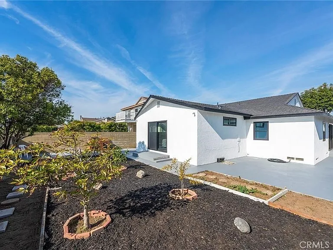
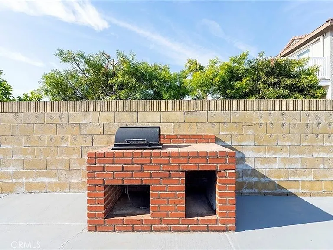
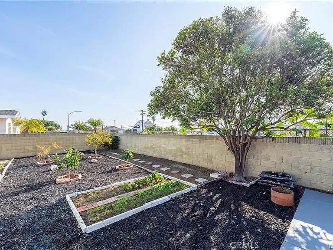
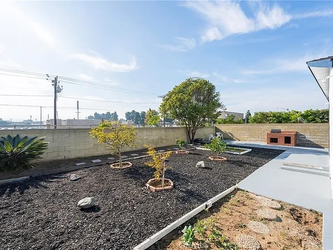
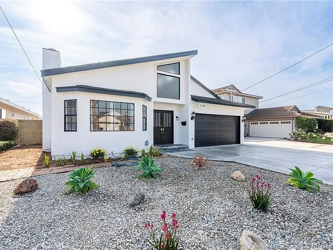
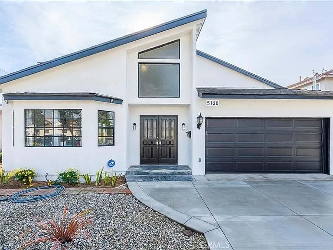
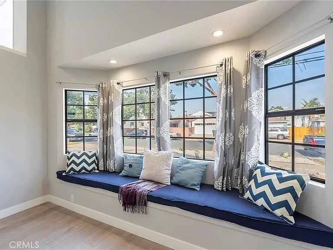
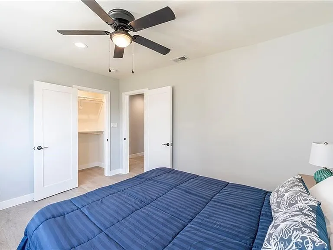
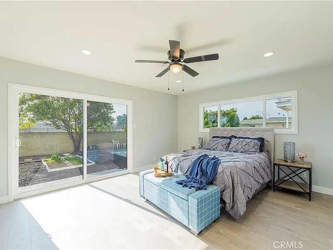
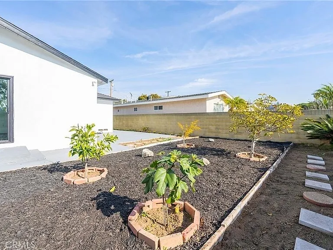
LET THE SUN SHINE INTO THIS BEAUTIFULLY REMODELED SINGLE LEVEL WEST TORRANCE HOME. 3 bedrooms 2-1/2 bathroom. With the skylight and an abundance of windows, natural light streams throughout the home. As you walk in this home you are greeted with Vaulted Ceilings, LED Recessed Lighting, Scratch Resistant Plank Flooring, and Tiled Fireplaces. Expansive Open Concept Chefs Kitchen includes White Shaker Cabinets, Quartz Countertops, and Stainless Appliances (6 Burner Range, French Door Refrigerator, Under Counter Microwave, and Dishwasher). The 2 Breakfast Counters can seat up to 6 guests. Dedicated Laundry Area with Full Sized Stacked Washer and Dryer. The Spacious Primary Suite Features an En suite Bathroom with Double Sinks, Free standing Tub, and Full-Size Shower and walk in Closet. The Second Full Size Bathroom includes Double Sinks and a Tub/Shower. The Third Bathroom that was just added to the house is located next to the Great Room for your guests. All three bathrooms have Beautiful Porcelain Tiles. Other Features include Dual Pane Sliding Glass Doors, Central Heating and Air Conditioning, Direct Access 2 Car Garage and Garage Door with Opener, Newer Concrete Driveway, Updated 200 Amp Electrical Service Panel, Recessed Lighting, Shaker Solid Core Interior Doors, And Drought Tolerant Landscaping. Mini Orchard in the Backyard with 5 Fruit Trees and 2 Vegetable Gardens, Patio, and BBQ Area. Close Walking Distance to West High, Towers, and Bert Lynn Schools. THIS HOME HAS WOW FACTOR AND IS WAITING FOR A NEW FAMILY TO ENJOY IT.

The property manager

Nearby schools

Students who live in 5130 Carmelynn St attend the following Torrance Unified School District public schools:
GreatSchools ratings are based on test scores and additional metrics when available.

5130 Carmelynn St
By contacting this property, you agree to our Terms of Use. Visit our Privacy Portal for more information. When you click “Send message”, we’ll send your inquiry to the property manager so they can reach out and answer your questions.
Find similar homes

Spot something off?Good catch. Flag it and help keep listings legit.