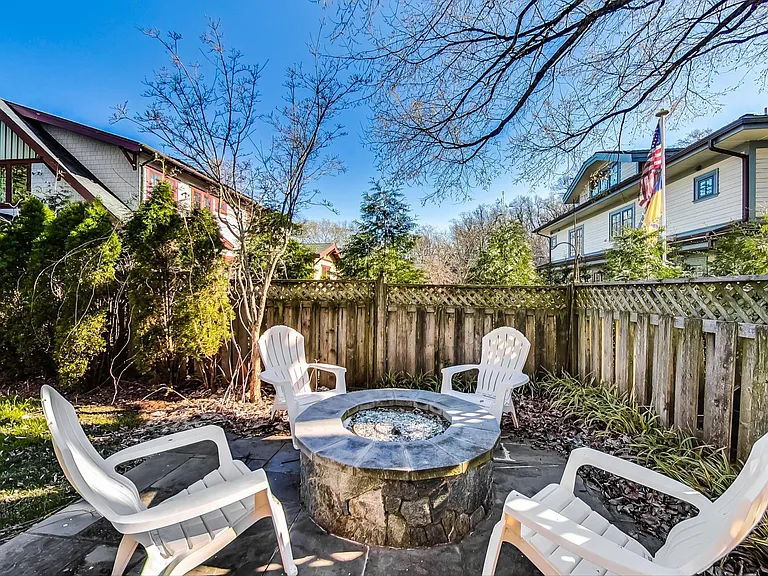
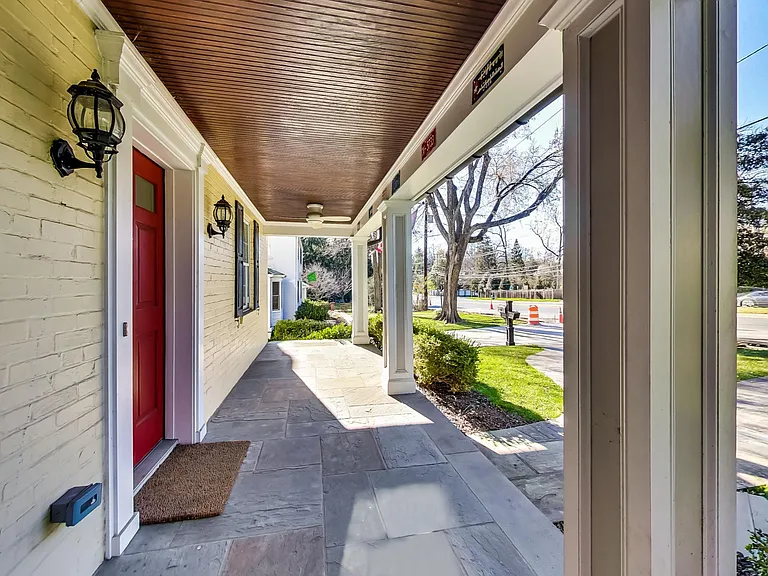
5130 Bradley Blvd

5130 Bradley Blvd — Photo 1
5130 Bradley Blvd — Photo 2
5130 Bradley Blvd — Photo 3
5130 Bradley Blvd — Photo 4
5130 Bradley Blvd — Photo 5
5130 Bradley Blvd — Photo 6
5130 Bradley Blvd — Photo 7
5130 Bradley Blvd — Photo 8
5130 Bradley Blvd — Photo 9
5130 Bradley Blvd — Photo 10
5130 Bradley Blvd — Photo 11
5130 Bradley Blvd — Photo 12
5130 Bradley Blvd — Photo 13
5130 Bradley Blvd — Photo 14
5130 Bradley Blvd — Photo 15
5130 Bradley Blvd — Photo 16
5130 Bradley Blvd — Photo 17
5130 Bradley Blvd — Photo 18
5130 Bradley Blvd — Photo 19
5130 Bradley Blvd — Photo 20
5130 Bradley Blvd — Photo 21

$6,900/ mo
Doesn't include deposits and fees
4 beds4.5 baths3447 sqft house
Available August 15
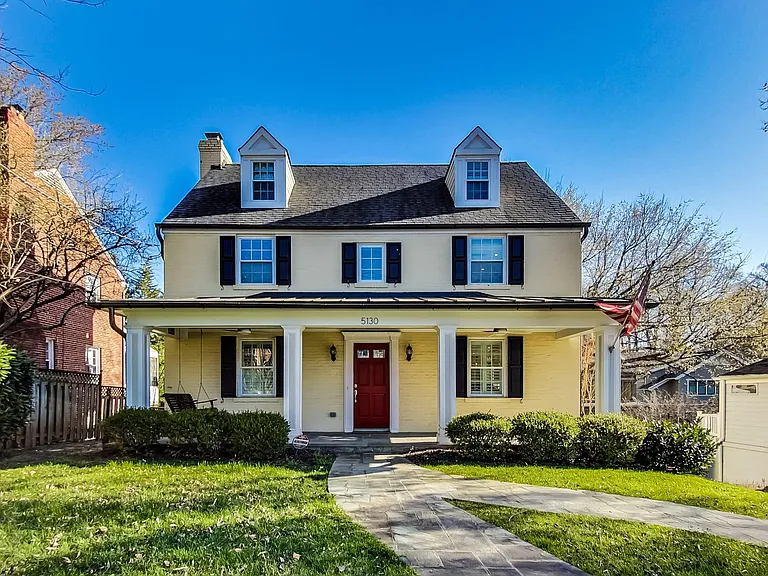
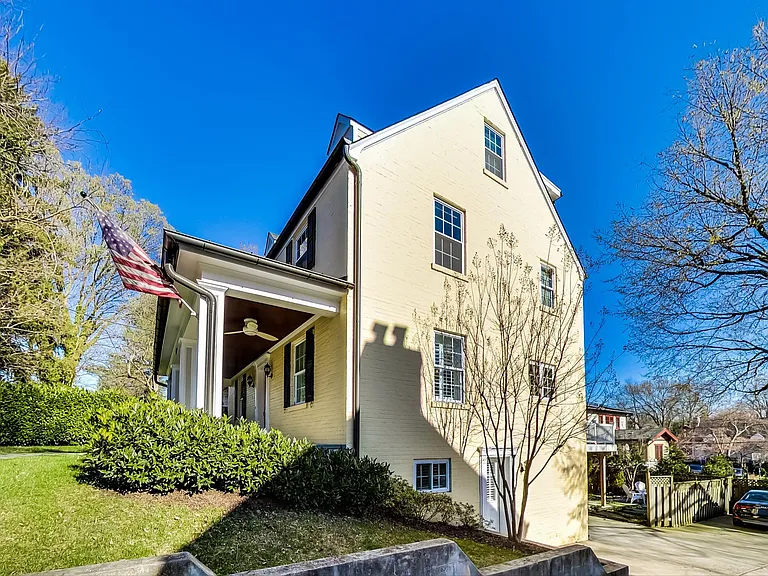
5130 Bradley Blvd
Your booked tour

What you get

Pet-friendlyIn-unit laundryParkingAir conditioning

Costs, fees, and lease terms

Lease terms

Minimum 2-year lease term. Tenant responsible for yard and gutter maintenance, plus all utilities and cable/wifi. Tenant also responsible for HVAC filter changes. Absolutely no smoking is allowed inside the house. Pets considered on a case-by-case basis with additional deposit required. Showings by appointment only, at the following times: Saturday, July 11 between 12-2 PM; Sunday, July 19 between 4-6 PM; Wednesday, July 22 between 6-7PM; and Saturday, July 25 between 9-11 AM. This property is currently tenant occupied so please be mindful and do not show up without a confirmed appointment.

Pricing comparison

$1900

At $6,900, this listing is priced $1900 more than the current market rate for a 4 bedroom home in Bethesda.

Pets

  • Dogs

    Allowed
  • Cats

    Allowed

The neighborhood

About the building

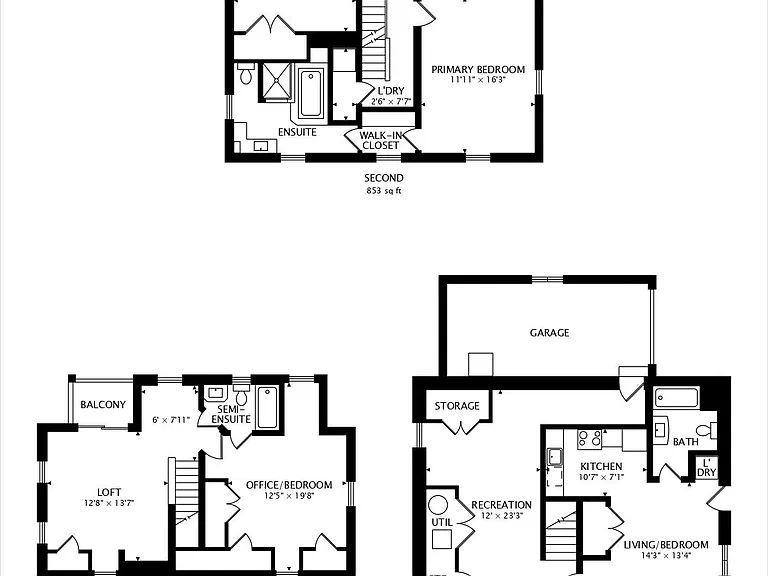
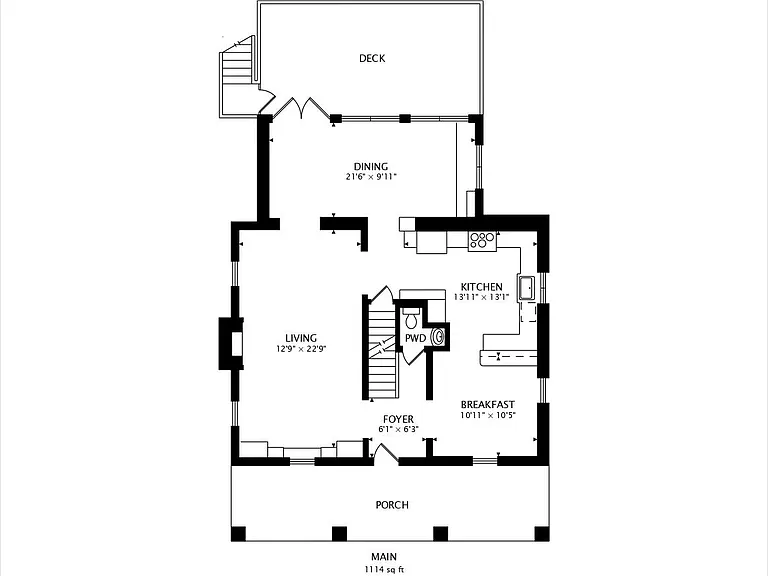
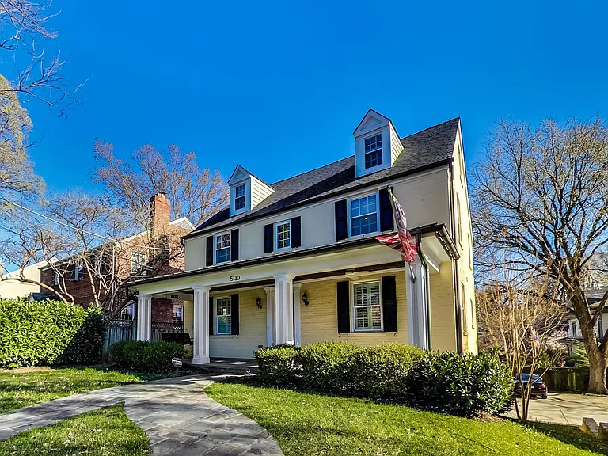
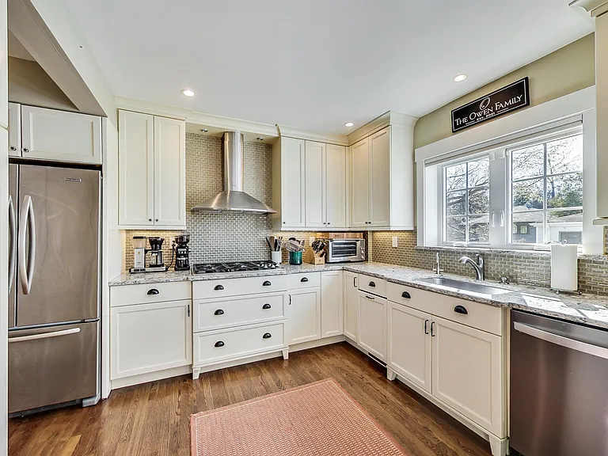
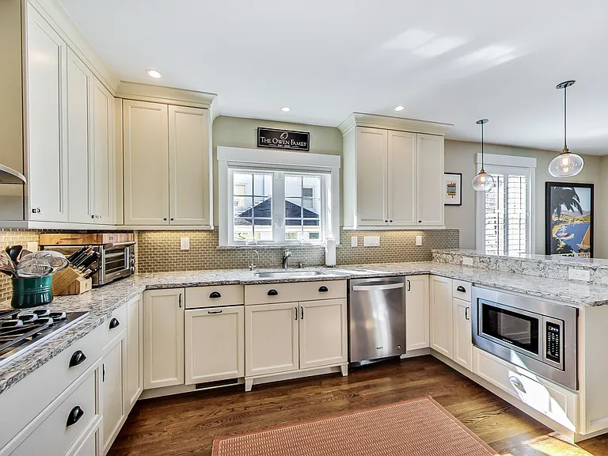
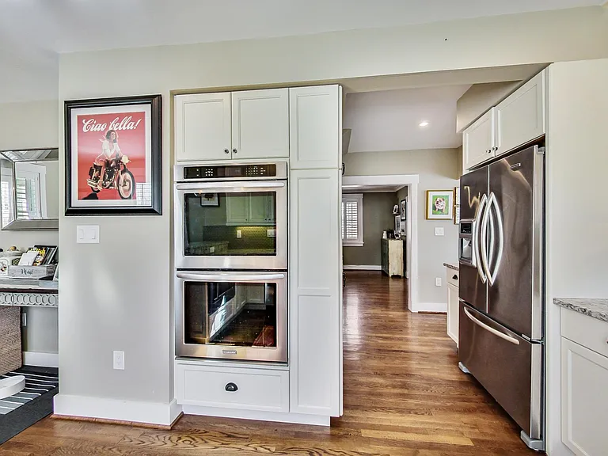
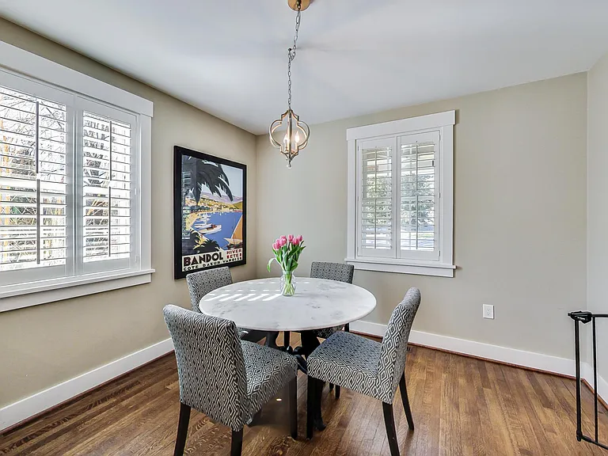
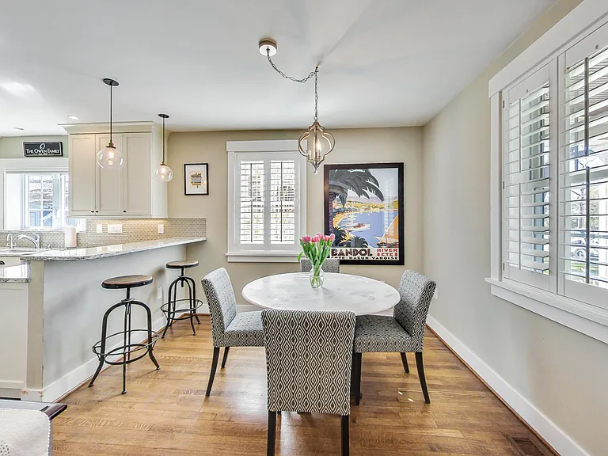
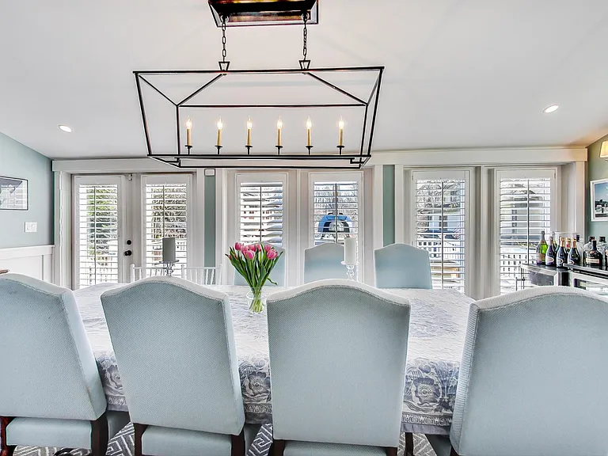
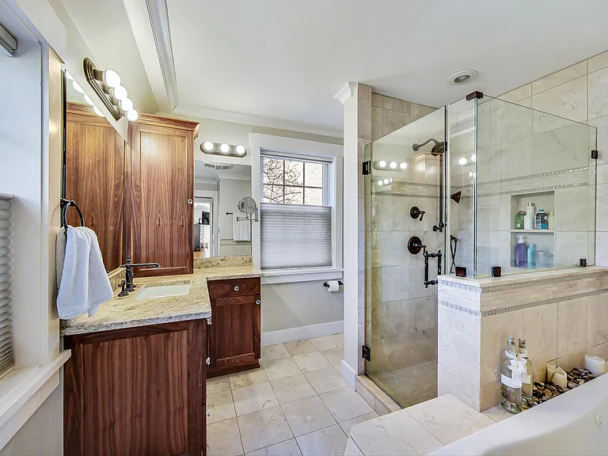
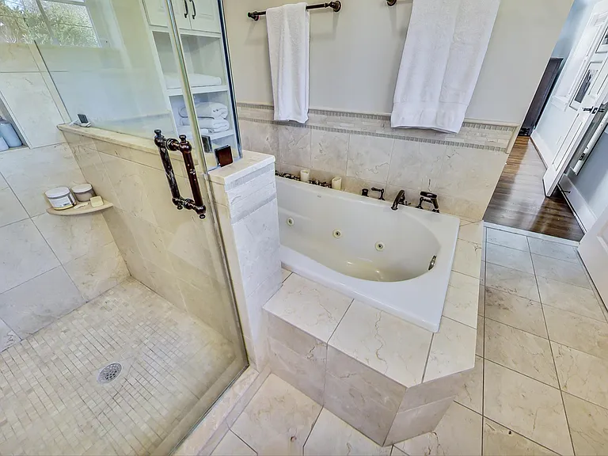
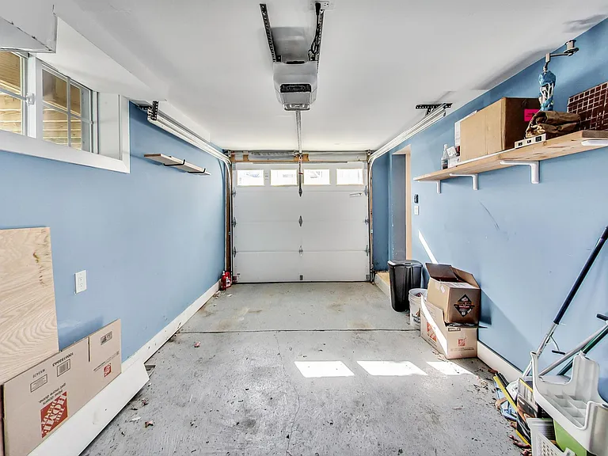
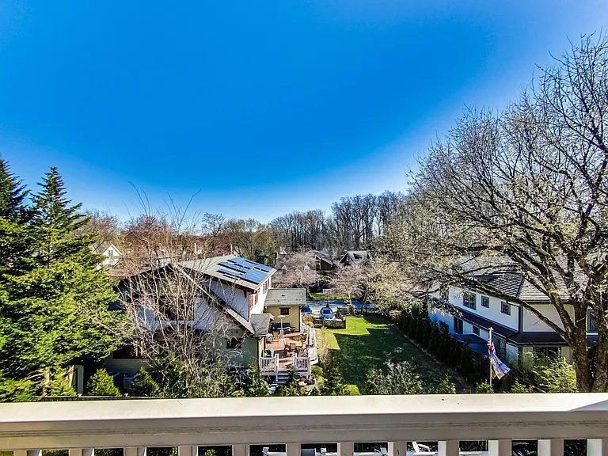
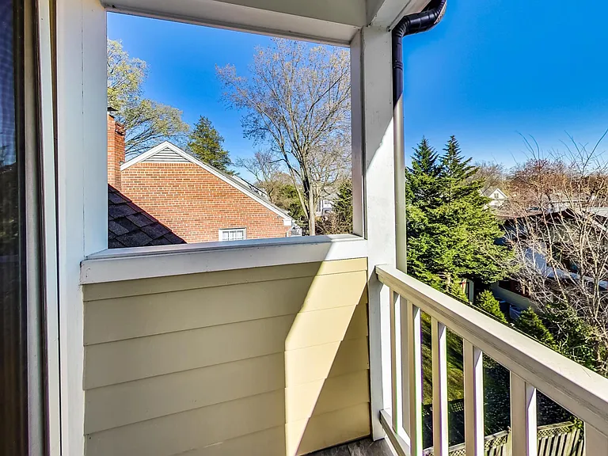
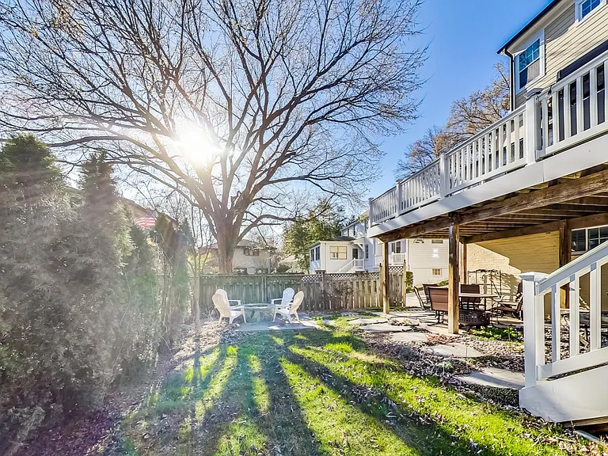
Ideally located just steps from Downtown Bethesda, The Capital Crescent Trail, Metro, parks, and more, this completely renovated rental boasts 4 bedrooms and 4.5 baths on 4 levels including a full in-law suite on the walk-out lower level, with a private entrace, a second kitchen and second laundry set up. 1 car garage, driveway parking for 2+ cars, and easy street parking too. Spacious backyard with huge deck, patio, and gas firepit. Enjoy the "eagle's nest" covered balcony on the 4th floor with great views- you can even see Kenwood's fireworks on July 4th! The house was completely gutted and rebuilt in 2014. Includes gourmet kitchen with stainless steel appliances, double ovens, gas cooktop, luxurious bathrooms with Toto toilets and washlets, primary bath with large stall shower, dual shower heads, and separate jetted bathtub as well as heated floors. Living room with gas fireplace. Dining room with butler's pantry and beverage fridge. Good closets in all rooms including 2 in the primary bedroom. Upper-level laundry plus second set in lower level. Dual-zoned HVAC. This is a delightful home and not your average Bethesda/Chevy Chase rental. Also located in the Westbrook ES/Westland MS/BCC high school district. Pets considered on a case-by-case basis and require an additional deposit. Showings by appointment only, at the following times: Saturday, July 11 between 12-2 PM; Sunday, July 19 between 4-6 PM; Wednesday, July 22 between 6-7PM; and Saturday, July 25 between 9-11 AM. This property is currently tenant occupied so please be mindful and do not show up without a confirmed appointment. Photos are limited because tenant is currently in the midst of packing. Thank you.

The property manager

Nearby schools

Students who live in 5130 Bradley Blvd attend the following Montgomery County Public Schools (Unified School District) public schools:

GreatSchools ratings are based on test scores and additional metrics when available.

5130 Bradley Blvd

By contacting this property, you agree to our Terms of Use. Visit our Privacy Portal for more information. When you click “Send message”, we’ll send your inquiry to the property manager so they can reach out and answer your questions.

Find similar homes

Spot something off?Good catch. Flag it and help keep listings legit.