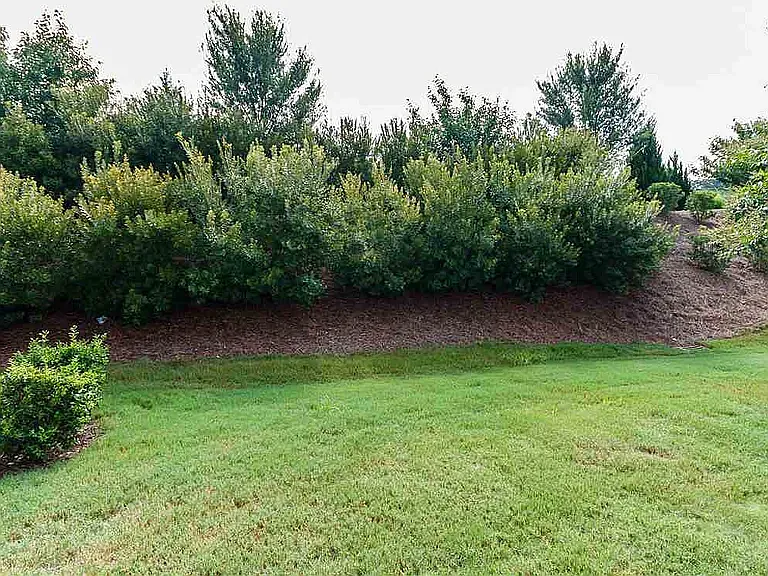
513 Rowanwood Way

513 Rowanwood Way — Photo 1
513 Rowanwood Way — Photo 2
513 Rowanwood Way — Photo 3
513 Rowanwood Way — Photo 4
513 Rowanwood Way — Photo 5
513 Rowanwood Way — Photo 6
513 Rowanwood Way — Photo 7
513 Rowanwood Way — Photo 8
513 Rowanwood Way — Photo 9
513 Rowanwood Way — Photo 10
513 Rowanwood Way — Photo 11
513 Rowanwood Way — Photo 12
513 Rowanwood Way — Photo 13
513 Rowanwood Way — Photo 14
513 Rowanwood Way — Photo 15
513 Rowanwood Way — Photo 16
513 Rowanwood Way — Photo 17
513 Rowanwood Way — Photo 18
513 Rowanwood Way — Photo 19
513 Rowanwood Way — Photo 20
513 Rowanwood Way — Photo 21
513 Rowanwood Way — Photo 22
513 Rowanwood Way — Photo 23
513 Rowanwood Way — Photo 24
513 Rowanwood Way — Photo 25
513 Rowanwood Way — Photo 26
513 Rowanwood Way — Photo 27
513 Rowanwood Way — Photo 28
513 Rowanwood Way — Photo 29
513 Rowanwood Way — Photo 30
513 Rowanwood Way — Photo 31
513 Rowanwood Way — Photo 32
513 Rowanwood Way — Photo 33
513 Rowanwood Way — Photo 34
513 Rowanwood Way — Photo 35
513 Rowanwood Way — Photo 36

$2,920/ mo
Doesn't include deposits and fees
4 beds4 baths3149 sqft townhouse
Available September 26
513 Rowanwood Way
Your booked tour

What you get

Pet-friendlyIn-unit laundryParkingAir conditioningPool

Costs, fees, and lease terms

Lease terms

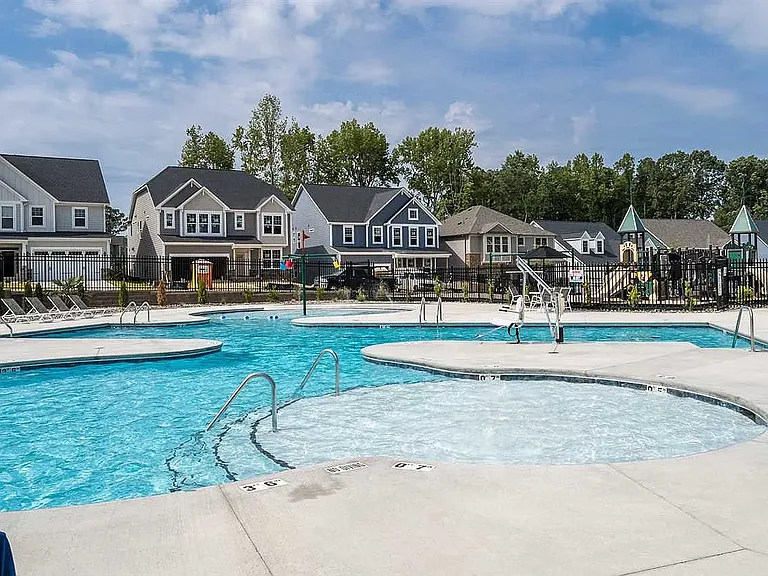
Refrigerator, washer, dryer included. Renter pays the utilities, which includes water, electricity, gas, internet. Owner pays the HOA , lawn mowing and maintenance included in HOA. Utilities include Pool, playground for Kids and Cabana for parties. 12 month lease preferred. Lease terms are flexible.

Pricing comparison

$527

At $2,920, this listing is priced $527 more than the current market rate for a 4 bedroom home in Apex.

Pets

  • Dogs

    Allowed
    Number allowed1
  • Cats

    Allowed
    Number allowed1

The neighborhood

About the building

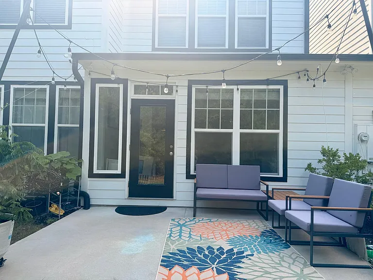
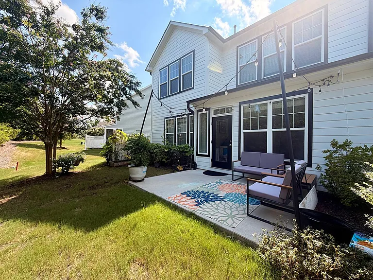
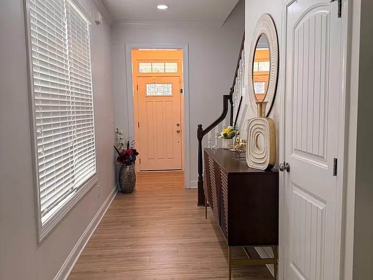
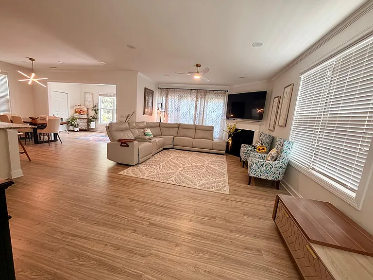
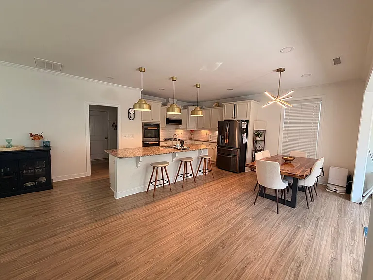
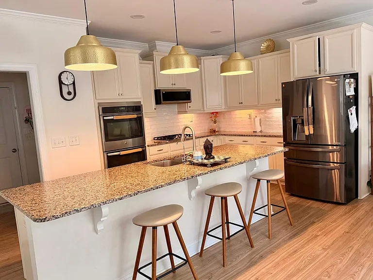
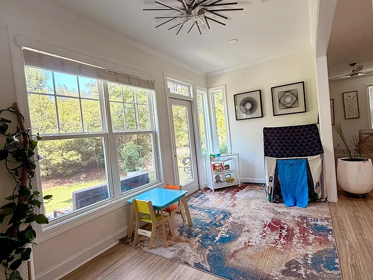
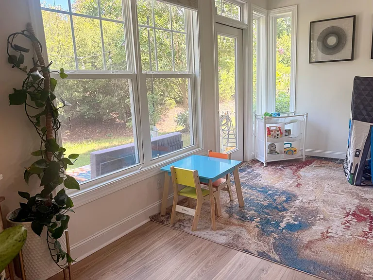
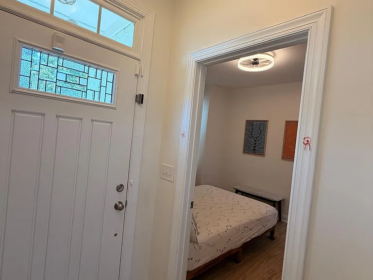
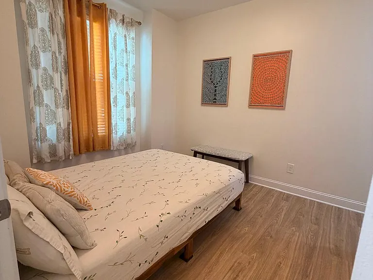
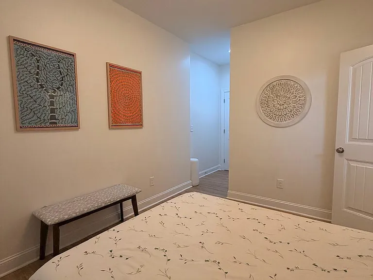
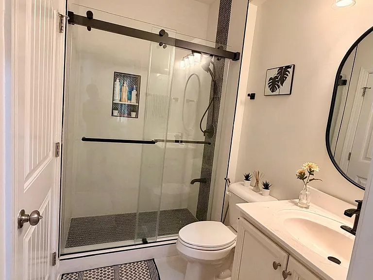
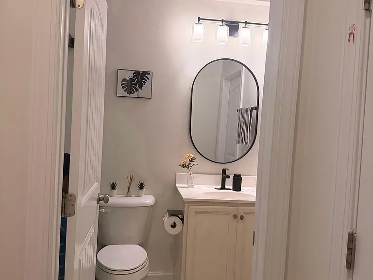
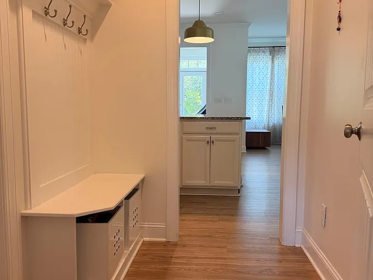
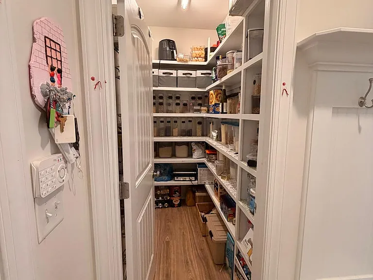
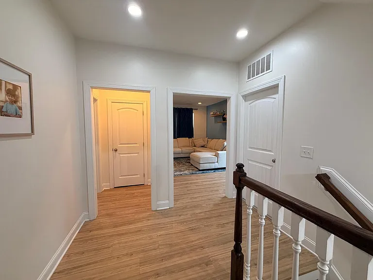
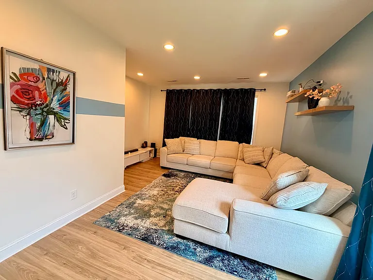
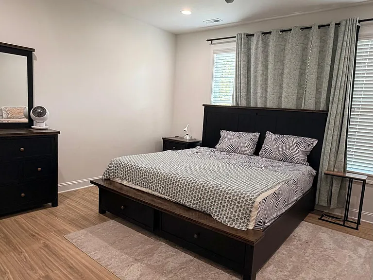
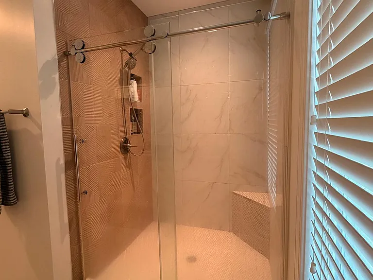
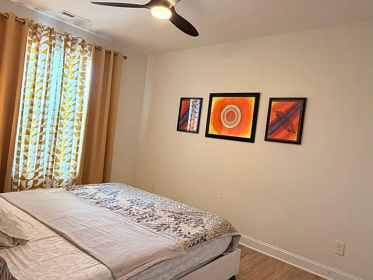
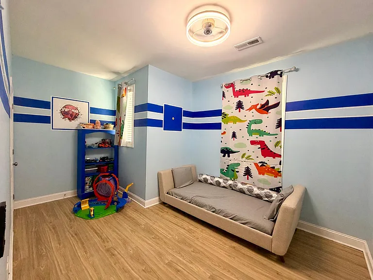
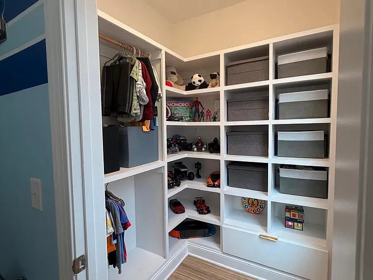
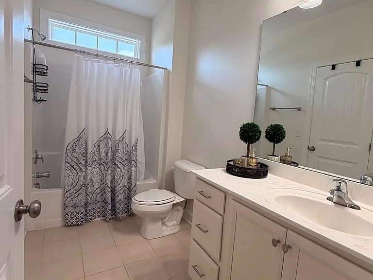
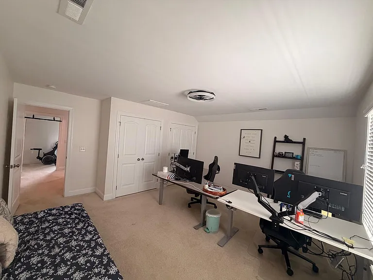
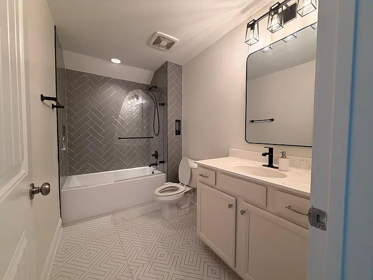
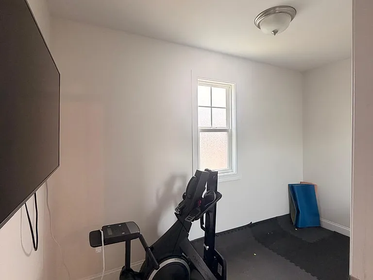
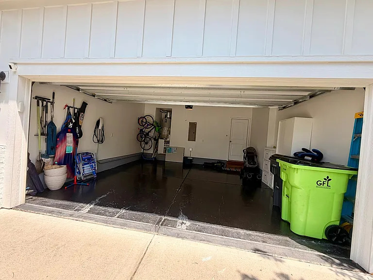
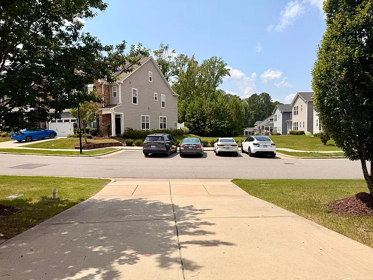
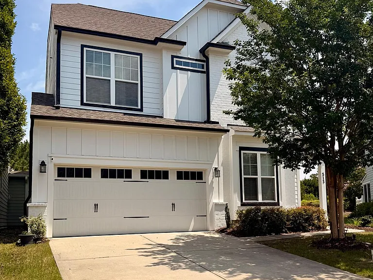
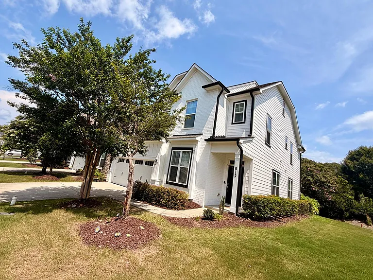
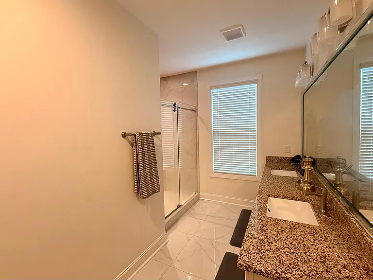
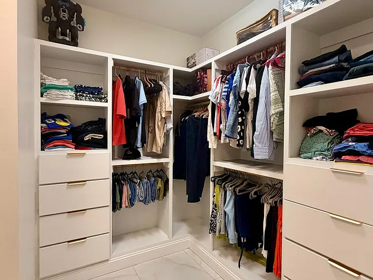
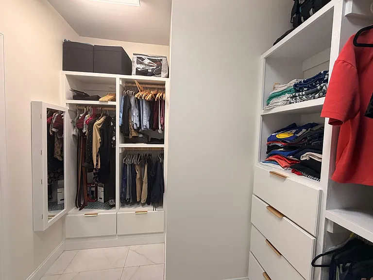
Welcome to 513 Rowanwood Way a fully reimagined carriage home available for rent in Apex's sought-after Middleton community, where resort-style amenities, top-rated Wake County schools, and effortless Triangle access come together. Completely remodelled in 2023 and offered move-in ready, this residence blends an expansive open floor plan, a chef-inspired kitchen, a luxurious owner's suite, and thoughtful modern upgrades from a converted sunroom and custom closets in every bedroom to an epoxy garage floor with Tesla EV charger. Walk to the community pool and cabana, shop nearby at Costco, HomeDepot and Beaver Creek, and reach Apex downtown, RTP, Raleigh, and RDU with ease. This home perfectly balances the charm of a single-family home with the convenience of HOA-managed landscaping. HOME HIGHLIGHTS: Fully remodelled in 2023 with fresh interior paint throughout, 4 full bathrooms (3 upgraded) with tile finishes, First-floor and Second Floor LVP; carpet on 3rd Floor only, Bright sunroom, Custom wardrobes/closets in EVERY bedroom along with plenty of additional storage, RO (reverse osmosis) water filtration system, Epoxy garage floor + Tesla EV charger, First-floor bedroom with full bath ideal for guests or multi-generational living, Large loft upstairs for movie nights, game days, or flex space, Walking distance to the community pool & cabana, Refrigerator, washer, dryer and Gas Stove included, Additional, community guest parking in-front of the house, Top-rated area schools
The property manager

Nearby schools

Students who live in 513 Rowanwood Way attend the following Wake County School District (Unified School District) public schools:
GreatSchools ratings are based on test scores and additional metrics when available.

513 Rowanwood Way
By contacting this property, you agree to our Terms of Use. Visit our Privacy Portal for more information. When you click “Send message”, we’ll send your inquiry to the property manager so they can reach out and answer your questions.

Find similar homes

Spot something off?Good catch. Flag it and help keep listings legit.