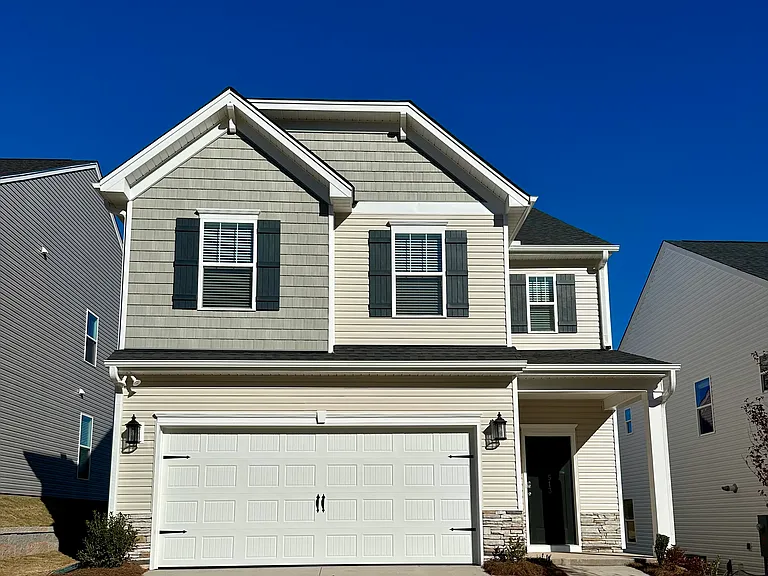
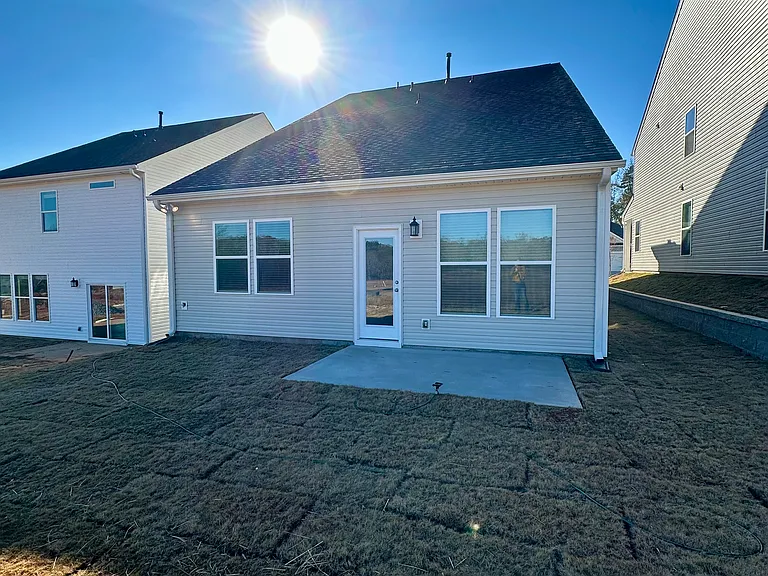
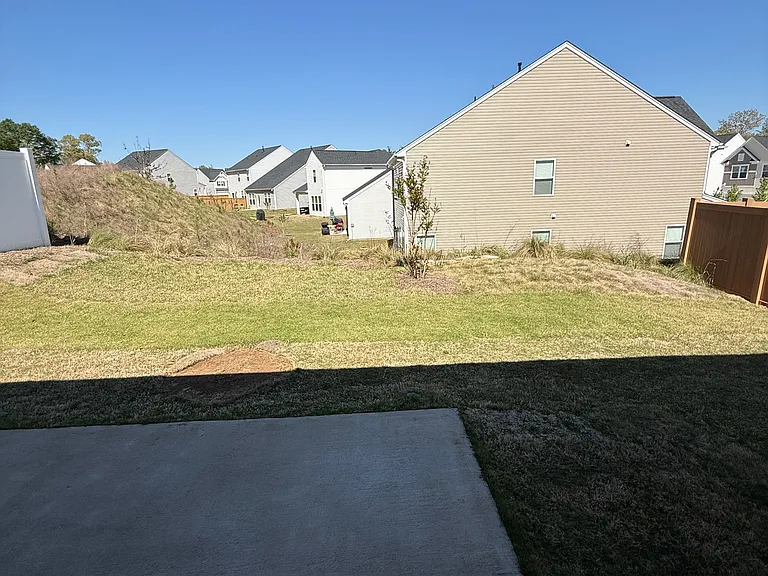
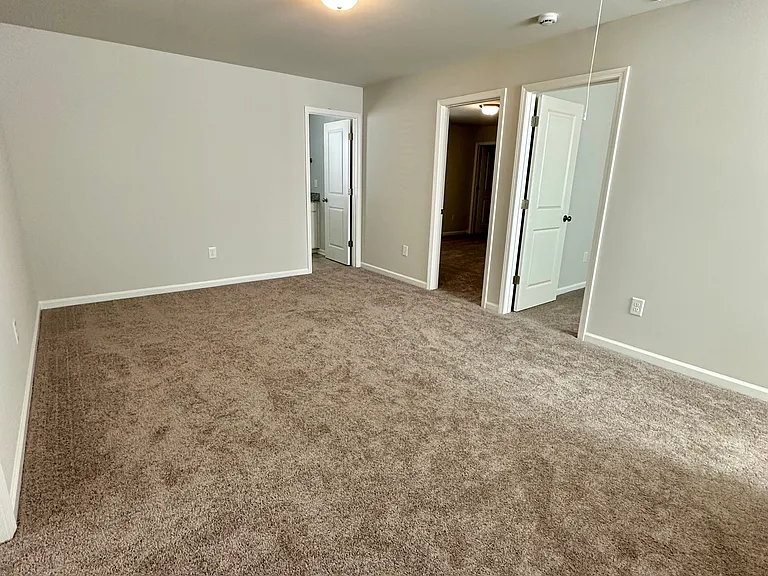
• Primary Photo - 513 Poinsett Bridge Way
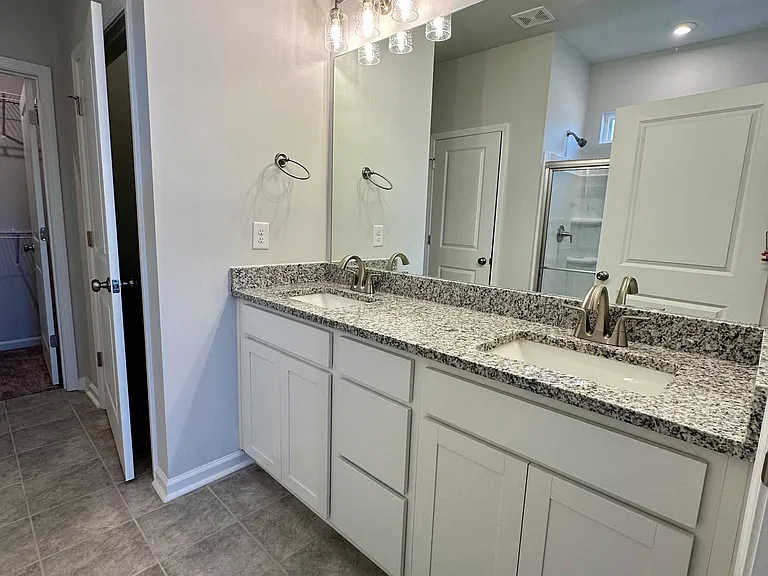
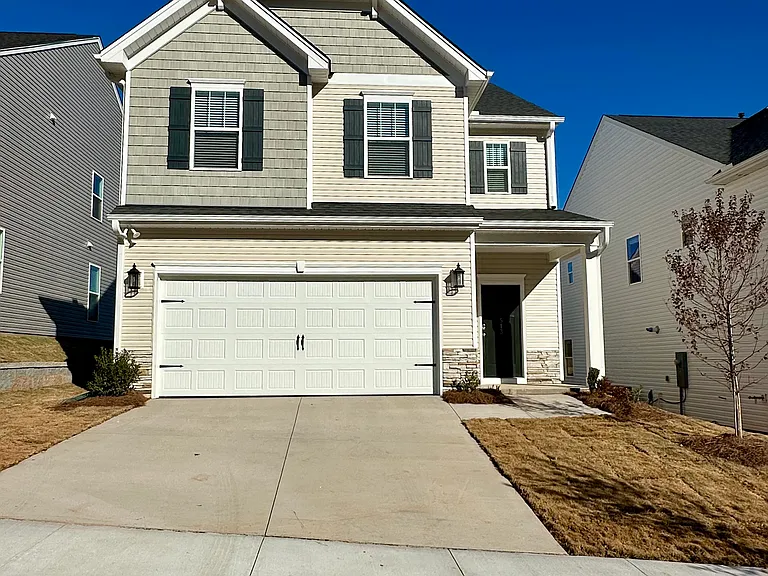
  • Building Photo - 513 Poinsett Bridge Way
1/33

513 Poinsett Bridge Way
Greenville, SC 29607

$2,650
4
Beds
3.5
Baths
2376
Sqft
Doesn't include required deposits and fees
Powered byZillow Logo

Highlights

  • Dogs Allowed
  • Washer/dryer hookups
  • Central A/C
  • Attached garage
  • Dishwasher, refrigerator, microwave oven
  • Listed 3 months ago
  • Updated 2 days ago

Commute

Loading

Loading commute times...

About 513 Poinsett Bridge Way
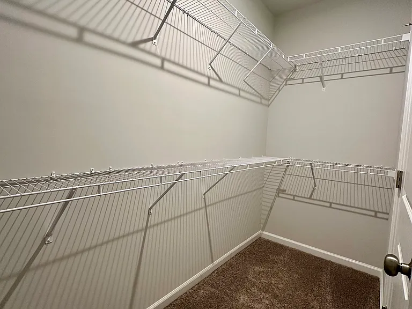
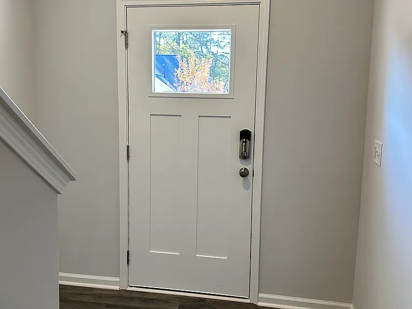
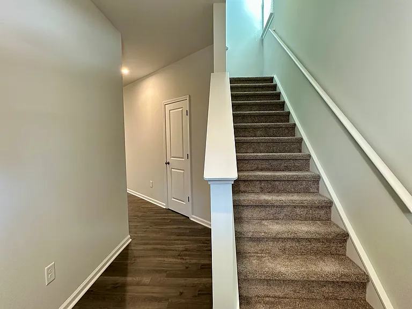
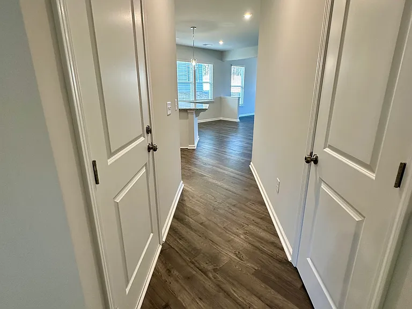
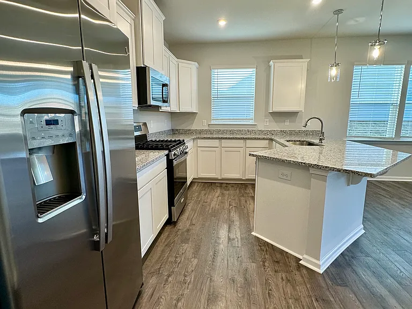
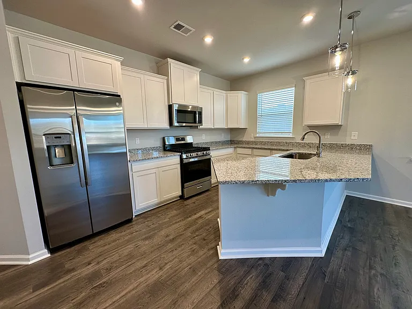
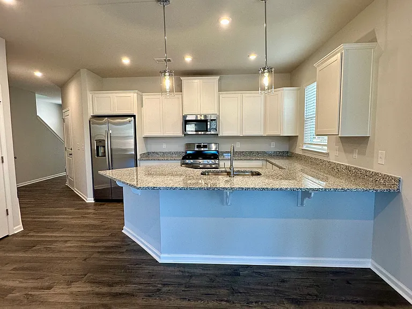
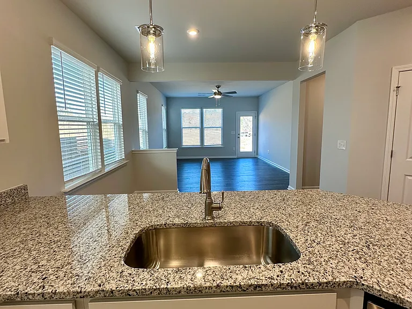
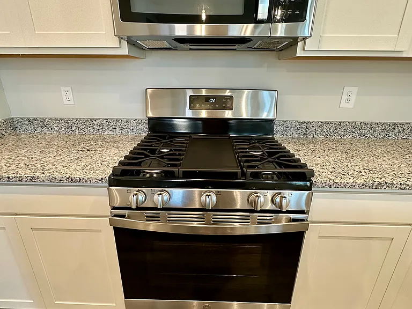
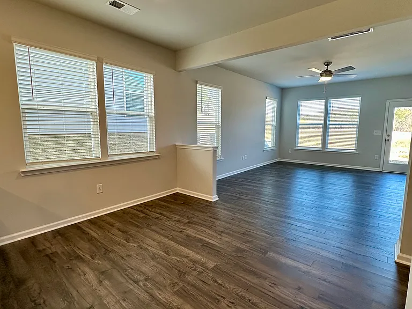
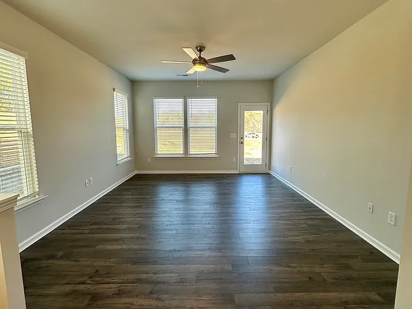
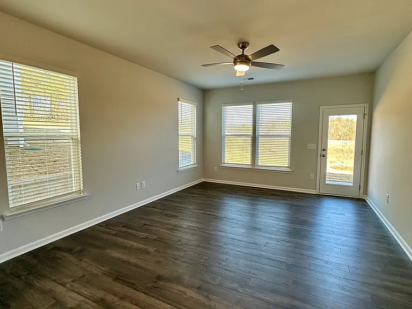
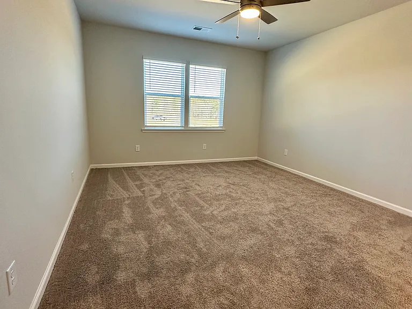
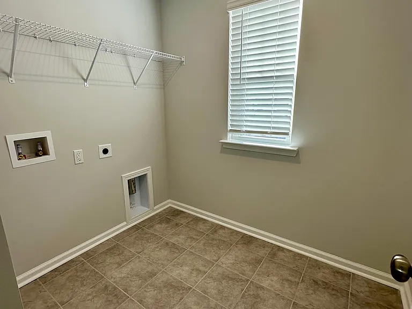
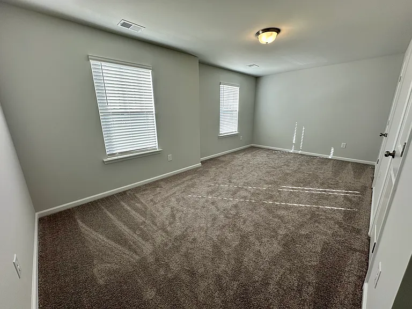
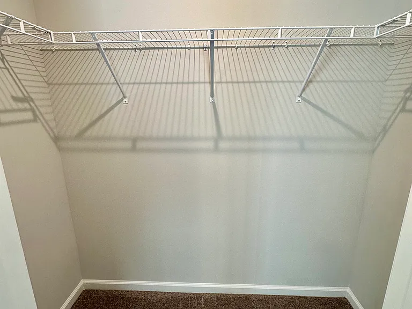
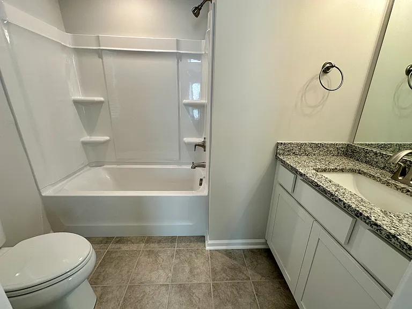
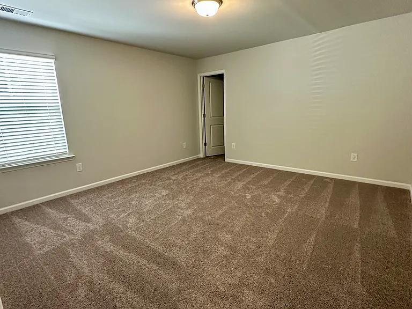
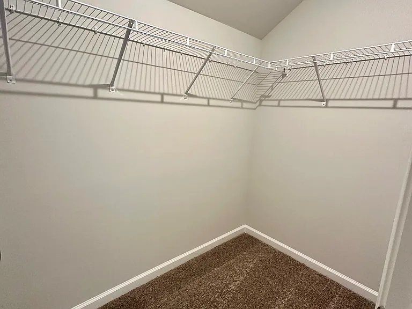
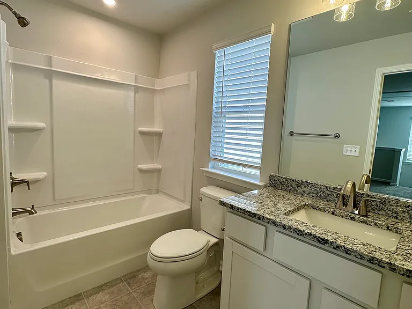
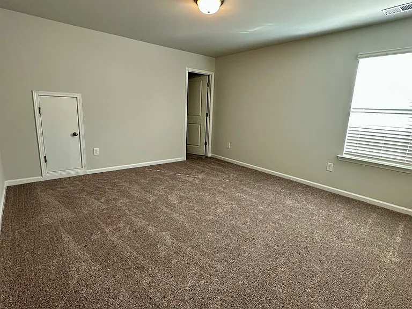
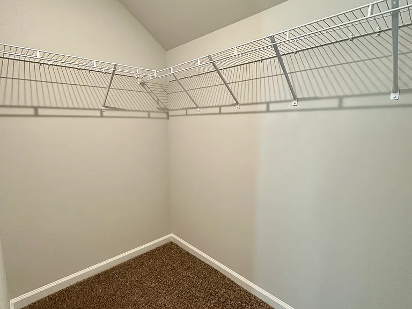
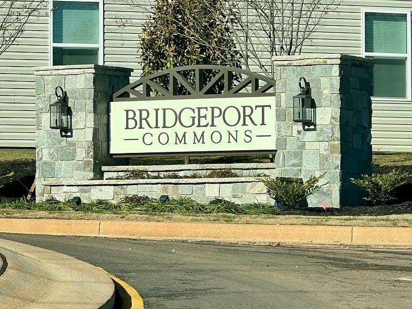
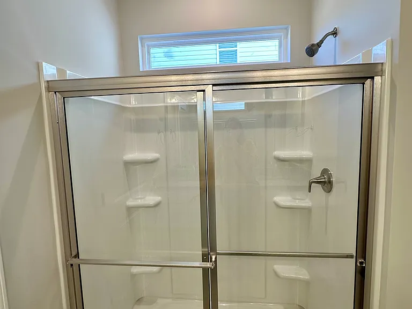
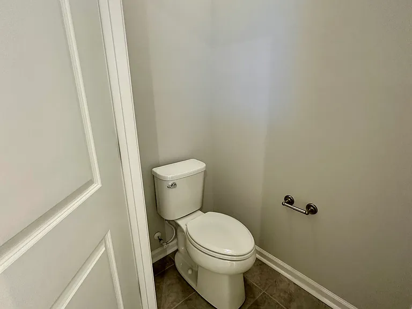
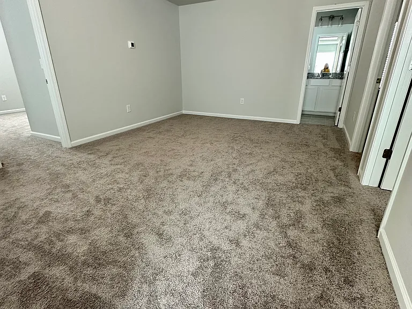
Welcome to the Summerton floor plan featuring 4 bedrooms and 3.5 bathrooms at Bridgeport Commons! With the primary bedroom on the main floor, the three spacious secondary bedrooms are upstairs, each with walk in closets and one with a private, attached bathroom. The second floor also includes a rec/loft area and laundry room. Beautiful laminate flooring is in the main living area and the white kitchen has island seating, stainless appliances including gas range and quartz countertops. Home includes smart features such as coded door lock, and smart thermostat. This ideal location is convenient to downtown, shopping, great public schools, and only 5 minutes to CCES. $2650 with washer/dryer included or $2600 without.

Apartment amenities

Property amenities
  • Attached Garage
  • Building Deposit Fee Maximum: 2650
  • Building Deposit Fee Minimum: 2650
  • Central Air Conditioning
  • Dishwasher
  • Flooring: Carpet
  • Flooring: Tile
  • Heating system: Forced Air
  • Laundry: Hookups
  • Microwave Oven
  • Oven
  • Refrigerator
  • Washer/Dryer Hookups

Pet policy

Dogs allowed
  • 1 pet max

Terms at 513 Poinsett Bridge Way
Security deposit (one month's rent) due upon approval. Pets allowed with owner approval. Available in April.

Pricing comparison

$1,118
At $2,650, this listing is priced $1,118 more than the current market rate for a 4 bedroom home in Greenville.
Other 4 bedroom homes...

Nearby schools

7
5
9
Students who live in 513 Poinsett Bridge Way attend the following Greenville 01 School District (Unified School District) public schools:
AllPrimaryMiddleHigh
Showing 3 of 4 schools.
GreatSchools ratings are based on test scores and additional metrics when available.
By contacting this property, you agree to our Terms of Use. Visit our Privacy Portal for more information. When you click "Send message", we'll send your inquiry to the property manager so they can reach out and answer your questions.

Find similar homes