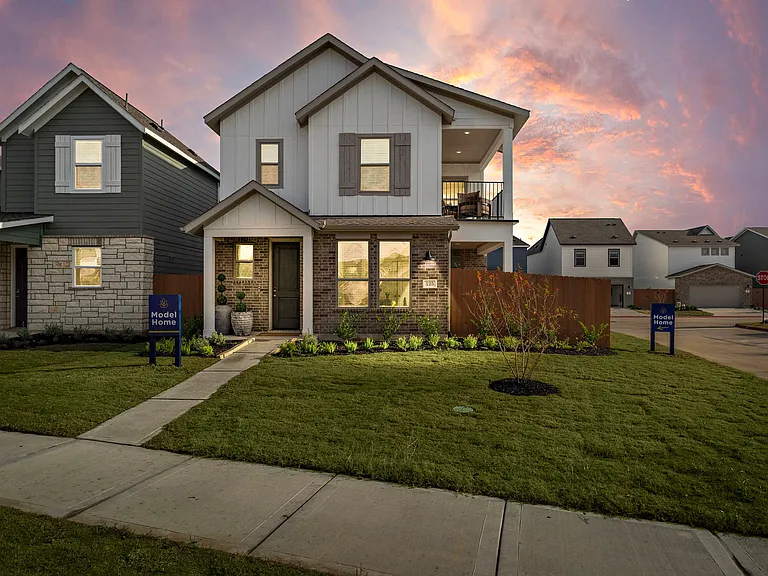
513 Meadow Bend Dr

513 Meadow Bend Dr — Photo 1
513 Meadow Bend Dr — Photo 2
513 Meadow Bend Dr — Photo 3
513 Meadow Bend Dr — Photo 4
513 Meadow Bend Dr — Photo 5
513 Meadow Bend Dr — Photo 6
513 Meadow Bend Dr — Photo 7
513 Meadow Bend Dr — Photo 8
513 Meadow Bend Dr — Photo 9
513 Meadow Bend Dr — Photo 10
513 Meadow Bend Dr — Photo 11
513 Meadow Bend Dr — Photo 12
513 Meadow Bend Dr — Photo 13
513 Meadow Bend Dr — Photo 14
513 Meadow Bend Dr — Photo 15
513 Meadow Bend Dr — Photo 16
513 Meadow Bend Dr — Photo 17
513 Meadow Bend Dr — Photo 18
513 Meadow Bend Dr — Photo 19
513 Meadow Bend Dr — Photo 20
513 Meadow Bend Dr — Photo 21
513 Meadow Bend Dr — Photo 22
513 Meadow Bend Dr — Photo 23
513 Meadow Bend Dr — Photo 24
513 Meadow Bend Dr — Photo 25
513 Meadow Bend Dr — Photo 26
513 Meadow Bend Dr — Photo 27
513 Meadow Bend Dr — Photo 28
513 Meadow Bend Dr — Photo 29
513 Meadow Bend Dr — Photo 30
513 Meadow Bend Dr — Photo 31
513 Meadow Bend Dr — Photo 32
513 Meadow Bend Dr — Photo 33
513 Meadow Bend Dr — Photo 34
513 Meadow Bend Dr — Photo 35
513 Meadow Bend Dr — Photo 36
513 Meadow Bend Dr — Photo 37

$3,800/ mo
Doesn't include deposits and fees
4 beds3.5 baths3577 sqft house
513 Meadow Bend Dr

Your booked tour

What you get

In-unit laundryAir conditioning

Costs, fees, and lease terms

Lease terms

Long Term,12 Months

The neighborhood

About the building

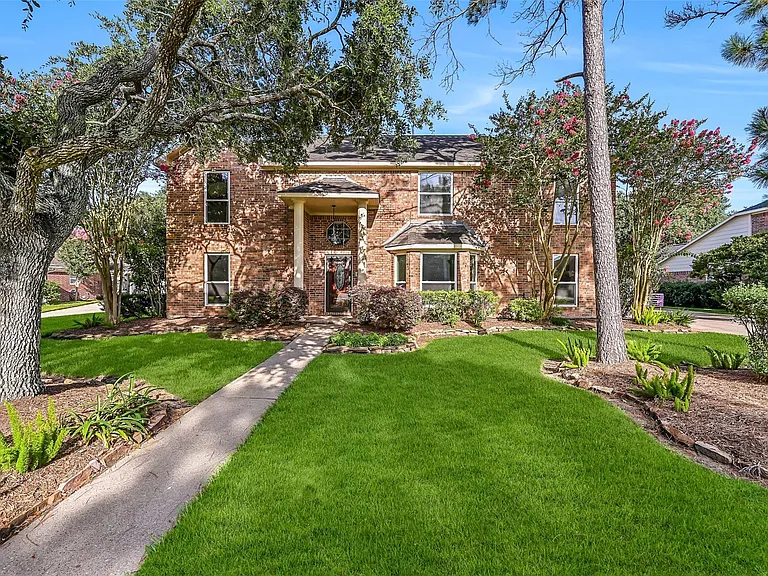
Thoughtfully remodeled home in The Forest of Friendswood combines timeless architecture with sought-after finishes! Rich hand-scraped wood flooring flows throughout the main living areas, where a private study with custom built-ins, formal dining, & a spacious family room with a stacked stone fireplace create inviting living spaces. The kitchen features a 7' island, granite counters, a farmhouse sink, glass & stone mosaic backsplash, soft-close cabinetry, & a new gas range. The first-floor primary suite offers double doors to the patio & a spa-inspired bath with an oversized dual-head shower, stone flooring, & granite vanities. Upstairs, you'll find plush new carpet throughout a large game room, three secondary bedrooms, & beautifully remodeled baths. Recent HVAC systems, energy-efficient windows, & a brand new roof add peace of mind, while the stamped concrete patio, spacious backyard, new 2024 fence, extended driveway, & award-winning Friendswood ISD complete the package.

The property manager

Nearby schools

Students who live in 513 Meadow Bend Dr attend the following Friendswood Independent School District (Unified School District) public schools:

GreatSchools ratings are based on test scores and additional metrics when available.

513 Meadow Bend Dr

By contacting this property, you agree to our Terms of Use. Visit our Privacy Portal for more information. When you click “Send message”, we’ll send your inquiry to the property manager so they can reach out and answer your questions.

Find similar homes

Spot something off?Good catch. Flag it and help keep listings legit.