513 Barlow Dr

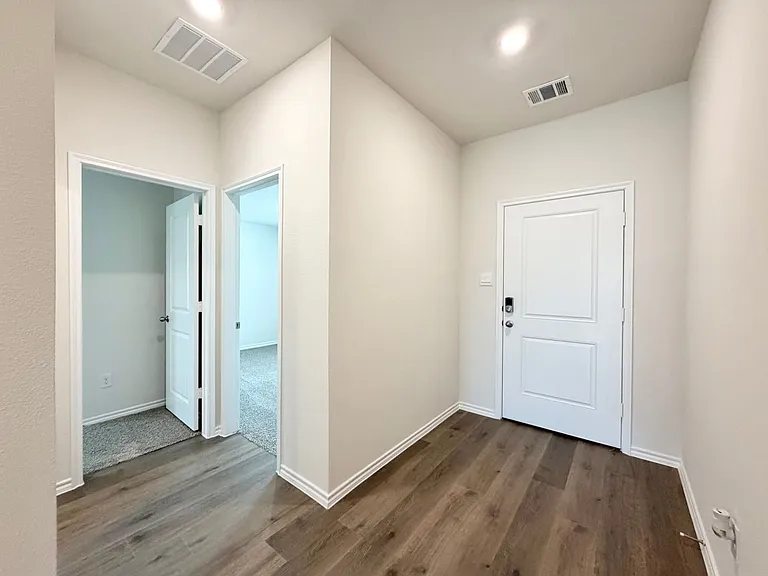
513 Barlow Dr — Photo 1
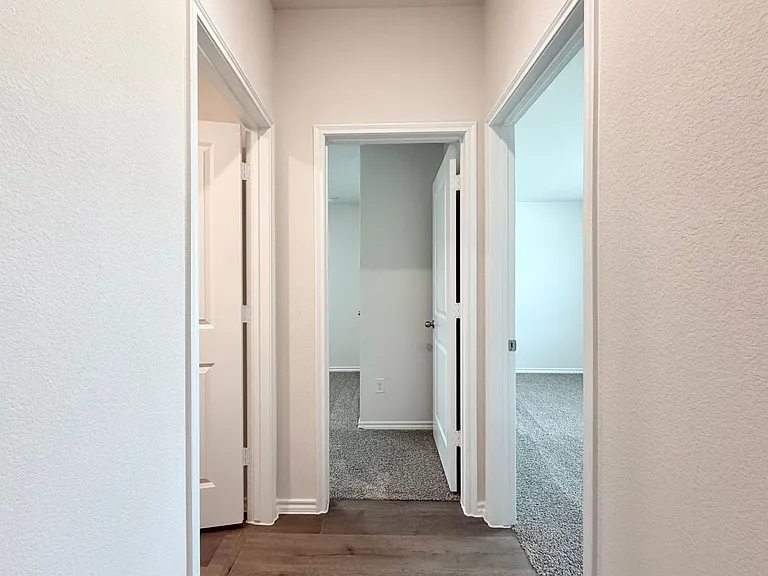
513 Barlow Dr — Photo 2
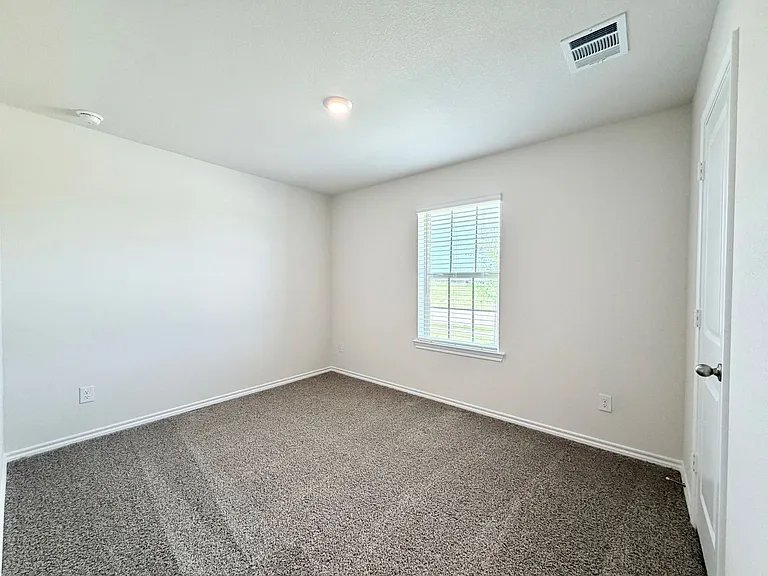
513 Barlow Dr — Photo 3
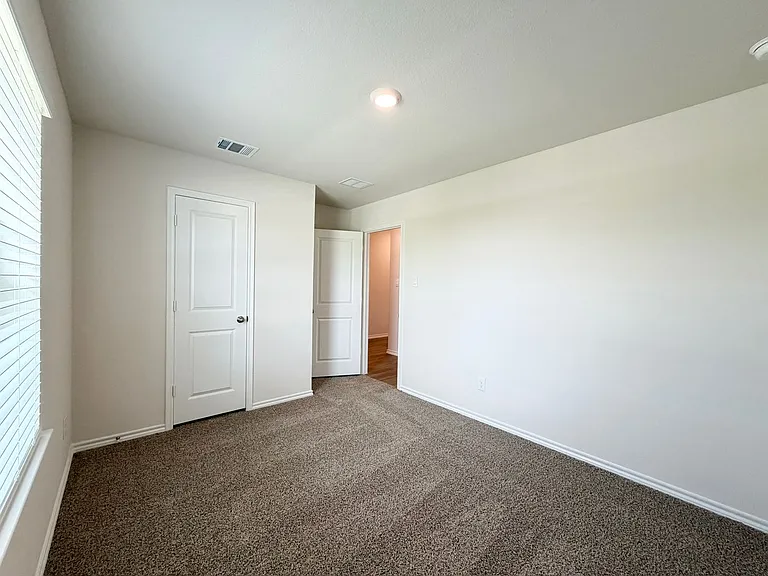
513 Barlow Dr — Photo 4
513 Barlow Dr — Photo 5
513 Barlow Dr — Photo 6
513 Barlow Dr — Photo 7
513 Barlow Dr — Photo 8
513 Barlow Dr — Photo 9
513 Barlow Dr — Photo 10
513 Barlow Dr — Photo 11
513 Barlow Dr — Photo 12
513 Barlow Dr — Photo 13
513 Barlow Dr — Photo 14
513 Barlow Dr — Photo 15
513 Barlow Dr — Photo 16
513 Barlow Dr — Photo 17
513 Barlow Dr — Photo 18
513 Barlow Dr — Photo 19
513 Barlow Dr — Photo 20
513 Barlow Dr — Photo 21
513 Barlow Dr — Photo 22
513 Barlow Dr — Photo 23
513 Barlow Dr — Photo 24
513 Barlow Dr — Photo 25
513 Barlow Dr — Photo 26
513 Barlow Dr — Photo 27
513 Barlow Dr — Photo 28
513 Barlow Dr — Photo 29
513 Barlow Dr — Photo 30
513 Barlow Dr — Photo 31
513 Barlow Dr — Photo 32
513 Barlow Dr — Photo 33
513 Barlow Dr — Photo 34
513 Barlow Dr — Photo 35
513 Barlow Dr — Photo 36

$2,050/ mo
Doesn't include deposits and fees
4 beds2 baths1583 sqft house
513 Barlow Dr
Your booked tour

What you get

Pet-friendly

Costs, fees, and lease terms

Pricing comparison

$40

At $2,050, this listing is priced $40 more than the current market rate for a 4 bedroom home in Caddo Mills.

Pets

  • Dogs

    Allowed
  • Cats

    Allowed

The neighborhood

About the building

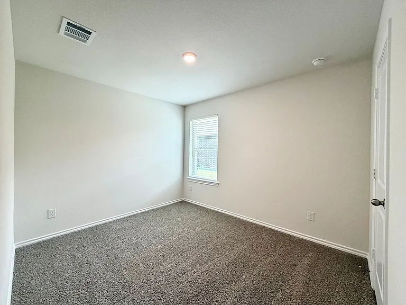
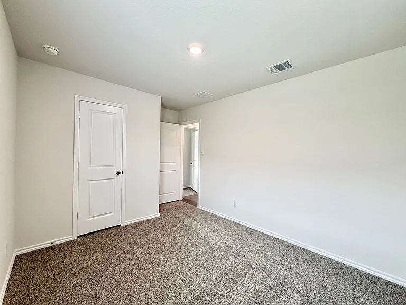
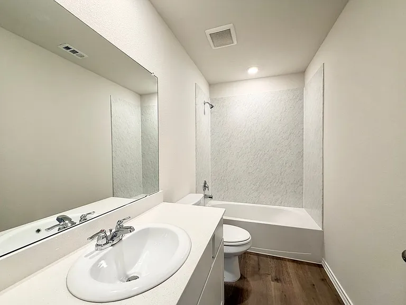
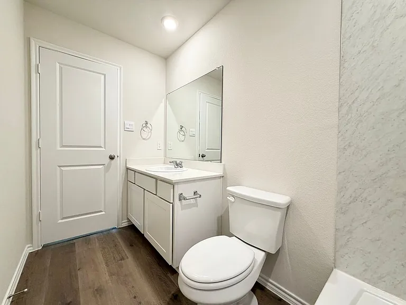
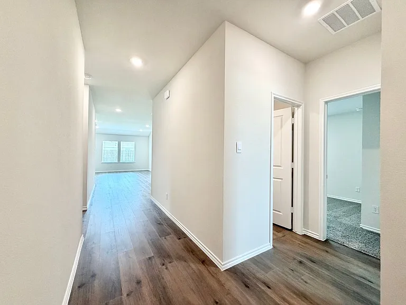
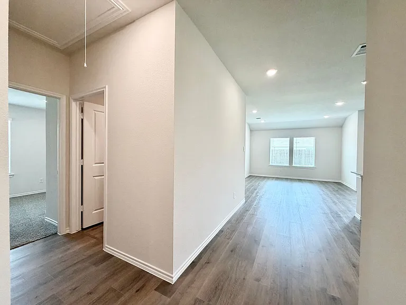
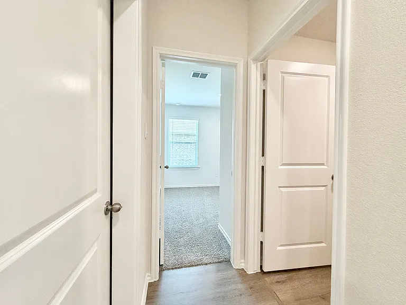
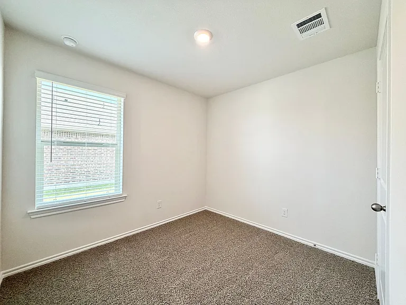
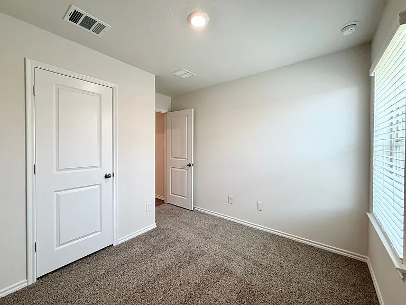
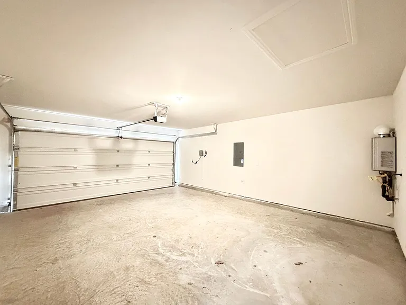
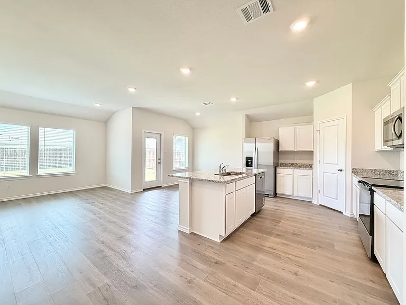
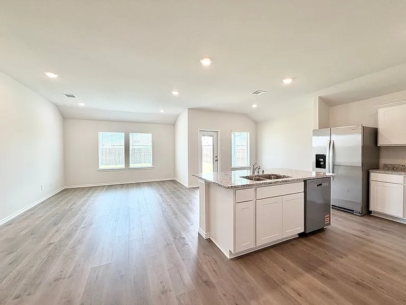
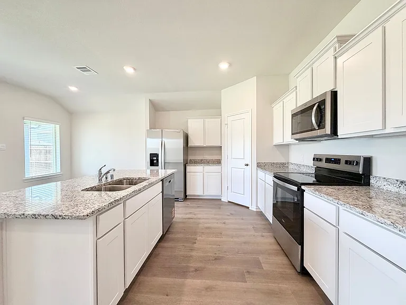
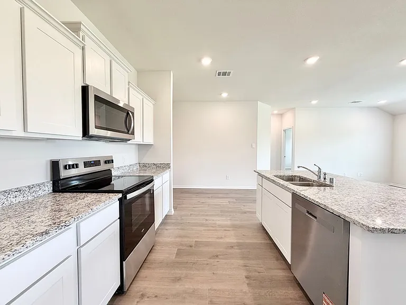
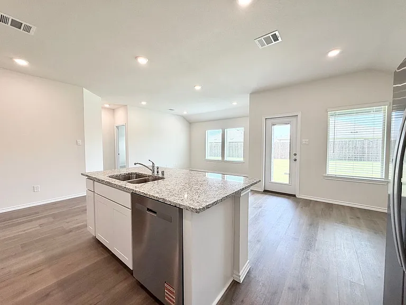
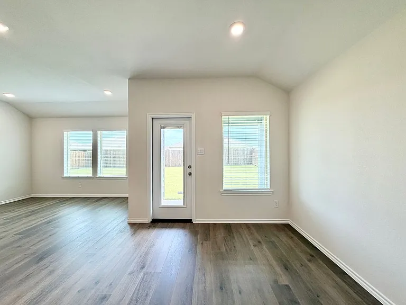
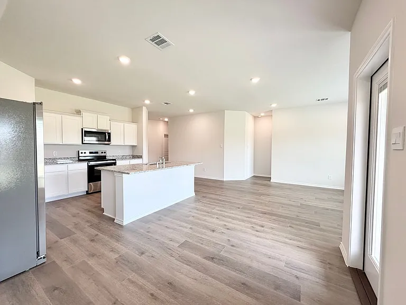
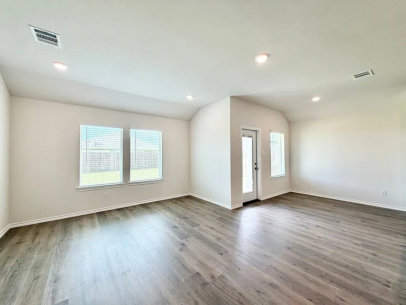
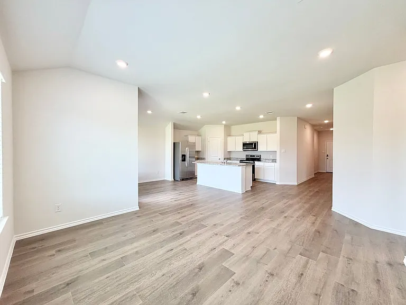
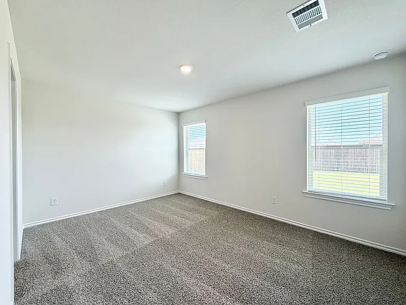
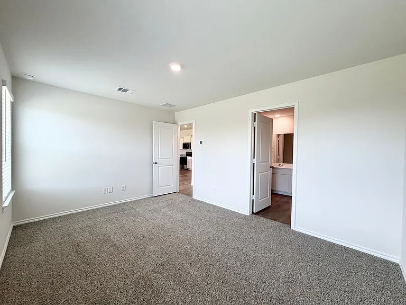
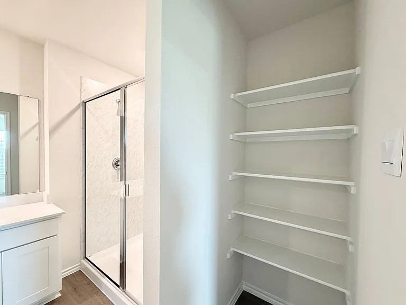
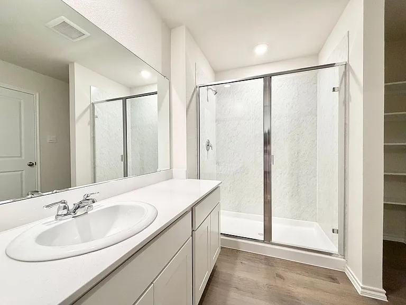
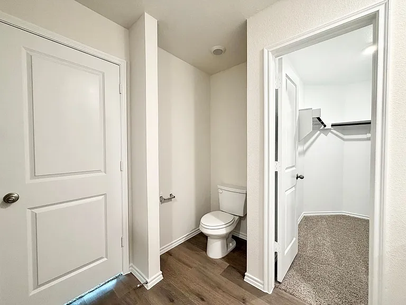
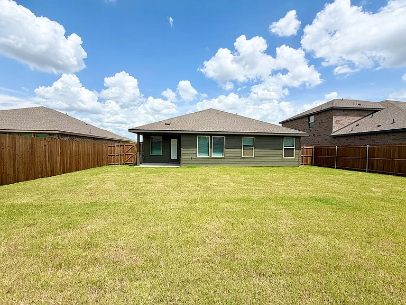
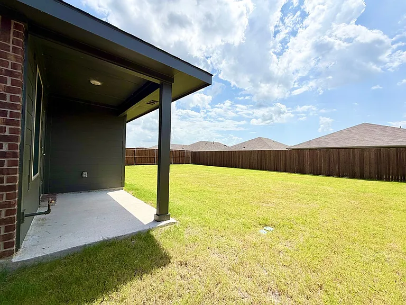
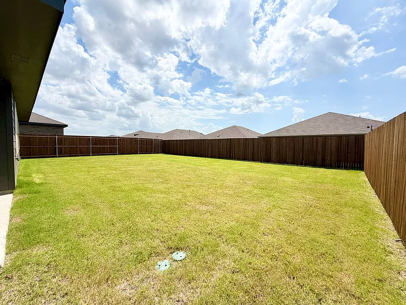
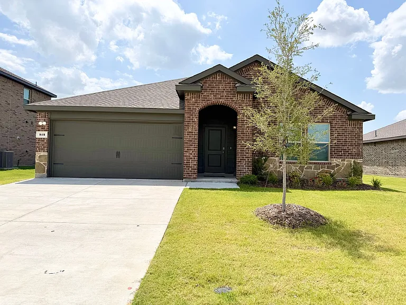
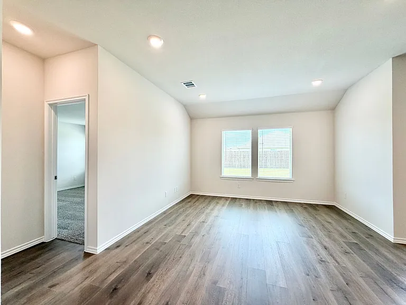
Experience the perfect blend of peaceful small-town living and modern convenience in this beautiful D.R. Horton home located in the desirable Riverfield community in Josephine. Surrounded by scenic landscapes, Riverfield offers a welcoming neighborhood atmosphere while providing easy access to I-30, making commutes to Royse City, Rockwall, shopping, dining, and local schools quick and convenient. Designed for today's lifestyle, this thoughtfully crafted home features a bright, open-concept layout with a gourmet kitchen that flows seamlessly into the living and dining areasperfect for everyday living and entertaining. The kitchen comes fully equipped with brand-new appliances, including a refrigerator, dishwasher, built-in microwave, and electric range with oven, making move-in easy and meal preparation a breeze. The spacious primary suite is privately situated at the rear of the home and offers a luxurious en-suite bath with a 5-foot walk-in shower, an extended vanity with a full-width mirror, and stylish chrome fixtures. Three secondary bedrooms are located at the front of the home, providing privacy and flexibility for family members, guests, or a home office. A two-car garage offers plenty of room for parking and additional storage. Step outside to enjoy a professionally landscaped front yard, a welcoming covered front porch, and a large covered back patio overlooking the spacious backyardideal for relaxing evenings, weekend barbecues, or entertaining friends and family. Riverfield residents enjoy outstanding community amenities, including a neighborhood pool, splash pad, playground, community park, fishing ponds, and scenic walking trails, creating endless opportunities for recreation and outdoor enjoyment. Additional features include an energy-efficient heating and cooling system, weather stripping on exterior doors for improved efficiency, an attic pull-down staircase for easy storage access, and quality finishes throughout. This move-in ready home offers comfort, convenience, and a wonderful community you'll love coming home to.

The property manager

513 Barlow Dr
By contacting this property, you agree to our Terms of Use. Visit our Privacy Portal for more information. When you click “Send message”, we’ll send your inquiry to the property manager so they can reach out and answer your questions.

Find similar homes

Spot something off?Good catch. Flag it and help keep listings legit.