5128 Fandango Loop

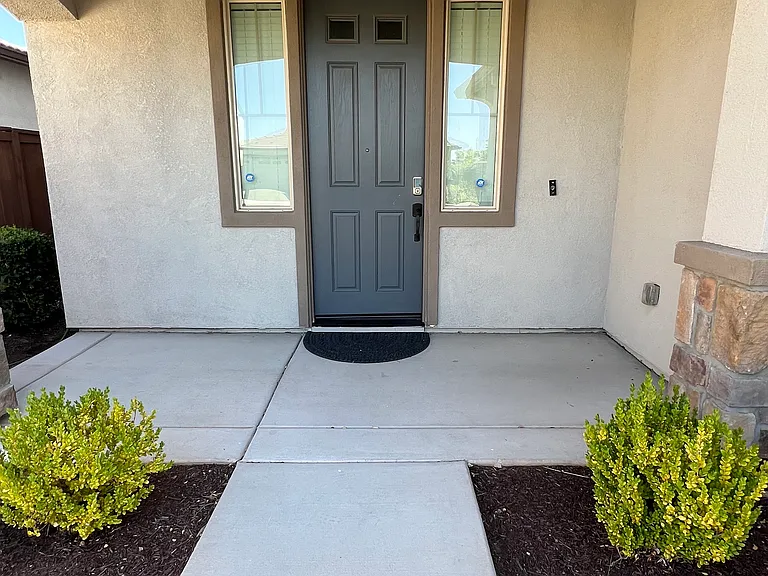
Entrance to home
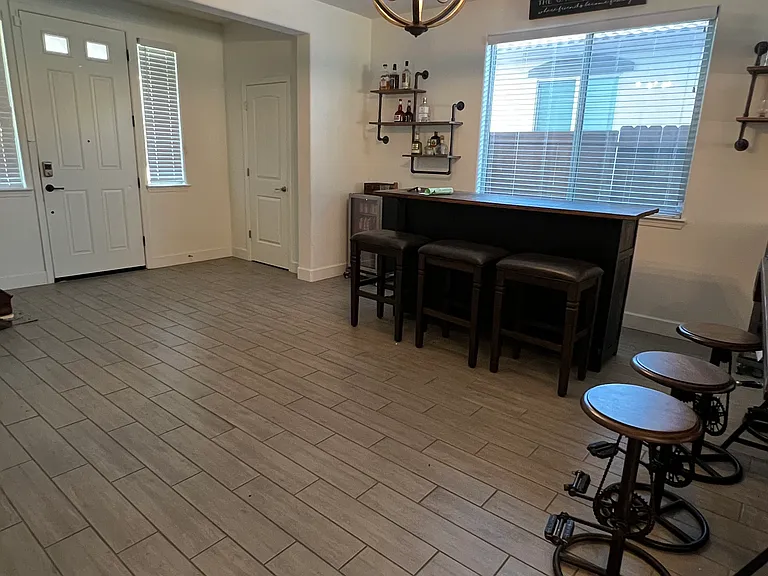
As soon as you walk in the home
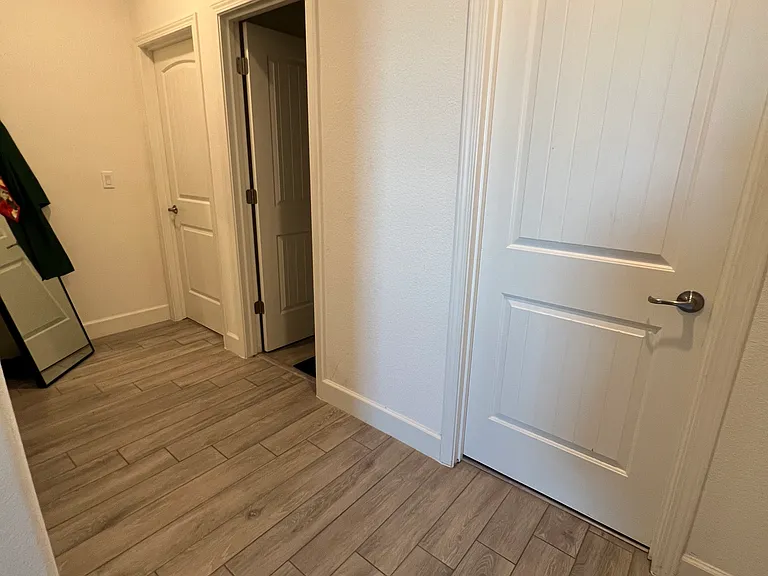
Another view of entryway
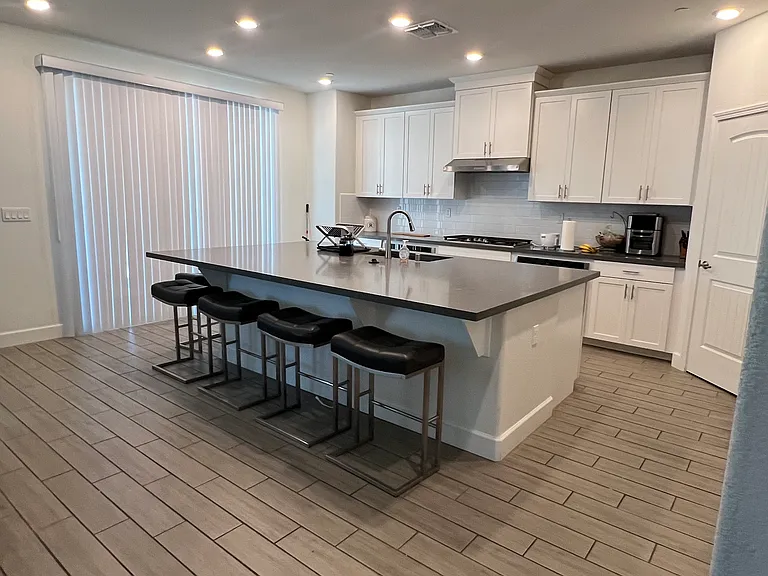
Kitchen with large island and stainless steel appliances
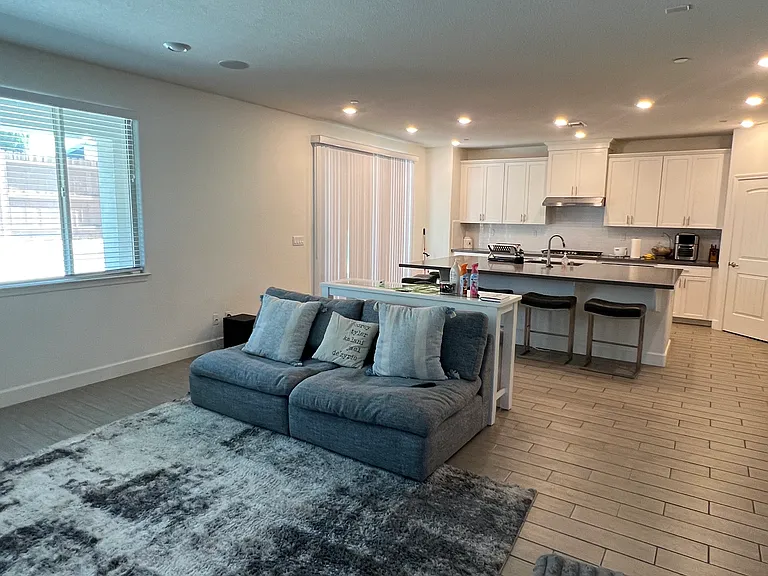
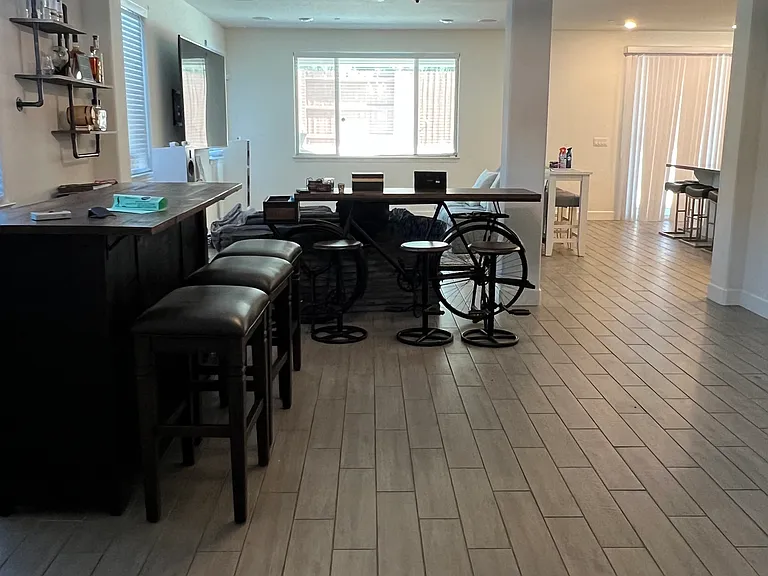
Open floor plan overlooks living/family room
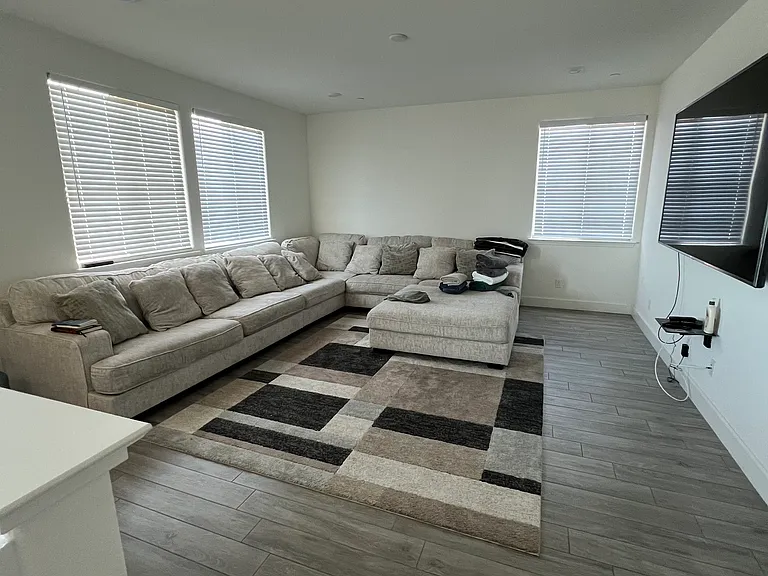
Upstairs loft
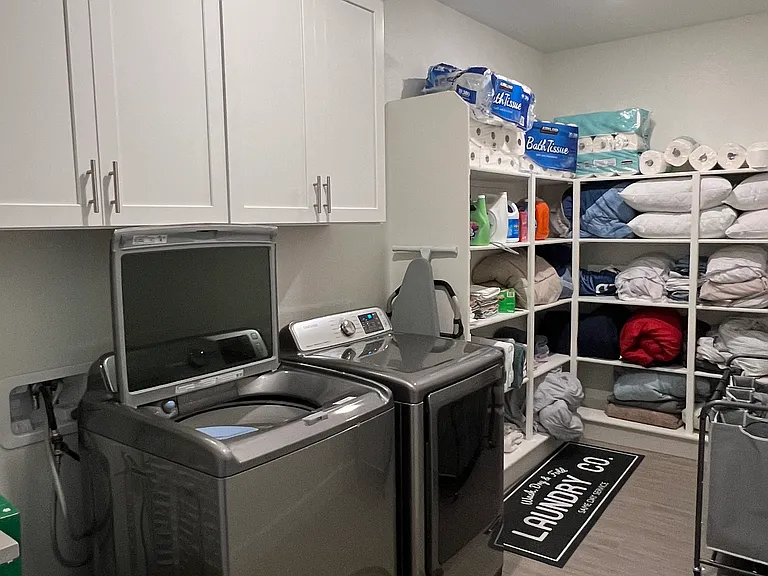
Laundry room
2 bedrooms upstairs with walk in closets
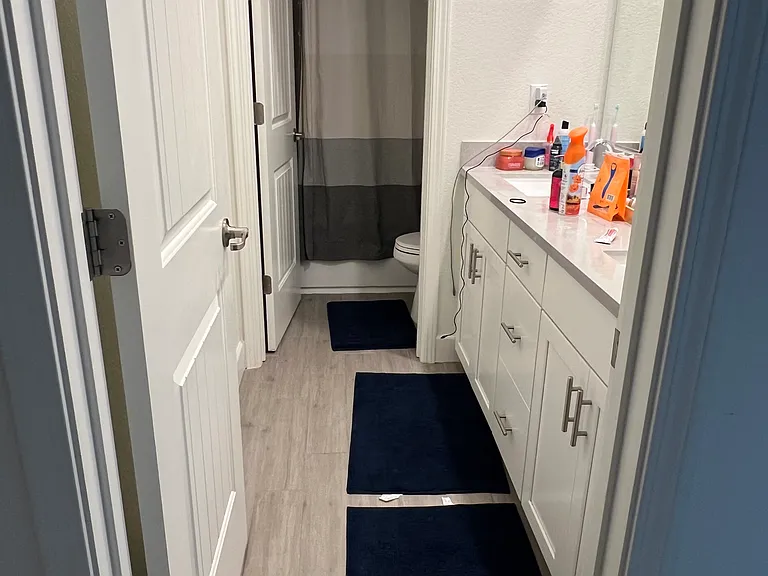
Upstairs bathroom
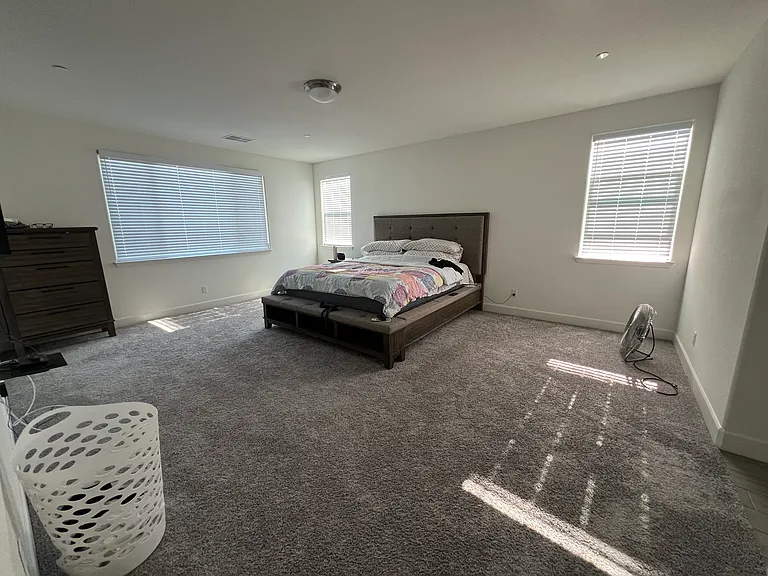
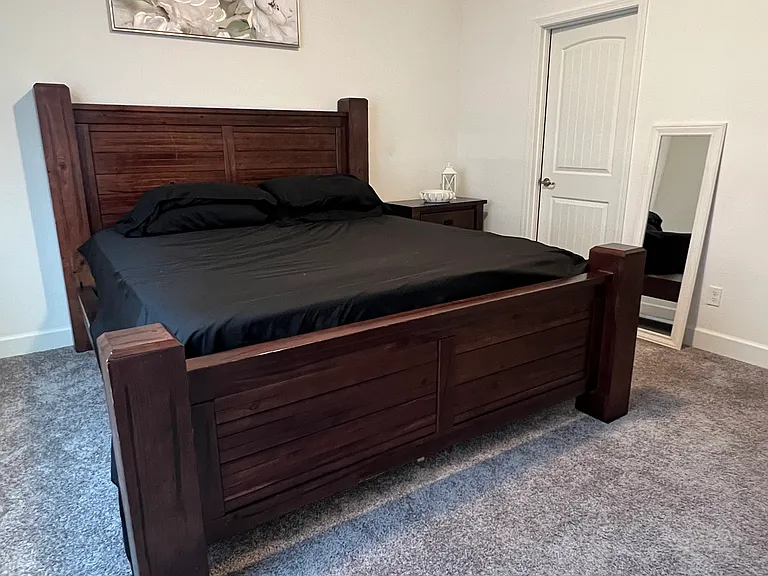
Master bedroom
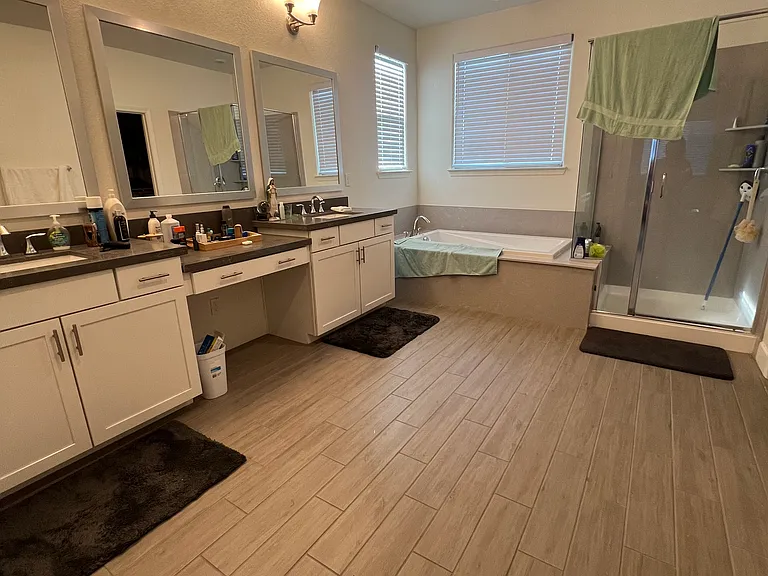
Master bathroom
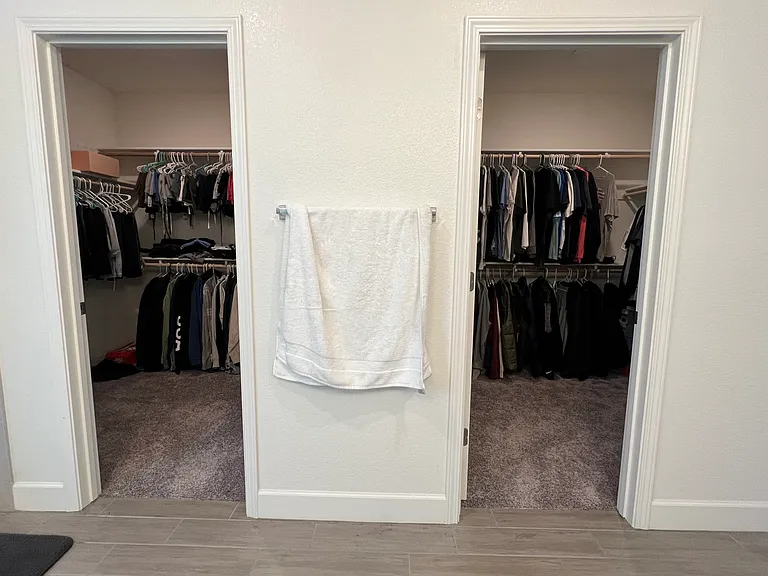
Master Closets
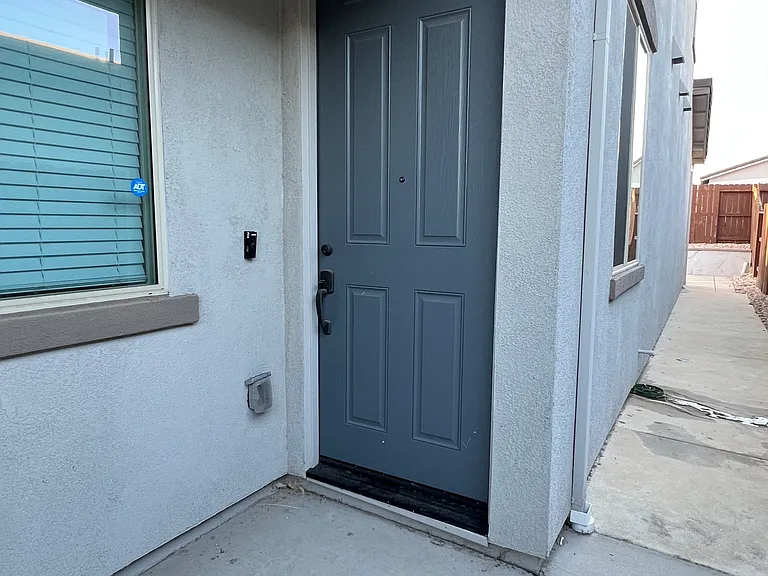
Private entrance for Next Gen Suite
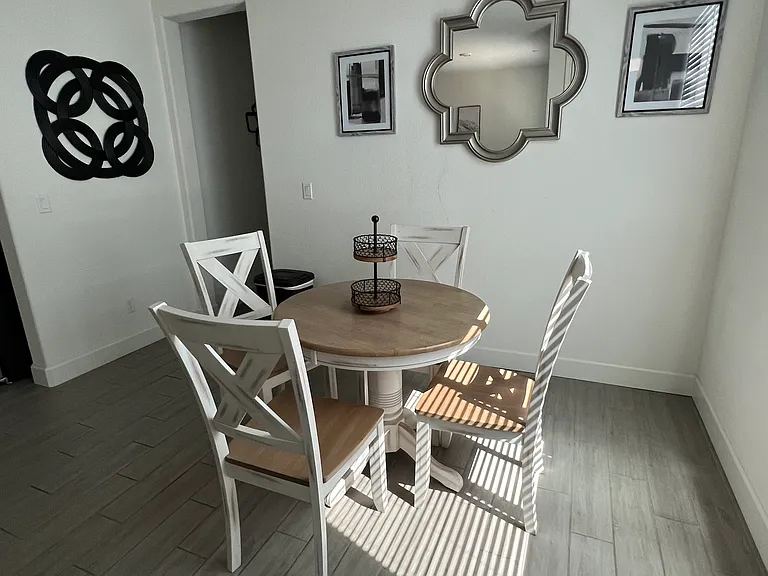
Dining area as soon as you walk in
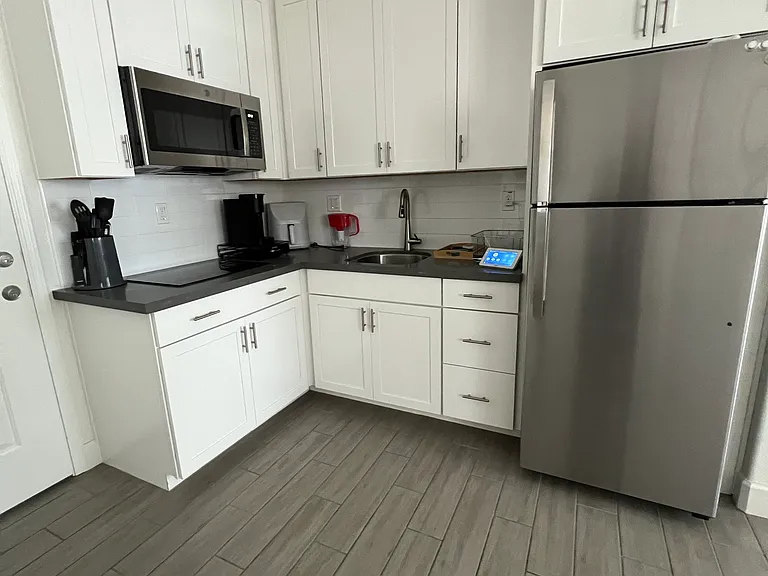
Kitchenette with 2 burner stove installed (custom)
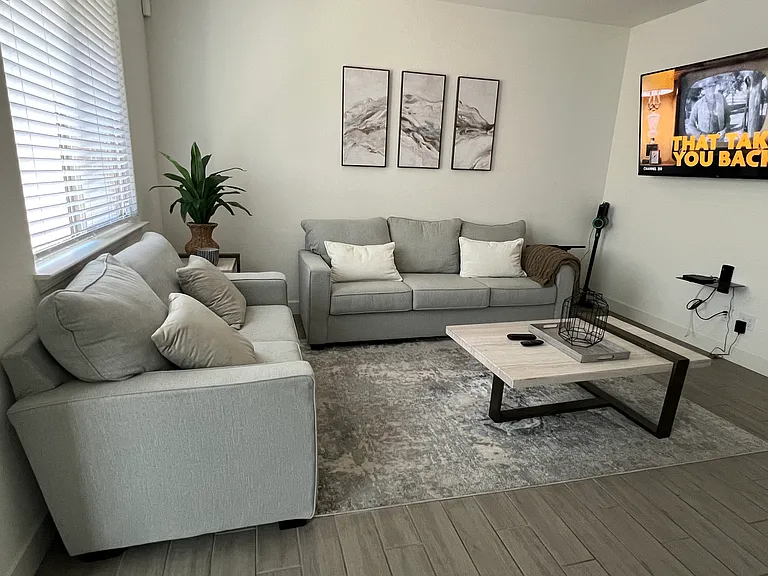
Living area
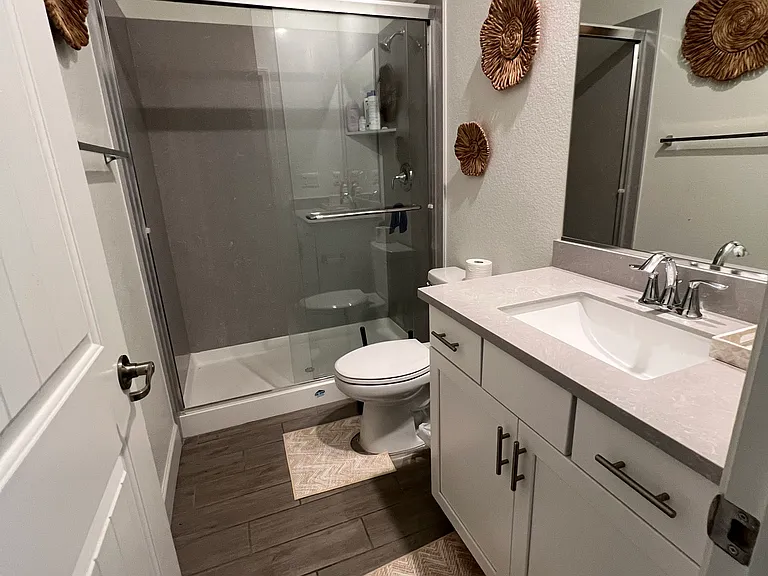
Full bathroom
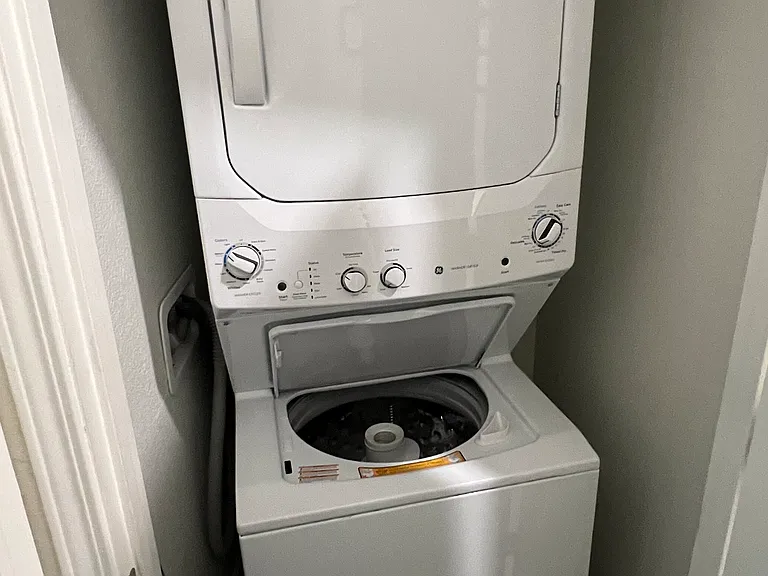
Next gen suite washer and dryer
Bedroom with walk in closet

$4,400/ mo
Doesn't include deposits and fees
4 beds3.5 baths3569 sqft house
Available September 15
5128 Fandango Loop
Your booked tour

What you get

No petsIn-unit laundryParkingAir conditioning

Costs, fees, and lease terms

Lease terms

Lease for whole house and next gen suite is 6 months, longer preferred. Next Gen suite requirements: Single occupancy preferred. Will consider couples for additional fee.

Pricing comparison

$908

At $4,400, this listing is priced $908 more than the current market rate for a 4 bedroom home in Roseville.

Pets

  • Dogs

    Not allowed
  • Cats

    Not allowed

The neighborhood

About the building

Newer Lennar home with 4 bedroom/3.5 bathroom and 3 car garage. 3569 sq feet. Low maintenance front and backyards. Spacious kitchen over looking open floor plan with dining and living rooms. Large kitchen island and ample pantry storage. Stainless appliances - refrigerator, microwave, gas stove with double ovens. Downstairs has Next Gen (in law) suite with 1 bedroom/1 bathroom with kitchenette, dining and living rooms. Has its own washer and dryer available. Separate private entrance. Upstairs has large loft. Laundry room with sink, cabinets and lots of storage (main home does not come with washer and dryer). Bedrooms with walk in closets. Bathroom with double sink. Oversized master bedroom. Master bathroom with double sink, soak in tub and stand up shower. Large walk in closet with shelving. Lennar Next Gen Suite - 1 bedroom/1 bathroom with private entrance and designated parking on driveway. Washer and dryer in unit. Kitchenette equipped with refrigerator, microwave and custom stovetop installed. No pets. Home located in growing area of West Roseville (Baseline/Westbrook). Near many restaurants, grocery stores and other shopping centers including Costco. Anchor stores coming soon are Target, Home Depot and drive thru eateries. Easy access to freeways. I have the whole house available for rent or if it better fits your needs, Next Gen Suite available separately (single occupancy preferred for $1800/monthly). Property is available 09/15/2026. 6 month lease or longer is strongly encouraged. Requirements are first month rent and security deposit. Income to rent ratio is negotiable. Renters Insurance is required. Water, sewer and garbage are not included. Gardener optional. Do not disturb current occupants. Please contact me for any further questions.

The property manager

Nearby schools

Students who live in 5128 Fandango Loop attend the following Center Joint Unified School District public schools:

GreatSchools ratings are based on test scores and additional metrics when available.

5128 Fandango Loop

By contacting this property, you agree to our Terms of Use. Visit our Privacy Portal for more information. When you click “Send message”, we’ll send your inquiry to the property manager so they can reach out and answer your questions.

Find similar homes

Spot something off?Good catch. Flag it and help keep listings legit.