5126 Williams Fork Trl #205

5126 Williams Fork Trl #205 — Photo 1
5126 Williams Fork Trl #205 — Photo 2
5126 Williams Fork Trl #205 — Photo 3
5126 Williams Fork Trl #205 — Photo 4
5126 Williams Fork Trl #205 — Photo 5
5126 Williams Fork Trl #205 — Photo 6
5126 Williams Fork Trl #205 — Photo 7
5126 Williams Fork Trl #205 — Photo 8
5126 Williams Fork Trl #205 — Photo 9
5126 Williams Fork Trl #205 — Photo 10
5126 Williams Fork Trl #205 — Photo 11
5126 Williams Fork Trl #205 — Photo 12
5126 Williams Fork Trl #205 — Photo 13
5126 Williams Fork Trl #205 — Photo 14
5126 Williams Fork Trl #205 — Photo 15
5126 Williams Fork Trl #205 — Photo 16
5126 Williams Fork Trl #205 — Photo 17
5126 Williams Fork Trl #205 — Photo 18
5126 Williams Fork Trl #205 — Photo 19
5126 Williams Fork Trl #205 — Photo 20
5126 Williams Fork Trl #205 — Photo 21
5126 Williams Fork Trl #205 — Photo 22
5126 Williams Fork Trl #205 — Photo 23
5126 Williams Fork Trl #205 — Photo 24
5126 Williams Fork Trl #205 — Photo 25
5126 Williams Fork Trl #205 — Photo 26
5126 Williams Fork Trl #205 — Photo 27
5126 Williams Fork Trl #205 — Photo 28
5126 Williams Fork Trl #205 — Photo 29

$1,820/ mo
Total price
Now includes required monthly fees in total price
2 beds2 baths897 sqft condo
5126 Williams Fork Trl #205

Your booked tour

What you get

No petsShared laundryParkingAir conditioningPool

Costs, fees, and lease terms

Lease terms

Owner pays for trash, snow removal, outside maintenance, cold & hot water, electricity (gas).

Pricing comparison

$76

At $1,820, this listing is priced $76 cheaper than the current market rate for a 2 bedroom home in Gunbarrel.

Pets

  • Dogs

    Not allowed
  • Cats

    Not allowed

The neighborhood

About the building

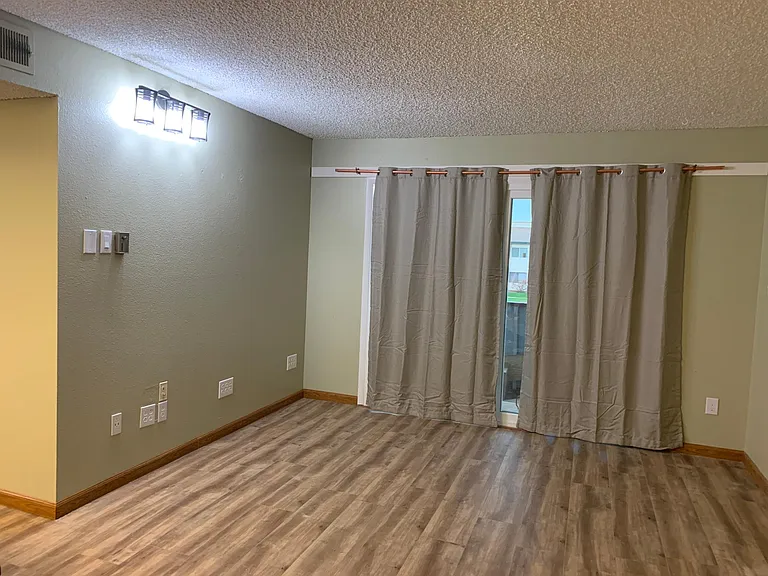
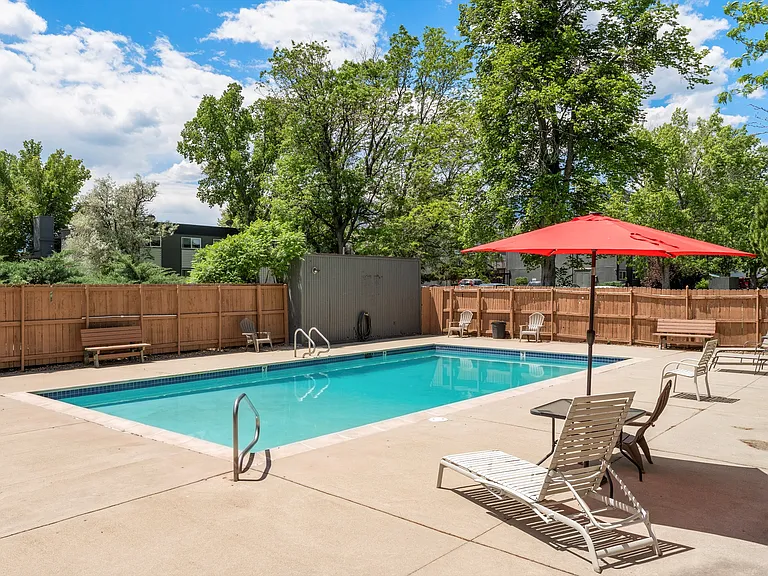
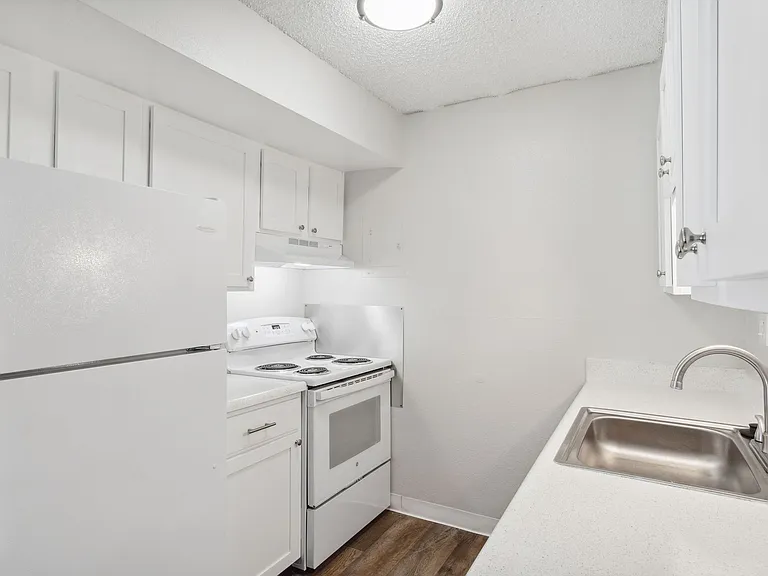
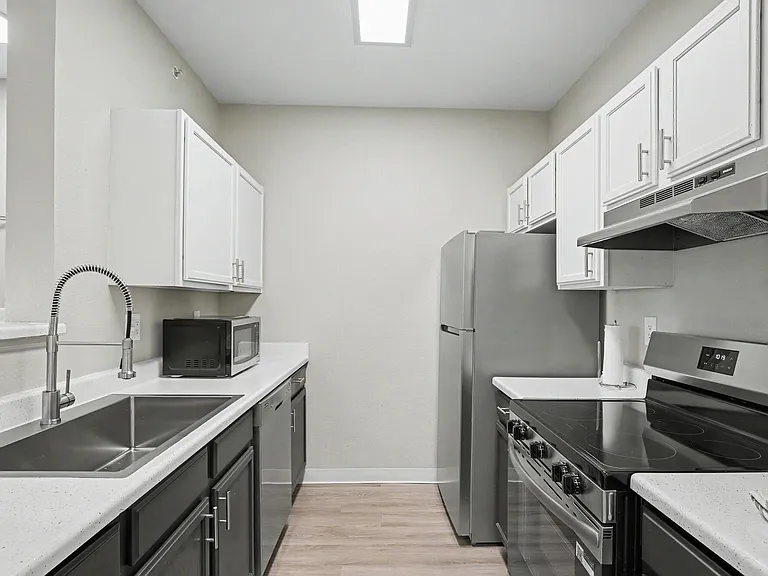
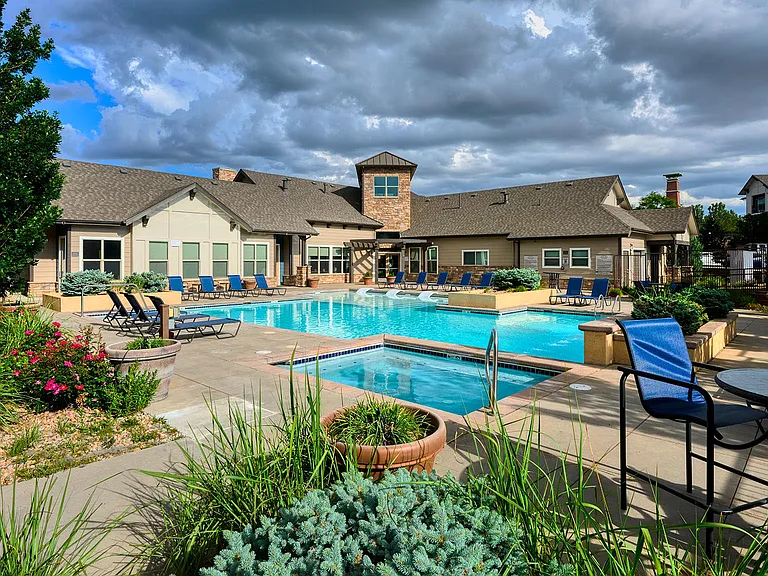
Recently updated and funished 2 bed, 2 bath near 63rd street. Light and bright 2 bed, 1-3/4 bath upper level will be available July 1st. Updated in 2023 as follows: 1). New luxury vinyl floor 2). New windows and new sliding door (to the patio). 3). New granite countertop and new kitchen sink (with new faucet and food disposer). 4). New paint. 5). New light fixtures. 6). New bathroom ventilation fans (there was no vent fan) 7). New electric outlets. 8). Oven and dishwasher were replaced in recent years. 9) New master and guess shower faucets. Facing south away from street. Overlooking the common area/open space with beautiful mountain views. You can see the Flatirons mountain and Devil's thumb through windows or patio. Common amenities include hot tub, indoor pool, tennis courts, basketball, clubhouse, play area and common recreation/park area. Quiet and safe neighborhood. Storage in closet to right of front door. Big balcony with amazing mountain view. Reserved parking space. One big shopping center is just a few hundred yards away. Walking distance to breweries, coffee shop and restaurants. With finished 897 Sq. Ft, this unit is suitable to a single, couple, or a small size family. Six miles (12 minutes' drive) to CU Boulder. Driving to any places in Boulder City should be within 20 minutes. Nearby bike path and bus route (205 & BOLT). Easy access to Hwy 119, 287 and I25. There are lots of high-tech companies around this area. Qualcomm, Spectrum, and Medtronic are cross the street. A few minutes driving to the previous IBM and Google. Rent is $1800/month, including trash, cold & hot water, electricity (gas) bills. This rent is a regular cost for a one-bedroom condo in Boulder. It will be available soon , and the moving-in date is flexible. Prospective tenants with no pets are preferred. The owner is going to take his time to select the responsible tenant(s), because numerous efforts have been spent for the update as you can imagine. If you have interest. Please start to contact. Please read the following notes carefully. Thanks. *No smoking, please. *Renter's insurance (with liability $300k) is required. *A prospective renter with TransUnion Vantage score of 660 or above is preferred. *Photos were taken in 2023. The unit is partly furnished, with a nice dining table (W/ chairs), simple PC desk and queen size bed in the master bedroom and win size mattress and box in the guest bedroom. *Gross income must be equal to at least 2x the monthly rent. Applicants must provide pay-stubs covering 60 consecutive days of gross income. * A deposit of $2000 is required for the lease to be signed * Tenants without pets are preferred, and pets may be acceptable with an additional deposit and monthly charge. * Reference(s) from the current or previous landlord(s) are required.. **A copy of the driver's license or a valid form of identification are needed for the application. *Prospective tenant has the right to provide to the landlord a portable tenant screening report. Report must include; Name; Contact information; Verification of employment and income; Last-known address, Rental, credit, and criminal background histories, completed within the last 30 days; Made directly available to the landlord by the consumer reporting agency or through a third-party website regularly engaged in the business of providing consumer reports. *Check your junk folder if you have not received my reply after 48 hours, or you can always contact me again in case I missed it. Please Do Not call during working hours. Thanks.

The property manager

5126 Williams Fork Trl #205

Nearby schools

Students who live in 5126 Williams Fork Trl #205 attend the following Boulder Valley Re 2 School District (Unified School District) public schools:

GreatSchools ratings are based on test scores and additional metrics when available.

5126 Williams Fork Trl #205

By contacting this property, you agree to our Terms of Use. Visit our Privacy Portal for more information. When you click “Send message”, we’ll send your inquiry to the property manager so they can reach out and answer your questions.

Find similar homes

Similar listings comparison

This listing

5126 Williams Fork Trl #205

1 bed$1,772+$1,730+$1,580+$1,631+$1,661+$1,378+$1,405+$1,821+
2 beds$1,820$2,182+$2,027+$1,775+$2,041+$2,111+$1,724$1,689+$2,148+
3 beds$2,545+$2,635+$2,210+$2,728
Total monthly price
Total price
Total price
Total price
Total price
Total price
Total price
Total price
Total price
Total price
Distance24.1 miles away13.6 miles away17.9 miles away10.1 miles away14.9 miles away16.0 miles away16.4 miles away15.5 miles away
PetsNo Pets AllowedCats and Dogs AllowedCats and Dogs AllowedCats and Dogs AllowedCats and Dogs AllowedCats and Dogs AllowedCats and Dogs Allowed
LaundrySharedIn UnitIn UnitIn UnitIn UnitIn Unit
SecurityNight PatrolGated Entry
A/CYesYesYesYesYesYes
DishwasherYesYesYes
ParkingYesYesYesYesYes
GymYesYesYesYesYesYesYesYes
PoolYesYesYesYesYesYesYesYesYes
Spot something off?Good catch. Flag it and help keep listings legit.