Back to search
Contact
Tour

5125 NE Mason Ct

5125 NE Mason Ct — Photo 1
5125 NE Mason Ct — Photo 2
5125 NE Mason Ct — Photo 3
5125 NE Mason Ct — Photo 4
5125 NE Mason Ct — Photo 5
5125 NE Mason Ct — Photo 6
5125 NE Mason Ct — Photo 7
5125 NE Mason Ct — Photo 8
5125 NE Mason Ct — Photo 9
5125 NE Mason Ct — Photo 10
5125 NE Mason Ct — Photo 11
5125 NE Mason Ct — Photo 12
5125 NE Mason Ct — Photo 13
5125 NE Mason Ct — Photo 14
5125 NE Mason Ct — Photo 15
5125 NE Mason Ct — Photo 16
5125 NE Mason Ct — Photo 17
5125 NE Mason Ct — Photo 18
5125 NE Mason Ct — Photo 19
5125 NE Mason Ct — Photo 20
5125 NE Mason Ct — Photo 21
5125 NE Mason Ct — Photo 22
5125 NE Mason Ct — Photo 23
5125 NE Mason Ct — Photo 24
5125 NE Mason Ct — Photo 25
5125 NE Mason Ct — Photo 26
5125 NE Mason Ct — Photo 27
5125 NE Mason Ct — Photo 28

$3,250/ mo
Doesn't include deposits and fees
4 beds2.5 baths2085 sqft house
Available July 17
5125 NE Mason Ct
Your booked tour

What you get

No petsIn-unit laundry

Costs, fees, and lease terms

Pricing comparison

$496

At $3,250, this listing is priced $496 more than the current market rate for a 4 bedroom home in Cully.

Pets

  • Dogs

    Not allowed
  • Cats

    Not allowed

The neighborhood

About the building

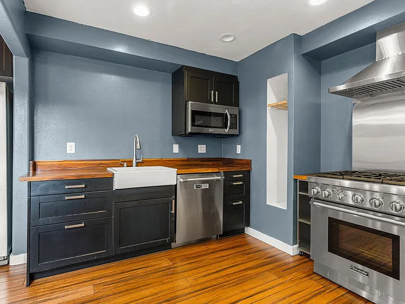
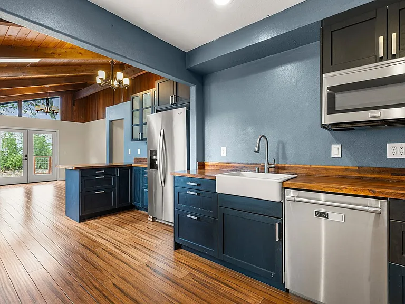
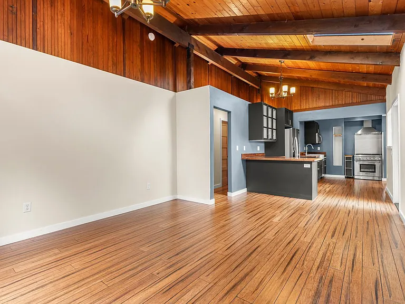
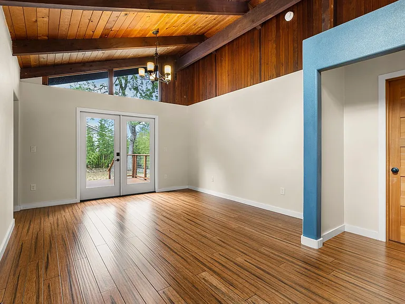
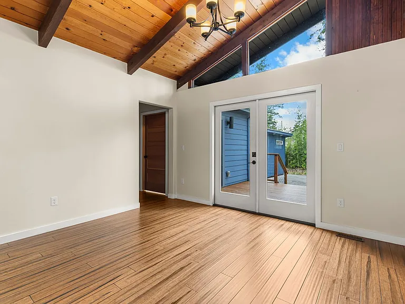
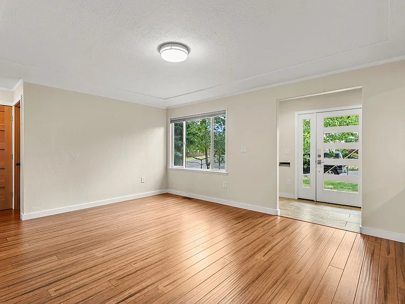
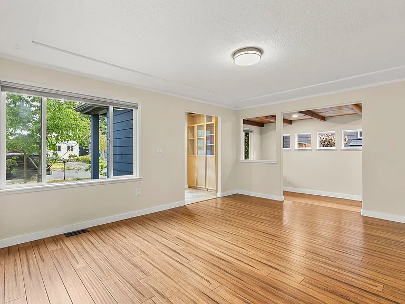
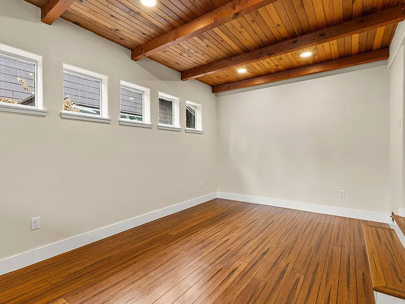
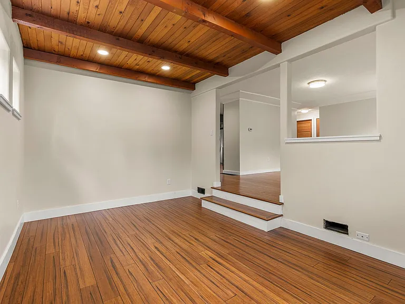
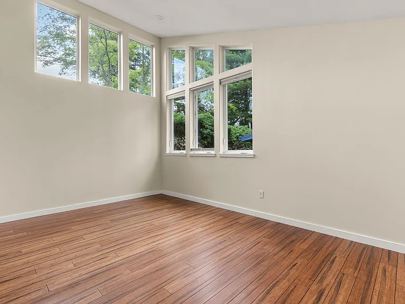
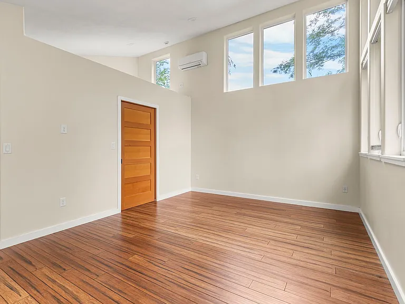
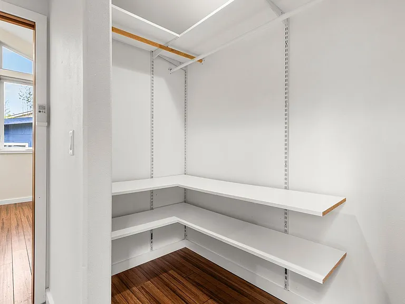
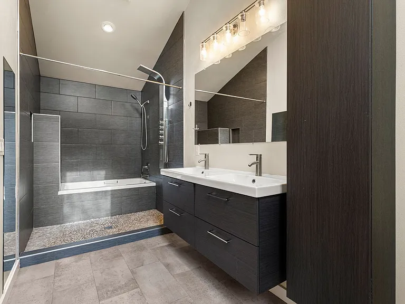
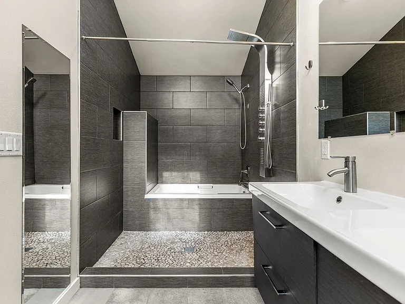
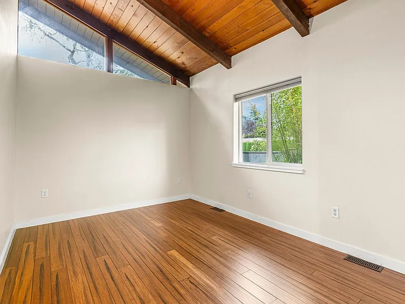
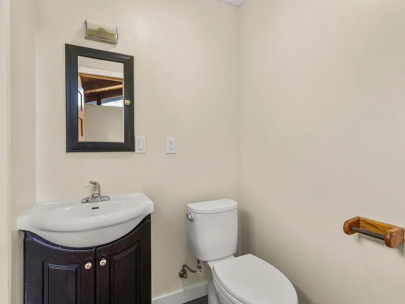
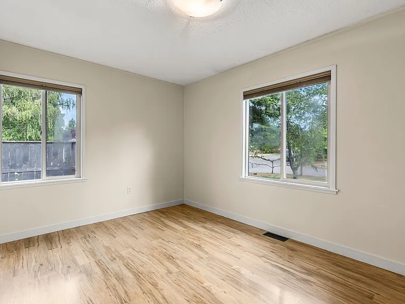
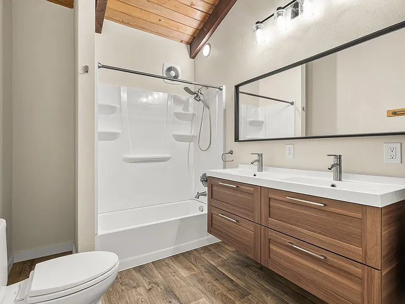
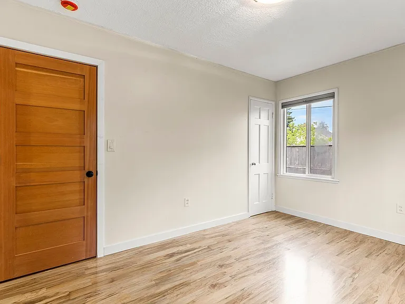
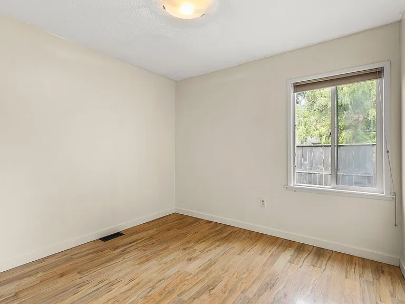
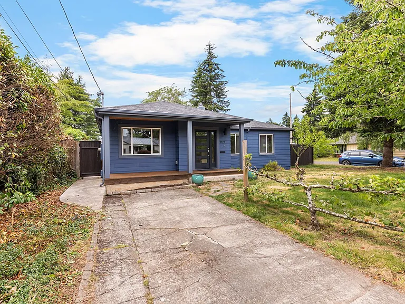
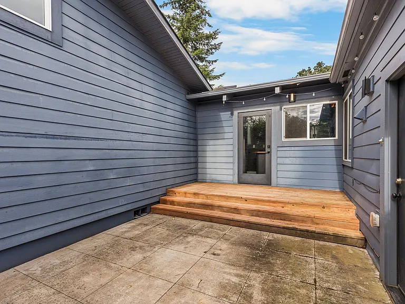
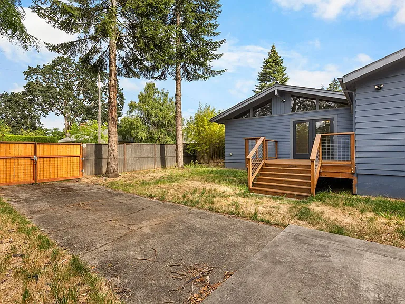
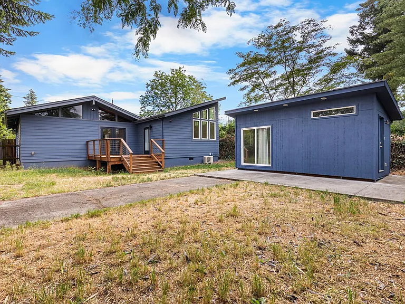
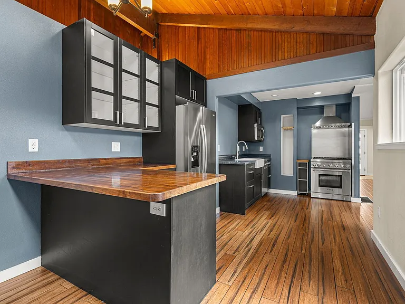
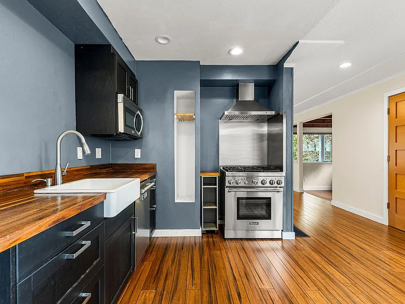
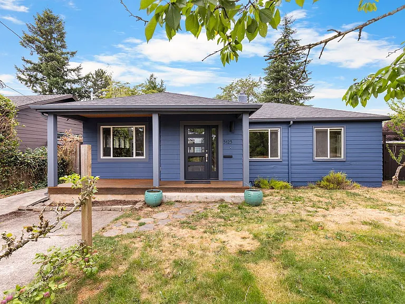
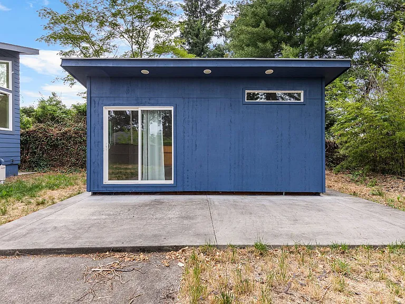
This beautifully updated single-level home offers four bedrooms and two and a half bathrooms, providing a spacious and versatile floor plan with quality finishes throughout. Vaulted ceilings and abundant natural light create a bright and inviting feel, while the sunken family room adds character and provides additional space for relaxing, entertaining, or everyday living. The open kitchen features stainless steel appliances, including a five-burner gas range, and offers a great space for preparing meals and gathering with family and friends. A full-size washer and dryer are also included for your convenience. The spacious primary suite features vaulted ceilings, a large walk-in closet, and a luxurious ensuite bathroom with double vanities, a deep soaking tub, and a beautifully tiled walk-in shower. One of the secondary bedrooms also features vaulted ceilings and its own private half bath, creating a comfortable and versatile space ideal for guests, a home office, or a private retreat. A mini-split system provides air conditioning and supplemental heating in the primary bedroom for year-round comfort. Enjoy the welcoming covered front porch or relax in the large, fully fenced backyard with plenty of room for entertaining, gardening, or play. The separate raised garden bed area is ready for your favorite vegetables or flowers. A detached studio with electricity and heat offers flexible space perfect for a home office, art or yoga studio, fitness room, hobby space, or creative retreat. Located in Portland's Cully neighborhood, this home is just minutes from Wilshire Park, Kunamokwst Park and Skatepark, Rose City Golf Course, neighborhood shopping and dining, Portland International Airport (PDX), and offers convenient access to major commuter routes. Rent: $3,250. Security Deposit: $3,250. One year lease. Optional Resident Benefit Package: $40.95/mo Renter's Insurance is Required (included in the Resident Benefit Package). Garbage and recycling is included in the rent. Utilities: Tenant is responsible for water/sewer, electricity, natural gas, and internet/cable. Pet Policy: No Pets Landscaping is the tenant's responsibility - Tenants will be responsible for mowing and day-to-day yard upkeep. The hedge and apple trees on the fence line will be maintained by the Landlord. -The detached studio in the backyard is available for tenant's use, but cannot be used as a bedroom. The Open Application Period begins on Sunday, July 12th at 3:00pm exactly. Please do not submit your application before then. Applications will be accepted on a first come, first serve basis in accordance with Portland Ordinance No. Screening Criteria available upon request by phone or email. Screening Criteria Overview: Total verifiable household gross income should be at 2x the monthly rent or more, a credit score of at least 650, good landlord references and pass a criminal background check. Application fee of $55.00 will apply to whomever is the financially responsible party for background check including credit, criminal, and eviction history. Accessible Dwelling Unit: No All Chroma Property Management residents have the option to enroll in the Resident Benefits Package (RBP) for $40.95 per month, per household which includes renters insurance, credit building to help boost your credit score with timely rent payments, $1M Identity Protection, HVAC air filter delivery (for applicable properties), move-in concierge service making utility connection and home service setup a breeze during your move-in, our best-in-class resident rewards program, and much more! More details upon application. If you already have renters insurance, that's no problem! We still offer the Residents Benefit Package with all of the same benefits, except renters insurance, for $30 per month, per household. AMENITIES: * Air Conditioning * Washer and Dryer in Unit * Stainless Steel Appliances * Hardwood Floors * Off-Street Parking * Gas Range * Raised Garden Beds * Vaulted Ceilings * Private Deck * Fenced Backyard * Family/Bonus Room By submitting your information on this page you consent to being contacted by the Property Manager and RentEngine via SMS, phone, or email.

The property manager

Nearby schools

Students who live in 5125 NE Mason Ct attend the following Portland School District 1j (Unified School District) public schools:
GreatSchools ratings are based on test scores and additional metrics when available.

5125 NE Mason Ct
By contacting this property, you agree to our Terms of Use. Visit our Privacy Portal for more information. When you click “Send message”, we’ll send your inquiry to the property manager so they can reach out and answer your questions.

Find similar homes

Spot something off?Good catch. Flag it and help keep listings legit.