5121 Travis Edward Way #J

5121 Travis Edward Way #J — Photo 1
5121 Travis Edward Way #J — Photo 2
5121 Travis Edward Way #J — Photo 3
5121 Travis Edward Way #J — Photo 4
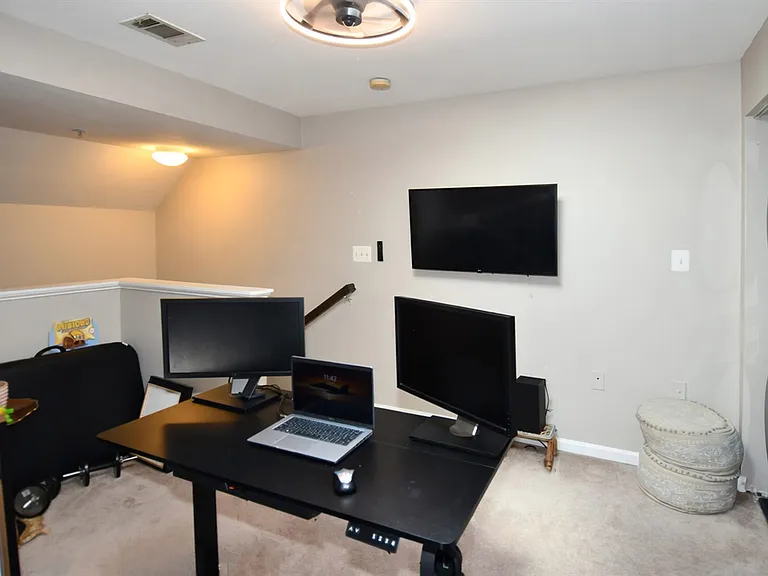
5121 Travis Edward Way #J — Photo 5
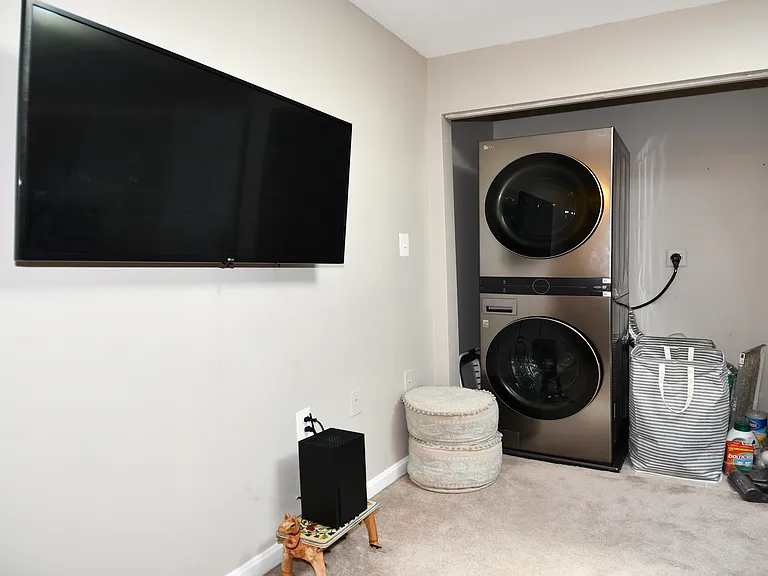
5121 Travis Edward Way #J — Photo 6
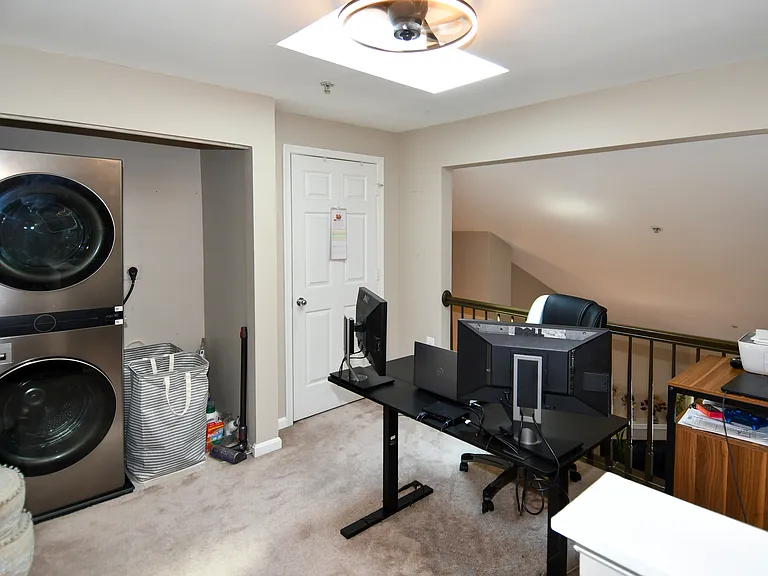
5121 Travis Edward Way #J — Photo 7
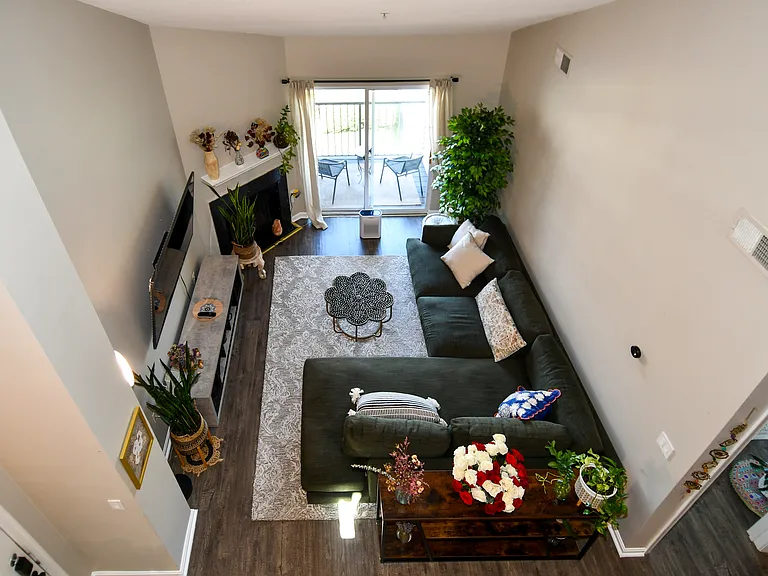
5121 Travis Edward Way #J — Photo 8
5121 Travis Edward Way #J — Photo 9
5121 Travis Edward Way #J — Photo 10
5121 Travis Edward Way #J — Photo 11
5121 Travis Edward Way #J — Photo 12
5121 Travis Edward Way #J — Photo 13
5121 Travis Edward Way #J — Photo 14
5121 Travis Edward Way #J — Photo 15
5121 Travis Edward Way #J — Photo 16
5121 Travis Edward Way #J — Photo 17
5121 Travis Edward Way #J — Photo 18
5121 Travis Edward Way #J — Photo 19
5121 Travis Edward Way #J — Photo 20
5121 Travis Edward Way #J — Photo 21
5121 Travis Edward Way #J — Photo 22
5121 Travis Edward Way #J — Photo 23
5121 Travis Edward Way #J — Photo 24
5121 Travis Edward Way #J — Photo 25
5121 Travis Edward Way #J — Photo 26
5121 Travis Edward Way #J — Photo 27
5121 Travis Edward Way #J — Photo 28
5121 Travis Edward Way #J — Photo 29
5121 Travis Edward Way #J — Photo 30

$2,200/ mo
Doesn't include deposits and fees
1 bed1 bath904 sqft condo
Available August 7
5121 Travis Edward Way #J

Your booked tour

What you get

Pet-friendlyIn-unit laundryParkingAir conditioningPool

Costs, fees, and lease terms

Pricing comparison

$45

At $2,200, this listing is priced $45 cheaper than the current market rate for a 1 bedroom home in Centreville.

Pets

  • Dogs

    Allowed
  • Cats

    Allowed

The neighborhood

About the building

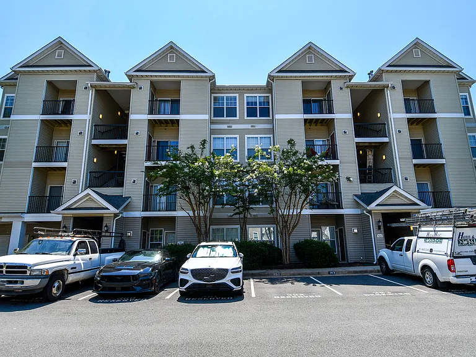
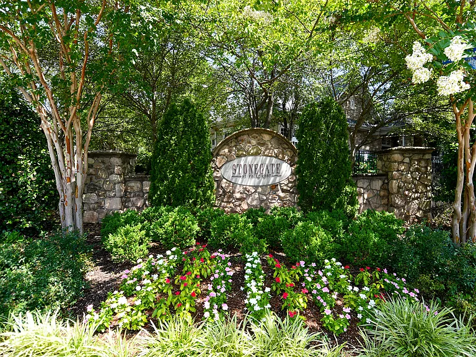
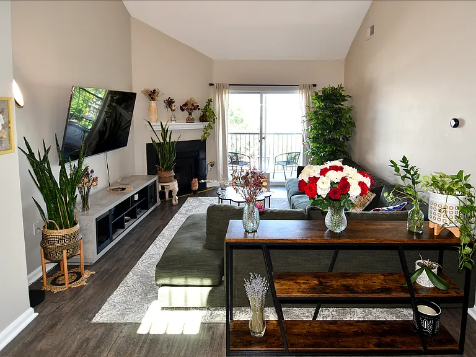
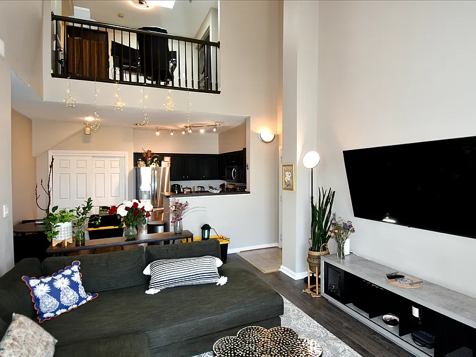
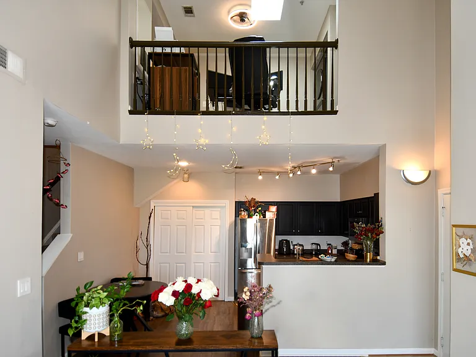

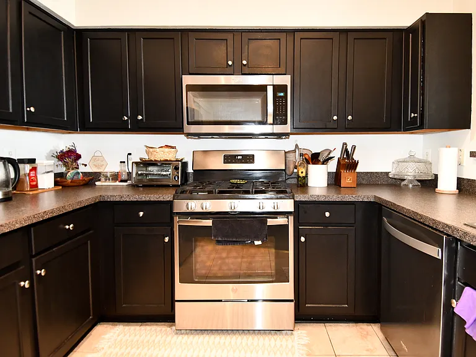
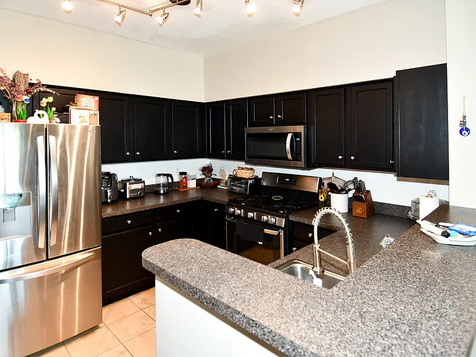
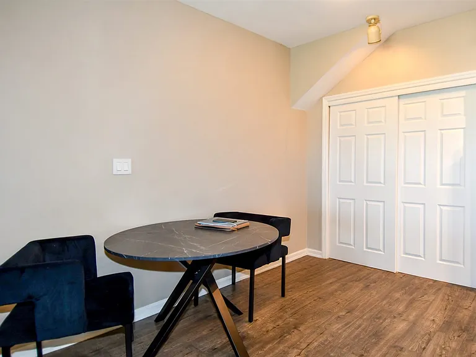
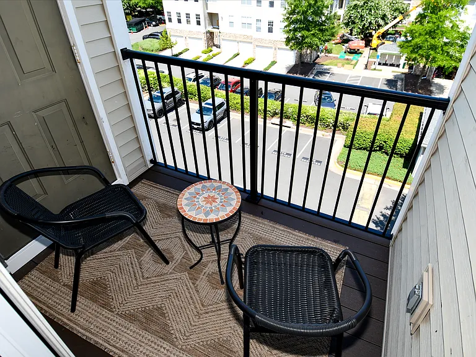
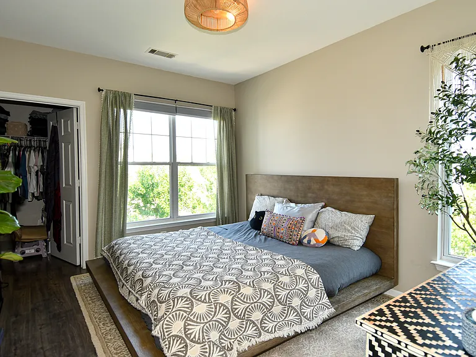
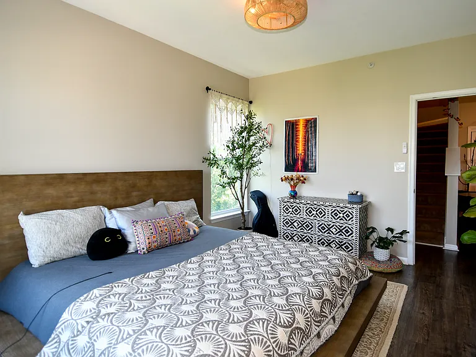
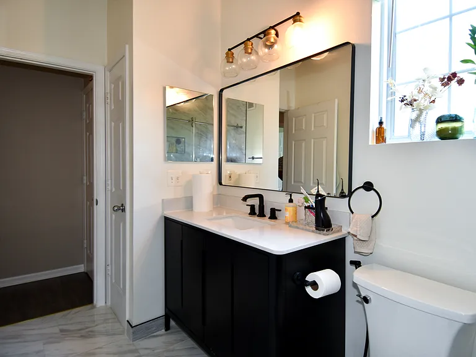
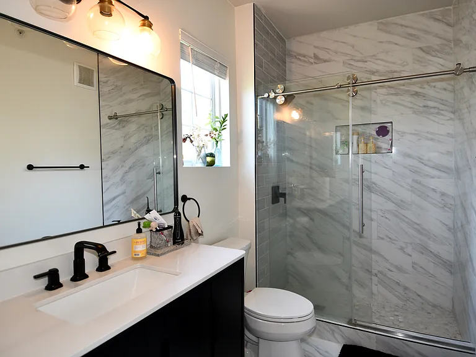
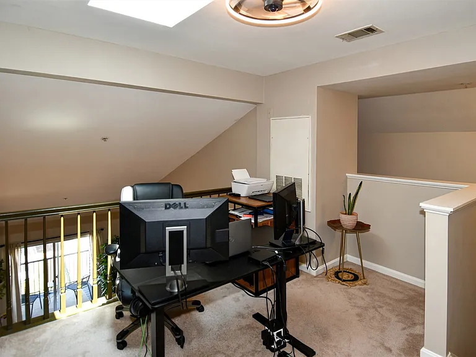
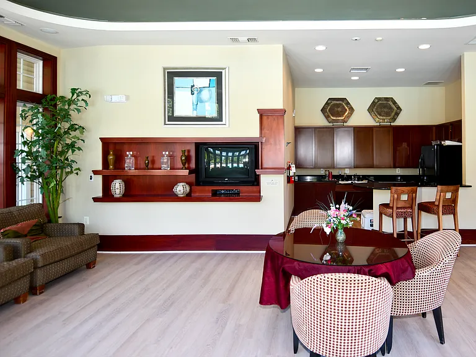
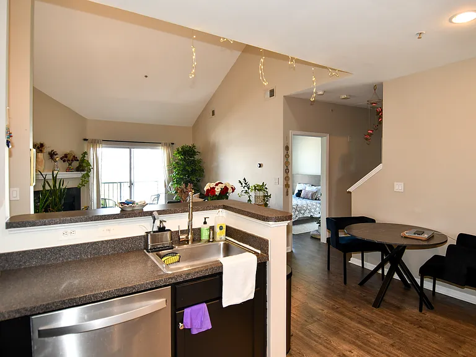
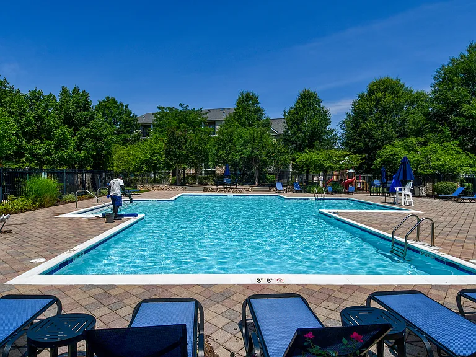
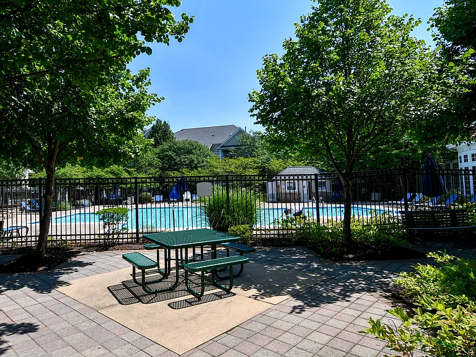
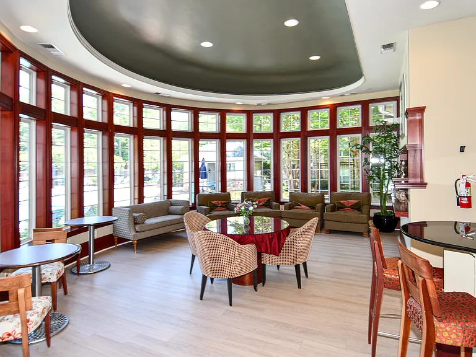
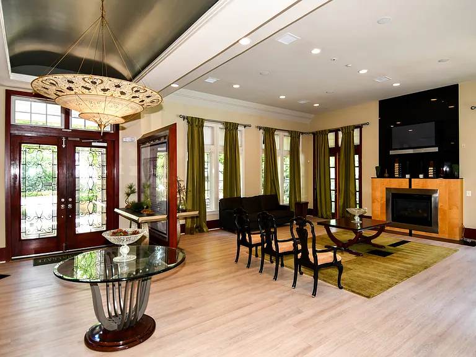
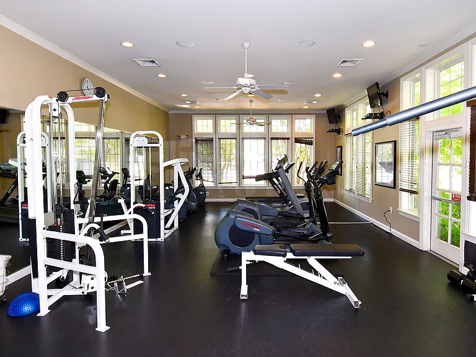
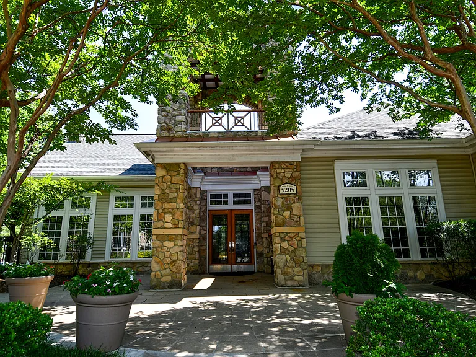
End-unit penthouse 1BR/1BA with loft in Stonegate at Faircrest, a gated community in Fairfax. Soaring ceilings and an open floor plan. Living room with fireplace, flowing into the dining area and kitchen with generous counter space. Balcony off the living area. Primary bedroom with large walk-in closet. Upstairs loft with skylight, suitable as an office, guest space, or lounge. Full-size washer and dryer in unit. Updates include stainless steel appliances (refrigerator, gas range, microwave, dishwasher), luxury vinyl flooring, Nest thermostat, and newer HVAC. Community amenities: pool, 24-hour fitness center, and clubhouse. Minutes from Fair Lakes Shopping Center and Colonnade at Union Mill. Easy access to Routes 66, 29, and 50, plus several bus lines.

The property manager

5121 Travis Edward Way #J
Compass

Nearby schools

Students who live in 5121 Travis Edward Way #J attend the following Fairfax County Public Schools (Unified School District) public schools:

GreatSchools ratings are based on test scores and additional metrics when available.

5121 Travis Edward Way #J

By contacting this property, you agree to our Terms of Use. Visit our Privacy Portal for more information. When you click “Send message”, we’ll send your inquiry to the property manager so they can reach out and answer your questions.

Find similar homes

Spot something off?Good catch. Flag it and help keep listings legit.