512 Lockewood Ln

512 Lockewood Ln — Photo 1
512 Lockewood Ln — Photo 2
512 Lockewood Ln — Photo 3
512 Lockewood Ln — Photo 4
512 Lockewood Ln — Photo 5
512 Lockewood Ln — Photo 6
512 Lockewood Ln — Photo 7
512 Lockewood Ln — Photo 8
512 Lockewood Ln — Photo 9
512 Lockewood Ln — Photo 10
512 Lockewood Ln — Photo 11
512 Lockewood Ln — Photo 12
512 Lockewood Ln — Photo 13
512 Lockewood Ln — Photo 14
512 Lockewood Ln — Photo 15
512 Lockewood Ln — Photo 16
512 Lockewood Ln — Photo 17
512 Lockewood Ln — Photo 18
512 Lockewood Ln — Photo 19
512 Lockewood Ln — Photo 20
512 Lockewood Ln — Photo 21
512 Lockewood Ln — Photo 22
512 Lockewood Ln — Photo 23
512 Lockewood Ln — Photo 24
512 Lockewood Ln — Photo 25
512 Lockewood Ln — Photo 26
512 Lockewood Ln — Photo 27
512 Lockewood Ln — Photo 28
512 Lockewood Ln — Photo 29
512 Lockewood Ln — Photo 30

$6,695/ mo
Doesn't include deposits and fees
4 beds3 baths2708 sqft house
512 Lockewood Ln
Your booked tour

What you get

Pet-friendlyIn-unit laundryParking

Costs, fees, and lease terms

Lease terms

Pets negotiable with references All utilities are the responsibility of tenant Renter's insurance required Absolutely no smoking Zillow applications accepted on a preliminary basis

Pets

  • Dogs

    Allowed
    Number allowed1
  • Cats

    Allowed
    Number allowed1

The neighborhood

About the building

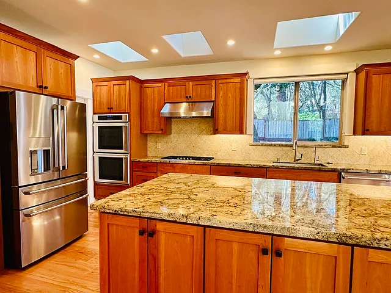
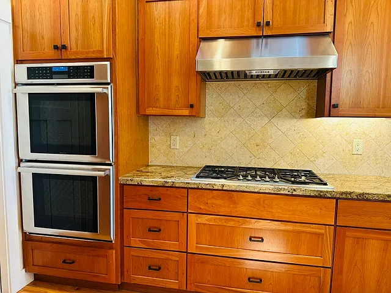
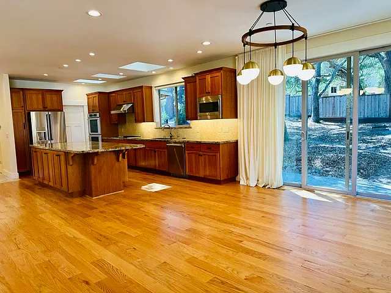
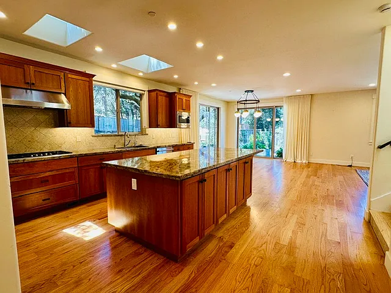
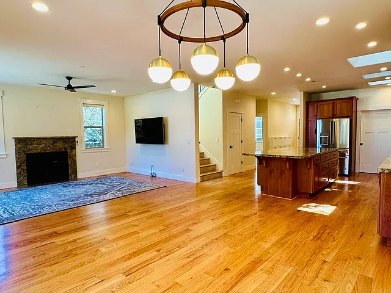
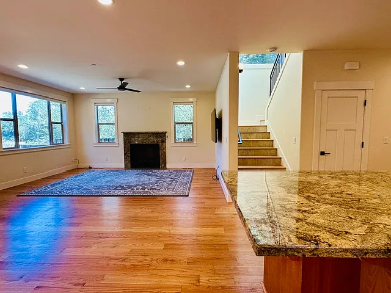
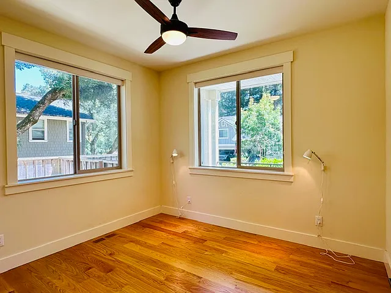
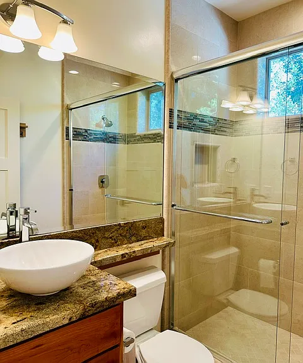
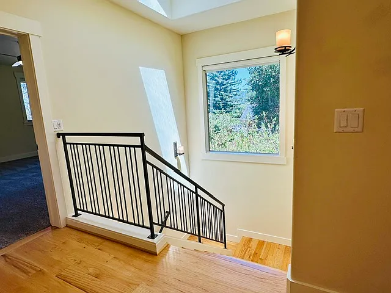
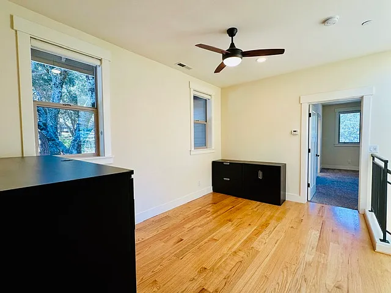
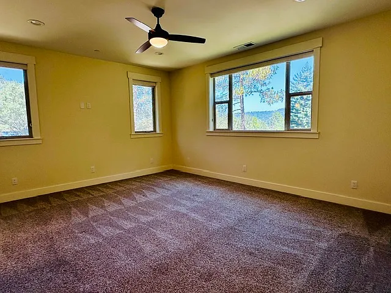
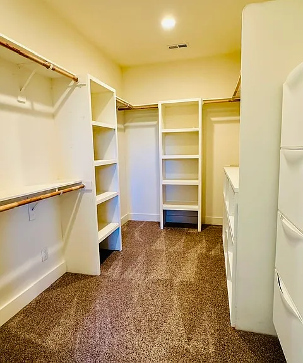
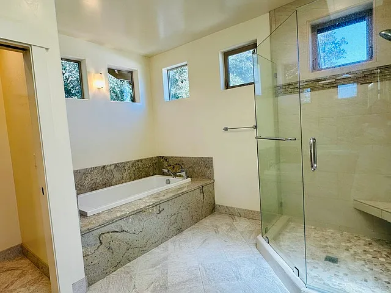
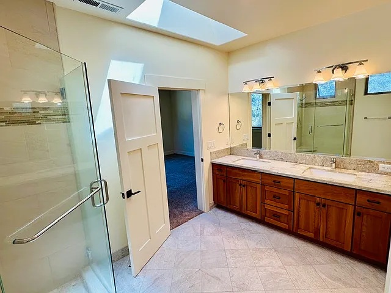
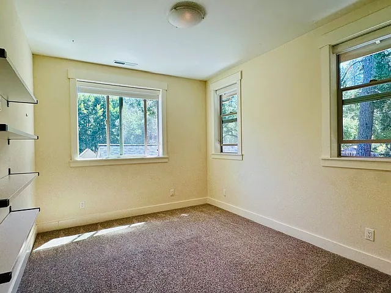
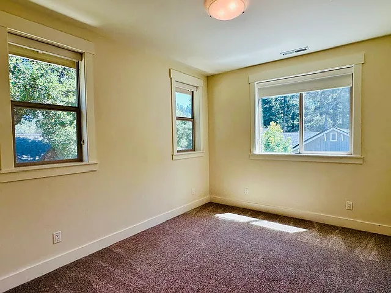
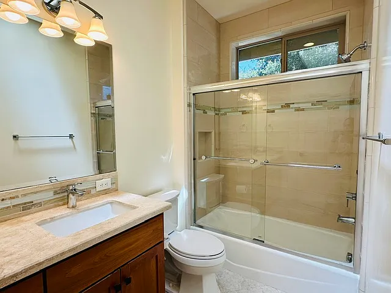
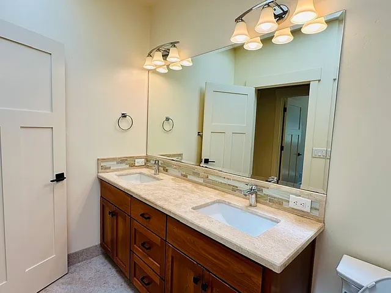
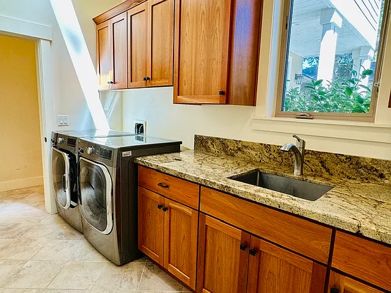
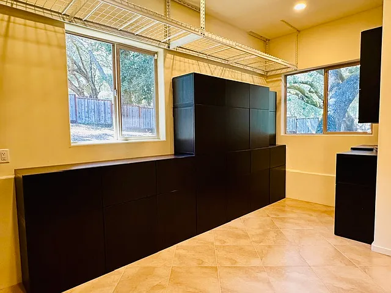
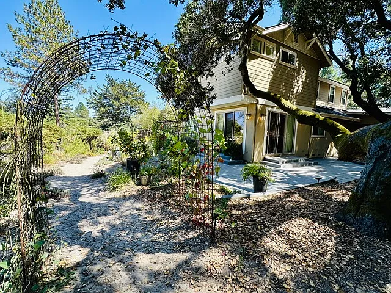
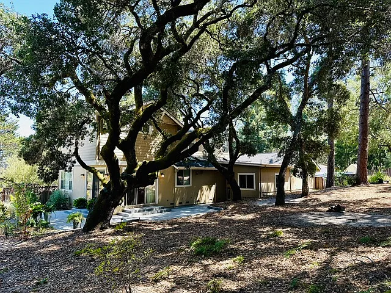
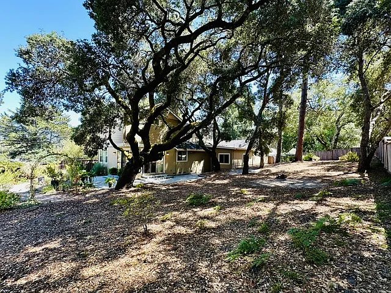
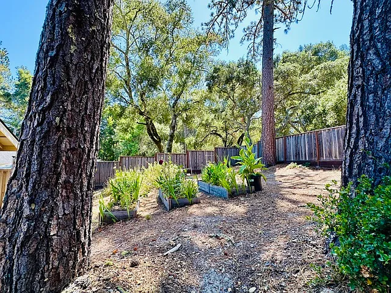
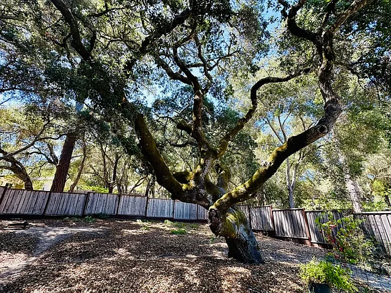
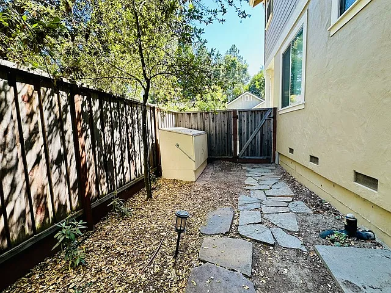
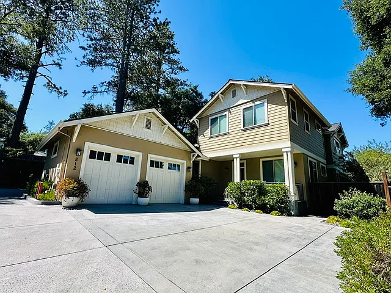
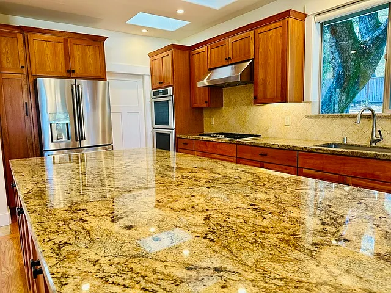
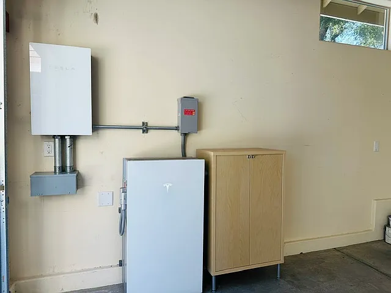
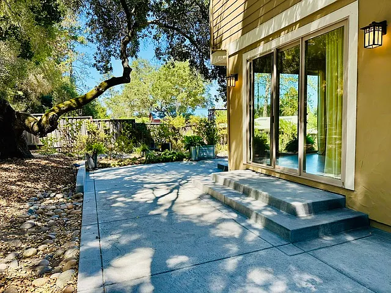
Luxury Contemporary Craftsman Executive Home | 4 Bed | 3 Bath | Solar + Tesla Backup | Private Natural Setting Experience luxury, functionality, and energy efficiency in this exceptional Contemporary Craftsman home, ideally located in one of Scotts Valley's most sought-after neighborhoods. Built in 2018, this beautifully maintained residence offers approximately 2,700 square feet of thoughtfully designed living space with 4 bedrooms, 3 full bathrooms, premium finishes throughout, and a peaceful natural setting just minutes from Highway 17. Designed for both comfortable everyday living and effortless entertaining, the open-concept floor plan features soaring ceilings, skylights, solid oak flooring, and a spacious great room centered around a cozy fireplace. Natural light fills every room, creating a warm and inviting atmosphere. The gourmet chef's kitchen is equipped with high-end stainless steel appliances, including a Thermador 5-burner gas cooktop, dual self-cleaning ovens, built-in microwave, dishwasher, and refrigerator. Additional premium features include a large center island, walk-in pantry, and reverse osmosis drinking water system, making this kitchen as functional as it is beautiful. The luxurious primary suite provides a peaceful retreat with a spacious walk-in closet and spa-inspired en-suite bathroom. Three additional bedrooms offer flexibility for family or guests. A spacious bonus room with abundant built-in storage provides endless possibilities as a home office, playroom, fitness room or hobby space. The inside laundry room includes a utility sink along with a washer and dryer for added convenience. Step outside into your own private backyard sanctuary surrounded by mature oak trees. The generous concrete patio just off the kitchen is perfect for outdoor dining, relaxing, or entertaining, while the spacious yard features drip irrigation and automatic timers for easy maintenance. This home was designed with energy efficiency in mind and includes an owned solar system paired with two Tesla backup batteries, significantly reducing utility costs while providing peace of mind during power outages. Additional premium systems include a tankless water heater, whole-house water softener and hot water circulating pump. The oversized finished garage offers an automatic garage door opener along with abundant overhead storage. The extra-wide driveway comfortably accommodates up to four additional vehicles. Located just minutes from Highway 17, top-rated Scotts Valley schools, Skypark, shopping, dining, and local parks, this home offers an easy commute to Los Gatos, Santa Cruz, and Silicon Valley while allowing you to come home to the tranquility of nature. Home Features -4 Bedrooms | 3 Full Bathrooms -Approximately 2,700 sq. ft. -Built in 2018 -Contemporary Craftsman architecture -Open-concept floor plan -Soaring ceilings and skylights -Solid oak hardwood flooring -Great room with fireplace -Gourmet kitchen with premium stainless steel appliances -Thermador 5-burner gas cooktop -Dual self-cleaning ovens -Built-in microwave -Dishwasher and refrigerator -Large center island -Walk-in pantry -Reverse osmosis drinking water system -Spacious primary suite with walk-in closet -Bonus room ideal for office, gym, playroom, or hobby room -Extensive built-in storage -Laundry room with sink, washer, and dryer -Owned solar system with two Tesla Powerwall backup batteries -Tankless water heater -Whole-house water softener -Hot water circulating pump -Finished oversized garage with automatic opener and overhead storage -Driveway parking for up to four vehicles -Spacious and private backyard with drip irrigation and timers -Large concrete patio for outdoor entertaining -Minutes to Highway 17, Skypark, shopping, dining, and top-rated Scotts Valley schools

The property manager

Nearby schools

Students who live in 512 Lockewood Ln attend the following Scotts Valley Unified School District public schools:
GreatSchools ratings are based on test scores and additional metrics when available.

512 Lockewood Ln
By contacting this property, you agree to our Terms of Use. Visit our Privacy Portal for more information. When you click “Send message”, we’ll send your inquiry to the property manager so they can reach out and answer your questions.

Find similar homes

Spot something off?Good catch. Flag it and help keep listings legit.