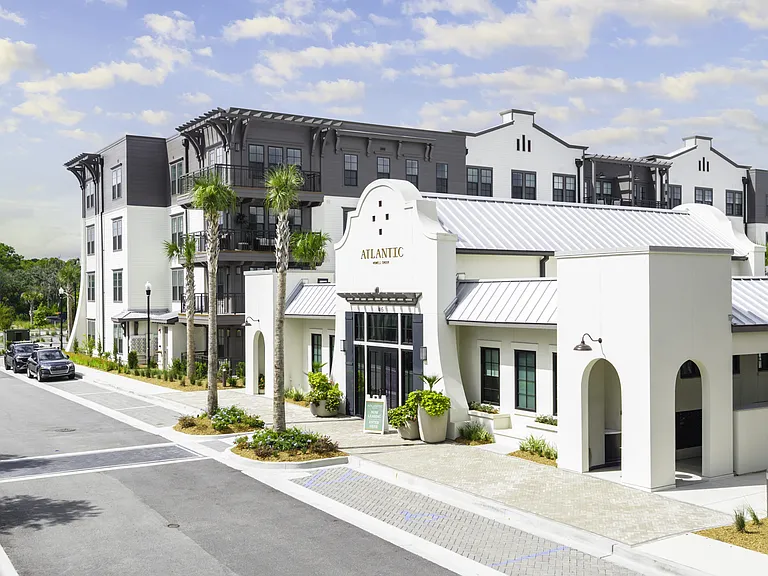
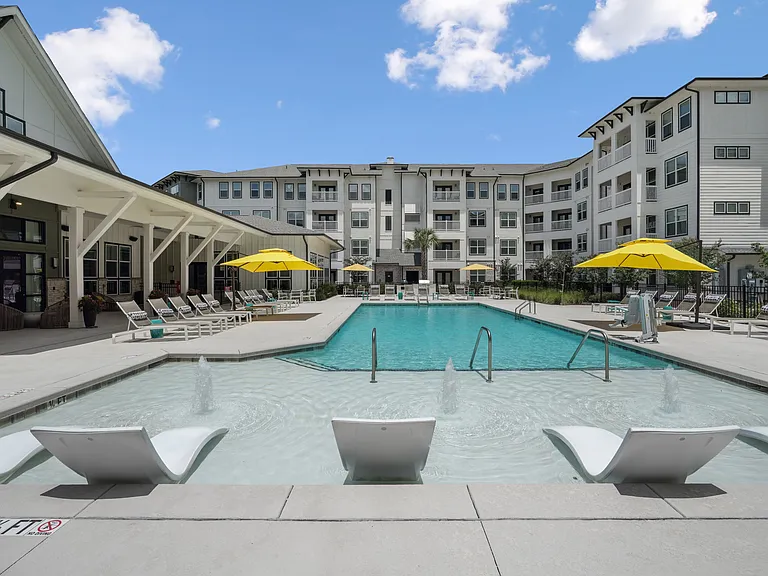
512 Joseph St #A

512 Joseph St #A — Photo 1
512 Joseph St #A — Photo 2
512 Joseph St #A — Photo 3
512 Joseph St #A — Photo 4
512 Joseph St #A — Photo 5
512 Joseph St #A — Photo 6
512 Joseph St #A — Photo 7
512 Joseph St #A — Photo 8
512 Joseph St #A — Photo 9
512 Joseph St #A — Photo 10
512 Joseph St #A — Photo 11
512 Joseph St #A — Photo 12
512 Joseph St #A — Photo 13
512 Joseph St #A — Photo 14
512 Joseph St #A — Photo 15
512 Joseph St #A — Photo 16
512 Joseph St #A — Photo 17
512 Joseph St #A — Photo 18
512 Joseph St #A — Photo 19
512 Joseph St #A — Photo 20
512 Joseph St #A — Photo 21
512 Joseph St #A — Photo 22
512 Joseph St #A — Photo 23
512 Joseph St #A — Photo 24
512 Joseph St #A — Photo 25
512 Joseph St #A — Photo 26
512 Joseph St #A — Photo 27

$3,400/ mo
Doesn't include deposits and fees
3 beds2 baths1500 sqft condo
Available August 1
512 Joseph St #A

Your booked tour

What you get

Pet-friendlyIn-unit laundryParkingAir conditioning

Costs, fees, and lease terms

Lease terms

3 off street parking spots provided. 12 month lease. Security deposit and first month's rent required at lease signing.

Pricing comparison

$469

At $3,400, this listing is priced $469 more than the current market rate for a 3 bedroom home in Charleston.

Pets

  • Dogs

    Allowed
  • Cats

    Allowed

The neighborhood

About the building

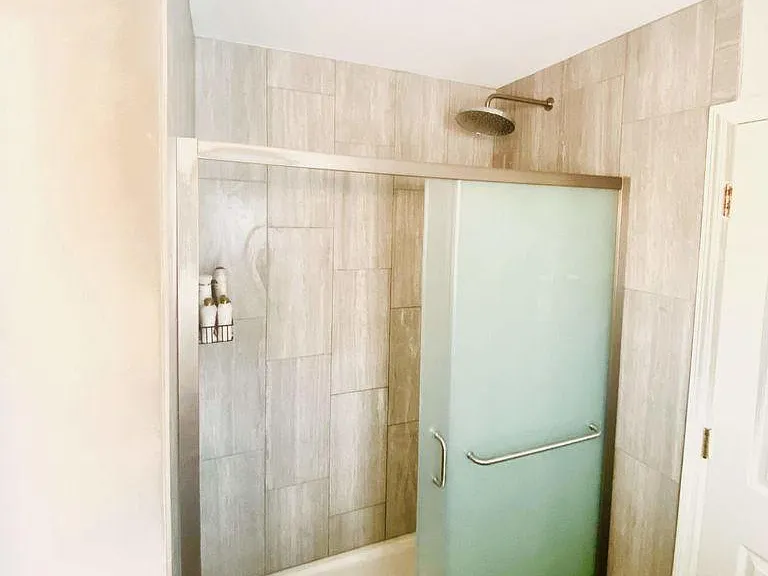
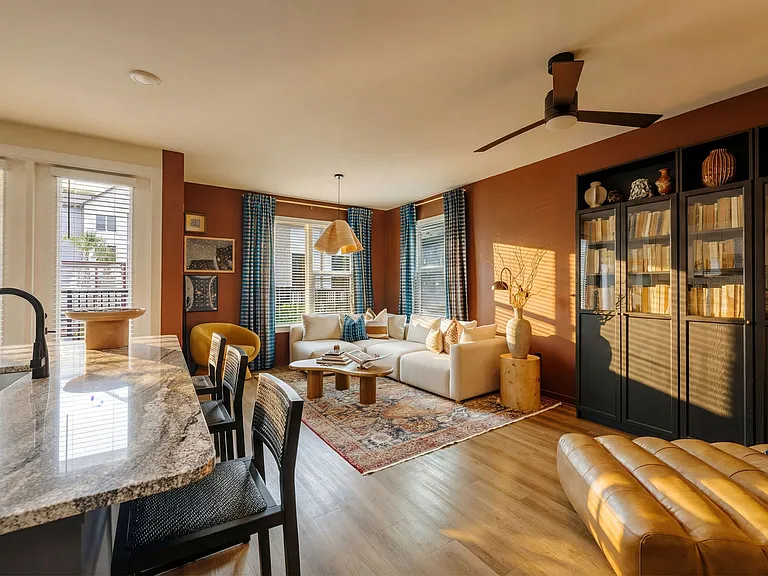
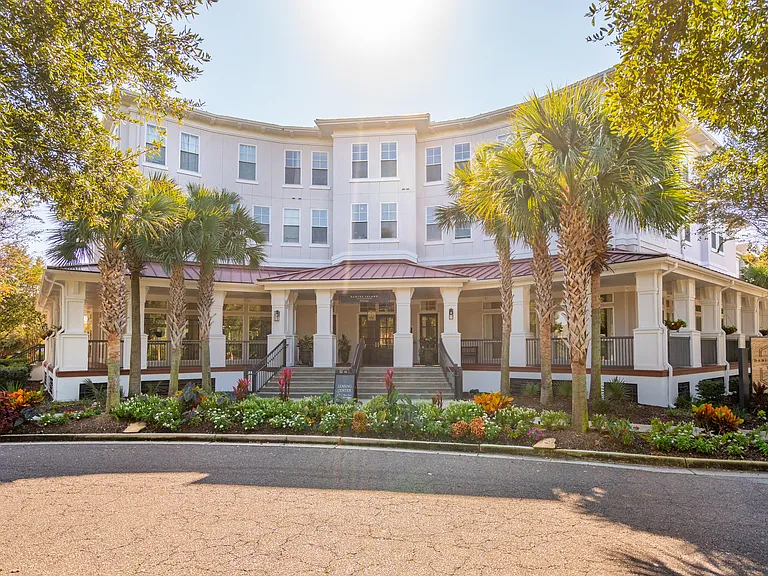
Welcome to 512 Joseph Street! Claim this opportunity to be one of the first to live in a spacious 1,500 square foot recently renovated apartment with three parking spots off Harbor View Road on James Island. Available 8/1/2026! **Pets are subject to owners approval** The location is unmatched, the downtown Charleston connector is a stone's throw away outside of the neighborhood leaving the property within a 5-10 minute commute to all downtown Charleston has to offer (MUSC, King Street nightlife, famous restaurants, Battery Park, etc.). Your close proximity to Publix, Harris Teeter, Starbucks, Target, and Walmart will cut your errand runs in half. Love the beach? Folly Beach is a quick 15 minute drive down Folly Road. The entire unit was recently renovated and repainted. Less than a year ago, a new state of the art brand new HVAC system and water heater have been installed that will deliver cheaper utility bills! Starting with the first floor, as you walk through the front door you'll quickly notice a state of the art bathroom to your right. This full, stylish bathroom is furnished with an eloquent vanity, new light fixtures, new toilet, a walk-in shower, and a newly tiled floor. The kitchen is equipped with modern appliances (refrigerator, stove, microwave), and includes a new stack washer/dryer unit, in addition to new light fixtures, and an easy to clean tile floor. Your roomy living and dining rooms will accommodate most sizes of furniture. You'll enjoy the revamped, remote-controlled ceiling fans with a sleek feel which provides additional lighting. Extending from the living room, relax or extend your social space on your elevated back deck. The second floor is where the two master bedrooms are located with large walk-in closets and new remote-controlled ceiling fans. They share the Jack and Jill bathroom which includes a state of the art double vanity, modern toilet and the biggest shower in the apartment which was retrofitted, custom built, and installed with a new shower pan, new tiling, and a new shower head. It's a spacious and easy to share bathroom that has a beautiful and sleek feel. As you descend you'll arrive in the custom designed basement, which houses the third bedroom and is attached to the additional social/office space. The flooring in the basement was recently sealed and polished, and you'll find an energy efficient mini-split AC/Heating unit installed which will control the air for all Charleston's seasons, and modern track-lighting and ceiling fans put in place. This bedroom comes with a large walk-in closet. The extension of the basement space off the bedroom can be whatever you dream of it. Be it a man cave, studio, entertainment area, or a second living room - it's a wonderful space that should be taken advantage of. Past the second refrigerator, through your back door, you'll find this space can extend even further onto the broad back patio. The patio is big enough for an outdoor furniture set, as well as access to a spacious backyard that has string lighting installed across for comfortable nighttime gatherings. Lastly, we encourage all tenants to take advantage of the communal fire pit that is to be shared with Unit B.

Nearby schools

Students who live in 512 Joseph St #A attend the following Charleston 01 School District (Unified School District) public schools:

GreatSchools ratings are based on test scores and additional metrics when available.
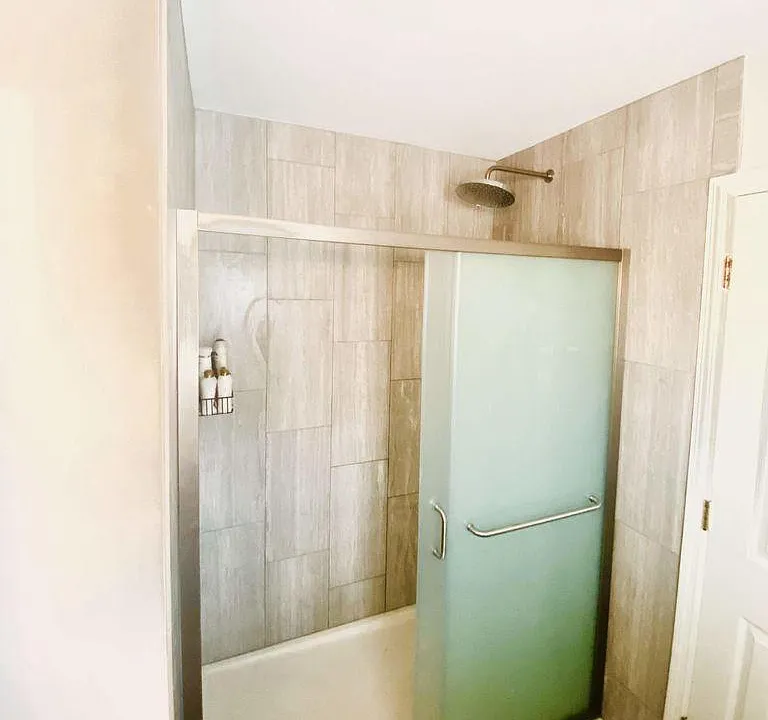
512 Joseph St #A

By contacting this property, you agree to our Terms of Use. Visit our Privacy Portal for more information. When you click “Send message”, we’ll send your inquiry to the property manager so they can reach out and answer your questions.

Find similar homes

Spot something off?Good catch. Flag it and help keep listings legit.