512 Devencroft Rdg E

512 Devencroft Rdg E — Photo 1
512 Devencroft Rdg E — Photo 2
512 Devencroft Rdg E — Photo 3
512 Devencroft Rdg E — Photo 4
512 Devencroft Rdg E — Photo 5
512 Devencroft Rdg E — Photo 6
512 Devencroft Rdg E — Photo 7
512 Devencroft Rdg E — Photo 8
512 Devencroft Rdg E — Photo 9
512 Devencroft Rdg E — Photo 10
512 Devencroft Rdg E — Photo 11
512 Devencroft Rdg E — Photo 12
512 Devencroft Rdg E — Photo 13
512 Devencroft Rdg E — Photo 14
512 Devencroft Rdg E — Photo 15
512 Devencroft Rdg E — Photo 16
512 Devencroft Rdg E — Photo 17
512 Devencroft Rdg E — Photo 18
512 Devencroft Rdg E — Photo 19

$2,995/ mo
Doesn't include deposits and fees
4 beds3 baths2440 sqft house
Available September 1
512 Devencroft Rdg E

Your booked tour

What you get

Pet-friendlyShared laundryAir conditioning

Costs, fees, and lease terms

Lease terms

Renter's insurance requiredNo smokingAll applicants subject to credit, criminal-background, income and rental-history verification

Pricing comparison

$247

At $2,995, this listing is priced $247 more than the current market rate for a 4 bedroom home in Pataskala.

Pets

  • Dogs

    Allowed
  • Cats

    Allowed

The neighborhood

About the building

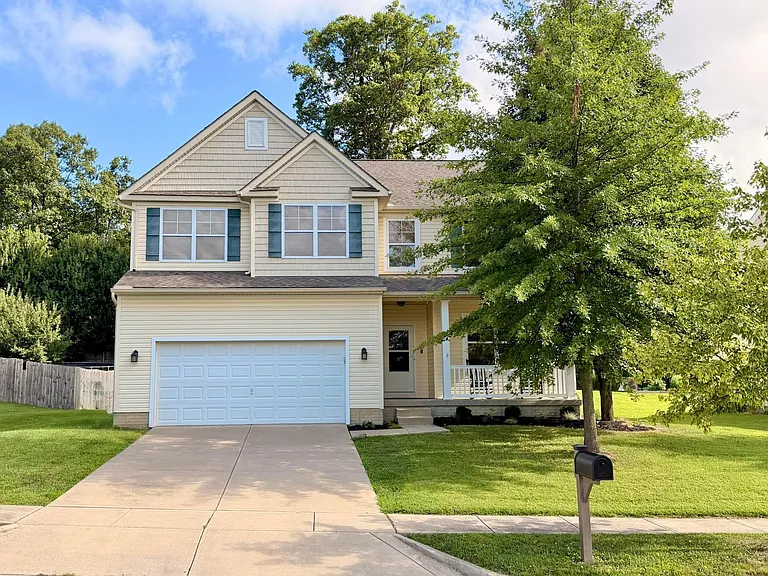
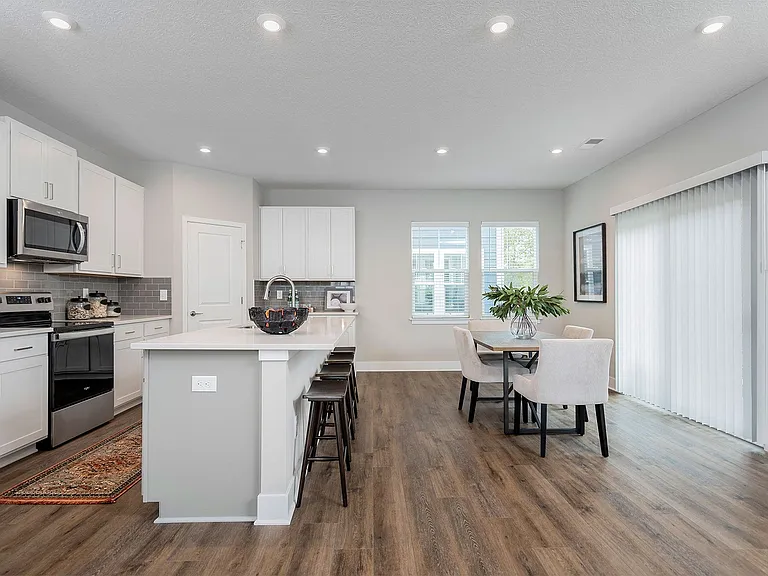
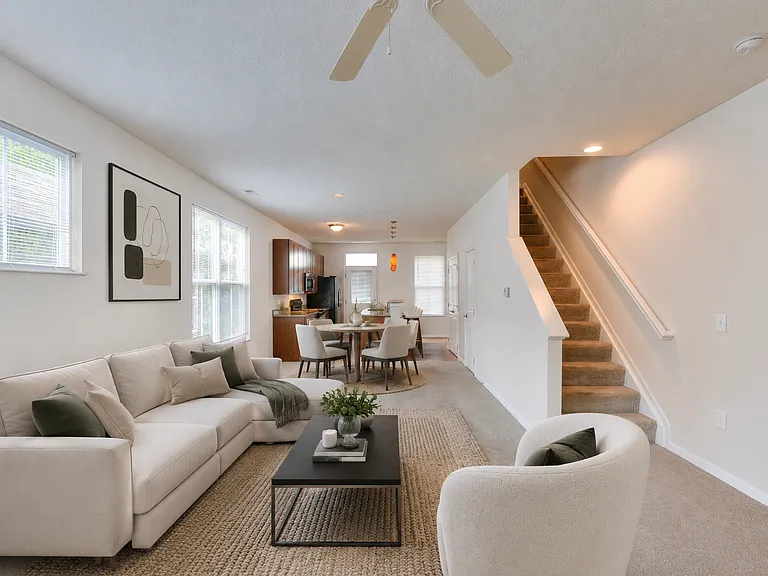
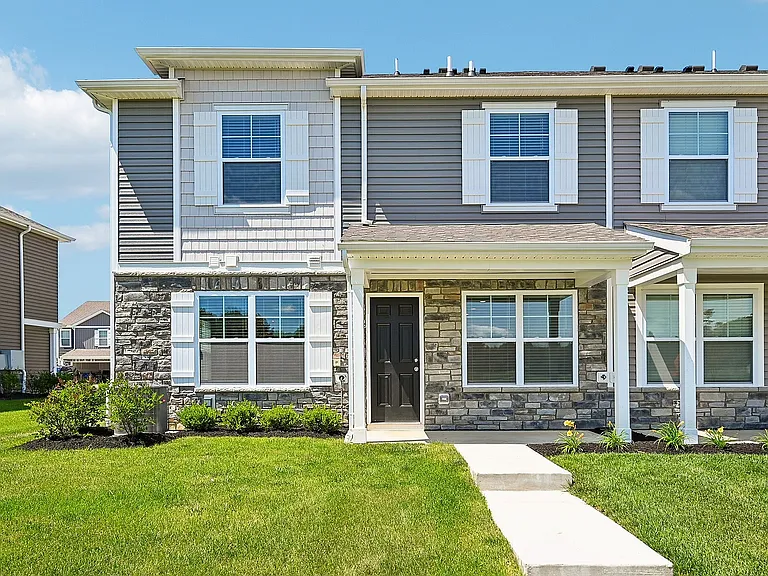
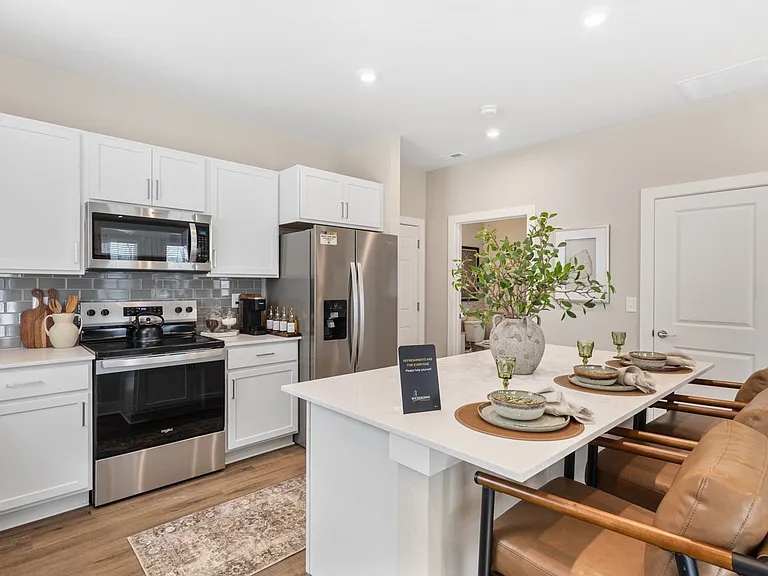

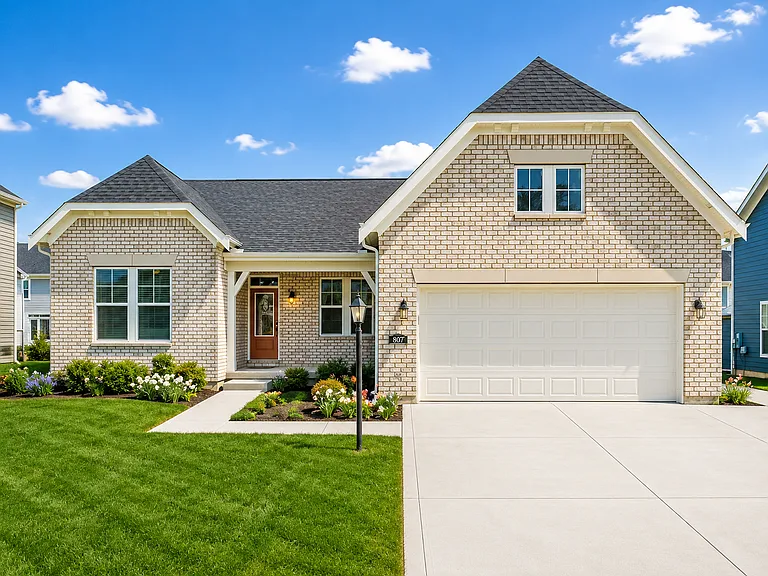
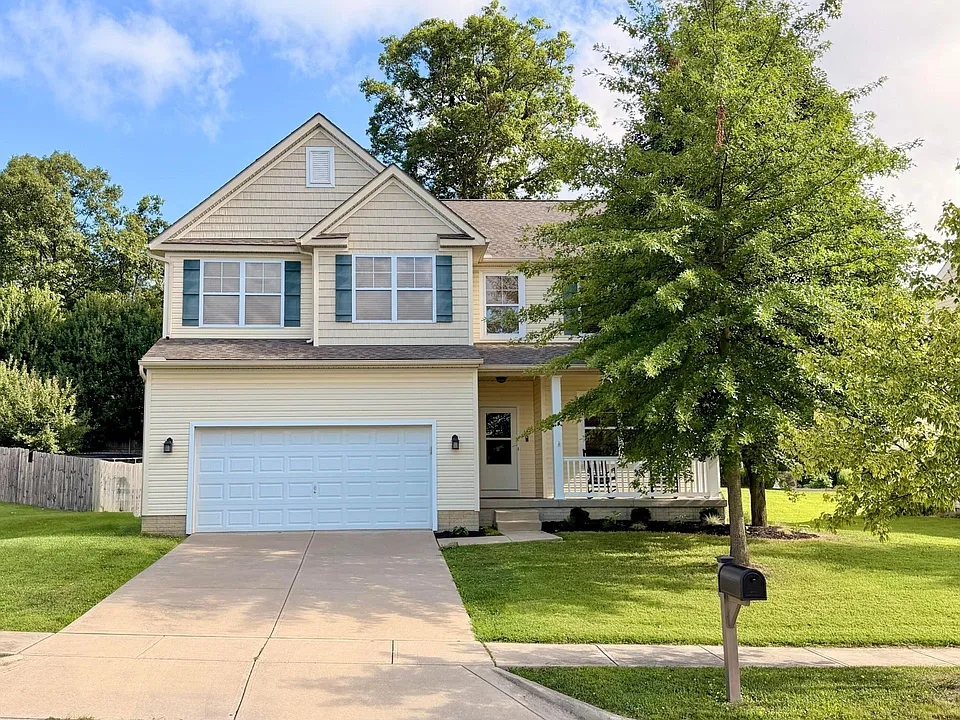
Beautifully Updated 4-Bedroom Home in Pataskala $2,995/MonthAvailable September 1, 2026.Welcome to this beautifully updated 4-bedroom, 2.5-bath home offering approximately 2,440 square feet in Pataskala's Barrington Ridge community.The spacious main level features attractive flooring, an open living area with a fireplace and a modern kitchen with dark cabinetry, stainless-steel appliances, generous counter space and a large center island. A separate front flex room provides an ideal space for a home office, study, playroom or additional sitting area.Upstairs, the spacious primary suite includes dual vanities, a separate shower and a jetted soaking tub. Three additional bedrooms provide plenty of flexibility. The partially finished basement offers additional space for a recreation room, workout area, lounge or storage.Additional features include an attached two-car garage, central heating and air conditioning, a spacious backyard, deck and patio area. Conveniently located near shopping, restaurants, major roadways and access to the Southwest Licking Local School District.

The property manager

Nearby schools

Students who live in 512 Devencroft Rdg E attend the following Southwest Licking Local School District (Unified School District) public schools:

GreatSchools ratings are based on test scores and additional metrics when available.
512 Devencroft Rdg E

By contacting this property, you agree to our Terms of Use. Visit our Privacy Portal for more information. When you click “Send message”, we’ll send your inquiry to the property manager so they can reach out and answer your questions.

Find similar homes

Spot something off?Good catch. Flag it and help keep listings legit.