5118 Cherry Blossom Dr

5118 Cherry Blossom Dr — Photo 1
5118 Cherry Blossom Dr — Photo 2
5118 Cherry Blossom Dr — Photo 3
5118 Cherry Blossom Dr — Photo 4
5118 Cherry Blossom Dr — Photo 5
5118 Cherry Blossom Dr — Photo 6
5118 Cherry Blossom Dr — Photo 7
5118 Cherry Blossom Dr — Photo 8
5118 Cherry Blossom Dr — Photo 9
5118 Cherry Blossom Dr — Photo 10
5118 Cherry Blossom Dr — Photo 11
5118 Cherry Blossom Dr — Photo 12
5118 Cherry Blossom Dr — Photo 13
5118 Cherry Blossom Dr — Photo 14
5118 Cherry Blossom Dr — Photo 15
5118 Cherry Blossom Dr — Photo 16
5118 Cherry Blossom Dr — Photo 17
5118 Cherry Blossom Dr — Photo 18
5118 Cherry Blossom Dr — Photo 19
5118 Cherry Blossom Dr — Photo 20
5118 Cherry Blossom Dr — Photo 21
5118 Cherry Blossom Dr — Photo 22
5118 Cherry Blossom Dr — Photo 23
5118 Cherry Blossom Dr — Photo 24
5118 Cherry Blossom Dr — Photo 25
5118 Cherry Blossom Dr — Photo 26
5118 Cherry Blossom Dr — Photo 27
5118 Cherry Blossom Dr — Photo 28
5118 Cherry Blossom Dr — Photo 29
5118 Cherry Blossom Dr — Photo 30
5118 Cherry Blossom Dr — Photo 31
5118 Cherry Blossom Dr — Photo 32
5118 Cherry Blossom Dr — Photo 33
5118 Cherry Blossom Dr — Photo 34
5118 Cherry Blossom Dr — Photo 35
5118 Cherry Blossom Dr — Photo 36
5118 Cherry Blossom Dr — Photo 37
5118 Cherry Blossom Dr — Photo 38
5118 Cherry Blossom Dr — Photo 39
5118 Cherry Blossom Dr — Photo 40
5118 Cherry Blossom Dr — Photo 41
5118 Cherry Blossom Dr — Photo 42
5118 Cherry Blossom Dr — Photo 43

$2,725/ mo
Doesn't include deposits and fees
4 beds2.5 baths2527 sqft house
5118 Cherry Blossom Dr

Your booked tour

What you get

LaundryParkingAir conditioning

Costs, fees, and lease terms

Lease terms

Long Term,12 Months

The neighborhood

About the building

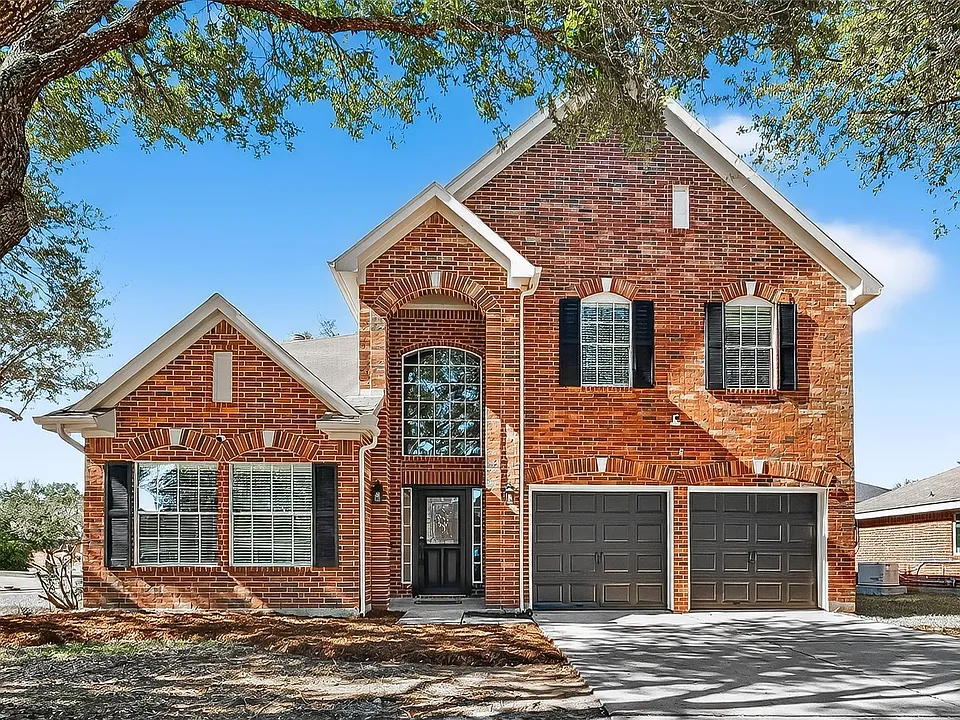
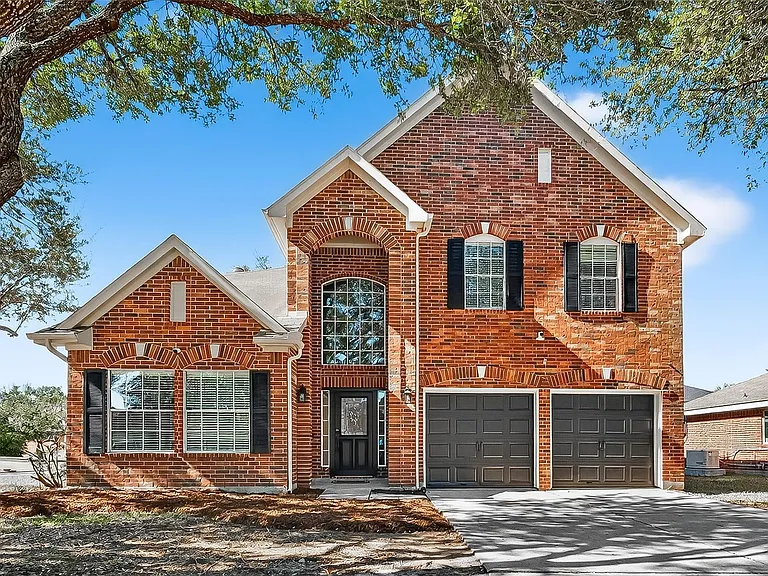
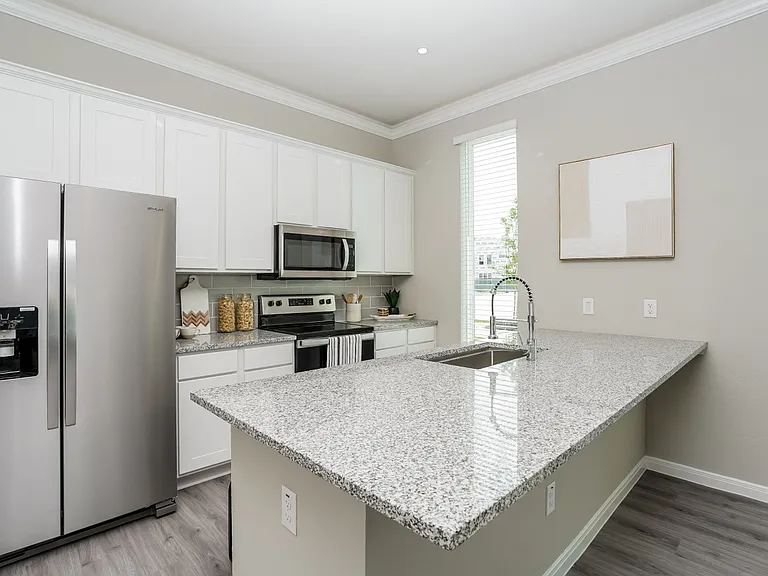
GORGEOUS & SPACIOUS 4/2.5/2A IN POPULAR RUSTIC OAKS SUBDIVISION*FEATURES INCLUDE OPEN PLAN*DRAMATIC TWO STORY FOYER*NEW INTERIOR PAINT*EXTENSVIE LVP DOWN/NEW CARPET UP*UPDATED DESIGNER LIGHT FIXTURES*HIGH CEILINGS*UPDATED CHEFS ISLAND KITCHEN W/BEAUTIFUL GRANITE/TUMBLED MARBLE BACKSPLASH*S/S APPLIANCES*GAS COOKING*HUGE PANTRY*ELEGANT FORMAL DINING*STUDY/FORMAL LIVING DOWN*TONS OF STORAGE*ALL BEDROOMS UP*MASSIVE PRIMARY BEDROOM*UPDATED PRIMARY BATH W/GRANITE COUNTERS*UPDATED SEAMLESS GLASS SHOWER W/ SEPERATE GARDEN TUB*OVERSIZED WALK IN CLOSET*SPACIOUS SECONDARY BEDROOMS W/ C-FANS*EV CHARGER*LARGE POOL SIZED WOODED BACKYARD*CORNER LOT*WITHIN SHORT WALKING DISTANCE TO NEIGHBORHOOD PARK/VOLLEYBALL COURT*EZ ACCESS TO MAJOR ROADS/COMMERCE/SCHOOLS*AWARD WINNING CCISD SCHOOLS*MINUTES TO MAGNOLIA CREEK COUNTRY CLUB/BAYBROOK MALL/GROCERY STORE/POPULAR EATERIES*PETS BY CASE*NEVER FLOODED

The property manager

Nearby schools

Students who live in 5118 Cherry Blossom Dr attend the following Clear Creek Independent School District (Unified School District) public schools:

GreatSchools ratings are based on test scores and additional metrics when available.

5118 Cherry Blossom Dr

By contacting this property, you agree to our Terms of Use. Visit our Privacy Portal for more information. When you click “Send message”, we’ll send your inquiry to the property manager so they can reach out and answer your questions.

Find similar homes

Spot something off?Good catch. Flag it and help keep listings legit.