5118 Cardinal Ct

5118 Cardinal Ct — Photo 1
5118 Cardinal Ct — Photo 2
5118 Cardinal Ct — Photo 3
5118 Cardinal Ct — Photo 4
5118 Cardinal Ct — Photo 5
5118 Cardinal Ct — Photo 6
5118 Cardinal Ct — Photo 7
5118 Cardinal Ct — Photo 8
5118 Cardinal Ct — Photo 9
5118 Cardinal Ct — Photo 10
5118 Cardinal Ct — Photo 11
5118 Cardinal Ct — Photo 12
5118 Cardinal Ct — Photo 13
5118 Cardinal Ct — Photo 14
5118 Cardinal Ct — Photo 15
5118 Cardinal Ct — Photo 16
5118 Cardinal Ct — Photo 17
5118 Cardinal Ct — Photo 18
5118 Cardinal Ct — Photo 19
5118 Cardinal Ct — Photo 20
5118 Cardinal Ct — Photo 21
5118 Cardinal Ct — Photo 22
5118 Cardinal Ct — Photo 23
5118 Cardinal Ct — Photo 24
5118 Cardinal Ct — Photo 25
5118 Cardinal Ct — Photo 26
5118 Cardinal Ct — Photo 27
5118 Cardinal Ct — Photo 28
5118 Cardinal Ct — Photo 29
5118 Cardinal Ct — Photo 30
5118 Cardinal Ct — Photo 31

$3,000/ mo
Doesn't include deposits and fees
4 beds2 baths3116 sqft house
Available August 1
5118 Cardinal Ct
Your booked tour

What you get

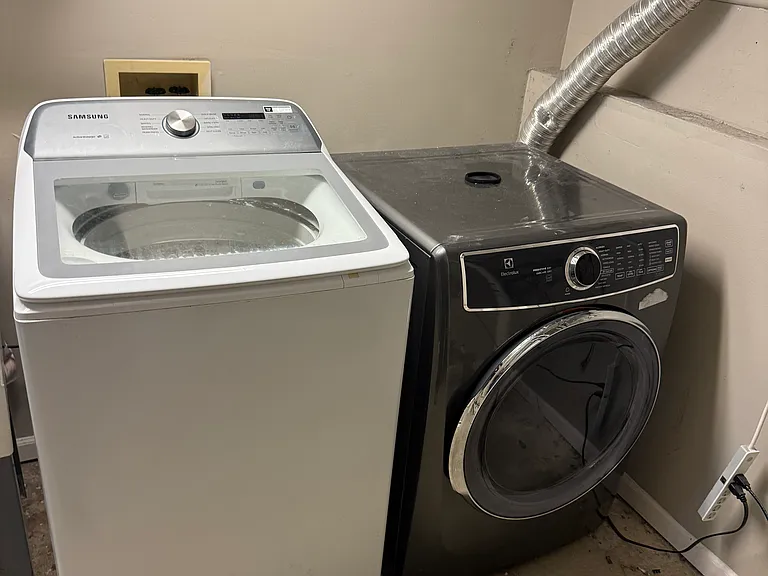
Pet-friendlyIn-unit laundryParkingAir conditioningPool

Costs, fees, and lease terms

Lease terms

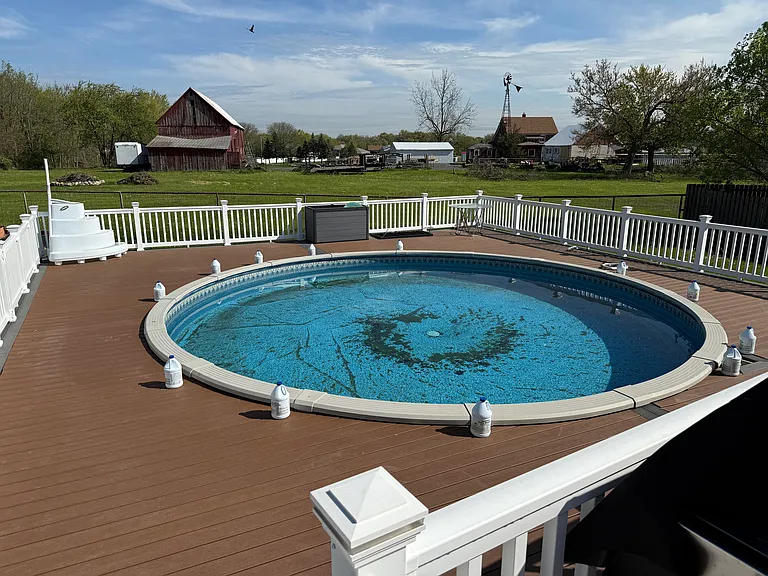
Renter responsible for all utilities water gas and electric. No smoking. Small pets allowed. Swimming pool included $300 to open pool for season. $150 to close pool end of season.

Pricing comparison

$704

At $3,000, this listing is priced $704 cheaper than the current market rate for a 4 bedroom home in Schererville.

Pets

  • Dogs

    Allowed
  • Cats

    Allowed

The neighborhood

About the building

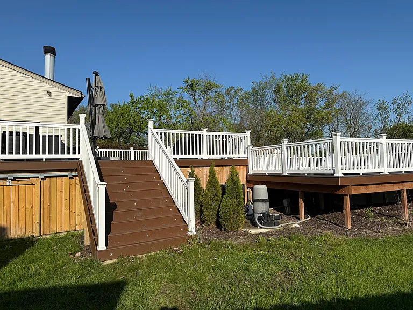
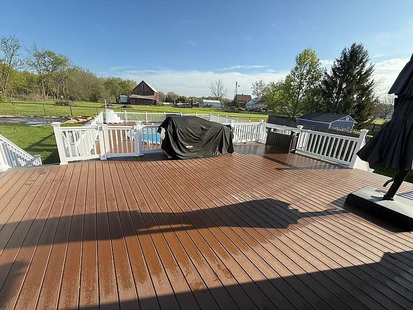
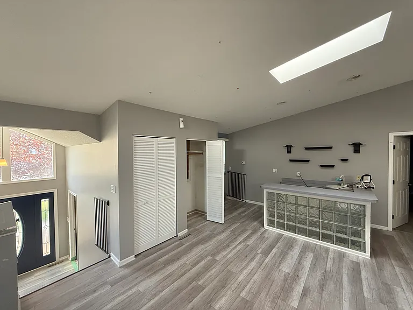
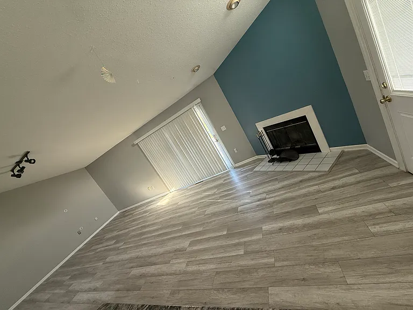
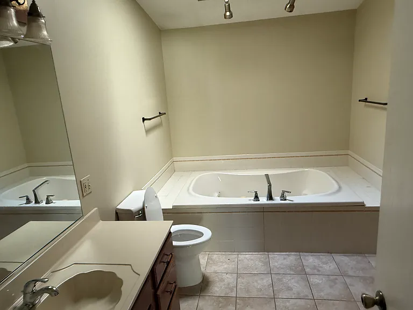
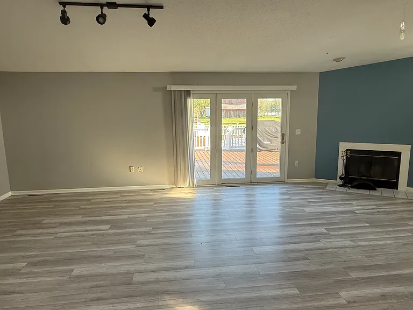
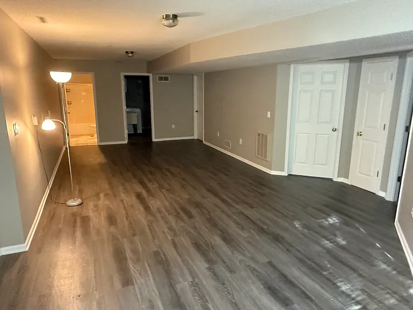
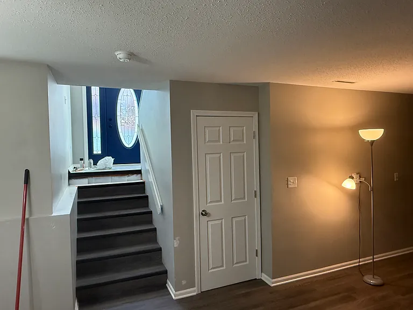
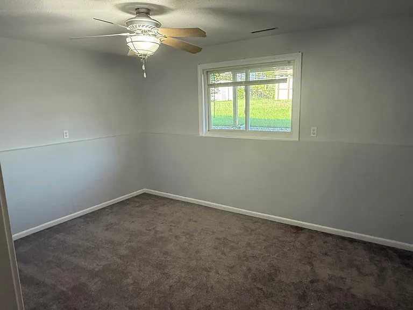
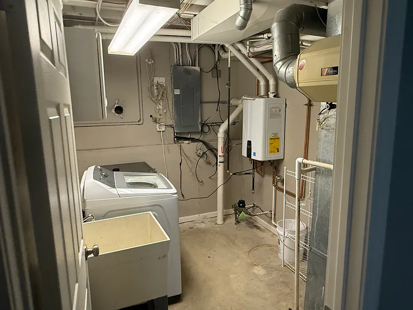
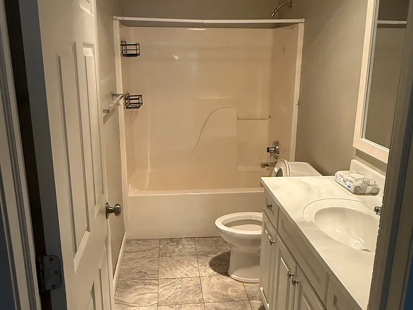
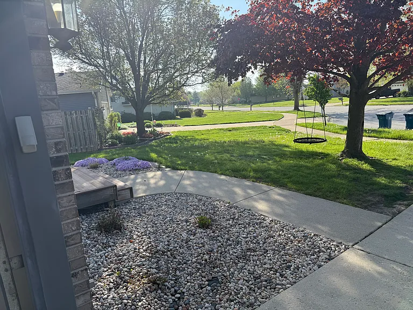
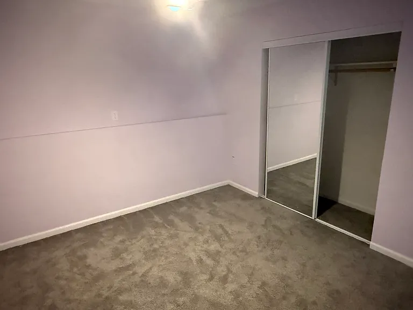
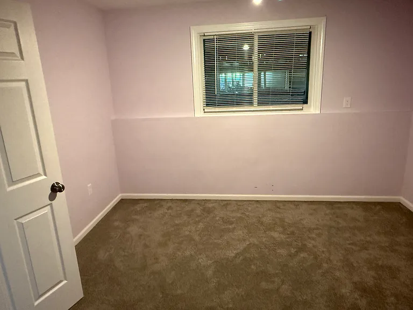
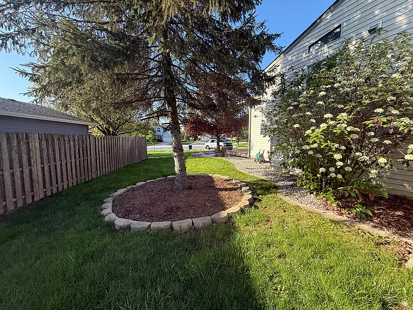
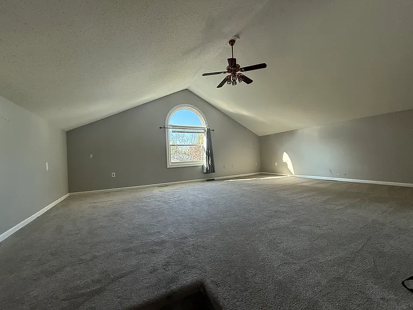
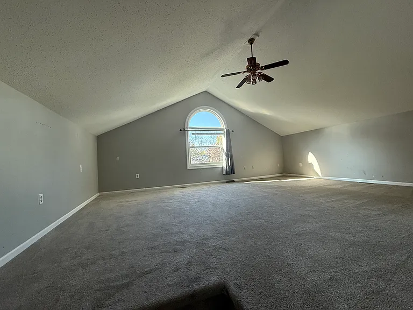
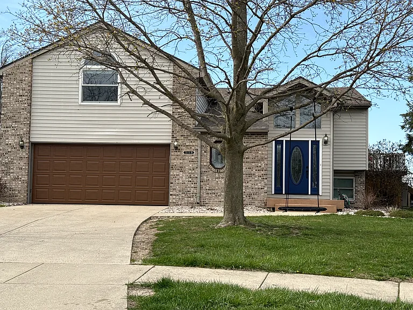
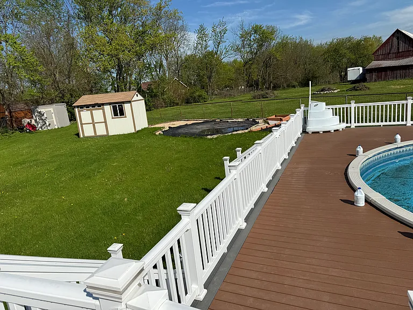
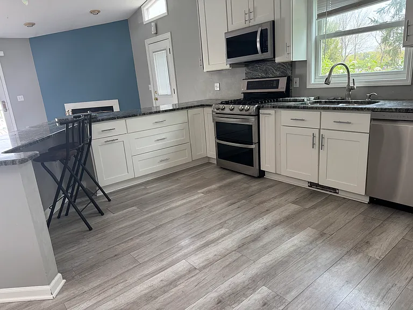
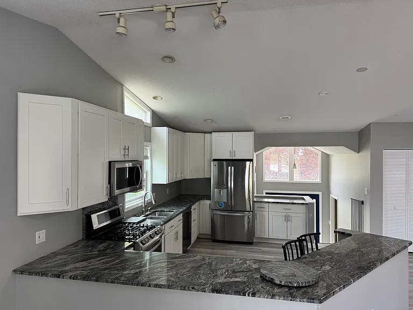
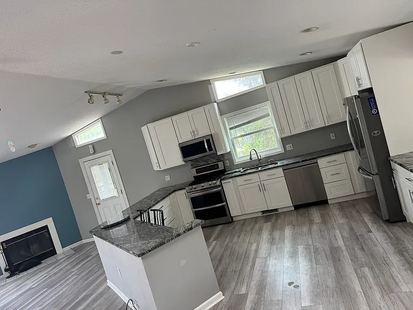
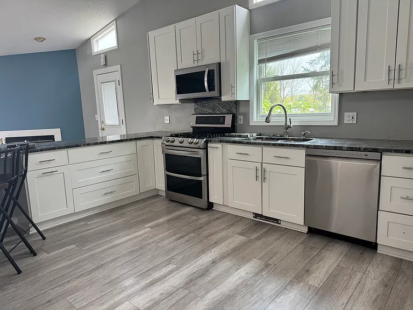
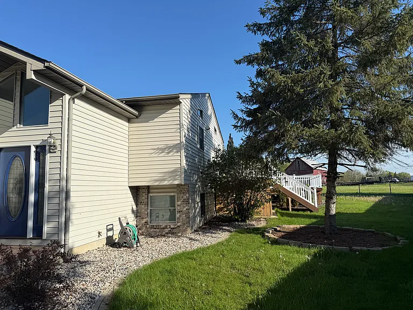
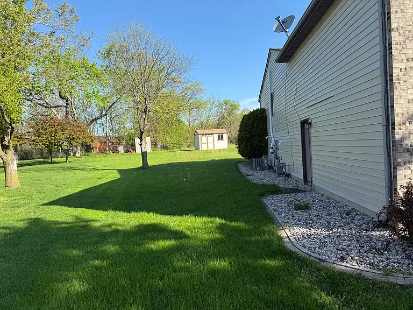
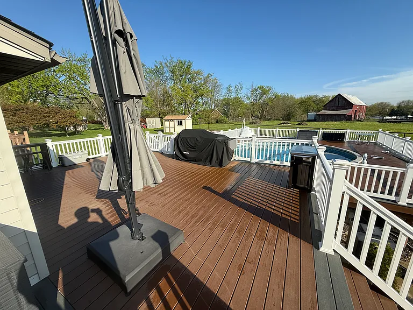
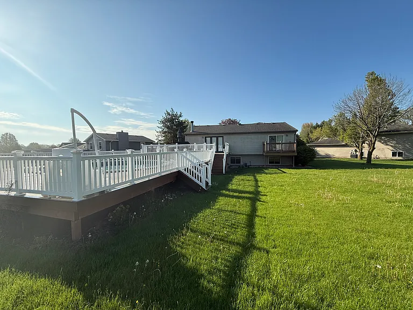
UNIQUE Bi-Level Home offers 3100+Sqft on the End of a CUL-DE-SAC w/ LARGE, Private Backyard including Two-Tier Deck, Pool, & OPEN CONCEPT Great Rm and Kitchen feature Wet Bar, VAULTED CEILINGS, fireplace, Skylight. Built-in Planning Desk, & granite Cntrtps. Master Suite has Private Balcony, walk in Closet, & bathroom w/ Vaulted Ceilings, Skylight, jetted tub, & Separate Shower. 21x14 BONUS ROOM off the Great Rm could be converted to Additional Bdrm Suite or used for Entertainment/Office Space. Lower Lvl has Nice Size Rec Rm, 3 Additional Bdrms. Laundry Rm w/ Cabinetry and Sink. Ceiling Fans in all Bdrms, Bonus Rm, & Great Rm. 2.5 car garage is connected to Foyer w/ Mud Rm for Shoes, Coats, & Storage. Full Wall Pantry off Great Rm has access to ADDITIONAL STORAGE SPACE above garage.

The property manager

Nearby schools

Students who live in 5118 Cardinal Ct attend the following Lake Central School Corp (Unified School District) public schools:
GreatSchools ratings are based on test scores and additional metrics when available.

5118 Cardinal Ct
By contacting this property, you agree to our Terms of Use. Visit our Privacy Portal for more information. When you click “Send message”, we’ll send your inquiry to the property manager so they can reach out and answer your questions.

Find similar homes

Spot something off?Good catch. Flag it and help keep listings legit.